

26 Mclean Boulevard Perth, Ontario K7H 2Z3

$492,500
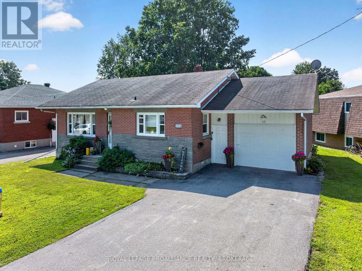
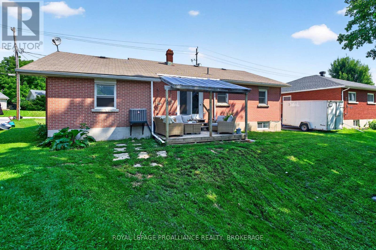
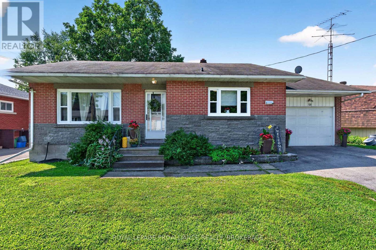
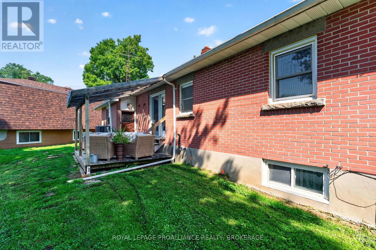
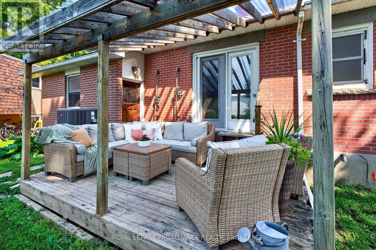
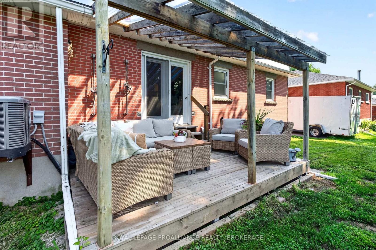
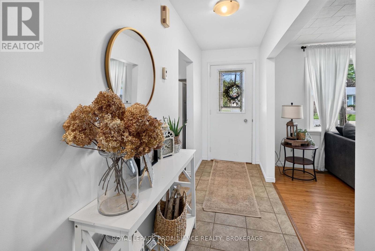
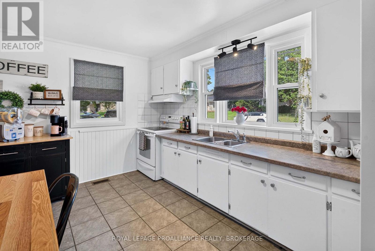
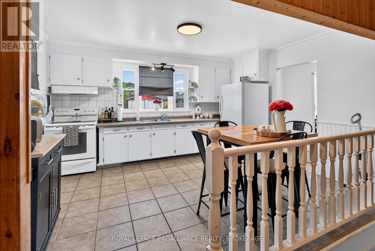
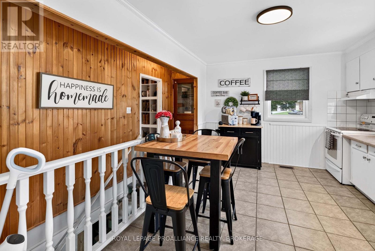
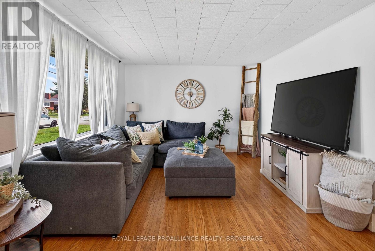
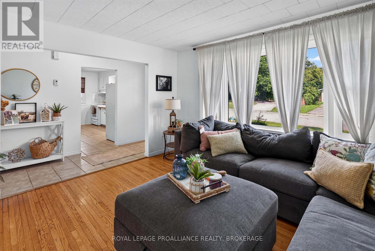
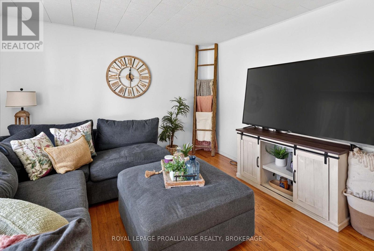
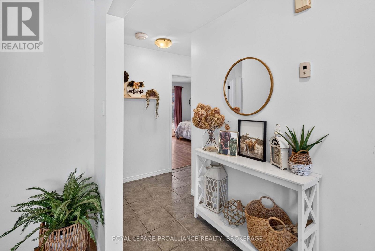
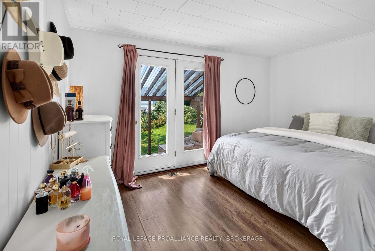
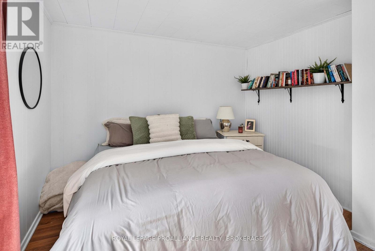
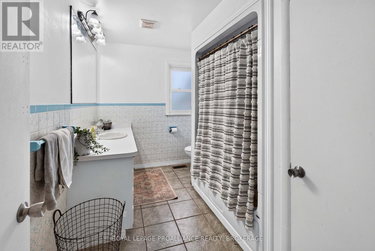
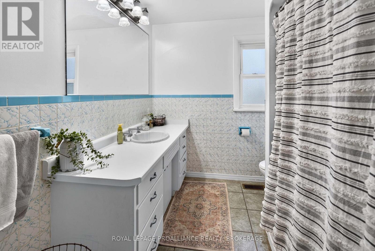
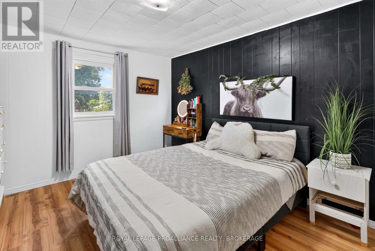
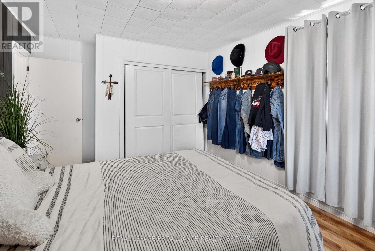
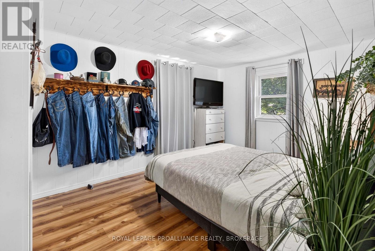
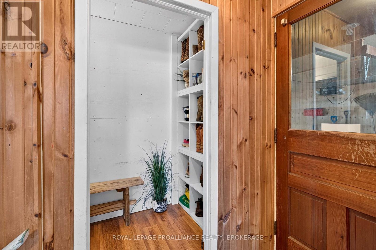
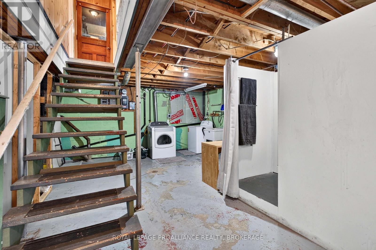
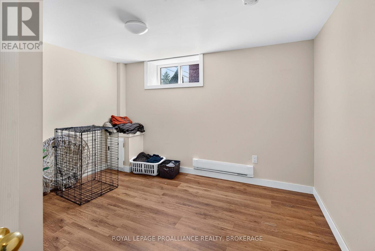
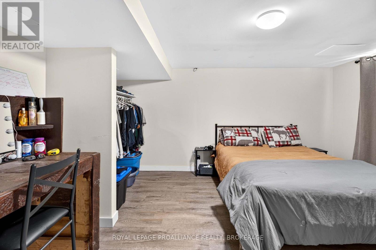
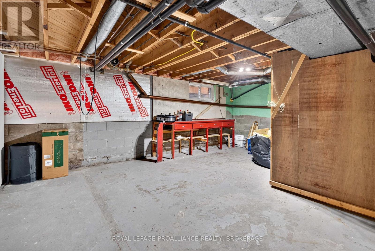
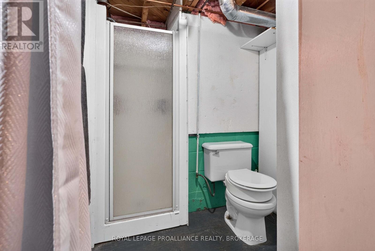
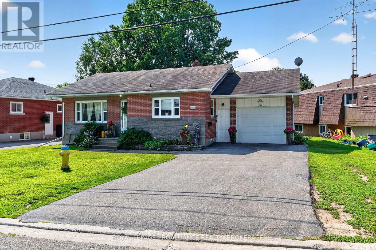
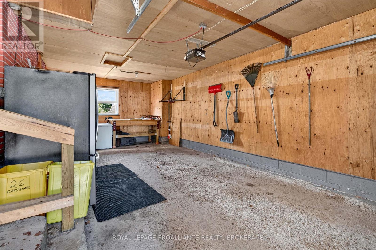
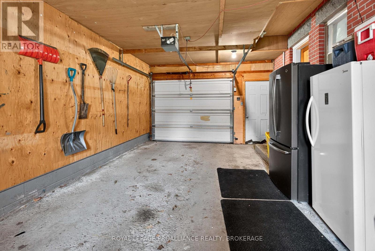
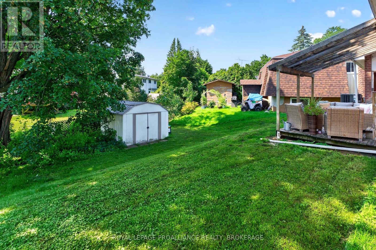
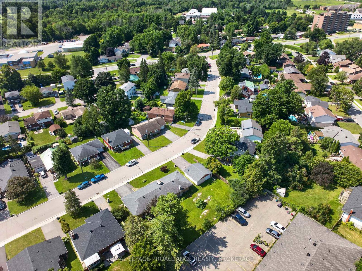
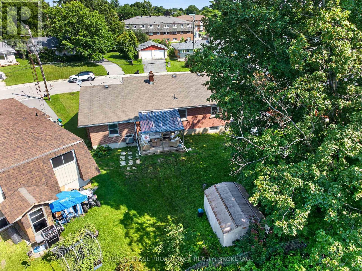
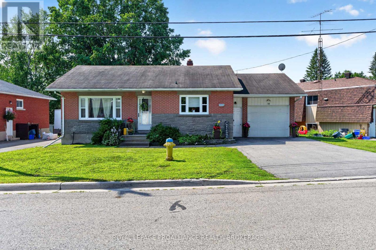
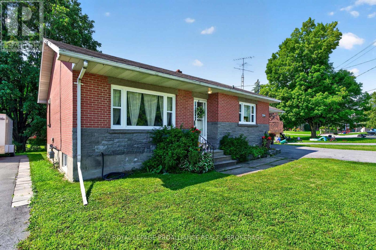
Welcome to this well-maintained brick and stone bungalow located at 26 MacLean Boulevard in the beautiful town of Perth. Situated on a spacious lot with 74' of frontage and 101' of depth, this inviting home offers comfortable living in a convenient location close to all amenities. The main floor features a bright and functional layout with a spacious kitchen, two bedrooms, a four-piece bathroom, and comfortable living areas designed for everyday enjoyment. Step outside onto the rear deck overlooking the backyard, offering a peaceful space to relax, entertain, and enjoy the outdoors. The lower level provides additional living space with two bedrooms, a two-piece bathroom, and plenty of undeveloped basement area offering excellent potential for future finishing, storage, or a personalized recreation space. Additional features include an attached one-car garage, a paved driveway, and a new central air system installed in 2022 for year-round comfort. With its classic brick and stone exterior, generous lot size, flexible four-bedroom layout, and desirable Perth location, this bungalow presents a wonderful opportunity for families, retirees, or anyone looking for a comfortable home close to local amenities. (id:29295)
Property Details
| MLS® Number | X13648960 |
| Property Type | Single Family |
| Community Name | 907 - Perth |
| Amenities Near By | Golf Nearby, Hospital, Park, Place Of Worship |
| Features | Cul-de-sac, Wooded Area, Sloping, Level, Carpet Free, Sump Pump |
| Parking Space Total | 5 |
| Structure | Shed |
| View Type | City View |
Building
| Bathroom Total | 2 |
| Bedrooms Above Ground | 2 |
| Bedrooms Below Ground | 2 |
| Bedrooms Total | 4 |
| Age | 51 To 99 Years |
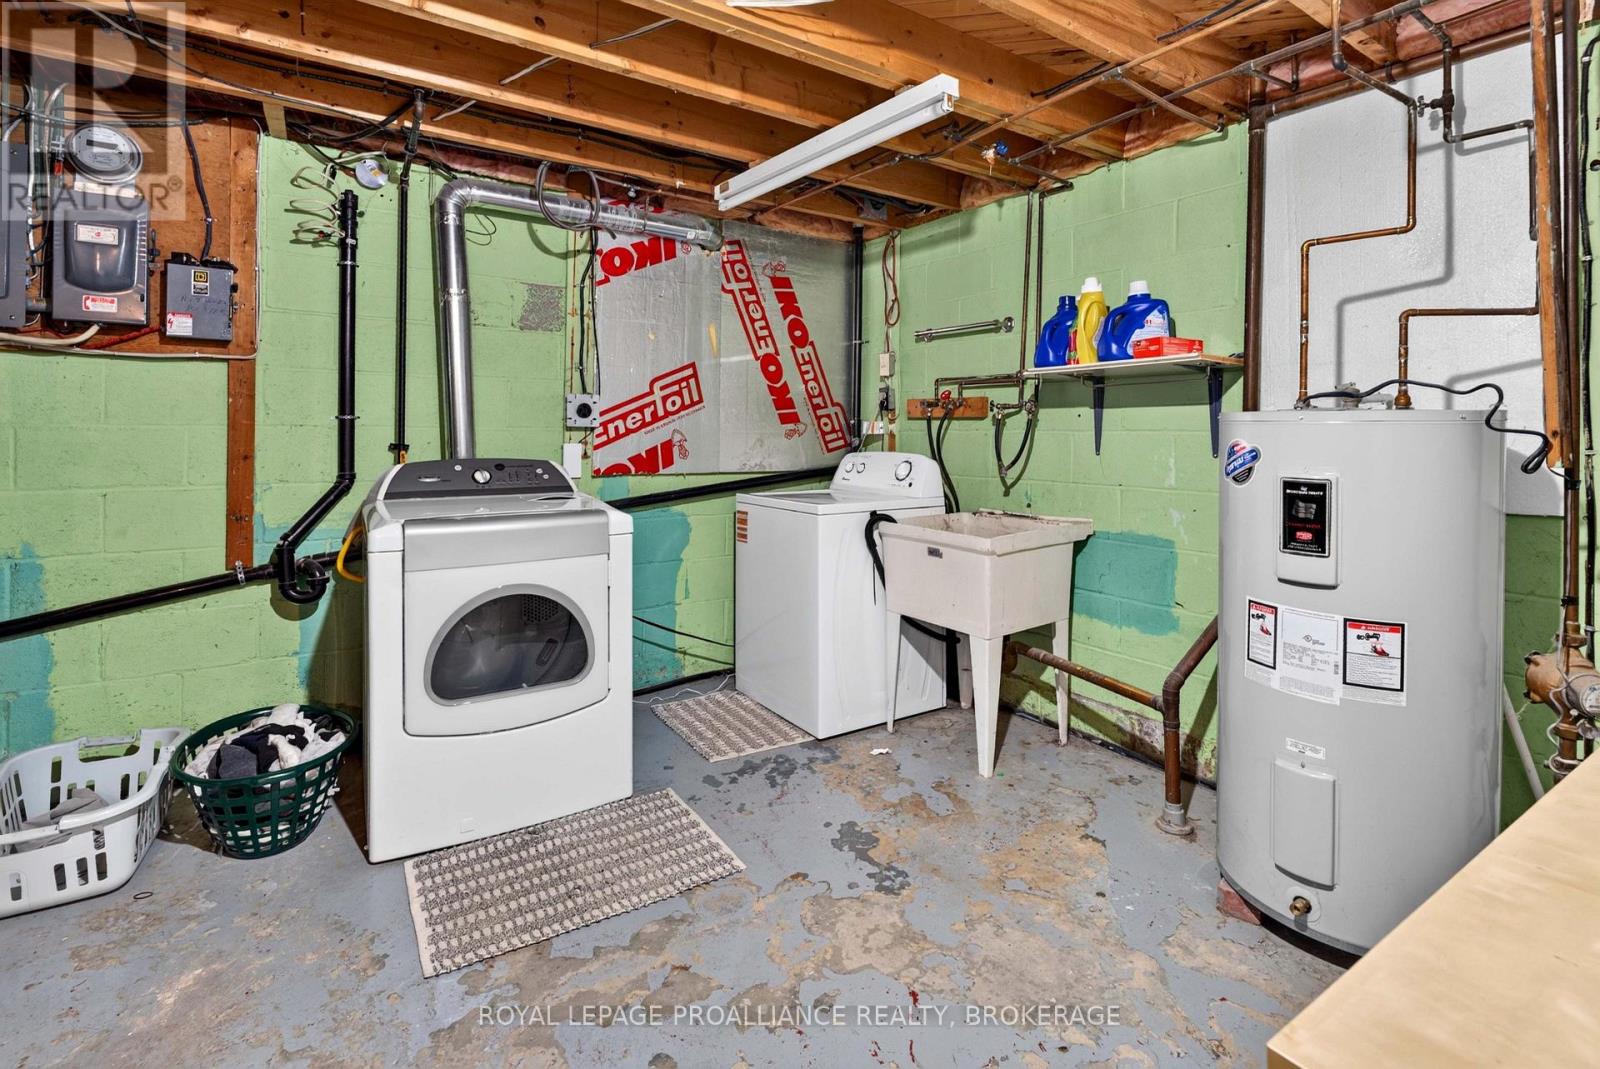
| Appliances | Water Heater, Dryer, Stove, Washer, Refrigerator |
| Architectural Style | Bungalow |
| Basement Type | Full, Partial |
| Construction Style Attachment | Detached |
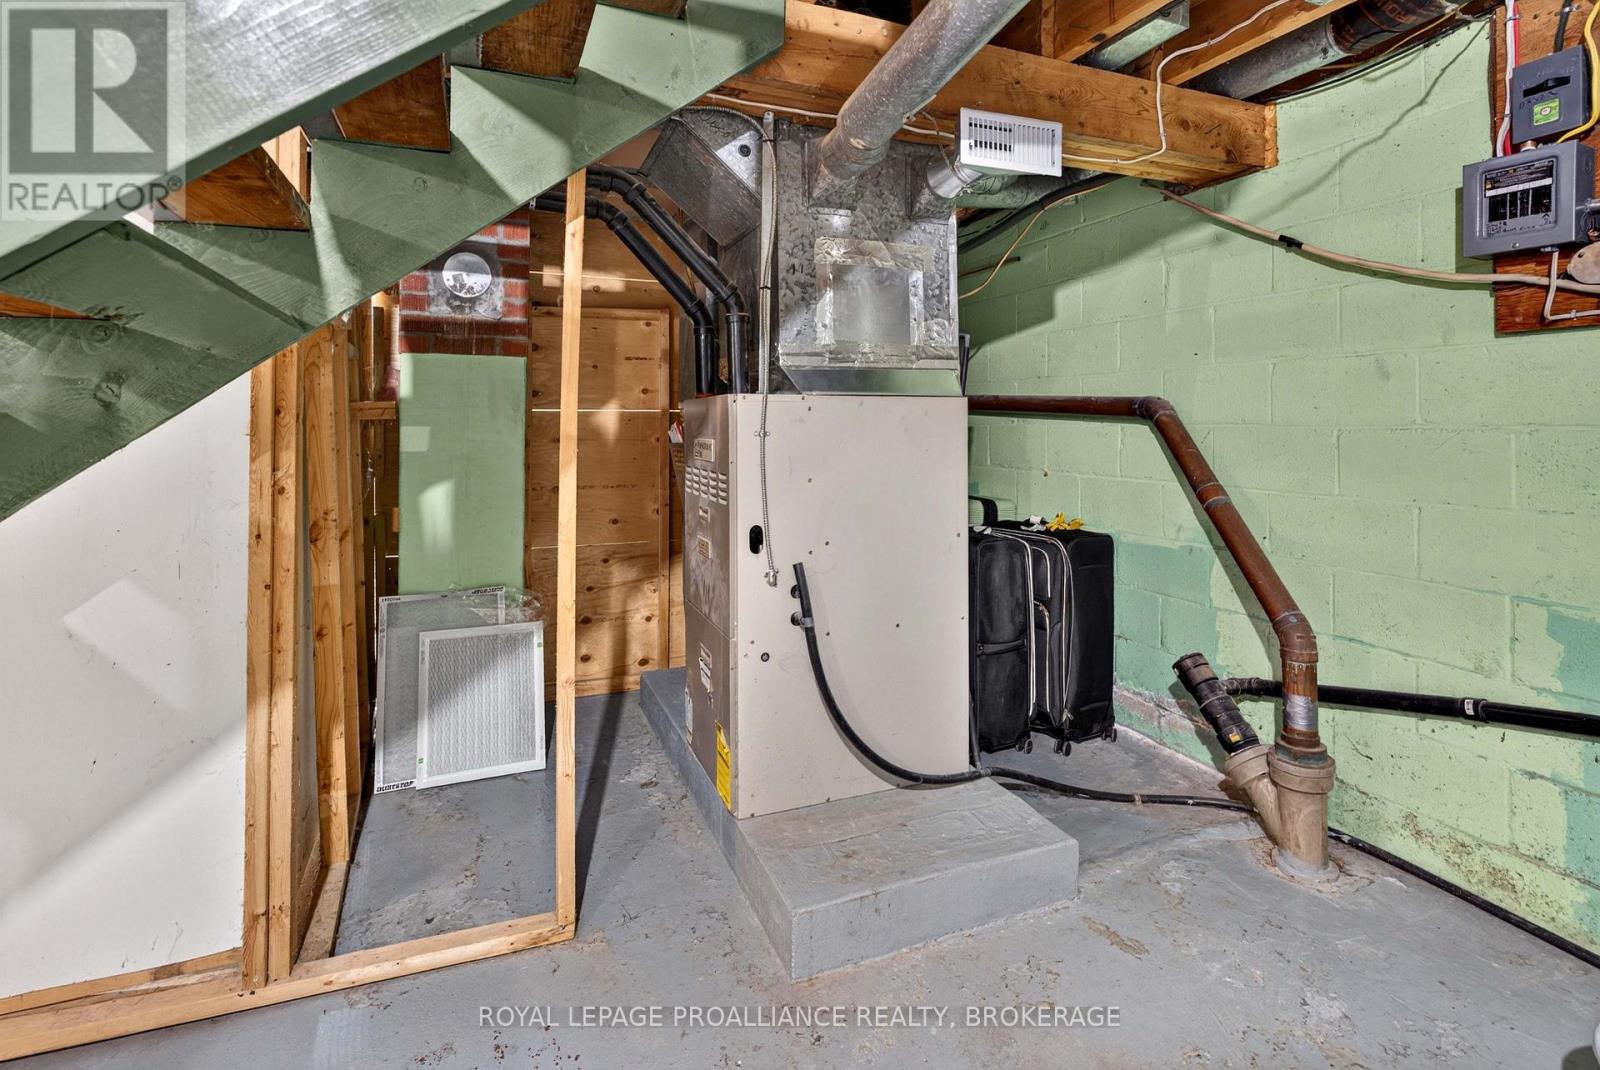
| Cooling Type | Central Air Conditioning |
| Exterior Finish | Brick, Stone |
| Fire Protection | Smoke Detectors |
| Flooring Type | Tile, Laminate, Hardwood, Concrete |
| Foundation Type | Block |
| Half Bath Total | 1 |
| Heating Fuel | Natural Gas |
| Heating Type | Forced Air |
| Stories Total | 1 |
| Size Interior | 700 - 1,100 Ft2 |
| Type | House |
| Utility Water | Municipal Water |
Parking
| Attached Garage | |
| Garage |
Land
| Access Type | Year-round Access |
| Acreage | No |
| Land Amenities | Golf Nearby, Hospital, Park, Place Of Worship |
| Landscape Features | Landscaped |
| Sewer | Sanitary Sewer |
| Size Depth | 101 Ft ,1 In |
| Size Frontage | 74 Ft |
| Size Irregular | 74 X 101.1 Ft |
| Size Total Text | 74 X 101.1 Ft|under 1/2 Acre |
| Zoning Description | R1 |
Rooms
| Level | Type | Length | Width | Dimensions |
|---|---|---|---|---|
| Basement | Bedroom 4 | 4.3 m | 3.4 m | 4.3 m x 3.4 m |
| Basement | Bathroom | 1.68 m | 1.09 m | 1.68 m x 1.09 m |
| Basement | Laundry Room | 3.51 m | 3.35 m | 3.51 m x 3.35 m |
| Basement | Other | 6.3 m | 4.5 m | 6.3 m x 4.5 m |
| Basement | Bedroom 3 | 3.4 m | 3.4 m | 3.4 m x 3.4 m |
| Main Level | Kitchen | 4.37 m | 3.23 m | 4.37 m x 3.23 m |
| Main Level | Foyer | 3.71 m | 1.17 m | 3.71 m x 1.17 m |
| Main Level | Living Room | 4.27 m | 3.58 m | 4.27 m x 3.58 m |
| Main Level | Bedroom 2 | 4.09 m | 3.25 m | 4.09 m x 3.25 m |
| Main Level | Bathroom | 3.51 m | 2.26 m | 3.51 m x 2.26 m |
| Main Level | Primary Bedroom | 4.24 m | 3.4 m | 4.24 m x 3.4 m |
Utilities
| Cable | Installed |
| Electricity | Installed |
| Sewer | Installed |
https://www.realtor.ca/real-estate/30126844/26-mclean-boulevard-perth-907-perth

Tammy Gurr
Broker
www.gurreathomes.com/
7 Spring St
Westport, Ontario K0G 1X0
(613) 273-9595
www.discoverroyallepage.ca/

Heath Gurr
Salesperson
www.gurreathomes.com/
7 Spring St
Westport, Ontario K0G 1X0
(613) 273-9595
www.discoverroyallepage.ca/

The trademarks REALTOR®, REALTORS®, and the REALTOR® logo are controlled by The Canadian Real Estate Association (CREA) and identify real estate professionals who are members of CREA. The trademarks MLS®, Multiple Listing Service® and the associated logos are owned by The Canadian Real Estate Association (CREA) and identify the quality of services provided by real estate professionals who are members of CREA. The trademark DDF® is owned by The Canadian Real Estate Association (CREA) and identifies CREA's Data Distribution Facility (DDF®)
August 07 2026 06:49:52
Kingston & Area Real Estate Association
Royal LePage Proalliance Realty, Brokerage