

2619 Perth Road Kingston, Ontario K0H 1S0

$1,165,000
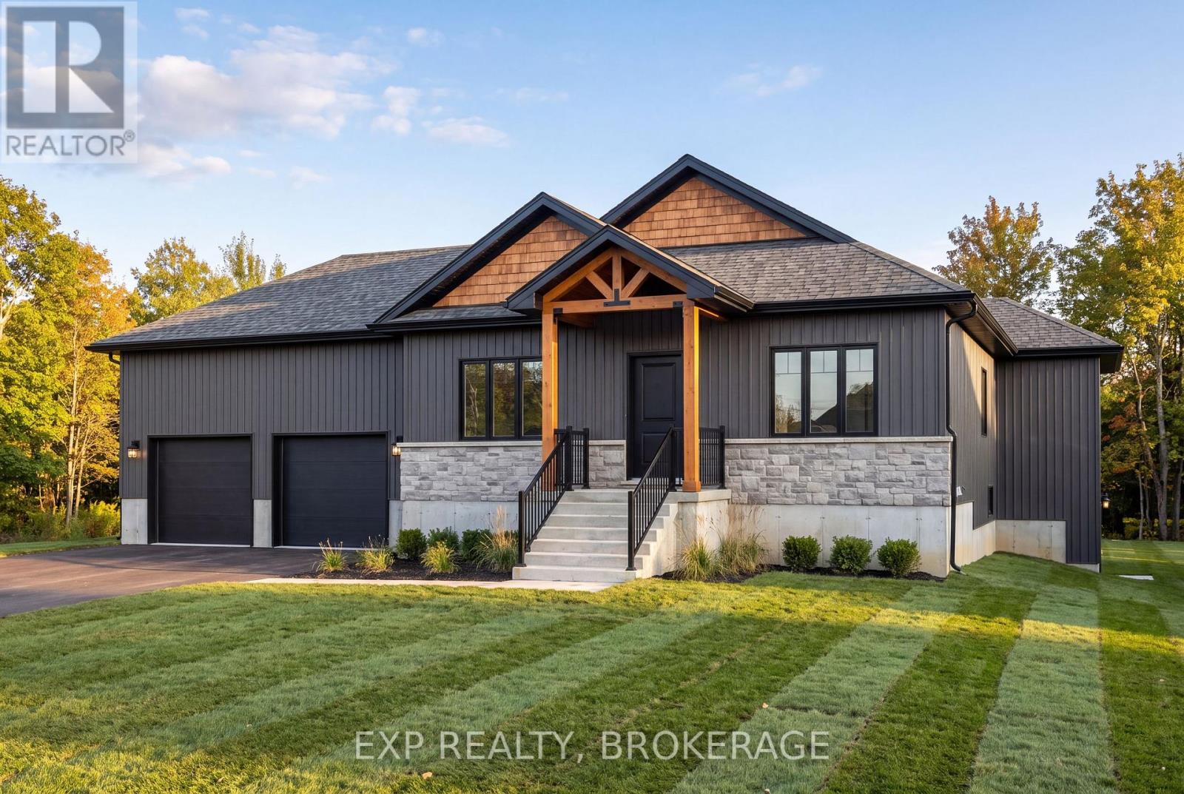
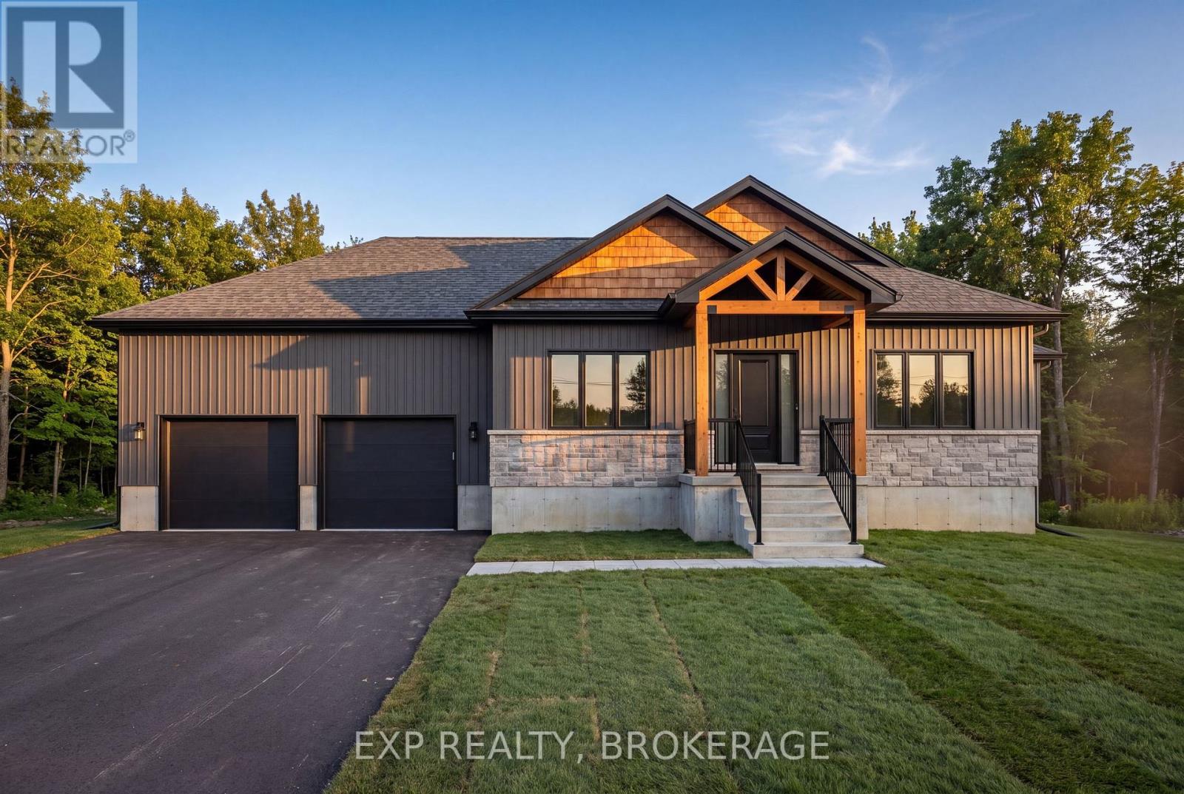
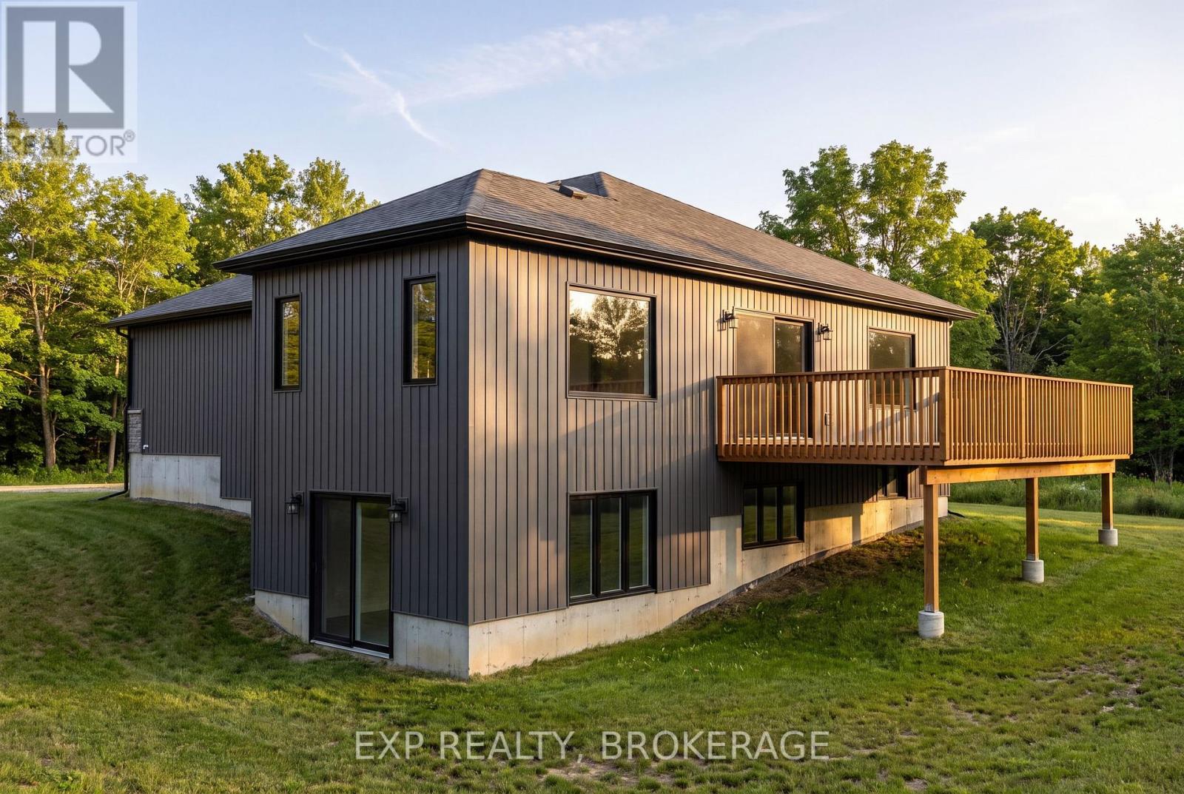
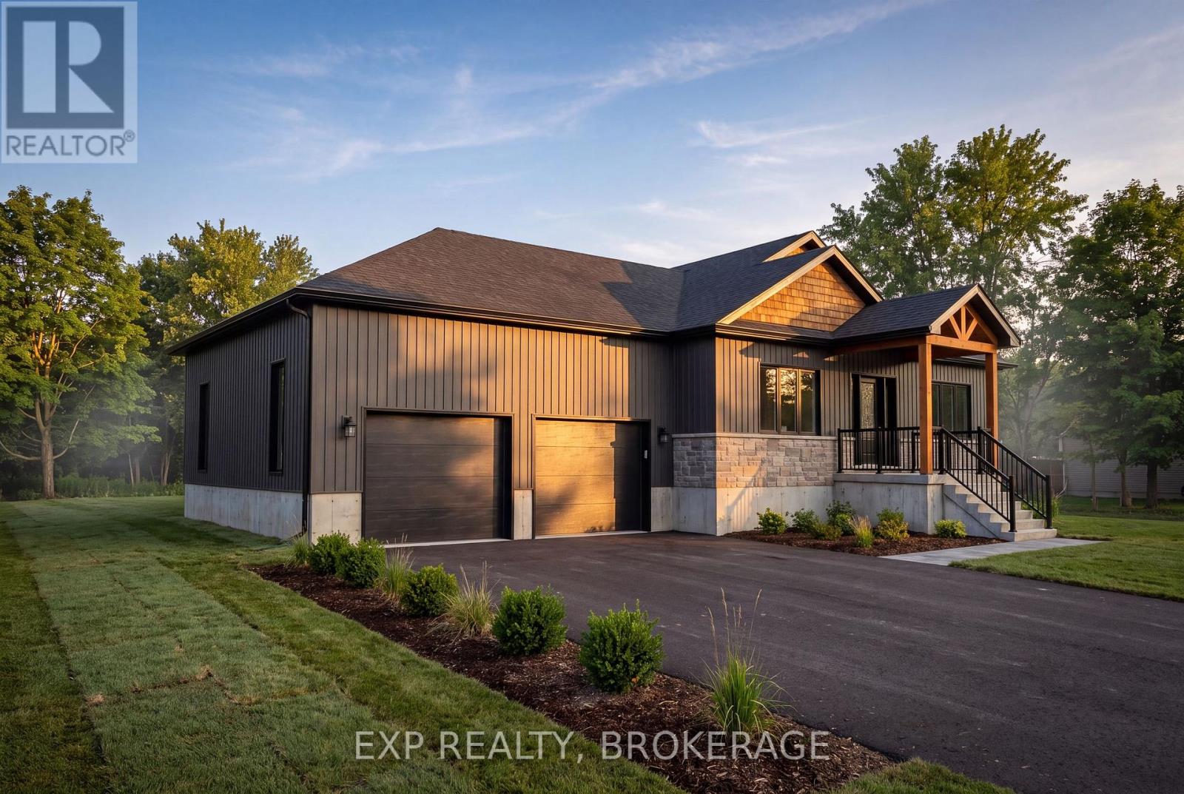
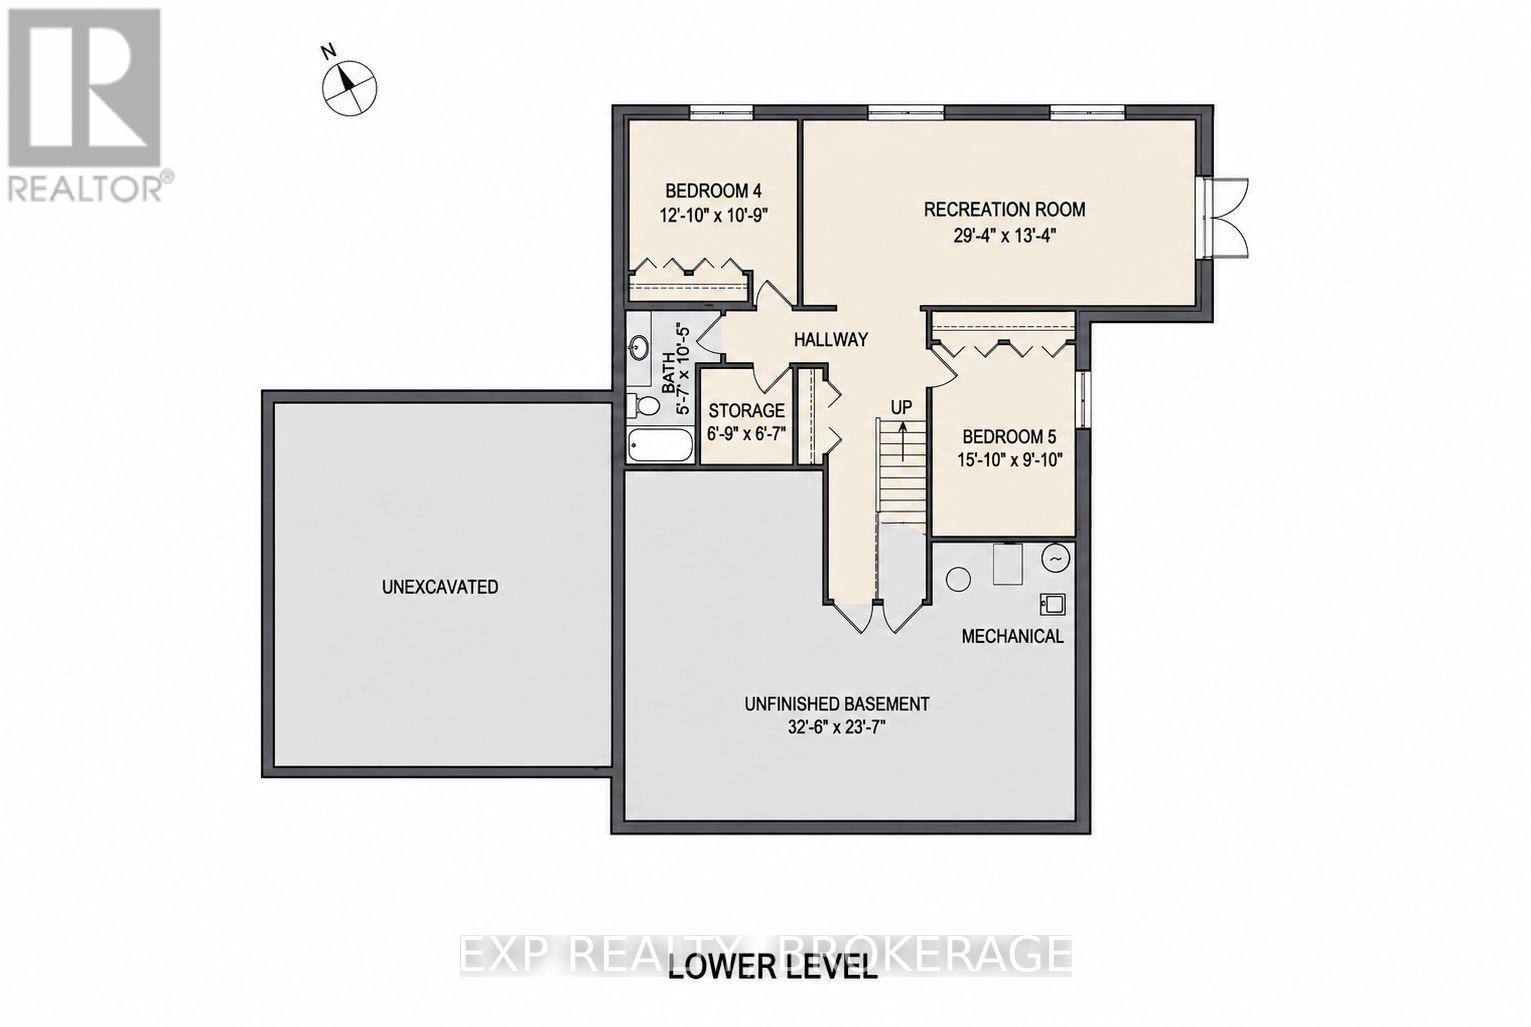
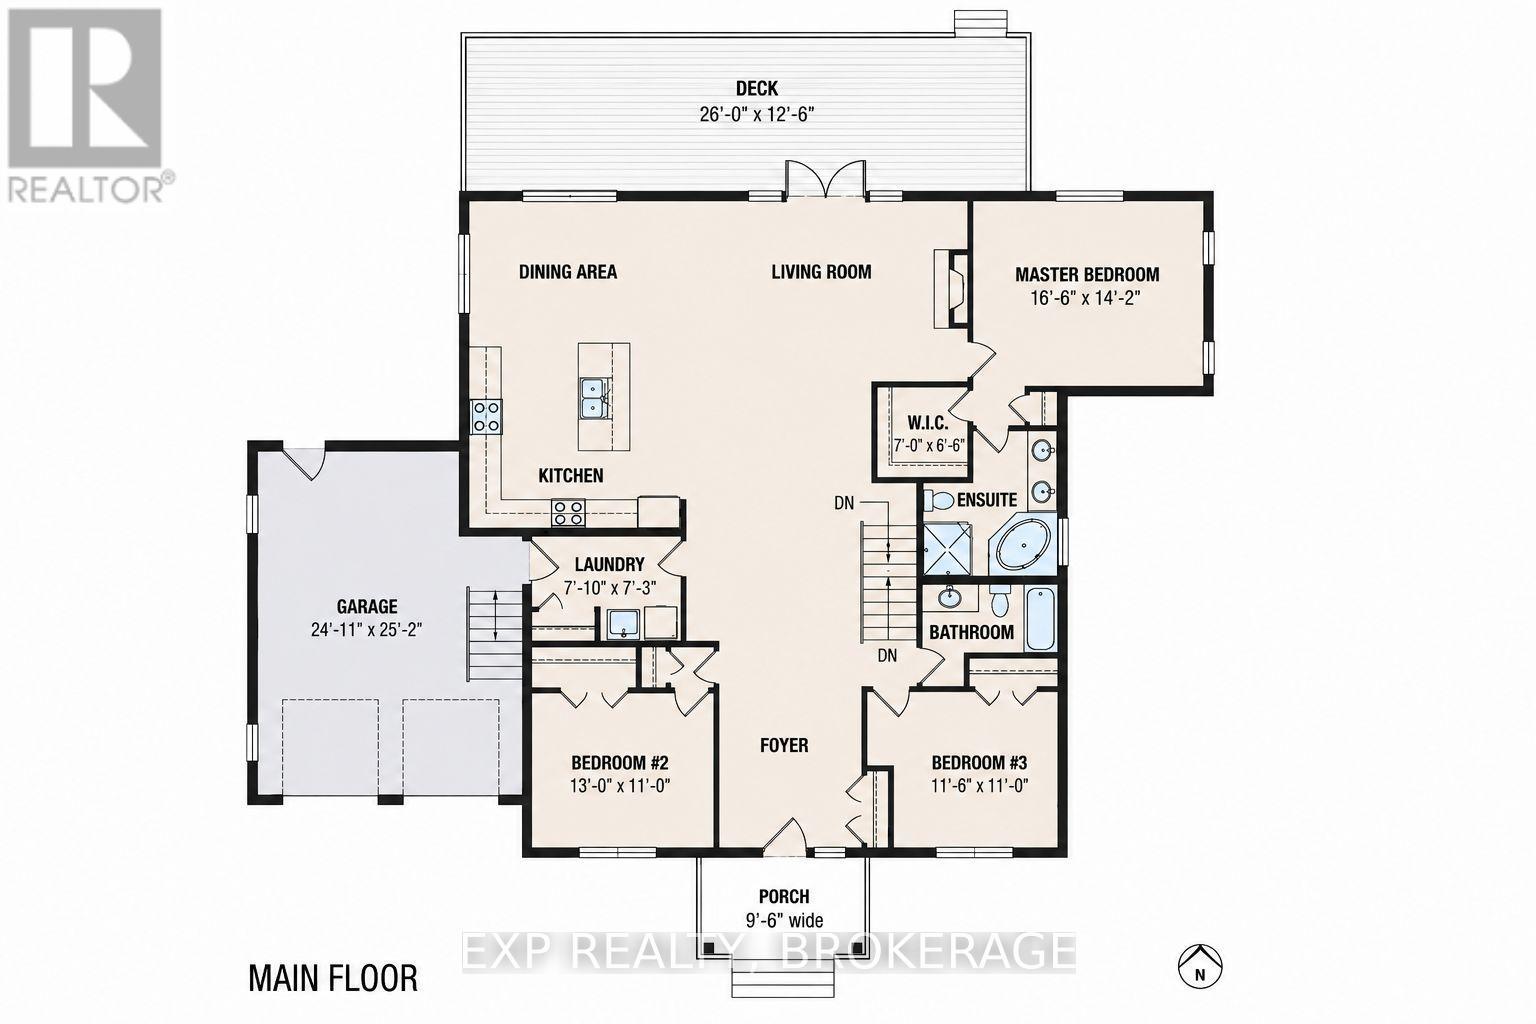
Your rural oasis awaits! Discover the opportunity to have your dream home built in a peaceful setting just minutes north of the city. An incredible custom build by PC Custom Construction offering a perfect blend of quality craftsmanship, modern design, and semi-custom flexibility. This thoughtfully designed 3+2 bedroom home features a bright, open-concept layout with a spacious primary suite complete with a private ensuite. Enjoy the convenience of a double-car garage and a full basement with walkout, offering excellent potential for additional living space, recreation, or future finishing. A wonderful opportunity to enjoy the benefits of a brand-new home while being close to all that Kingston has to offer Just a few steps to Glenburnie grocery, corners little league park with ball diamond, basketball courts, and city maintained skating rink. (id:29295)
Property Details
| MLS® Number | X13750482 |
| Property Type | Single Family |
| Community Name | 44 - City North of 401 |
| Equipment Type | Propane Tank |
| Parking Space Total | 5 |
| Rental Equipment Type | Propane Tank |
| Structure | Deck, Porch |
Building
| Bathroom Total | 3 |
| Bedrooms Above Ground | 3 |
| Bedrooms Below Ground | 2 |
| Bedrooms Total | 5 |
| Age | 0 To 5 Years |
| Amenities | Fireplace(s) |
| Appliances | Water Heater - Tankless, Water Treatment, Water Heater, Water Softener |
| Architectural Style | Bungalow |
| Basement Features | Separate Entrance, Walk Out |
| Basement Type | Full, N/a, N/a |
| Construction Status | Insulation Upgraded |
| Construction Style Attachment | Detached |
| Cooling Type | Central Air Conditioning |
| Exterior Finish | Brick Veneer, Wood |
| Fire Protection | Smoke Detectors |
| Fireplace Present | Yes |
| Fireplace Total | 1 |
| Foundation Type | Block, Poured Concrete |
| Heating Fuel | Natural Gas |
| Heating Type | Forced Air |
| Stories Total | 1 |
| Size Interior | 1,500 - 2,000 Ft2 |
| Type | House |
Parking
| Attached Garage | |
| Garage |
Land
| Acreage | No |
| Landscape Features | Landscaped |
| Sewer | Septic System |
| Size Depth | 537 Ft |
| Size Frontage | 162 Ft |
| Size Irregular | 162 X 537 Ft |
| Size Total Text | 162 X 537 Ft |
| Zoning Description | R1 |
Rooms
| Level | Type | Length | Width | Dimensions |
|---|---|---|---|---|
| Main Level | Living Room | 4.27 m | 4.33 m | 4.27 m x 4.33 m |
| Main Level | Kitchen | 3.96 m | 3.96 m | 3.96 m x 3.96 m |
| Main Level | Primary Bedroom | 5.03 m | 4.33 m | 5.03 m x 4.33 m |
| Main Level | Bathroom | 2.78 m | 3.41 m | 2.78 m x 3.41 m |
| Main Level | Bedroom | 3.96 m | 3.35 m | 3.96 m x 3.35 m |
| Main Level | Bedroom | 3.51 m | 3.35 m | 3.51 m x 3.35 m |
| Main Level | Bathroom | 3.08 m | 1.55 m | 3.08 m x 1.55 m |
| Main Level | Laundry Room | 2.39 m | 2.21 m | 2.39 m x 2.21 m |

Kendra Hodgson
Salesperson
225-427 Princess St
Kingston, Ontario K7L 5S9
(866) 530-7737
www.exprealty.ca/

The trademarks REALTOR®, REALTORS®, and the REALTOR® logo are controlled by The Canadian Real Estate Association (CREA) and identify real estate professionals who are members of CREA. The trademarks MLS®, Multiple Listing Service® and the associated logos are owned by The Canadian Real Estate Association (CREA) and identify the quality of services provided by real estate professionals who are members of CREA. The trademark DDF® is owned by The Canadian Real Estate Association (CREA) and identifies CREA's Data Distribution Facility (DDF®)
September 07 2026 02:49:48
Kingston & Area Real Estate Association
Exp Realty, Brokerage