

28 Park Crescent Loyalist, Ontario K7N 0C2

$524,900
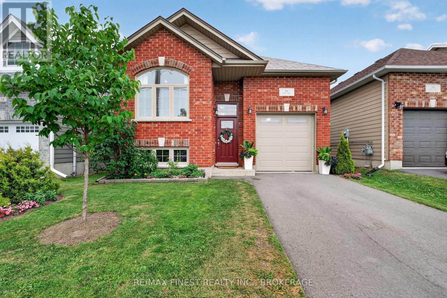
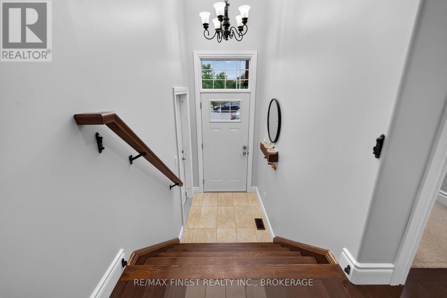
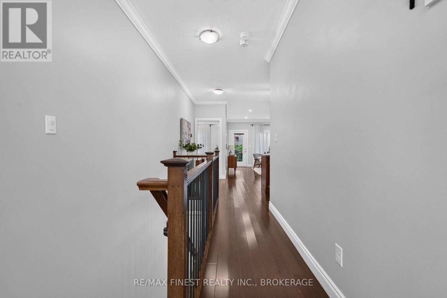
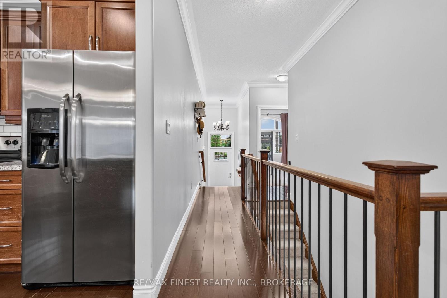
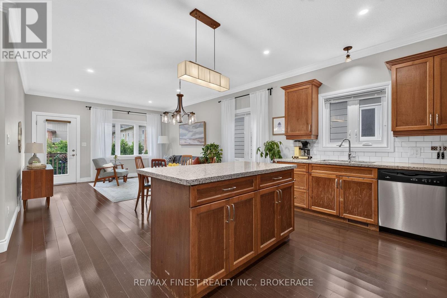
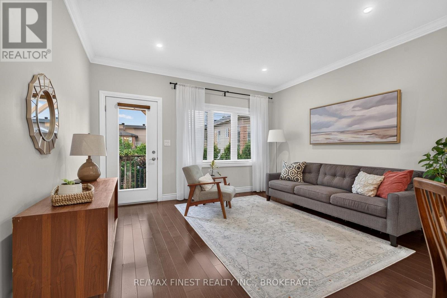
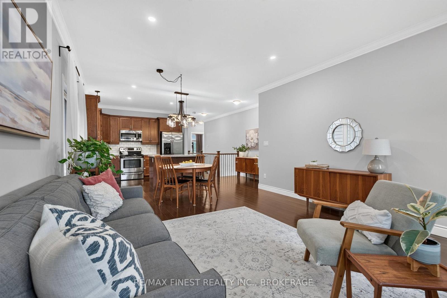
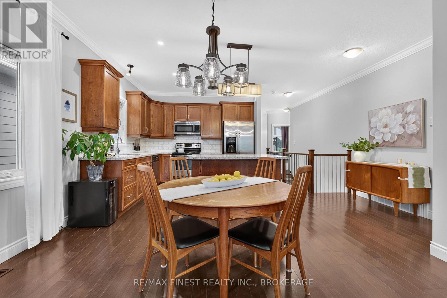
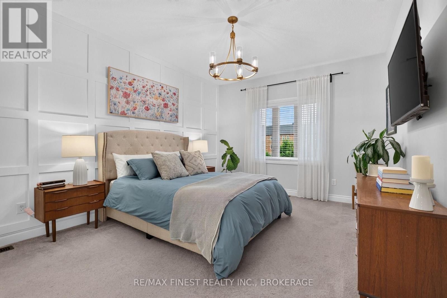
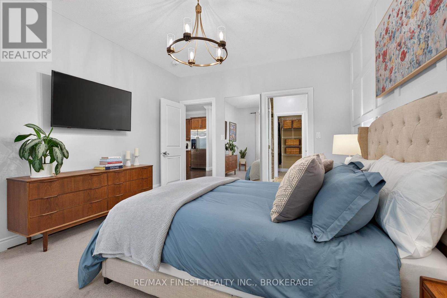
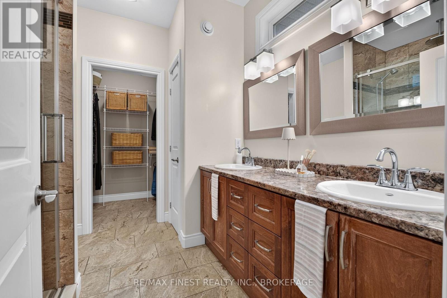
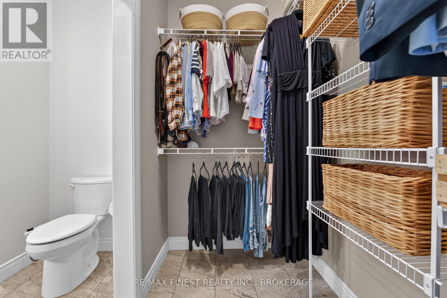
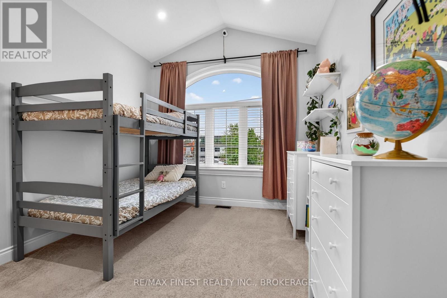
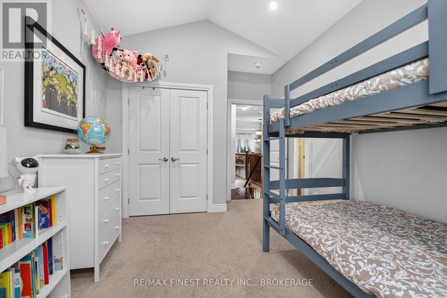
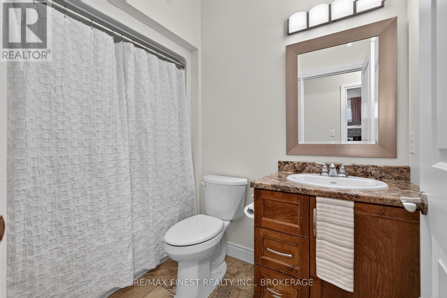
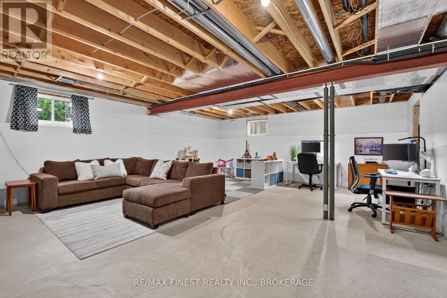
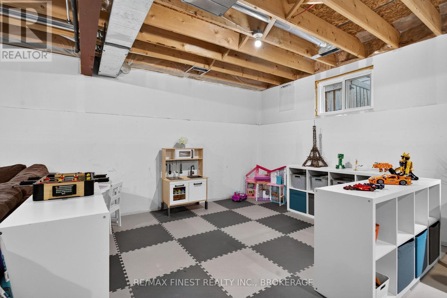
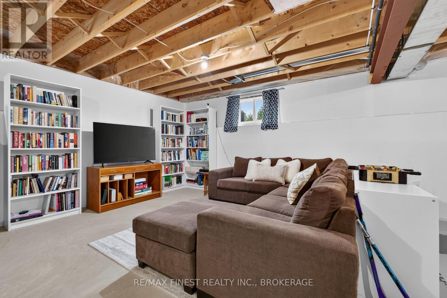
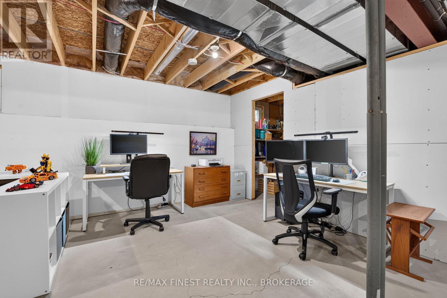
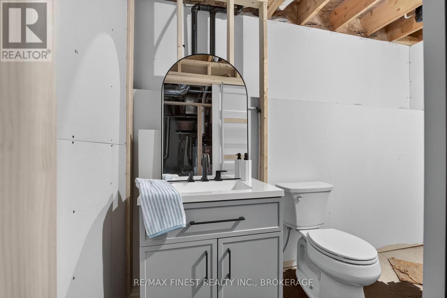
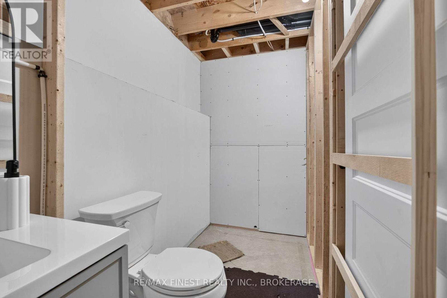
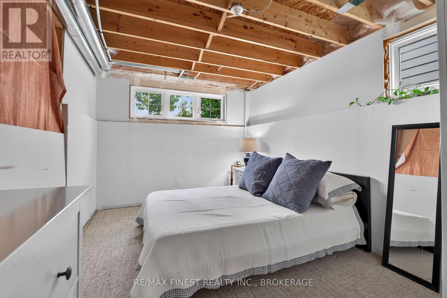
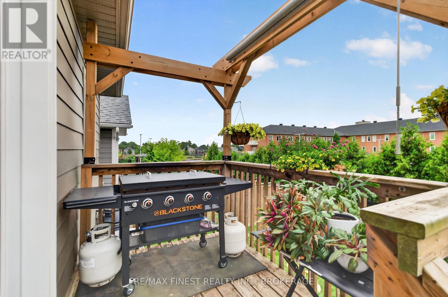
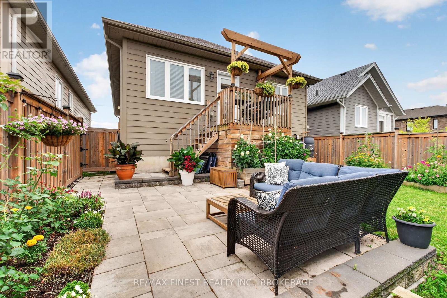
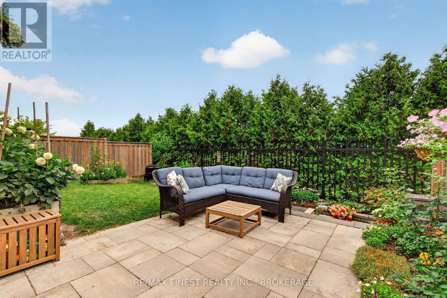
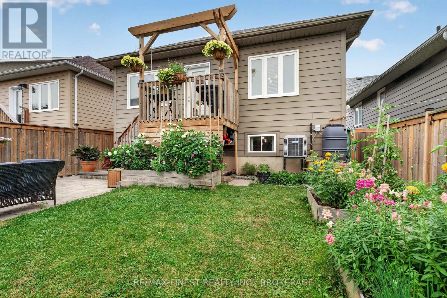
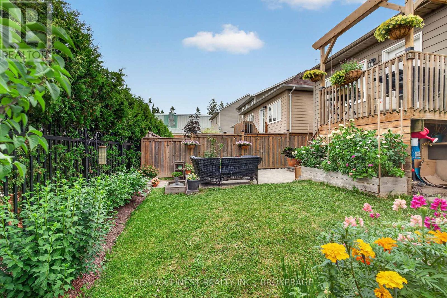
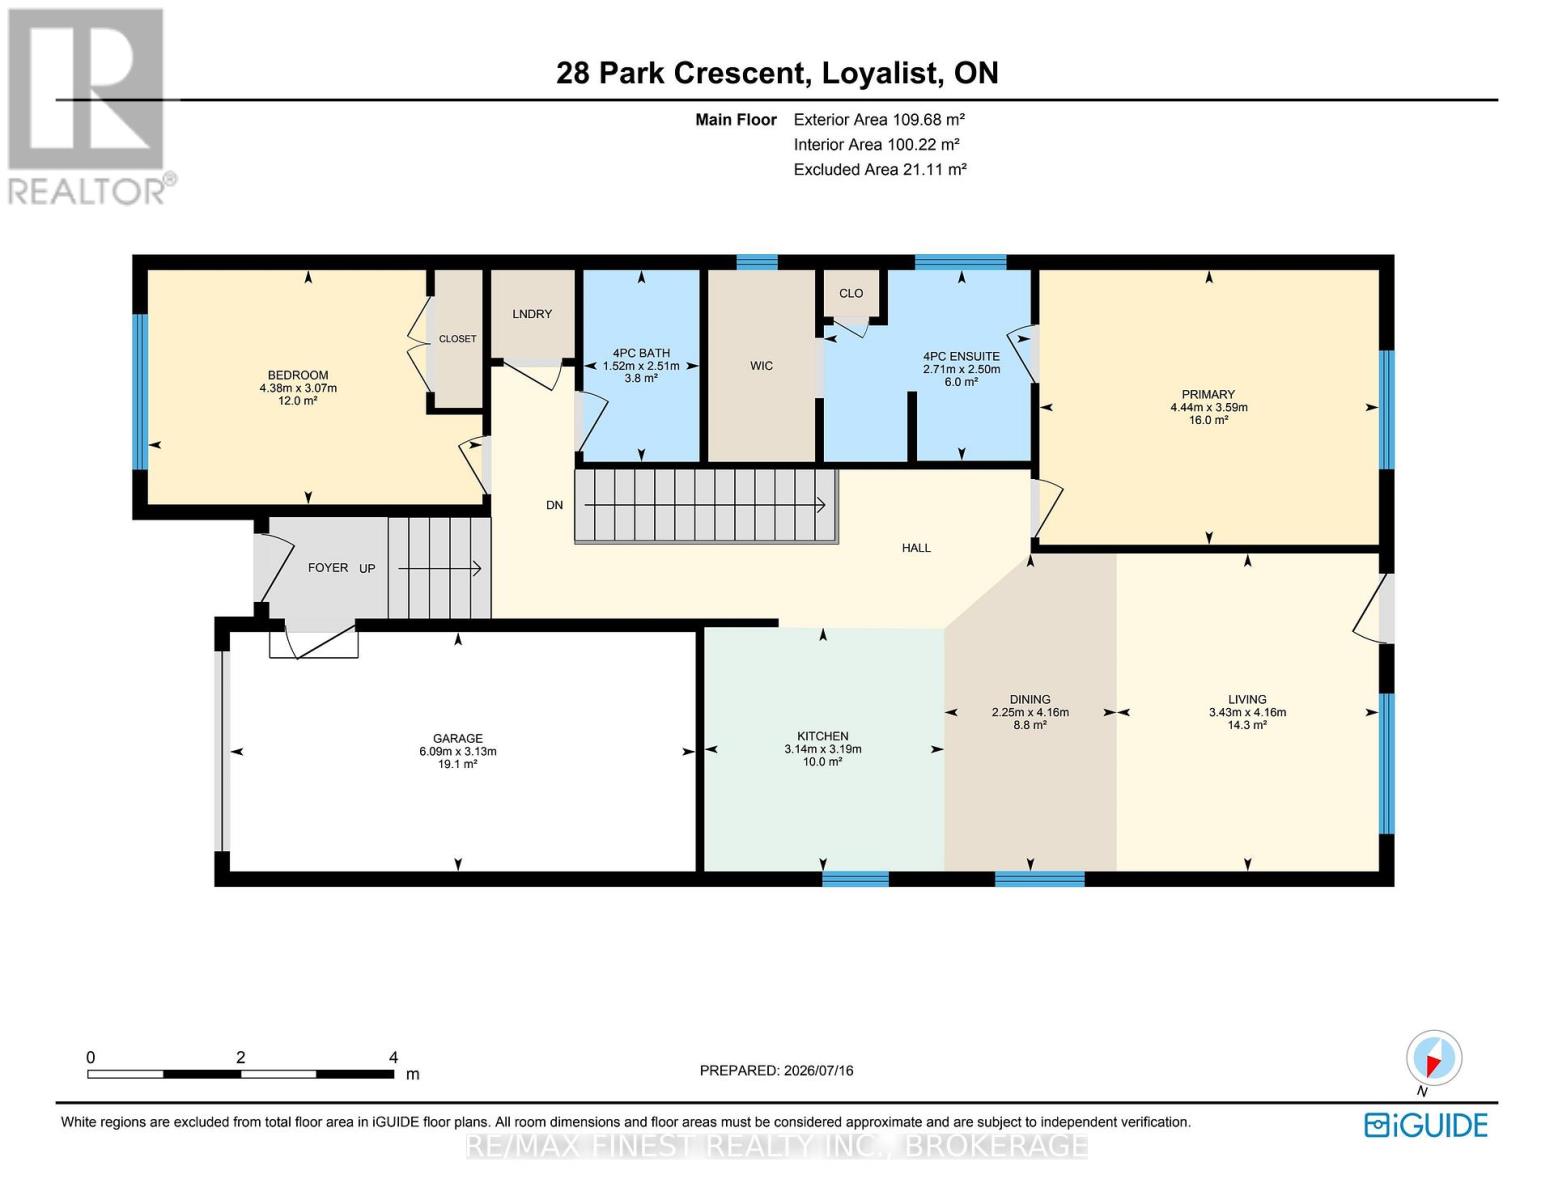
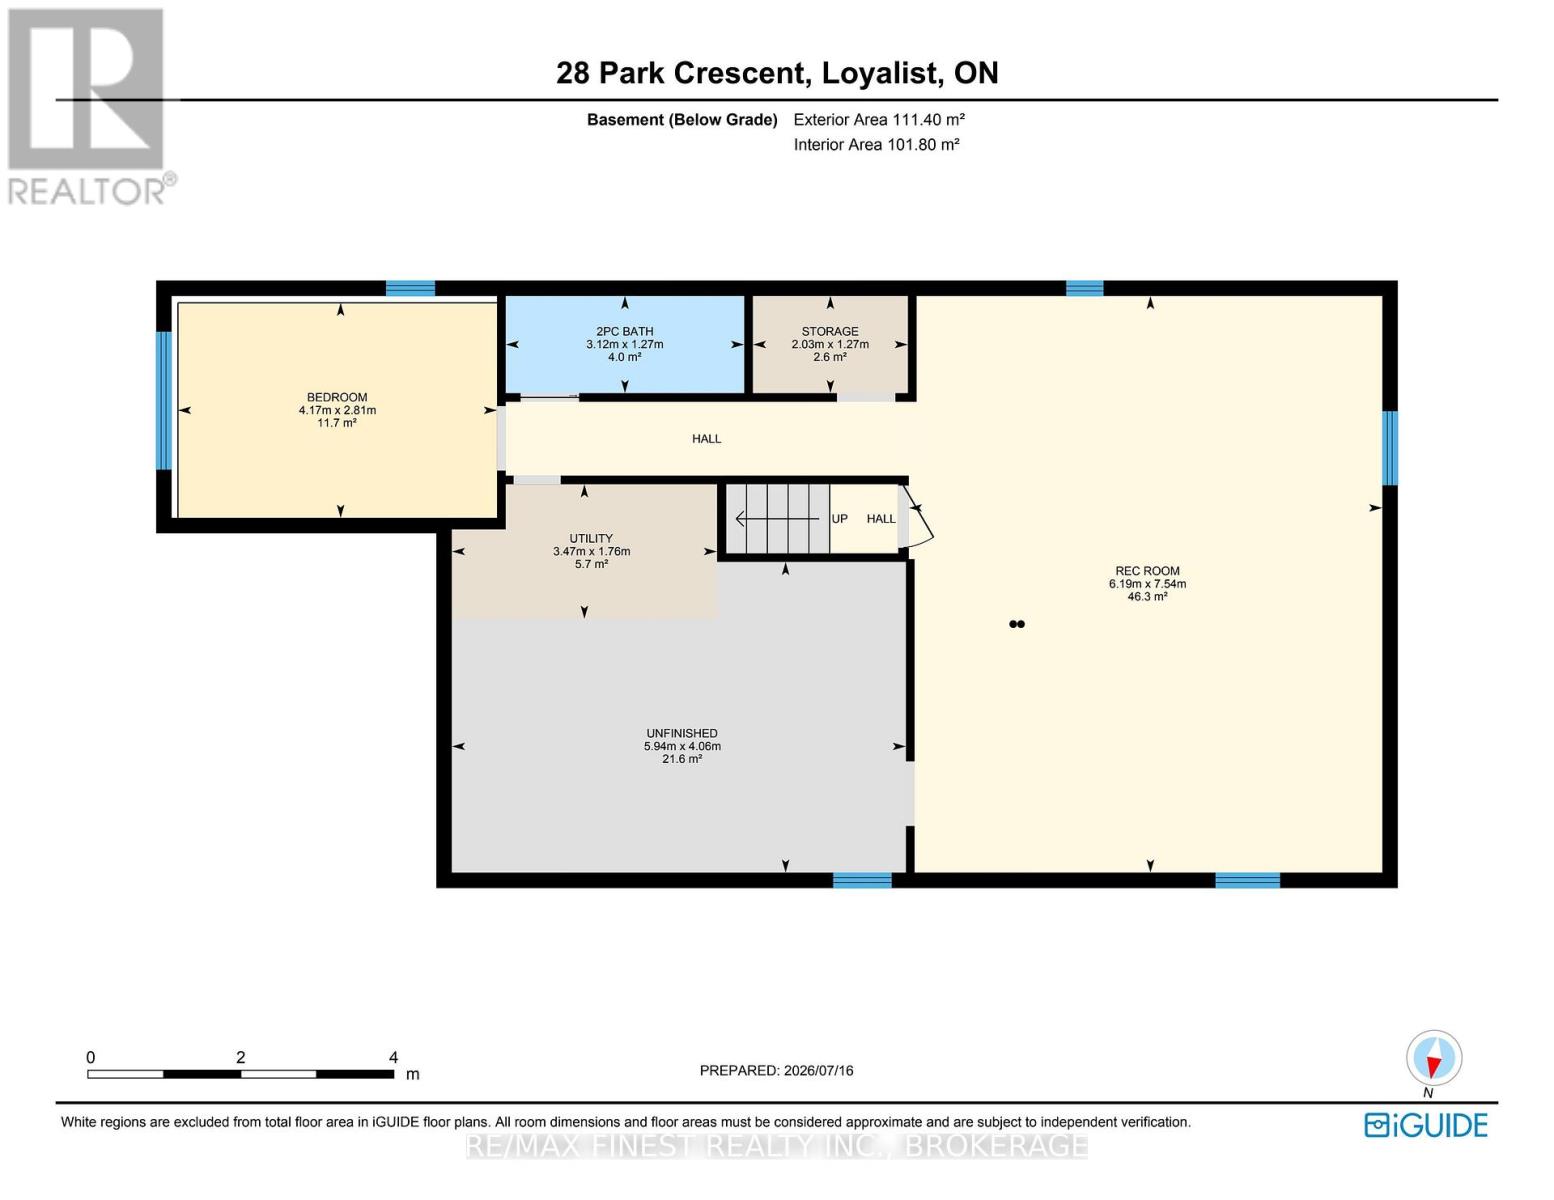
Welcome to 28 Park Crescent, a well-maintained 2015-built raised bungalow with 2+1 bedrooms, 2.5 bathrooms, main-floor living, and plenty of additional space downstairs. The bright, open-concept main level features a spacious kitchen with quartz countertops, under-cabinet lighting, and generous cupboard and counter space. Hardwood flooring and upgraded fixtures continue through the main living area, while the living room opens to the deck and backyard. The primary bedroom includes a four-piece ensuite with a custom glass shower and direct access to a spacious walk-in closet. A second bedroom, another four-piece bathroom, and main-floor laundry complete this level. Downstairs, the partially finished lower level offers a large recreation area, third bedroom, two-piece bathroom awaiting finishing touches, ample storage, and additional unfinished space. Outside, the deck leads to a fully fenced backyard with an interlocking stone patio, established gardens, and plenty of room to relax or entertain. Additional features include an ICF foundation, quality hardie board siding, premium metal roof, central air conditioning, and paved driveway. Located within walking distance of everyday amenities and just one block from the water, this home offers a flexible layout in a quiet, established neighbourhood. (id:29295)
Property Details
| MLS® Number | X13573398 |
| Property Type | Single Family |
| Community Name | 54 - Amherstview |
| Equipment Type | Water Heater - Gas, Water Heater |
| Parking Space Total | 2 |
| Rental Equipment Type | Water Heater - Gas, Water Heater |
| Structure | Deck, Patio(s) |
Building
| Bathroom Total | 3 |
| Bedrooms Above Ground | 2 |
| Bedrooms Below Ground | 1 |
| Bedrooms Total | 3 |
| Age | 6 To 15 Years |
| Appliances | Garage Door Opener Remote(s), Water Heater, Blinds, Dishwasher, Dryer, Stove, Washer, Window Coverings, Refrigerator |
| Architectural Style | Bungalow |
| Basement Development | Partially Finished |
| Basement Type | Full (partially Finished) |
| Construction Style Attachment | Detached |
| Cooling Type | Central Air Conditioning |
| Exterior Finish | Brick |
| Foundation Type | Insulated Concrete Forms, Poured Concrete |
| Half Bath Total | 1 |
| Heating Fuel | Natural Gas |
| Heating Type | Forced Air |
| Stories Total | 1 |
| Size Interior | 1,100 - 1,500 Ft2 |
| Type | House |
| Utility Water | Municipal Water |
Parking
| Attached Garage | |
| Garage |
Land
| Acreage | No |
| Landscape Features | Landscaped |
| Sewer | Sanitary Sewer |
| Size Depth | 99 Ft ,9 In |
| Size Frontage | 35 Ft ,2 In |
| Size Irregular | 35.2 X 99.8 Ft |
| Size Total Text | 35.2 X 99.8 Ft|under 1/2 Acre |
Rooms
| Level | Type | Length | Width | Dimensions |
|---|---|---|---|---|
| Basement | Recreational, Games Room | 7.54 m | 6.19 m | 7.54 m x 6.19 m |
| Basement | Bedroom 3 | 2.81 m | 4.17 m | 2.81 m x 4.17 m |
| Main Level | Kitchen | 3.19 m | 3.14 m | 3.19 m x 3.14 m |
| Main Level | Dining Room | 4.16 m | 2.25 m | 4.16 m x 2.25 m |
| Main Level | Living Room | 4.16 m | 3.43 m | 4.16 m x 3.43 m |
| Main Level | Primary Bedroom | 3.59 m | 4.44 m | 3.59 m x 4.44 m |
| Main Level | Bathroom | 2.5 m | 2.71 m | 2.5 m x 2.71 m |
| Main Level | Bedroom 2 | 3.07 m | 4.28 m | 3.07 m x 4.28 m |
Utilities
| Cable | Available |
| Electricity | Installed |
| Sewer | Installed |
https://www.realtor.ca/real-estate/30044039/28-park-crescent-loyalist-amherstview-54-amherstview

Mary Murphy
Salesperson
www.wesellkingston.com/
105-1329 Gardiners Rd
Kingston, Ontario K7P 0L8
(613) 389-7777
remaxfinestrealty.com/

The trademarks REALTOR®, REALTORS®, and the REALTOR® logo are controlled by The Canadian Real Estate Association (CREA) and identify real estate professionals who are members of CREA. The trademarks MLS®, Multiple Listing Service® and the associated logos are owned by The Canadian Real Estate Association (CREA) and identify the quality of services provided by real estate professionals who are members of CREA. The trademark DDF® is owned by The Canadian Real Estate Association (CREA) and identifies CREA's Data Distribution Facility (DDF®)
July 19 2026 11:39:55
Kingston & Area Real Estate Association
RE/MAX Finest Realty Inc., Brokerage