

301 - 649 Davis Drive Kingston, Ontario K7M 8J3

$300,000Maintenance, Common Area Maintenance, Insurance, Water, Parking
$862.14 Monthly
Maintenance, Common Area Maintenance, Insurance, Water, Parking
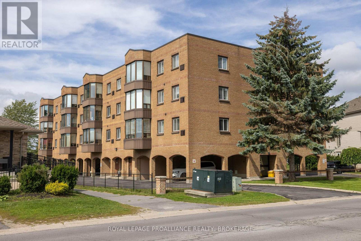
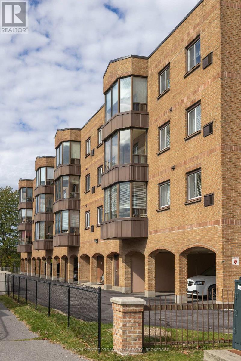
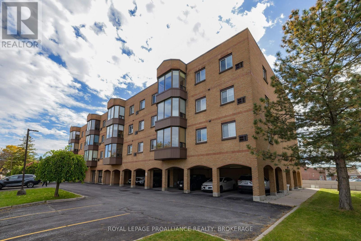
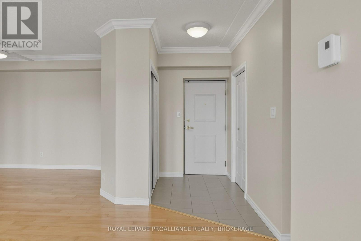
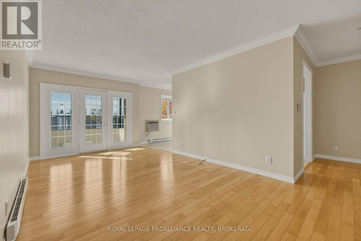
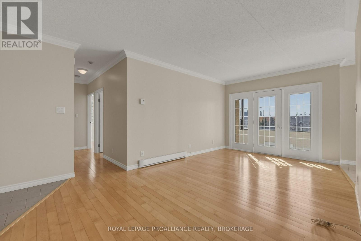
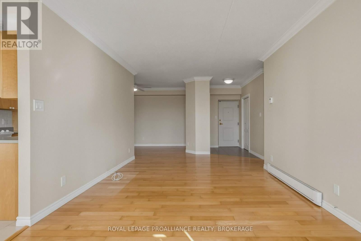
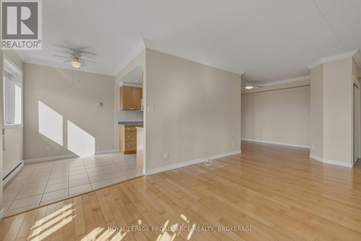
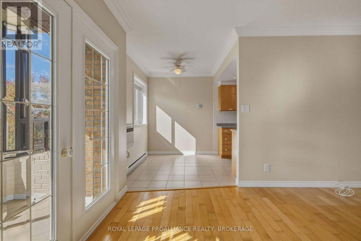
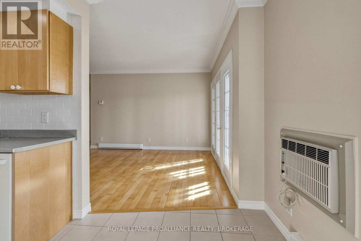
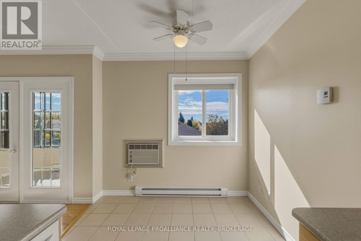
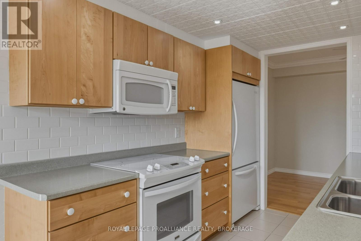
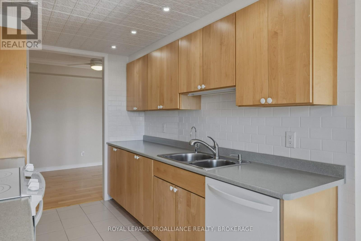
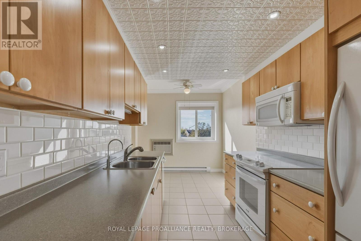
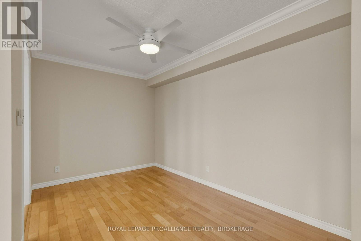
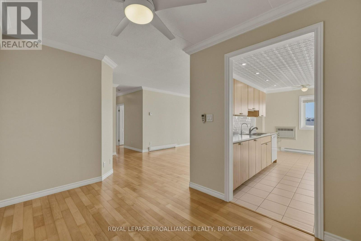
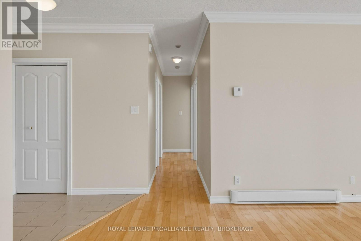
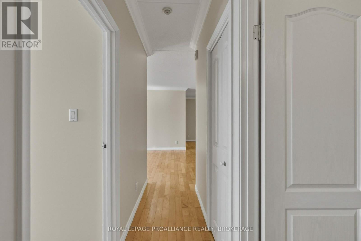
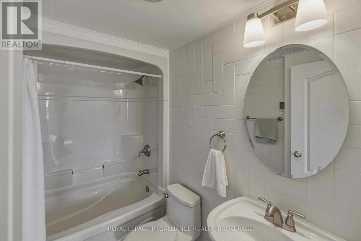
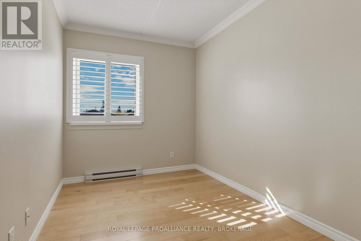
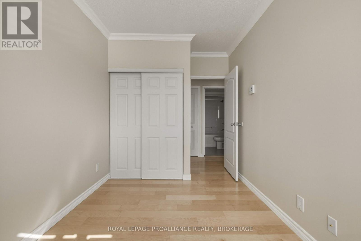
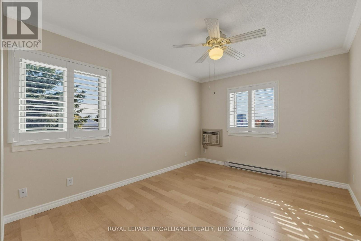
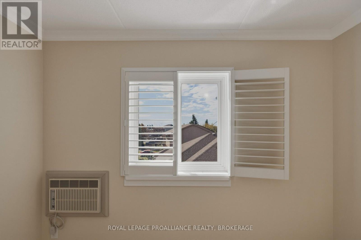
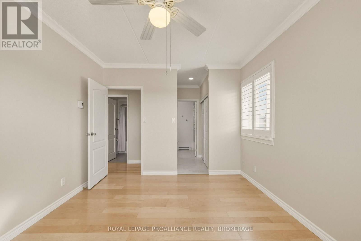
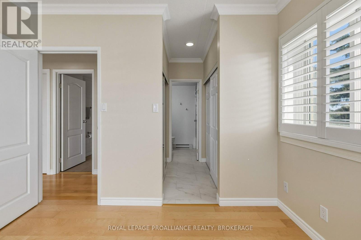
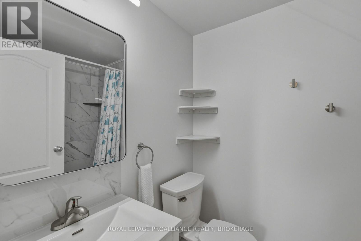
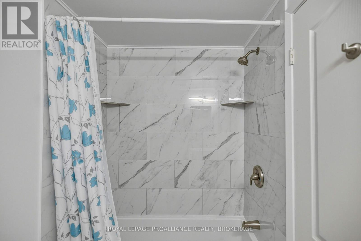
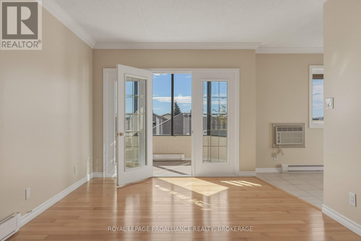
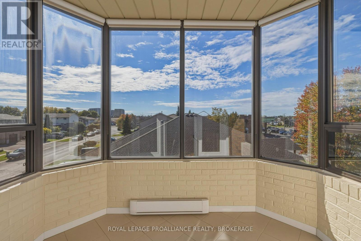
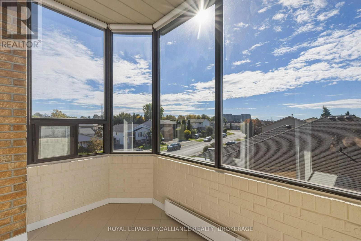
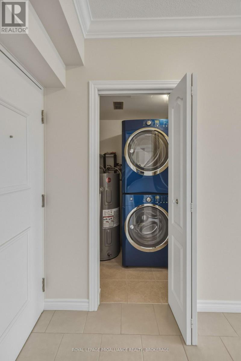
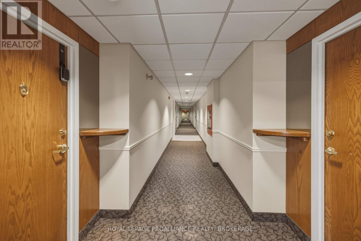
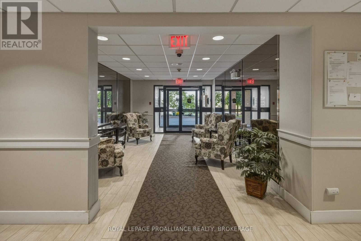
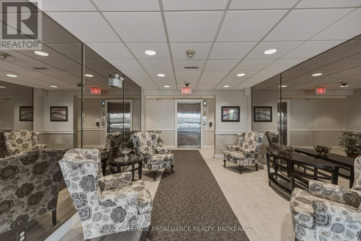
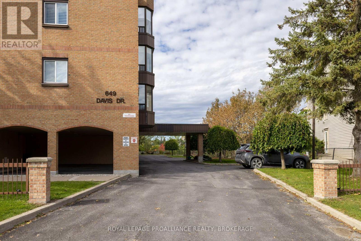
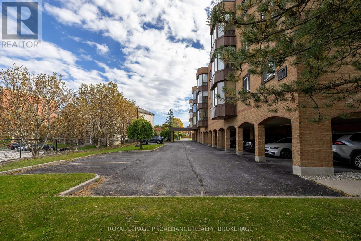
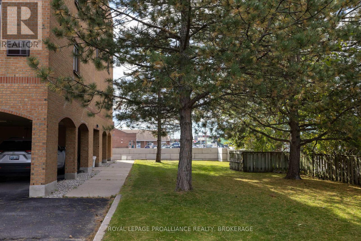
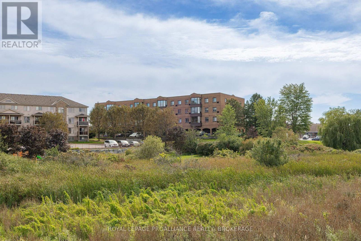
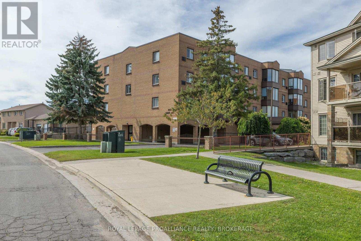
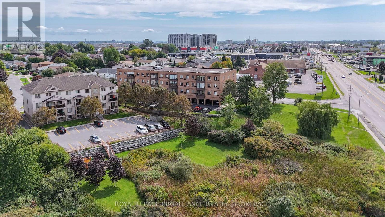
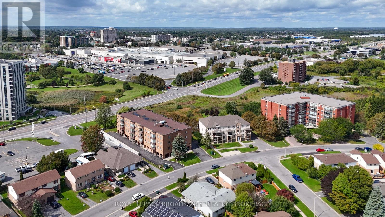
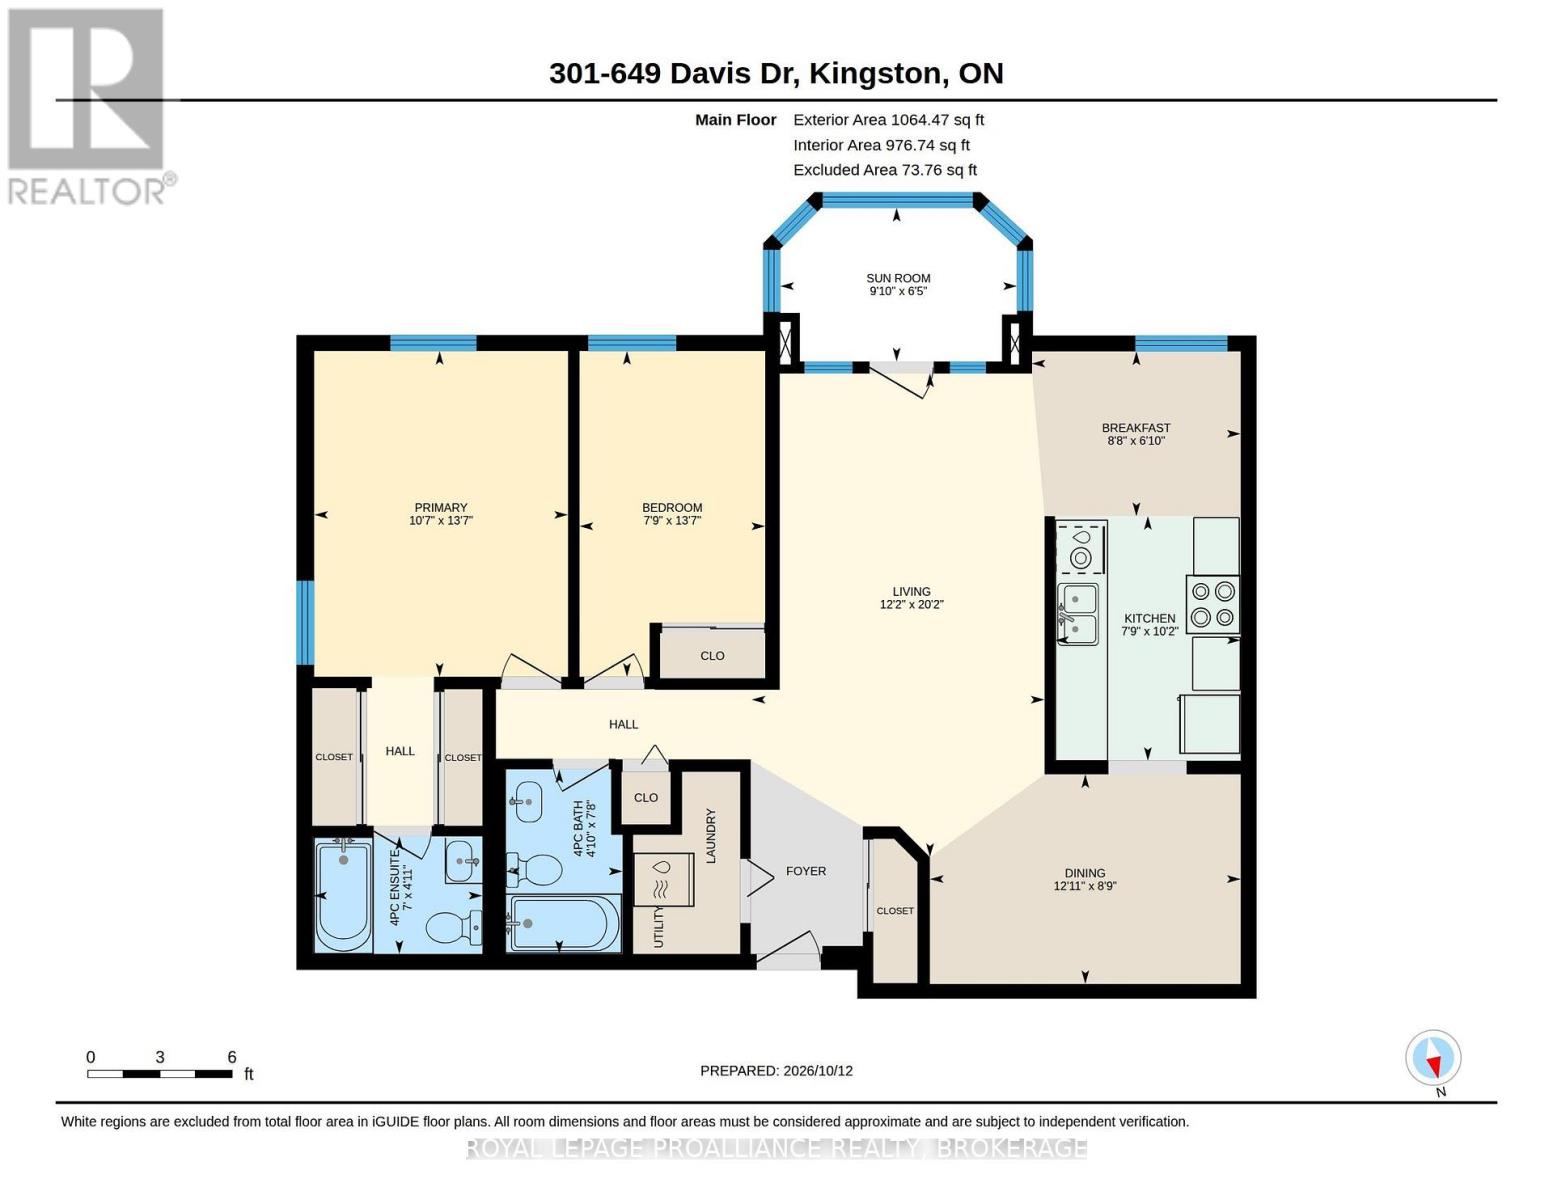
$862.14 MonthlyThis bright south facing corner unit is a true gem, recently updated from top to bottom with 2 bedrooms and 2 full bathrooms. Beautiful maple flooring runs through the living room, dining area and both bedrooms, with a matching maple kitchen with eating area and pot lights above. Freshly painted top to bottom, updated trim throughout and matching crown moulding, the main bath is modern with in-floor heating, while the ensuite has been freshly remodelled, both feature deep non slip soaker tubs with tiled surrounds and modern vanities and tiled floors. To top it off, enjoy the convenience of the in-suite full sized stacking washer and dryer, and have a morning coffee on the fully enclosed balcony. This close knit building is located in a great neighbourhood with one covered parking spot included. Close to shopping with the Cataraqui mall just across the road and tons of other amenities in the area. Nothing left to do but move in, ready for immediate occupancy and priced to sell, come see it today, it won't last long! (id:29295)
Property Details
| MLS® Number | X14028396 |
| Property Type | Single Family |
| Community Name | 35 - East Gardiners Rd |
| Amenities Near By | Public Transit, Park |
| Community Features | Pets Allowed With Restrictions |
| Equipment Type | None |
| Features | Elevator, Balcony, Carpet Free |
| Parking Space Total | 1 |
| Rental Equipment Type | None |
| Structure | Porch |
Building
| Bathroom Total | 2 |
| Bedrooms Above Ground | 2 |
| Bedrooms Total | 2 |
| Age | 31 To 50 Years |
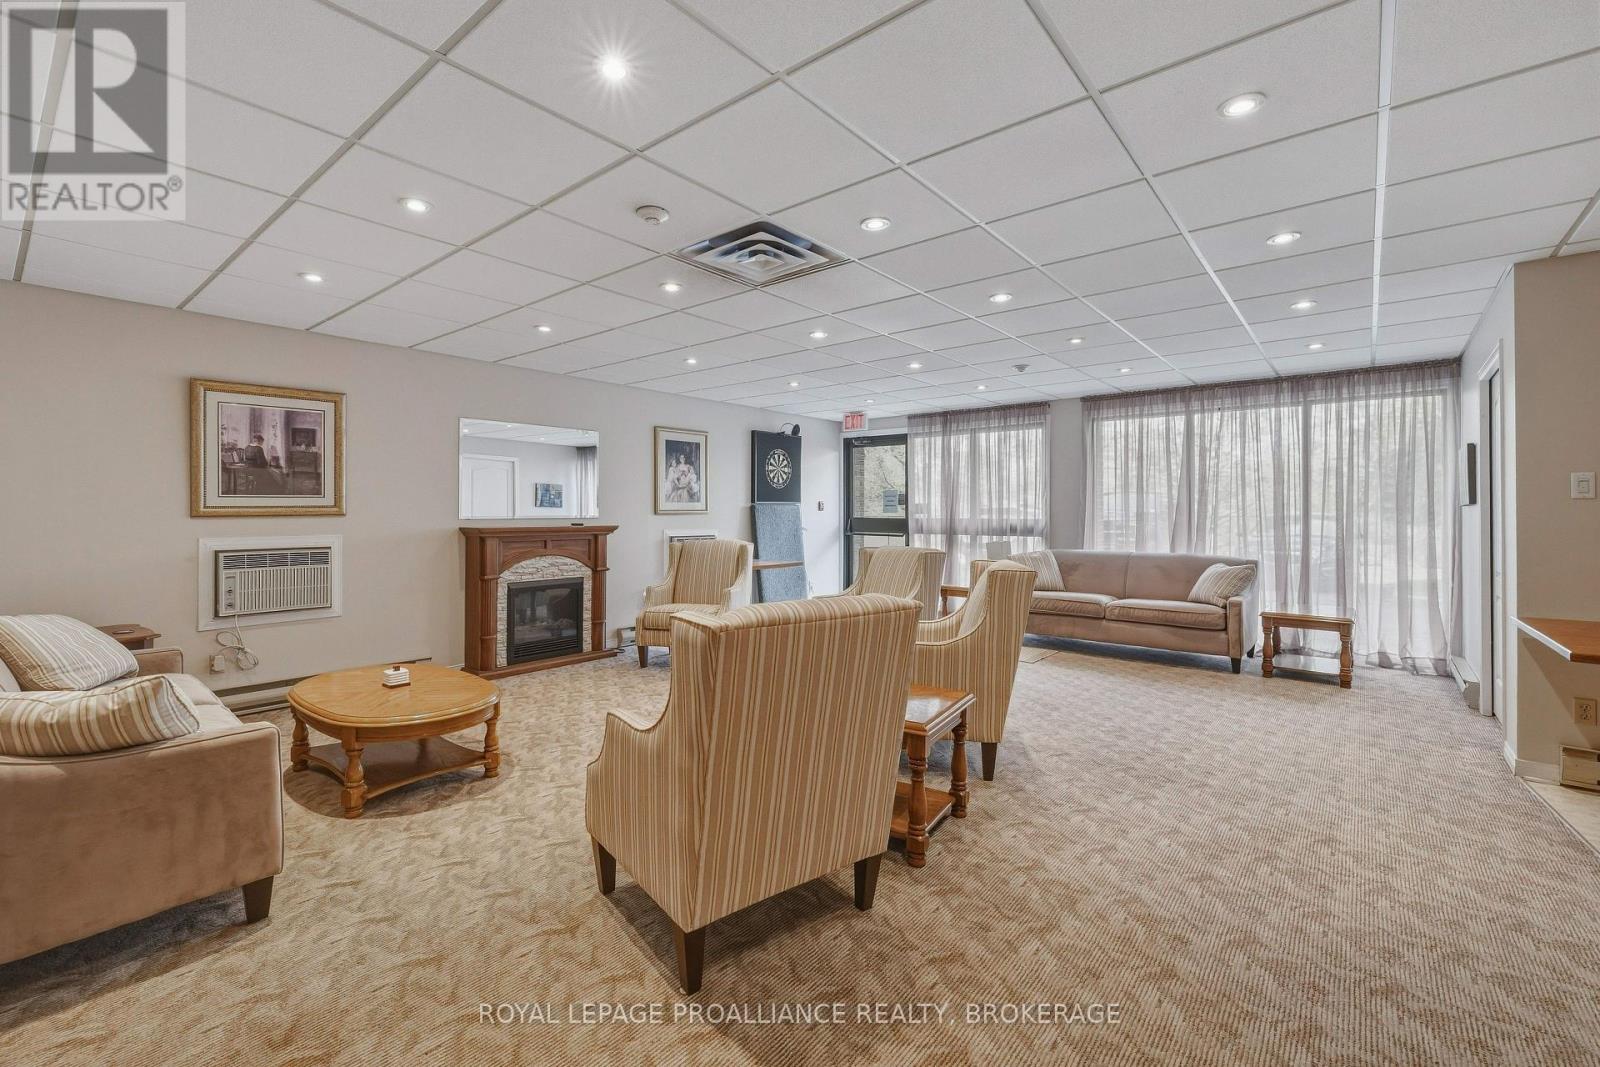
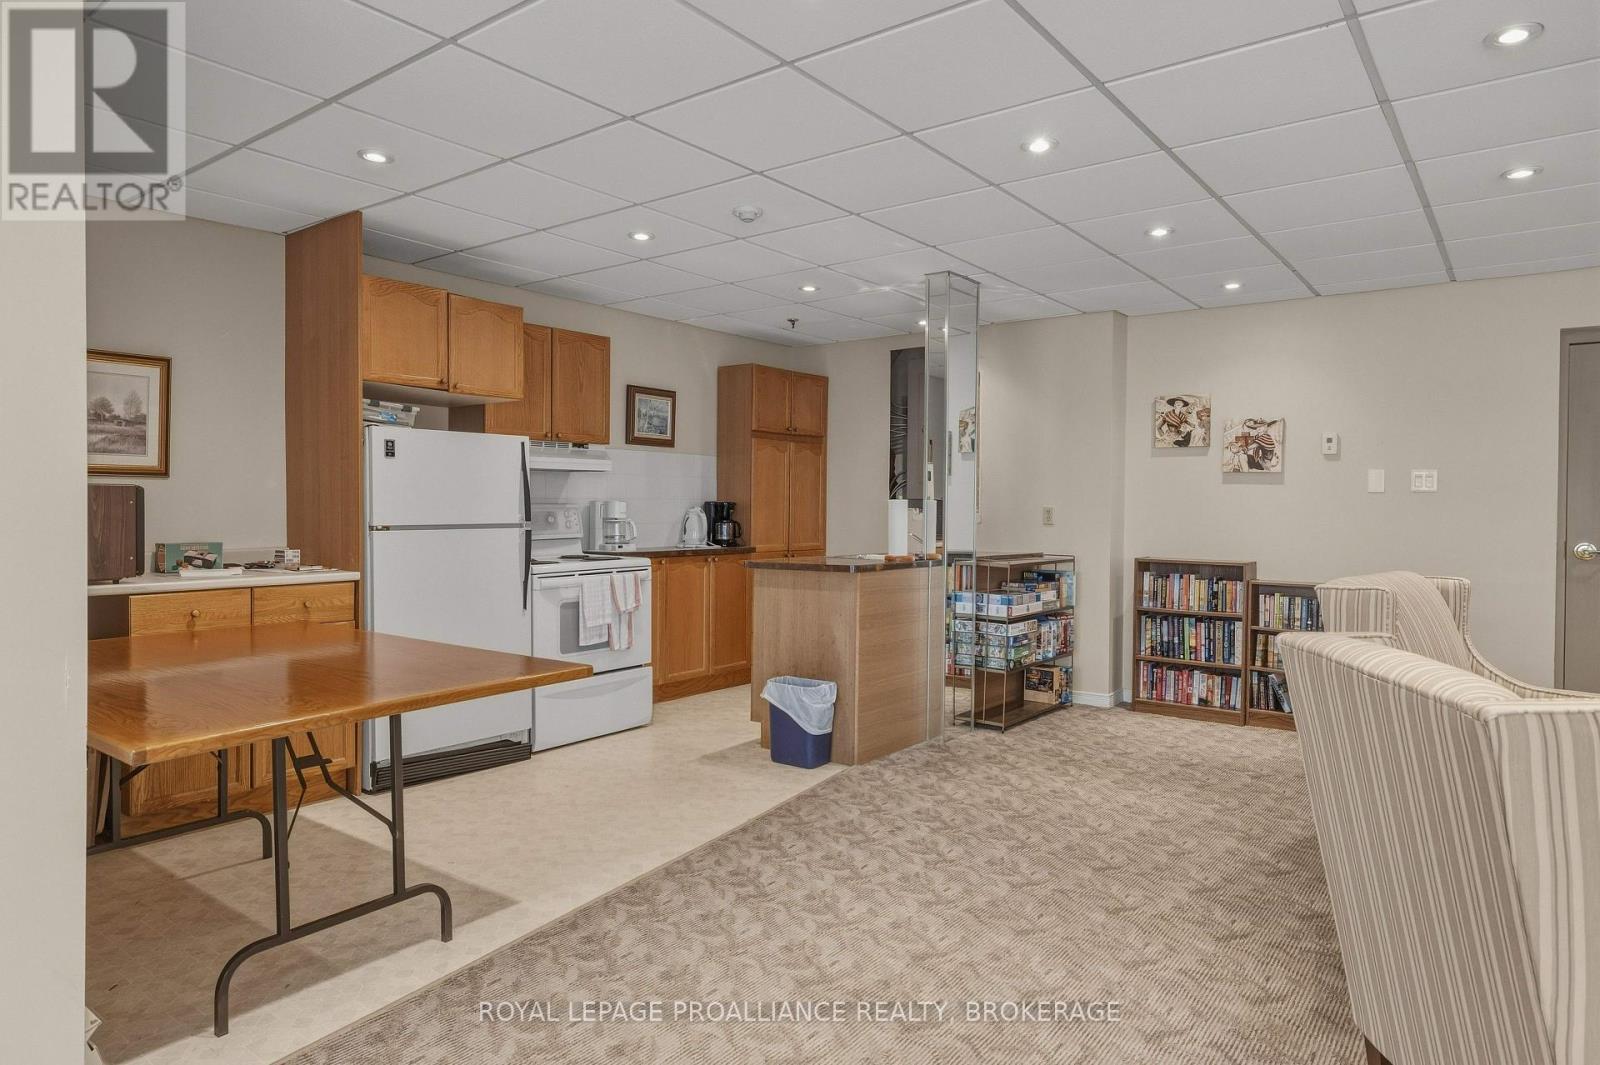
| Amenities | Party Room, Visitor Parking, Separate Heating Controls, Storage - Locker |
| Appliances | Water Heater, Dishwasher, Dryer, Stove, Washer, Window Coverings, Refrigerator |
| Basement Type | None |
| Cooling Type | Wall Unit |
| Exterior Finish | Brick |
| Fire Protection | Controlled Entry, Smoke Detectors |
| Foundation Type | Concrete |
| Heating Fuel | Electric |
| Heating Type | Baseboard Heaters |
| Size Interior | 1,000 - 1,199 Ft2 |
| Type | Apartment |
Parking
| Carport | |
| Garage | |
| Covered |
Land
| Acreage | No |
| Land Amenities | Public Transit, Park |
Rooms
| Level | Type | Length | Width | Dimensions |
|---|---|---|---|---|
| Main Level | Living Room | 6.14 m | 3.72 m | 6.14 m x 3.72 m |
| Main Level | Kitchen | 3.11 m | 2.36 m | 3.11 m x 2.36 m |
| Main Level | Dining Room | 3.94 m | 2.66 m | 3.94 m x 2.66 m |
| Main Level | Primary Bedroom | 4.13 m | 3.22 m | 4.13 m x 3.22 m |
| Main Level | Bedroom 2 | 4.13 m | 2.36 m | 4.13 m x 2.36 m |
| Main Level | Bathroom | 2.34 m | 1.48 m | 2.34 m x 1.48 m |
| Main Level | Bathroom | 1.49 m | 2.15 m | 1.49 m x 2.15 m |

Gregg Scrannage
Salesperson
www.scrannageadvantage.com/
80 Queen St
Kingston, Ontario K7K 6W7
(613) 544-4141
www.discoverroyallepage.ca/

The trademarks REALTOR®, REALTORS®, and the REALTOR® logo are controlled by The Canadian Real Estate Association (CREA) and identify real estate professionals who are members of CREA. The trademarks MLS®, Multiple Listing Service® and the associated logos are owned by The Canadian Real Estate Association (CREA) and identify the quality of services provided by real estate professionals who are members of CREA. The trademark DDF® is owned by The Canadian Real Estate Association (CREA) and identifies CREA's Data Distribution Facility (DDF®)
October 13 2026 07:50:18
Kingston & Area Real Estate Association
Royal LePage Proalliance Realty, Brokerage