

306 Norman Rogers Drive Kingston, Ontario K7M 2R6

$399,900
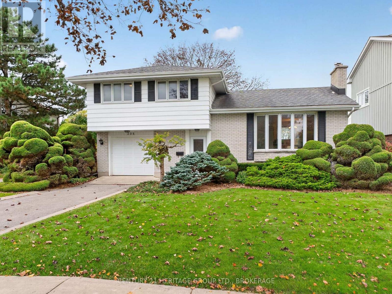
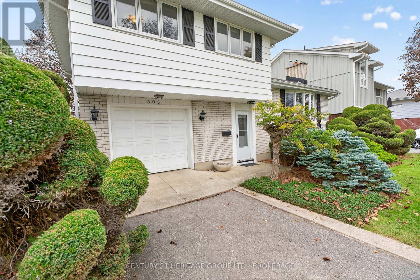
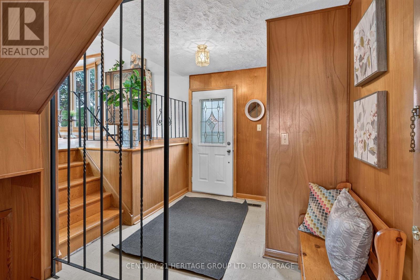
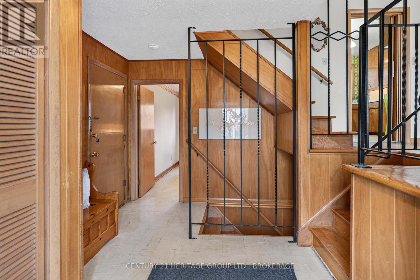
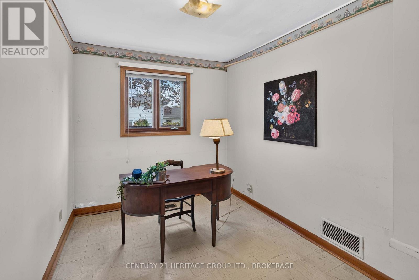
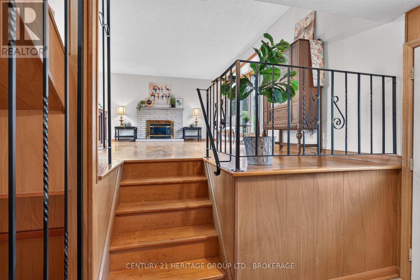
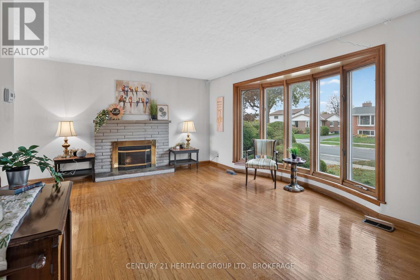
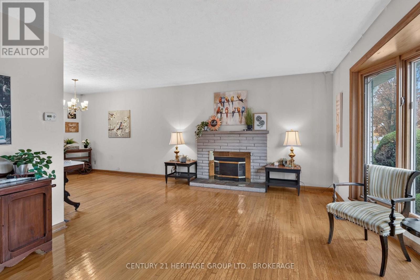
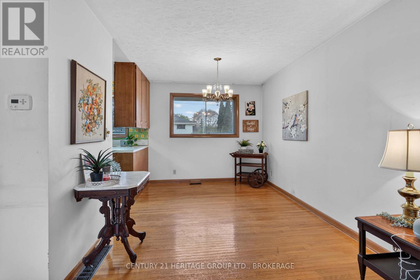
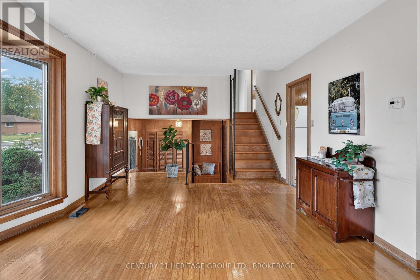
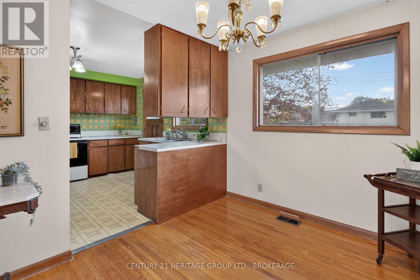
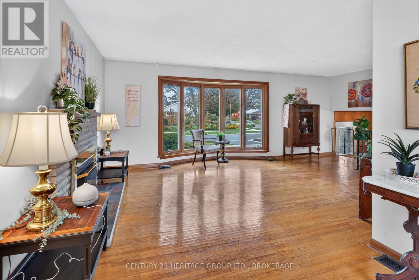
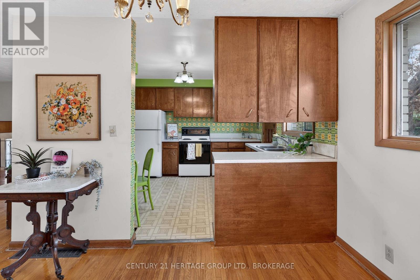
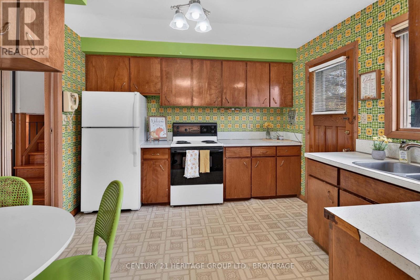
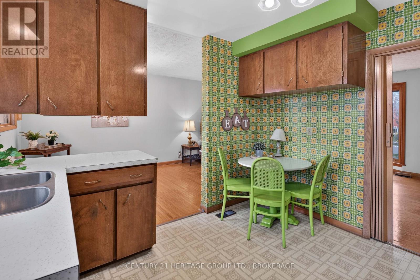
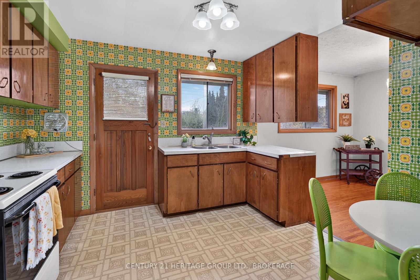
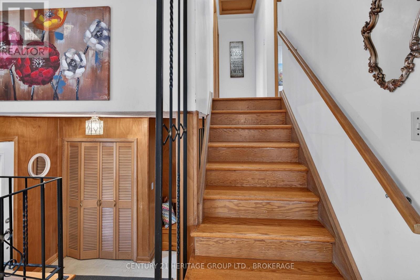
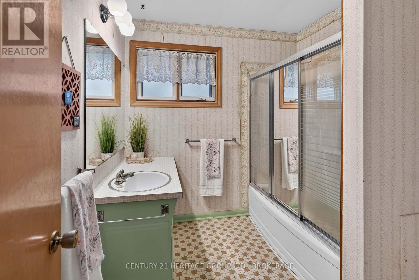
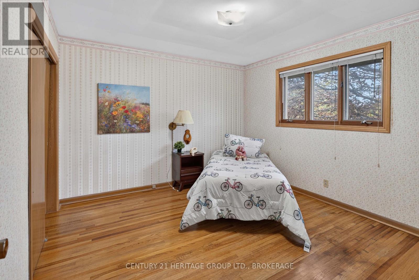
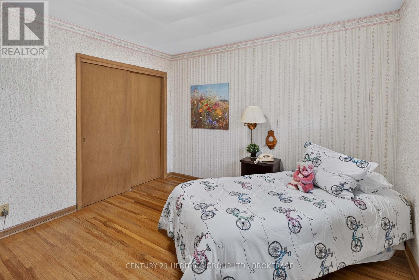
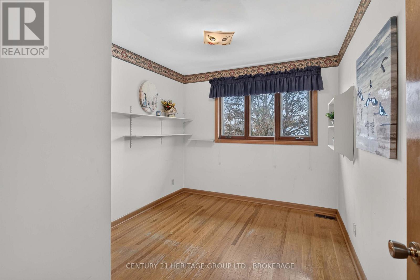
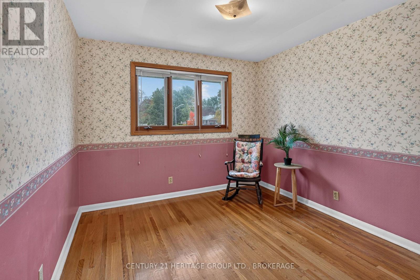
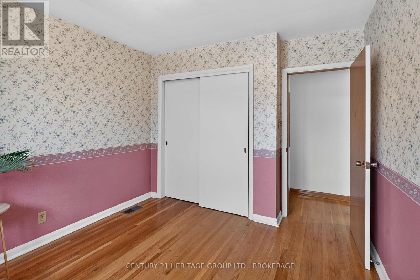
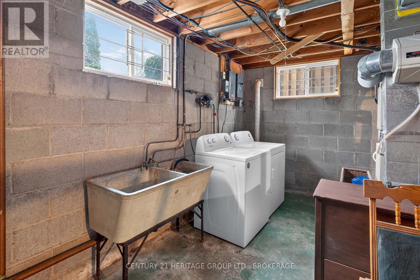
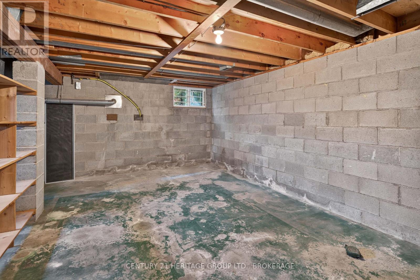
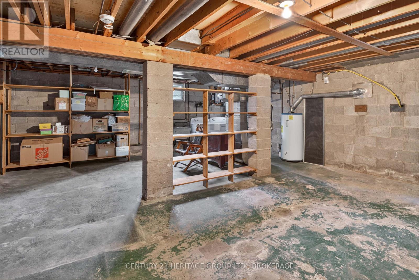
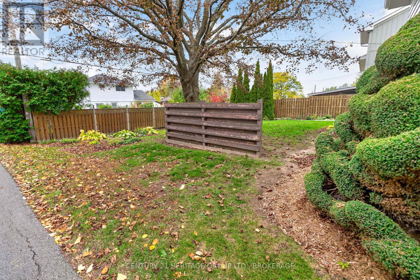
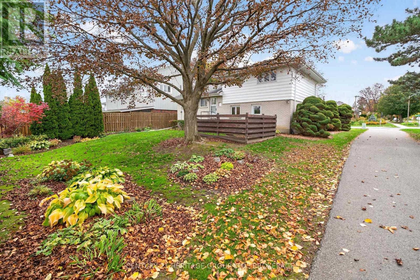
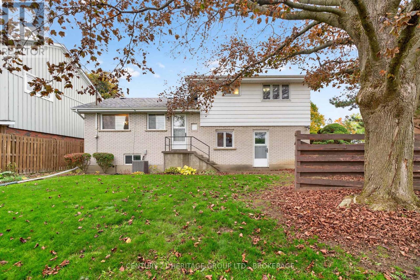
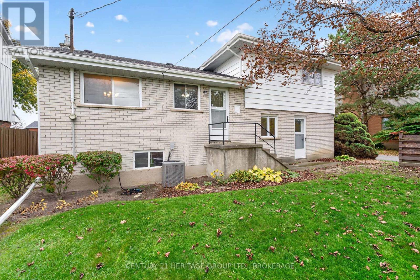
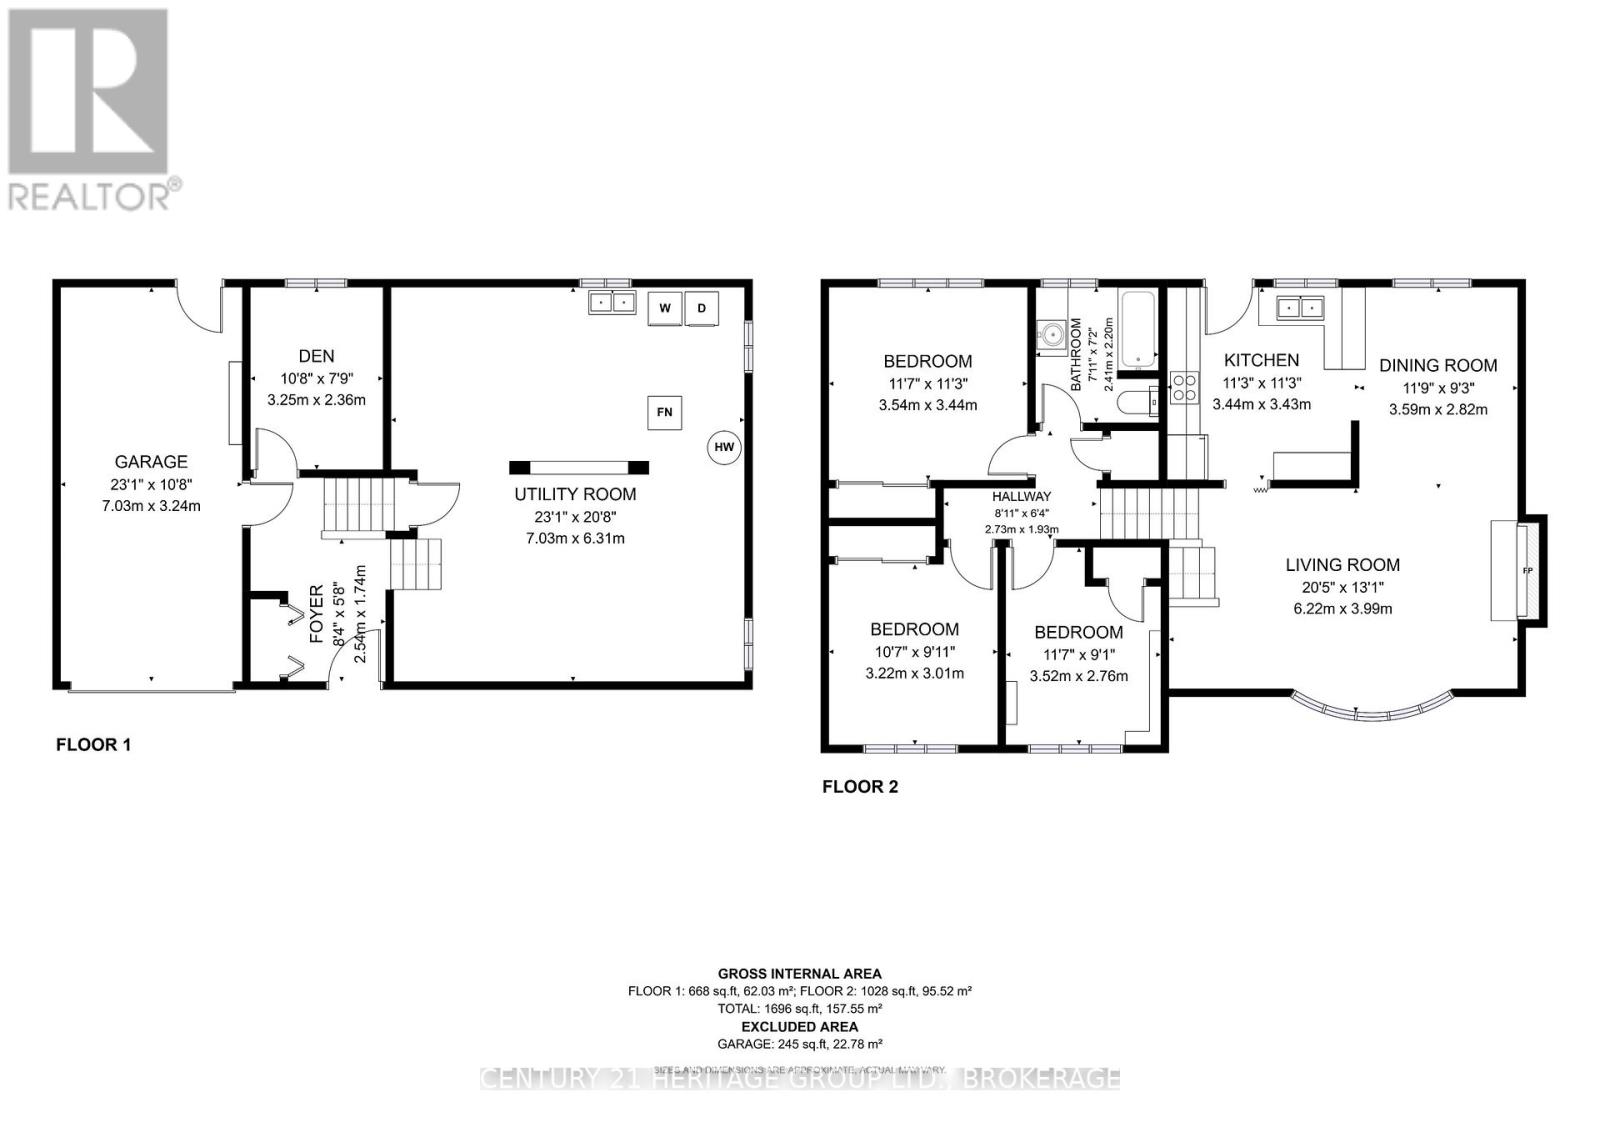
Welcome to 306 Norman Rogers Drive, a charming 4-level side split in the Calvin Park neighbourhood. This home offers a fantastic opportunity for first-time buyers or investors. Owned by the same family since 1963, this 3-bedroom, 1-full bathroom home offers great bones, original hardwood floors, central air conditioning and a cozy natural gas fireplace. The versatile layout includes an entry-level office/den, a single-car garage with inside entry, and an unfinished basement with plenty of storage and future potential. Situated on a beautiful, large lot with mature trees and a partially fenced backyard, this home offers excellent value and the opportunity to make it your own. A wonderful place to start, invest, and build your future. (id:29295)
Property Details
| MLS® Number | X14115696 |
| Property Type | Single Family |
| Community Name | 18 - Central City West |
| Features | Carpet Free |
| Parking Space Total | 2 |
Building
| Bathroom Total | 1 |
| Bedrooms Above Ground | 3 |
| Bedrooms Total | 3 |
| Amenities | Fireplace(s) |
| Basement Development | Unfinished |
| Basement Type | N/a (unfinished) |
| Construction Style Attachment | Detached |
| Construction Style Split Level | Sidesplit |
| Cooling Type | Central Air Conditioning |
| Exterior Finish | Brick, Aluminum Siding |
| Fireplace Present | Yes |
| Fireplace Total | 1 |
| Flooring Type | Hardwood |
| Foundation Type | Block |
| Heating Fuel | Natural Gas |
| Heating Type | Forced Air |
| Size Interior | 1,100 - 1,500 Ft2 |
| Type | House |
| Utility Water | Municipal Water |
Parking
| Attached Garage | |
| Garage |
Land
| Acreage | No |
| Sewer | Sanitary Sewer |
| Size Depth | 110 Ft |
| Size Frontage | 56 Ft |
| Size Irregular | 56 X 110 Ft |
| Size Total Text | 56 X 110 Ft |
Rooms
| Level | Type | Length | Width | Dimensions |
|---|---|---|---|---|
| Lower Level | Utility Room | 7.03 m | 6.31 m | 7.03 m x 6.31 m |
| Main Level | Living Room | 6.22 m | 3.99 m | 6.22 m x 3.99 m |
| Main Level | Dining Room | 3.59 m | 2.82 m | 3.59 m x 2.82 m |
| Main Level | Kitchen | 3.44 m | 3.43 m | 3.44 m x 3.43 m |
| Upper Level | Bathroom | 2.41 m | 2.2 m | 2.41 m x 2.2 m |
| Upper Level | Bedroom | 3.54 m | 3.44 m | 3.54 m x 3.44 m |
| Upper Level | Bedroom 2 | 3.22 m | 3.01 m | 3.22 m x 3.01 m |
| Upper Level | Bedroom 3 | 3.52 m | 2.76 m | 3.52 m x 2.76 m |
| Ground Level | Foyer | 2.54 m | 1.74 m | 2.54 m x 1.74 m |
| Ground Level | Den | 3.25 m | 2.36 m | 3.25 m x 2.36 m |
Judy May
Salesperson
www.thejudymayteam.ca/
705 Arlington Park Place - Unit 101
Kingston, Ontario K7M 7E4
(613) 384-5500
www.suttonkingston.com/

Luc Romanica
Salesperson
www.thejudymayteam.ca/
914 Princess Street
Kingston, Ontario K7L 1H1
(613) 817-8380
(613) 817-8390

The trademarks REALTOR®, REALTORS®, and the REALTOR® logo are controlled by The Canadian Real Estate Association (CREA) and identify real estate professionals who are members of CREA. The trademarks MLS®, Multiple Listing Service® and the associated logos are owned by The Canadian Real Estate Association (CREA) and identify the quality of services provided by real estate professionals who are members of CREA. The trademark DDF® is owned by The Canadian Real Estate Association (CREA) and identifies CREA's Data Distribution Facility (DDF®)
November 02 2026 05:20:06
Kingston & Area Real Estate Association
Sutton Group-Masters Realty Inc., Brokerage, Century 21 Heritage Group Ltd., Brokerage