

312 Koen Road Frontenac, Ontario K0H 2L0

$540,000
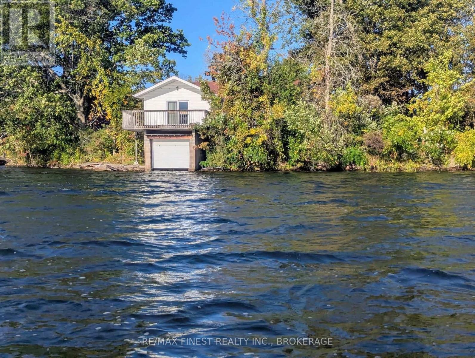
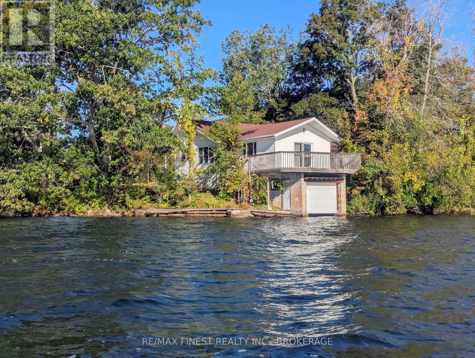
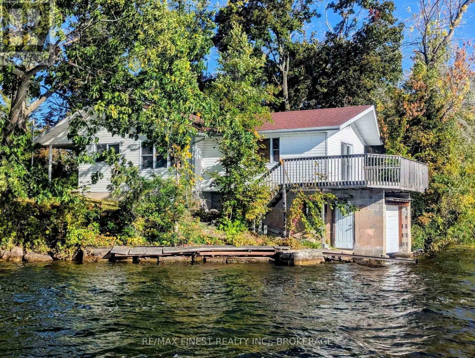
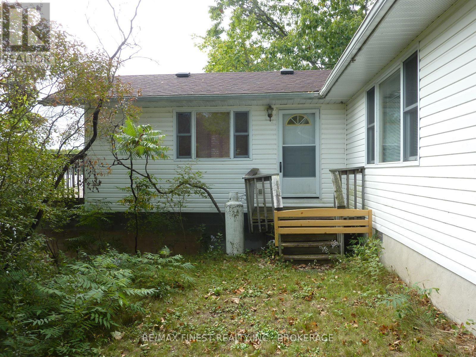
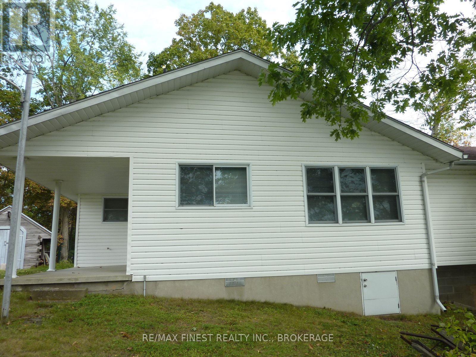
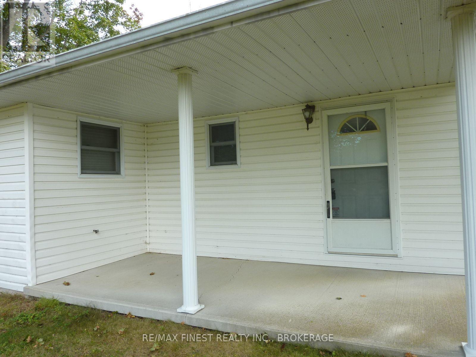
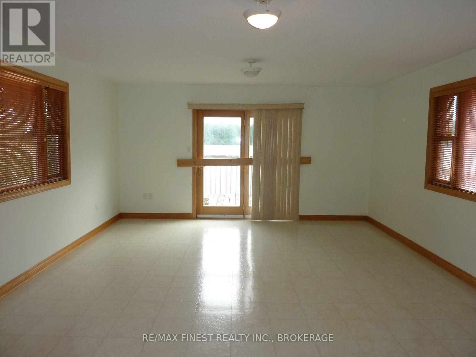
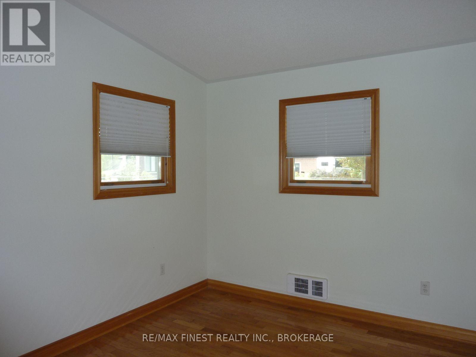
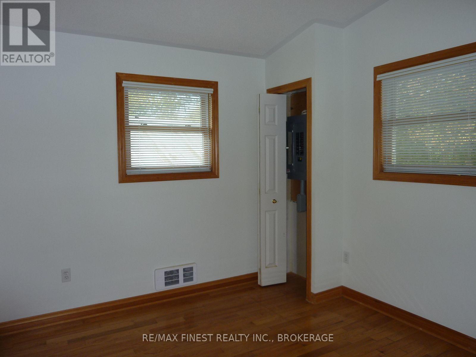
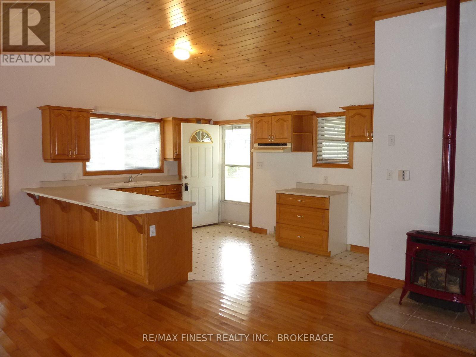
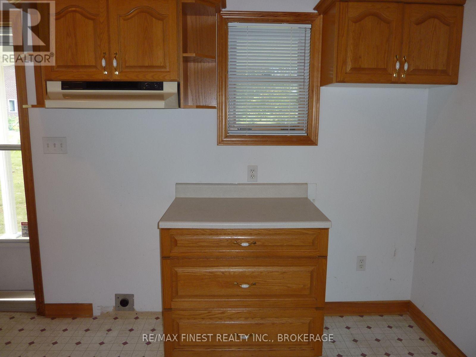
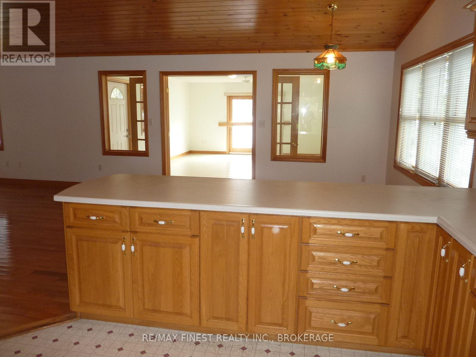
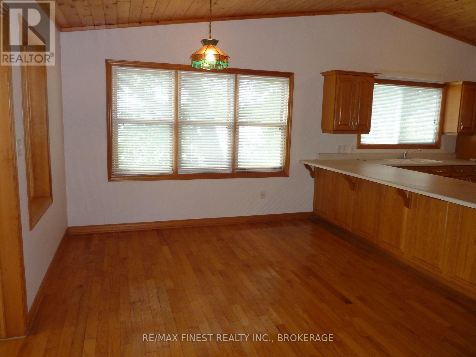
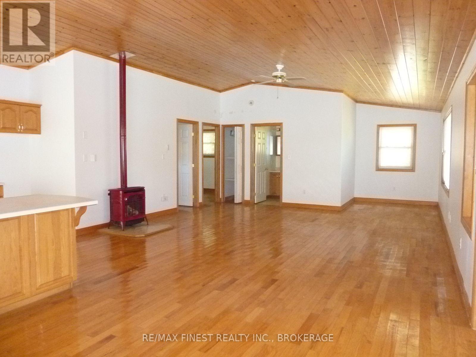
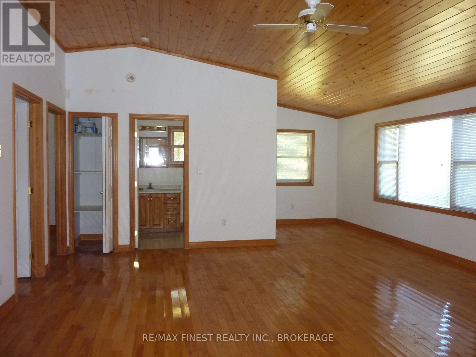
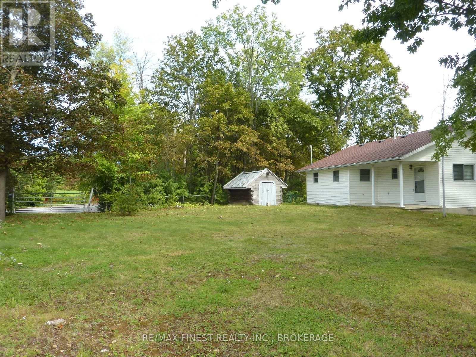
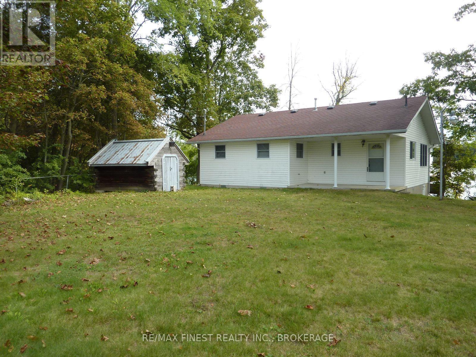
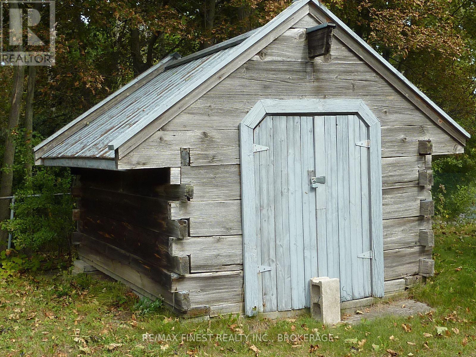
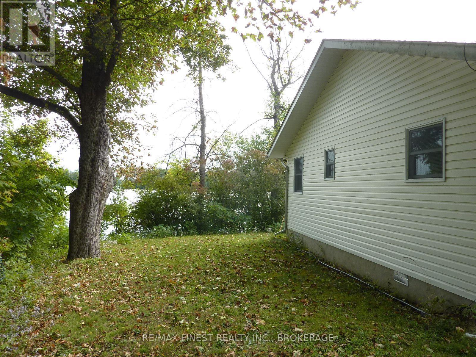
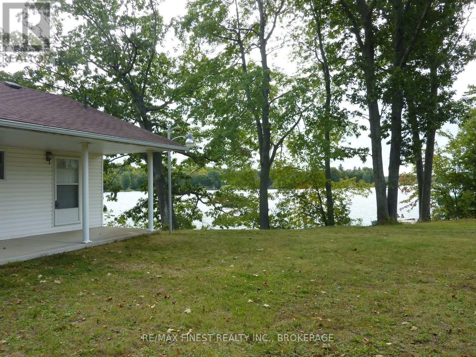
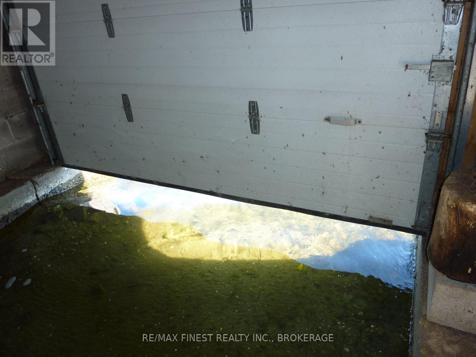
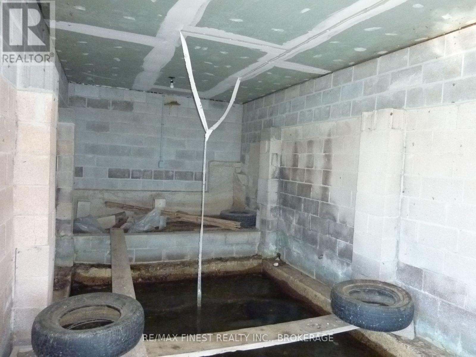
A rare find: Loughborough Lake water front cottage. Yes a cottage and what a cottage it is. Complete with hardwood floors, a pine ceiling, and modern kitchen. Sitting on the east basin just 4 kms along North Shore Road from Perth Road this beauty is a solid 3 season getaway and well-priced for Loughborough. Truly unique is the under-family room boat slip. The land is mostly level with rocky shorelines to protect from erosion. A stone step path leads down to the former concrete foundation of docking and the enclosed boat slip. And what else is water front property for than the views. You'll loved this beautiful south east view of the lake from the private deck. Lots of great weather left this year to pick up this gem, so don't delay. (id:29295)
Property Details
| MLS® Number | X13825854 |
| Property Type | Single Family |
| Community Name | 47 - Frontenac South |
| Easement | Unknown |
| Features | Irregular Lot Size, Carpet Free |
| Structure | Deck, Porch, Boathouse |
| View Type | View Of Water, Direct Water View |
| Water Front Type | Waterfront On Lake |
Building
| Bathroom Total | 1 |
| Bedrooms Above Ground | 2 |
| Bedrooms Total | 2 |
| Age | 16 To 30 Years |
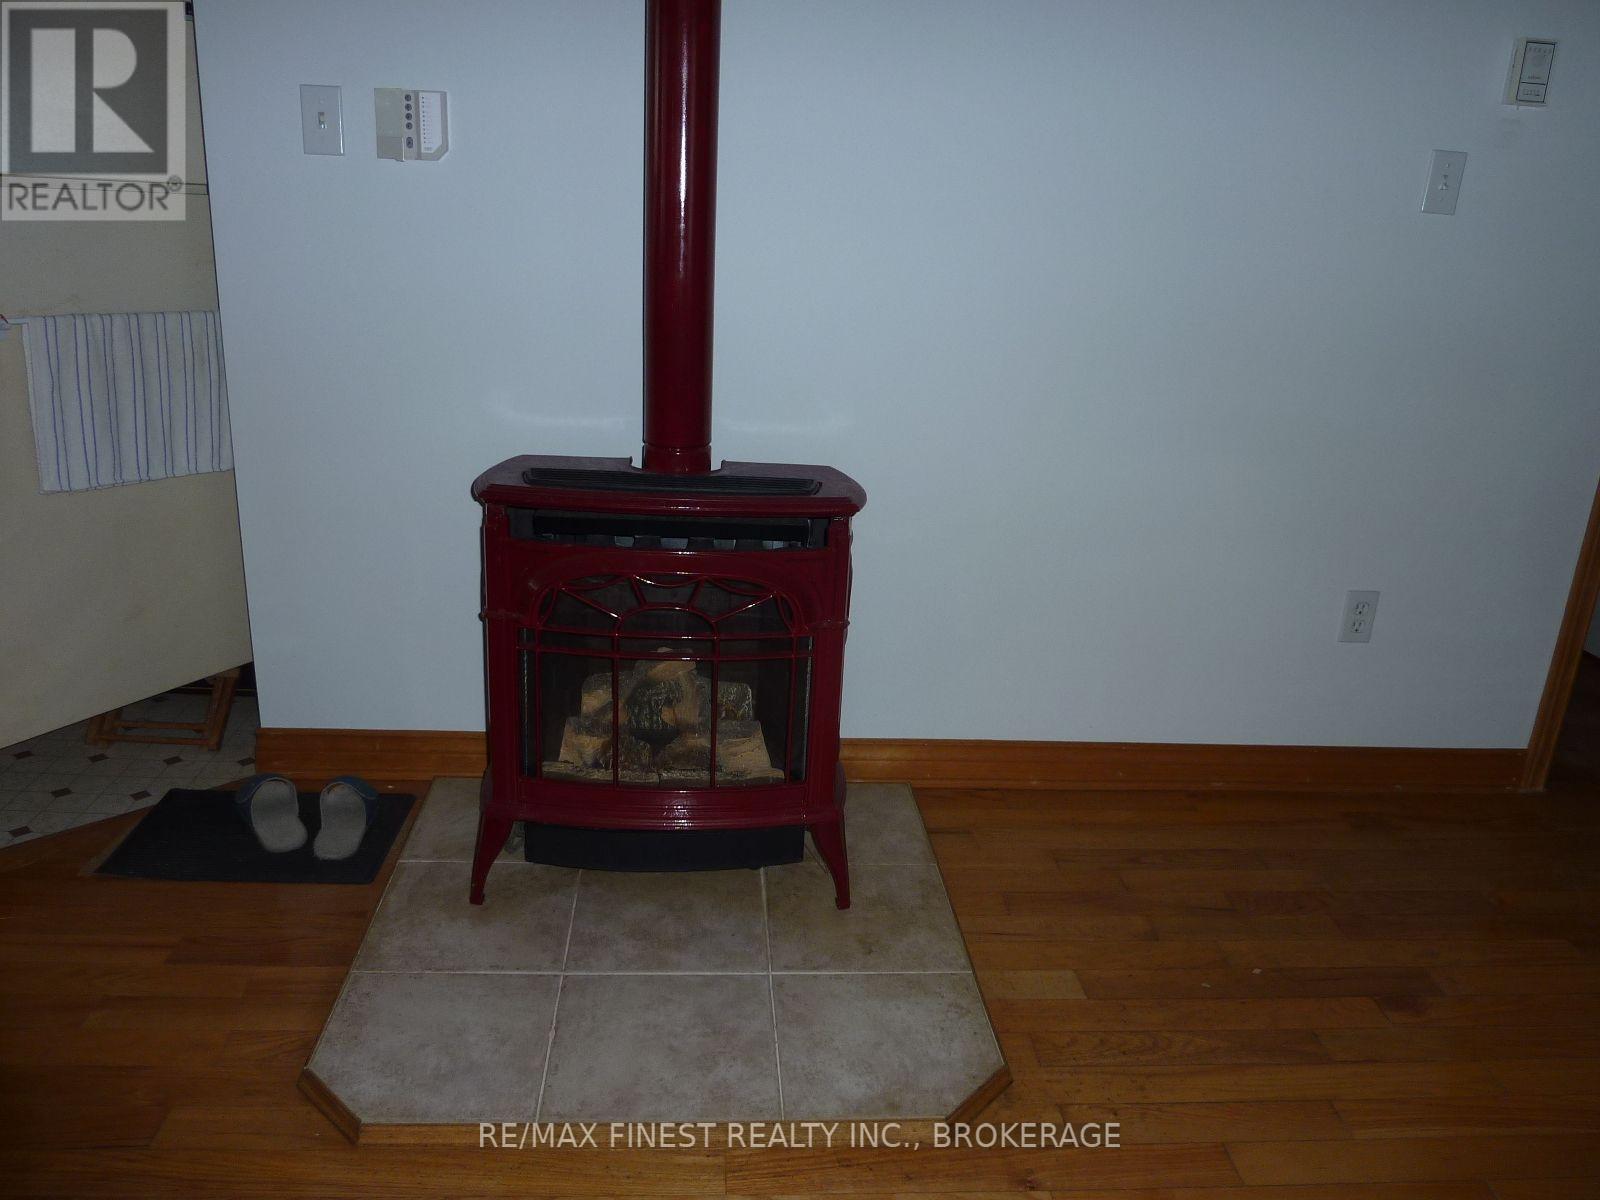
| Amenities | Fireplace(s) |
| Architectural Style | Bungalow |
| Basement Type | Crawl Space |
| Construction Style Attachment | Detached |
| Cooling Type | None |
| Fireplace Present | Yes |
| Fireplace Total | 1 |
| Foundation Type | Unknown |
| Heating Fuel | Electric |
| Heating Type | Other |
| Stories Total | 1 |
| Size Interior | 1,100 - 1,500 Ft2 |
| Type | House |
| Utility Water | Lake/river Water Intake |
Parking
| No Garage |
Land
| Access Type | Public Road |
| Acreage | No |
| Sewer | Septic System |
| Size Depth | 54 Ft ,8 In |
| Size Frontage | 191 Ft |
| Size Irregular | 191 X 54.7 Ft |
| Size Total Text | 191 X 54.7 Ft |
| Zoning Description | Rr |
Rooms
| Level | Type | Length | Width | Dimensions |
|---|---|---|---|---|
| Main Level | Living Room | 11.6 m | 8.2 m | 11.6 m x 8.2 m |
| Main Level | Kitchen | 4.4 m | 3.4 m | 4.4 m x 3.4 m |
| Main Level | Dining Room | 3.1 m | 3 m | 3.1 m x 3 m |
| Main Level | Family Room | 6.1 m | 4.6 m | 6.1 m x 4.6 m |
| Main Level | Bathroom | 2.2 m | 2 m | 2.2 m x 2 m |
| Main Level | Bedroom | 3.3 m | 2.9 m | 3.3 m x 2.9 m |
| Main Level | Bedroom | 3.3 m | 2.9 m | 3.3 m x 2.9 m |
Utilities
| Electricity | Installed |

Randy Beck
Salesperson
www.randybeck.ca/
105-1329 Gardiners Rd
Kingston, Ontario K7P 0L8
(613) 389-7777
remaxfinestrealty.com/

The trademarks REALTOR®, REALTORS®, and the REALTOR® logo are controlled by The Canadian Real Estate Association (CREA) and identify real estate professionals who are members of CREA. The trademarks MLS®, Multiple Listing Service® and the associated logos are owned by The Canadian Real Estate Association (CREA) and identify the quality of services provided by real estate professionals who are members of CREA. The trademark DDF® is owned by The Canadian Real Estate Association (CREA) and identifies CREA's Data Distribution Facility (DDF®)
October 08 2026 06:50:00
Kingston & Area Real Estate Association
RE/MAX Finest Realty Inc., Brokerage