

3199 Princess Street Kingston, Ontario K7P 0T9

$679,900
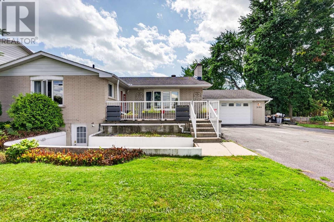
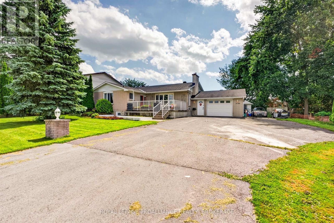
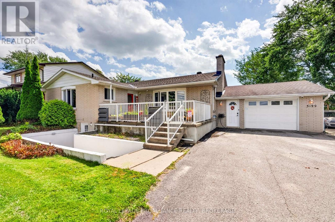
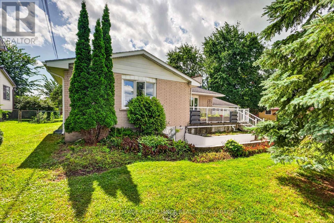
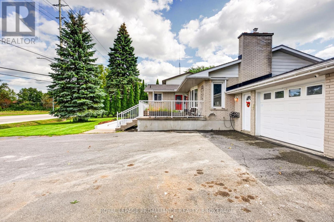
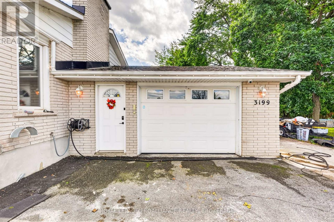
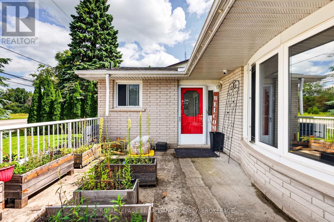
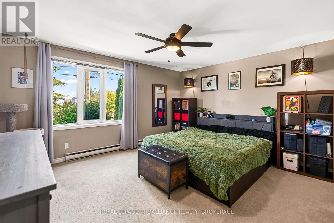
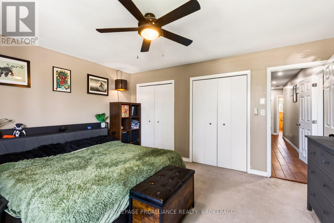
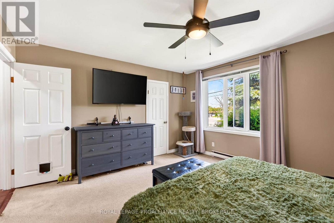
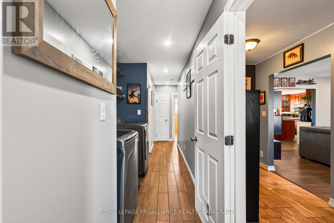
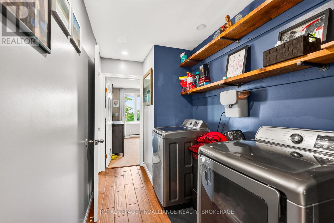
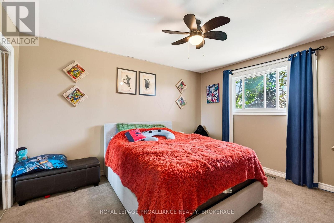
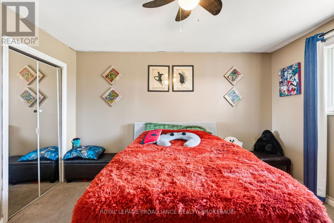
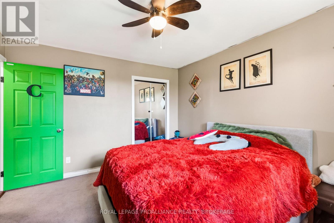
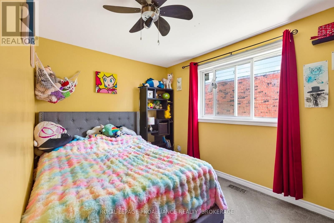
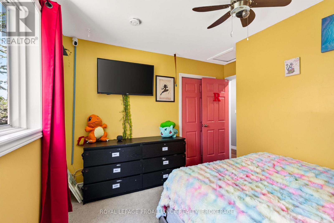
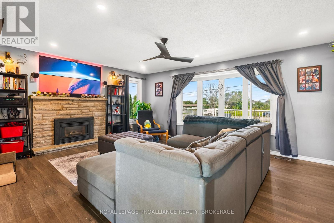
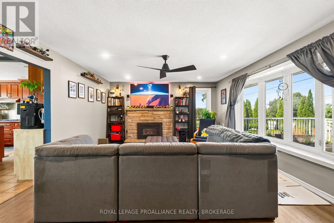
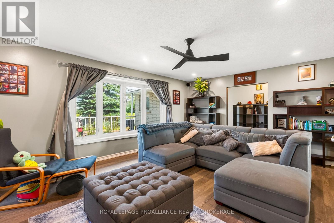
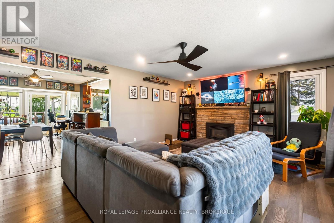
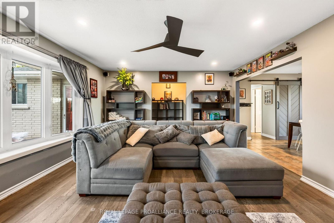
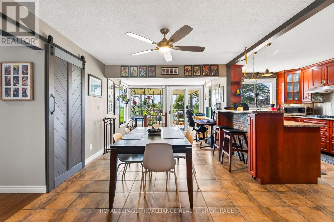
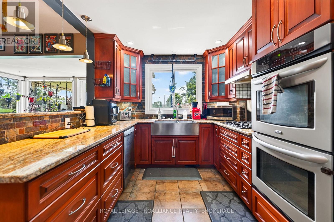
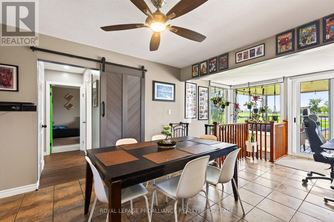
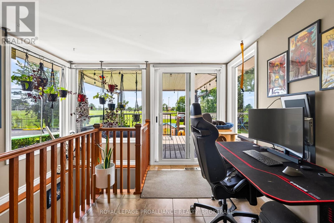
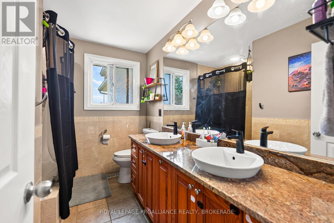
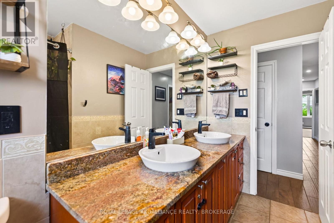
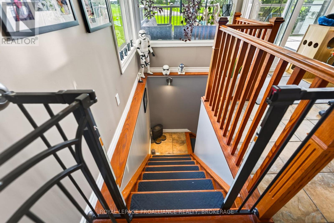
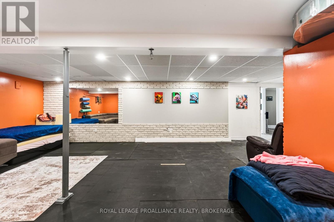
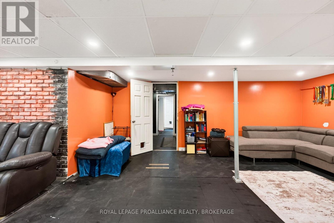
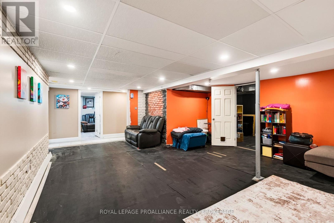
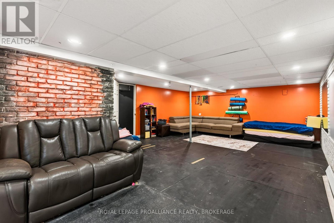
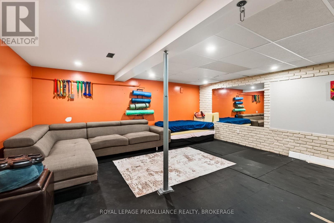
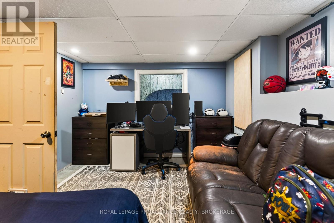
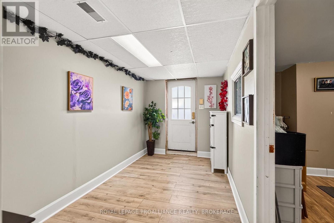
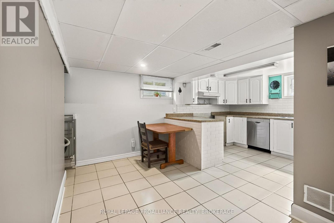
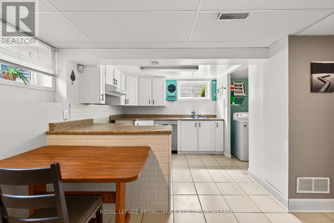
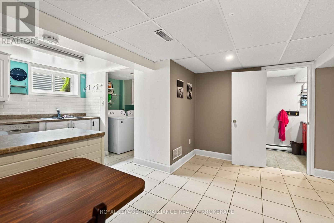
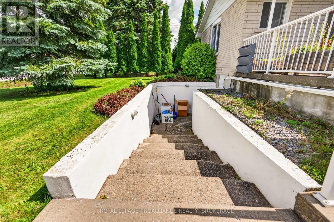
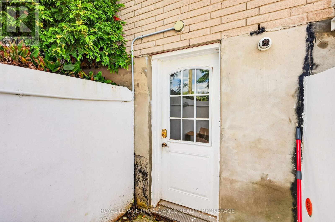
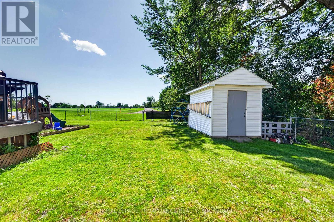
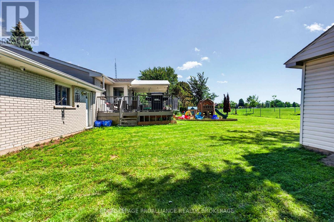
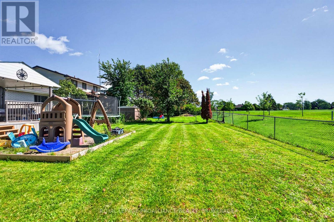
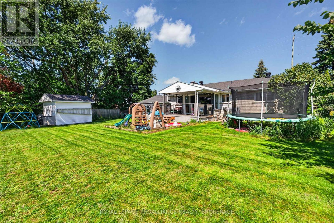
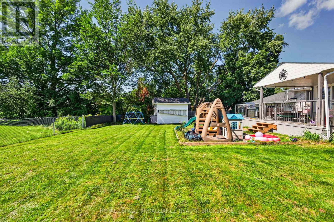
Welcome to 3199 Princess Street, a spacious bungalow offering over 3,000 sq. ft. of finished living space on an excellent quarter acre lot backing onto open parkland and soccer fields. This home has been extensively upgraded and thoughtfully designed for families, investors, or multi generational families alike. The main floor features 3 bedrooms, including a 2-piece ensuite off the primary bedroom and a chef's kitchen which anchors the main floor, complete with a gas range, two built in ovens, a large dual door stainless steel refrigerator, a farmhouse style sink, and gorgeous caramel cabinetry throughout. The kitchen flows into a bright dining area and living room with gas fireplace and large windows. The main also features a 5 pc bathroom and main floor laundry for added convenience, and sliding glass patio doors leading out to the covered wooden deck. The fully finished lower level offers incredible versatility as it features it's own separate entrance, a second kitchen, 2 additional bedrooms, a 3-piece bathroom, and its own laundry area, making it ideal for an in-law suite, or legal secondary suite for the right investor. Step outside to lush and green, fully fenced backyard backing directly onto parkland, a rare find offering privacy, space for kids and pets to play, and unobstructed green views with no rear neighbours. For added convenience, the property features an attached single car garage with breezeway and a wide driveway, providing ample parking for family and guests. Major mechanical and structural upgrades provide peace of mind, including a new furnace (2023), commercial capacity hot water tank (2022), full foundation waterproofing with new sump pumps (2022), updated electrical panel, newer windows, and fresh insulation throughout the home and garage. Ideally located close to schools, parks, and amenities, this home offers space, versatility, and long term value for its next owner. (id:29295)
Property Details
| MLS® Number | X13761978 |
| Property Type | Single Family |
| Community Name | 39 - North of Taylor-Kidd Blvd |
| Amenities Near By | Public Transit, Schools |
| Community Features | School Bus |
| Features | Irregular Lot Size, Sump Pump |
| Parking Space Total | 6 |
Building
| Bathroom Total | 3 |
| Bedrooms Above Ground | 3 |
| Bedrooms Below Ground | 2 |
| Bedrooms Total | 5 |
| Age | 51 To 99 Years |
| Amenities | Fireplace(s) |
| Appliances | Water Heater, Dishwasher, Dryer, Garage Door Opener, Oven, Range, Washer, Refrigerator |
| Architectural Style | Bungalow |
| Basement Development | Finished |
| Basement Type | Full, N/a (finished) |
| Construction Status | Insulation Upgraded |
| Construction Style Attachment | Detached |
| Cooling Type | Central Air Conditioning |
| Exterior Finish | Brick |
| Fireplace Present | Yes |
| Fireplace Total | 1 |
| Foundation Type | Block |
| Half Bath Total | 1 |
| Heating Fuel | Natural Gas |
| Heating Type | Forced Air |
| Stories Total | 1 |
| Size Interior | 1,500 - 2,000 Ft2 |
| Type | House |
| Utility Water | Municipal Water |
Parking
| Attached Garage | |
| Garage |
Land
| Acreage | No |
| Land Amenities | Public Transit, Schools |
| Sewer | Sanitary Sewer |
| Size Depth | 138 Ft ,7 In |
| Size Frontage | 105 Ft ,9 In |
| Size Irregular | 105.8 X 138.6 Ft |
| Size Total Text | 105.8 X 138.6 Ft|under 1/2 Acre |
Rooms
| Level | Type | Length | Width | Dimensions |
|---|---|---|---|---|
| Lower Level | Bathroom | 1.5 m | 3.25 m | 1.5 m x 3.25 m |
| Lower Level | Laundry Room | 2.57 m | 1.68 m | 2.57 m x 1.68 m |
| Lower Level | Kitchen | 4.93 m | 2.72 m | 4.93 m x 2.72 m |
| Lower Level | Bedroom | 4.22 m | 3.12 m | 4.22 m x 3.12 m |
| Lower Level | Bedroom | 3.73 m | 3.5 m | 3.73 m x 3.5 m |
| Lower Level | Exercise Room | 7.052 m | 5.25 m | 7.052 m x 5.25 m |
| Lower Level | Other | 5.25 m | 5.02 m | 5.25 m x 5.02 m |
| Lower Level | Other | 2.62 m | 2.16 m | 2.62 m x 2.16 m |
| Main Level | Living Room | 5.87 m | 4.41 m | 5.87 m x 4.41 m |
| Main Level | Kitchen | 4.8 m | 3.25 m | 4.8 m x 3.25 m |
| Main Level | Bedroom | 3.05 m | 6.45 m | 3.05 m x 6.45 m |
| Main Level | Bathroom | 2.24 m | 6.02 m | 2.24 m x 6.02 m |
| Main Level | Primary Bedroom | 4.52 m | 3.99 m | 4.52 m x 3.99 m |
| Main Level | Bedroom | 3.6 m | 2.64 m | 3.6 m x 2.64 m |
| Main Level | Bedroom | 4.06 m | 3.51 m | 4.06 m x 3.51 m |
Utilities
| Electricity | Installed |
| Sewer | Installed |

Mat Fletcher
Salesperson
conniefletcher.com/
80 Queen St
Kingston, Ontario K7K 6W7
(613) 544-4141
www.discoverroyallepage.ca/

Connie Fletcher
Salesperson
www.conniefletcher.com/
80 Queen St
Kingston, Ontario K7K 6W7
(613) 544-4141
www.discoverroyallepage.ca/

The trademarks REALTOR®, REALTORS®, and the REALTOR® logo are controlled by The Canadian Real Estate Association (CREA) and identify real estate professionals who are members of CREA. The trademarks MLS®, Multiple Listing Service® and the associated logos are owned by The Canadian Real Estate Association (CREA) and identify the quality of services provided by real estate professionals who are members of CREA. The trademark DDF® is owned by The Canadian Real Estate Association (CREA) and identifies CREA's Data Distribution Facility (DDF®)
September 09 2026 07:49:59
Kingston & Area Real Estate Association
Royal LePage Proalliance Realty, Brokerage