

3227 County 32 Road Leeds And The Thousand Islands, Ontario K0H 2N0

$499,900
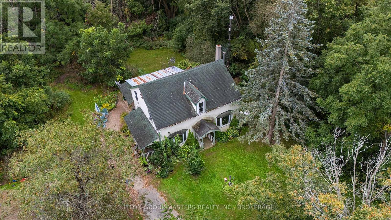
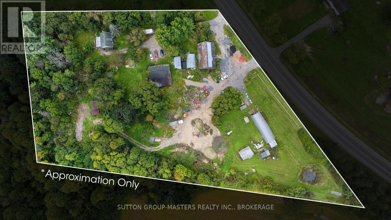
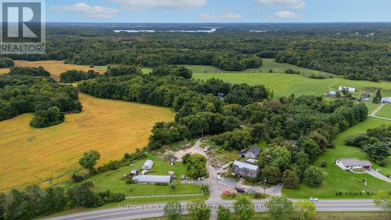
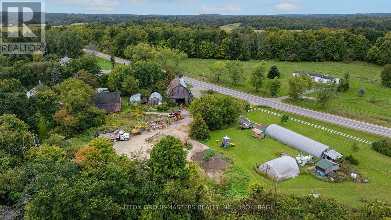
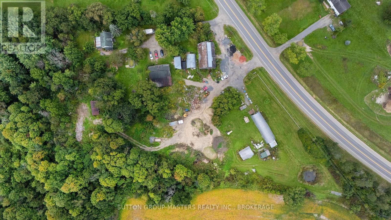
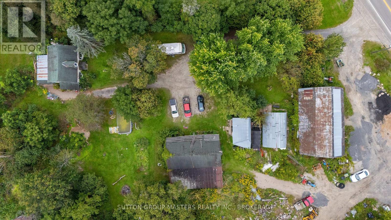
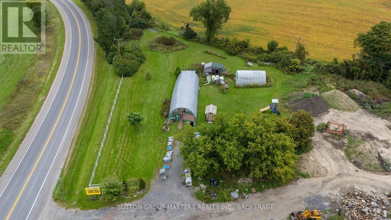
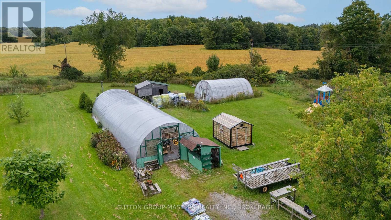
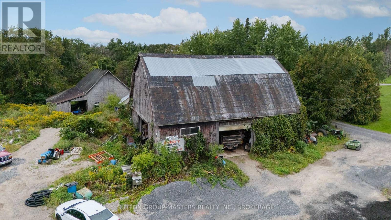
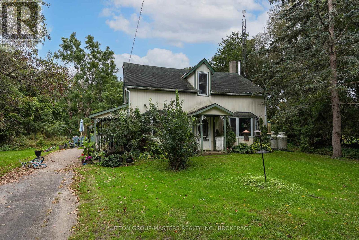
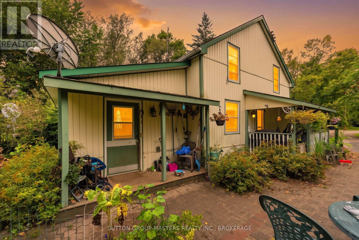
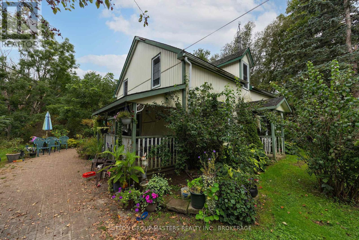
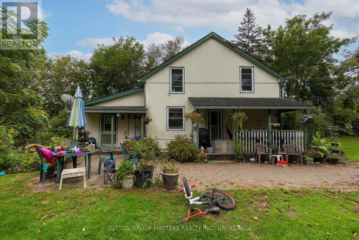
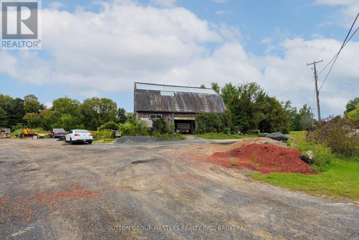
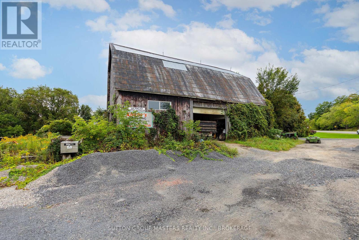
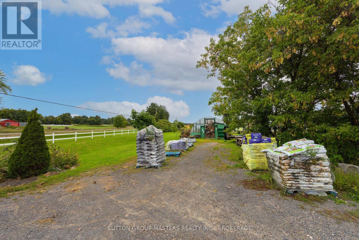
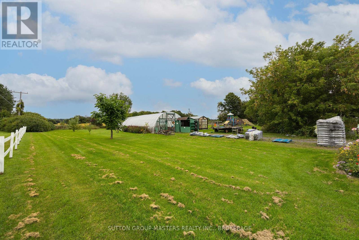
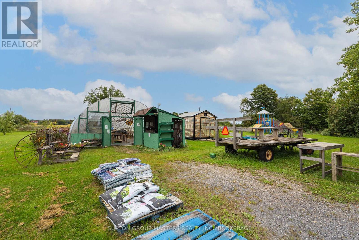
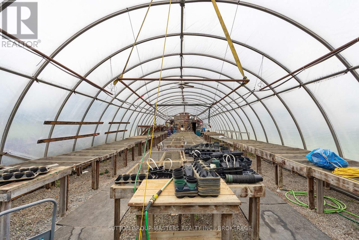
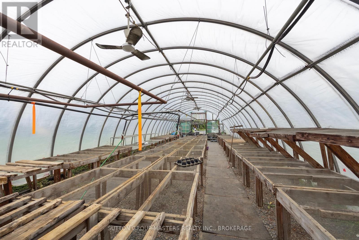
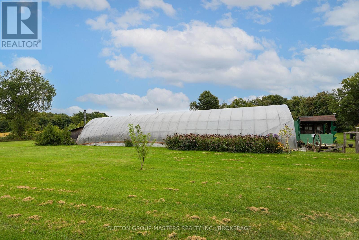
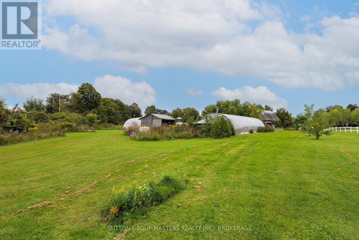
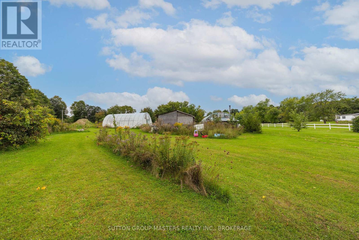
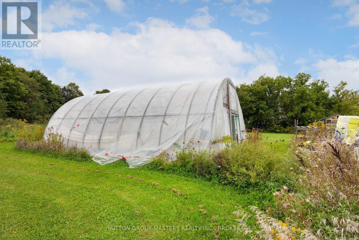
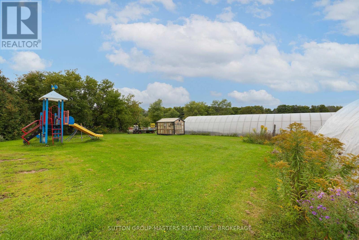
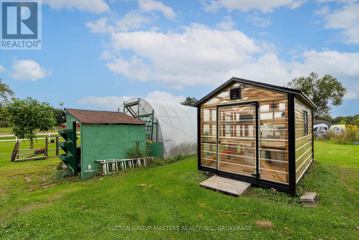
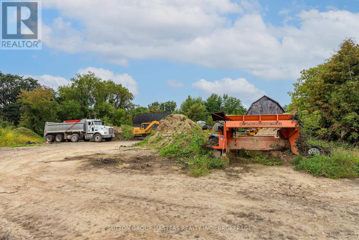
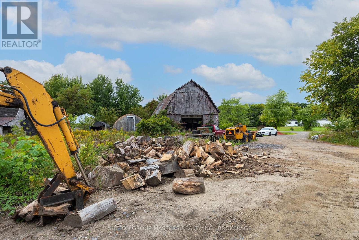
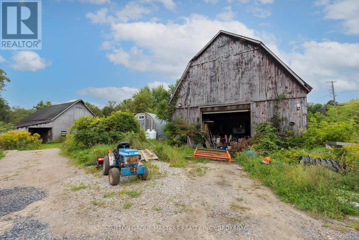
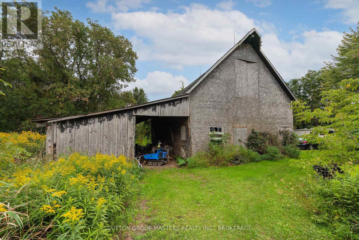
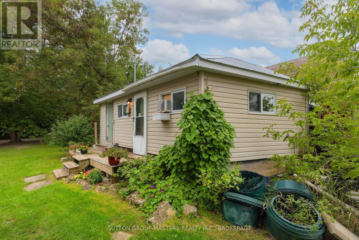
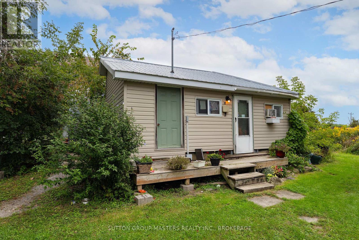
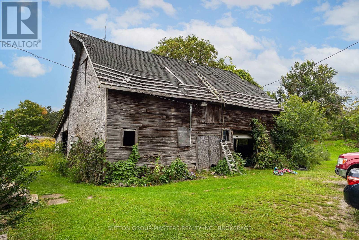
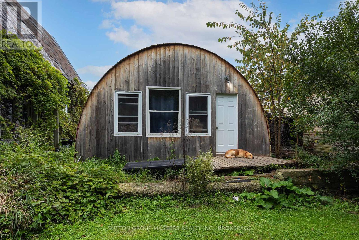
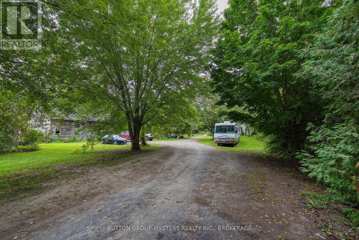
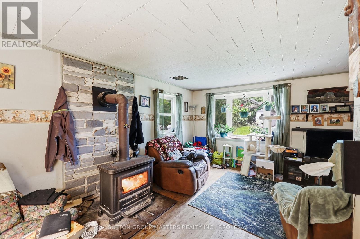
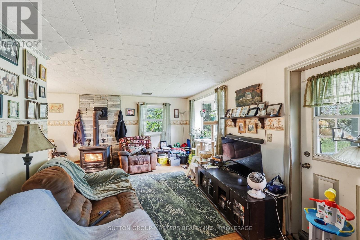
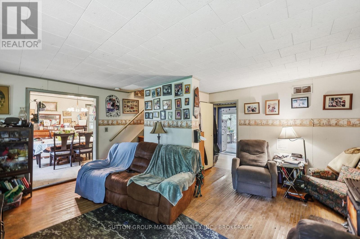
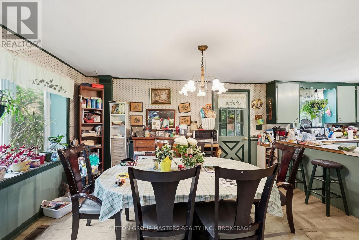
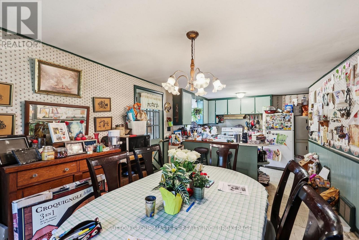
Discover the perfect blend of country living and business opportunity on this exceptional 4+ acre property, complete with a working and profitable greenhouse operation. This unique property offers an exciting opportunity for an entrepreneur, hobby farmer, or anyone looking to embrace a more self-sufficient lifestyle, all within an easy commute to Kingston or Gananoque. A true highlight is the working and profitable greenhouse operation, offering an established business opportunity for a new owner to continue, expand, or adapt to their own vision. Equipped with a wood boiler and its own dedicated water source, the greenhouse can support year-round growing and production. Prefer to keep things closer to home? Use it to grow your own produce and enjoy a more self-sufficient lifestyle. The property also features a standalone office, Quonset building with potential for additional living or workspace, and additional barns providing plenty of room for equipment, machinery, storage, or other business uses. One barn is propane-heated and features oversized garage doors-ideal for accommodating larger equipment and recreational vehicles. The character-filled home offers 3 bedrooms plus a den upstairs and provides a comfortable foundation ready for your personal touches. Propane heating is complemented by both a pellet stove and woodstove, providing additional heat sources and peace of mind during power outages. Whether you're looking to continue an existing greenhouse business, establish a home-based business, create a hobby farm, expand your agricultural operation, or simply enjoy the freedom and space of country living, this property offers a rare combination of income potential, infrastructure, and lifestyle. Bring your vision-the possibilities are yours to explore! (id:29295)
Property Details
| MLS® Number | X13791722 |
| Property Type | Single Family |
| Community Name | 824 - Rear of Leeds - Lansdowne Twp |
| Equipment Type | Propane Tank |
| Parking Space Total | 14 |
| Pool Type | Above Ground Pool |
| Rental Equipment Type | Propane Tank |
Building
| Bathroom Total | 2 |
| Bedrooms Above Ground | 3 |
| Bedrooms Total | 3 |
| Basement Type | Full |
| Construction Style Attachment | Detached |
| Cooling Type | None |
| Exterior Finish | Aluminum Siding |
| Fireplace Fuel | Pellet |
| Fireplace Present | Yes |
| Fireplace Total | 2 |
| Fireplace Type | Stove,woodstove |
| Foundation Type | Stone |
| Half Bath Total | 1 |
| Heating Fuel | Propane |
| Heating Type | Forced Air |
| Stories Total | 2 |
| Size Interior | 1,100 - 1,500 Ft2 |
| Type | House |
Parking
| Detached Garage | |
| Garage |
Land
| Acreage | Yes |
| Sewer | Septic System |
| Size Depth | 638 Ft ,6 In |
| Size Frontage | 534 Ft |
| Size Irregular | 534 X 638.5 Ft |
| Size Total Text | 534 X 638.5 Ft|2 - 4.99 Acres |
Rooms
| Level | Type | Length | Width | Dimensions |
|---|---|---|---|---|
| Second Level | Primary Bedroom | 3.05 m | 3.96 m | 3.05 m x 3.96 m |
| Second Level | Bedroom | 2.74 m | 2.44 m | 2.74 m x 2.44 m |
| Second Level | Bedroom | 2.44 m | 2.44 m | 2.44 m x 2.44 m |
| Second Level | Den | 3.35 m | 2.44 m | 3.35 m x 2.44 m |
| Main Level | Foyer | 5.79 m | 3.35 m | 5.79 m x 3.35 m |
| Main Level | Living Room | 4.88 m | 5.18 m | 4.88 m x 5.18 m |
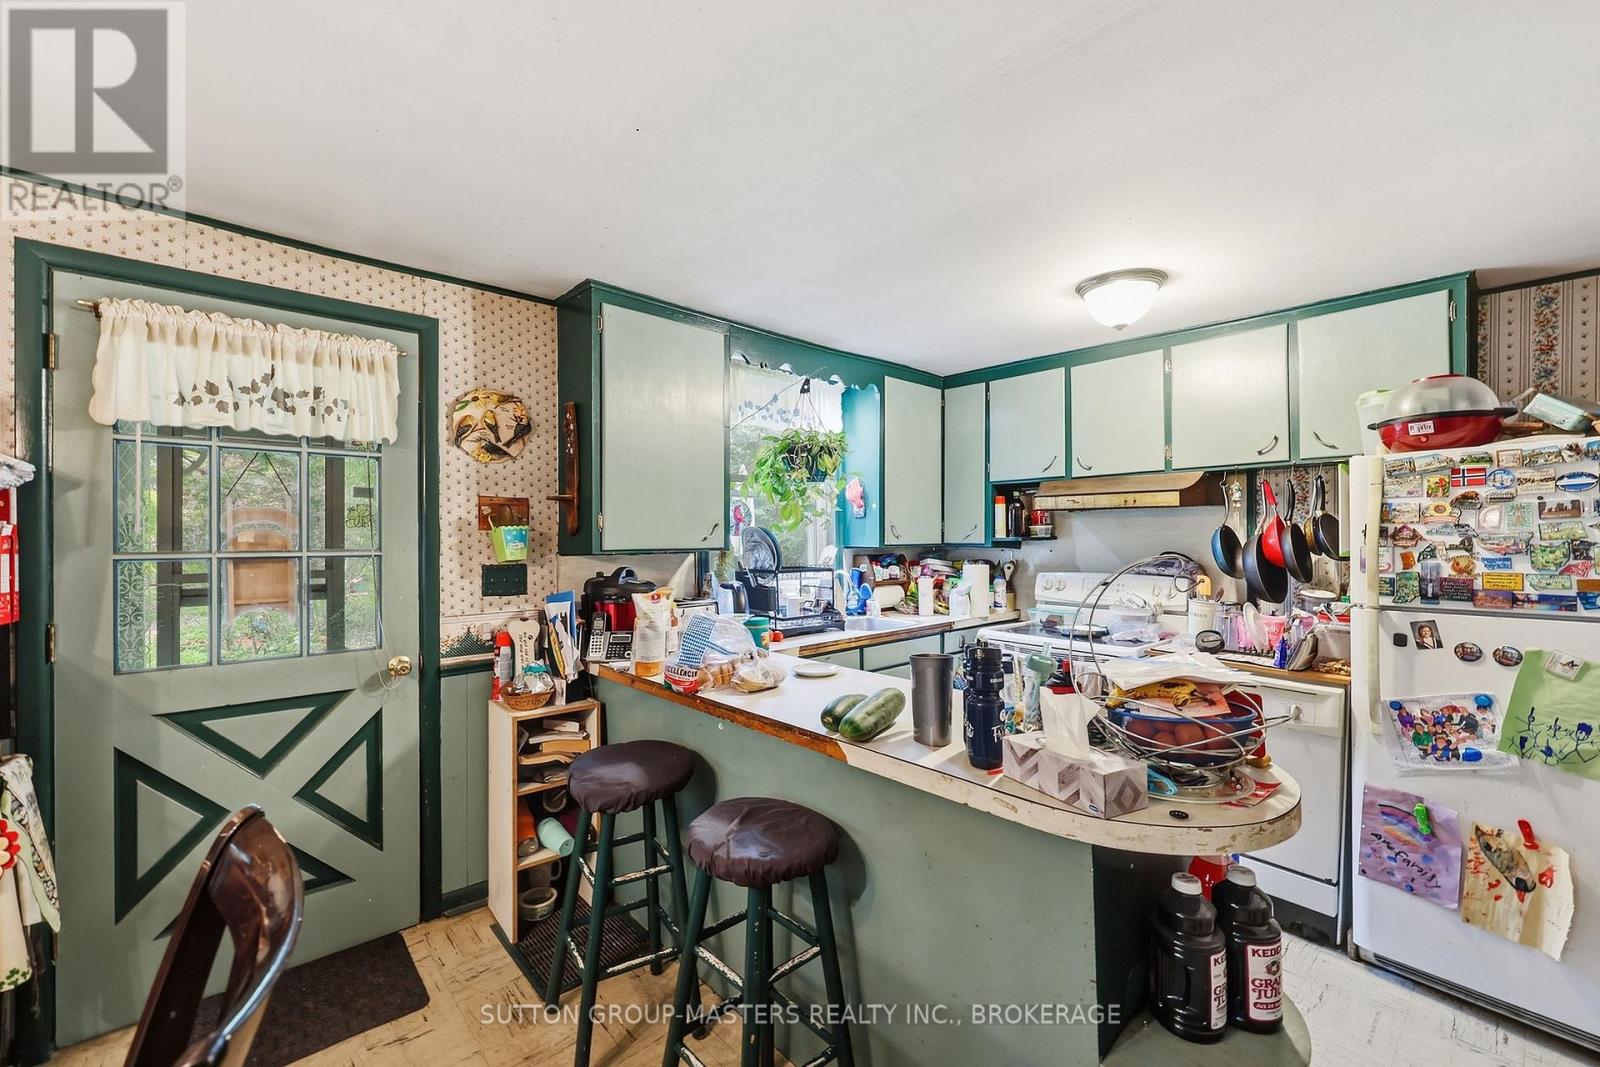
| Main Level | Kitchen | 3.05 m | 3.05 m | 3.05 m x 3.05 m |
| Main Level | Dining Room | 3.05 m | 3.05 m | 3.05 m x 3.05 m |
Utilities
| Electricity | Installed |

Ted Lewis
Salesperson
www.realtortedlewis.com/
705 Arlington Park Place - Unit 101
Kingston, Ontario K7M 7E4
(613) 384-5500
www.suttonkingston.com/

The trademarks REALTOR®, REALTORS®, and the REALTOR® logo are controlled by The Canadian Real Estate Association (CREA) and identify real estate professionals who are members of CREA. The trademarks MLS®, Multiple Listing Service® and the associated logos are owned by The Canadian Real Estate Association (CREA) and identify the quality of services provided by real estate professionals who are members of CREA. The trademark DDF® is owned by The Canadian Real Estate Association (CREA) and identifies CREA's Data Distribution Facility (DDF®)
September 16 2026 04:49:48
Kingston & Area Real Estate Association
Sutton Group-Masters Realty Inc., Brokerage