

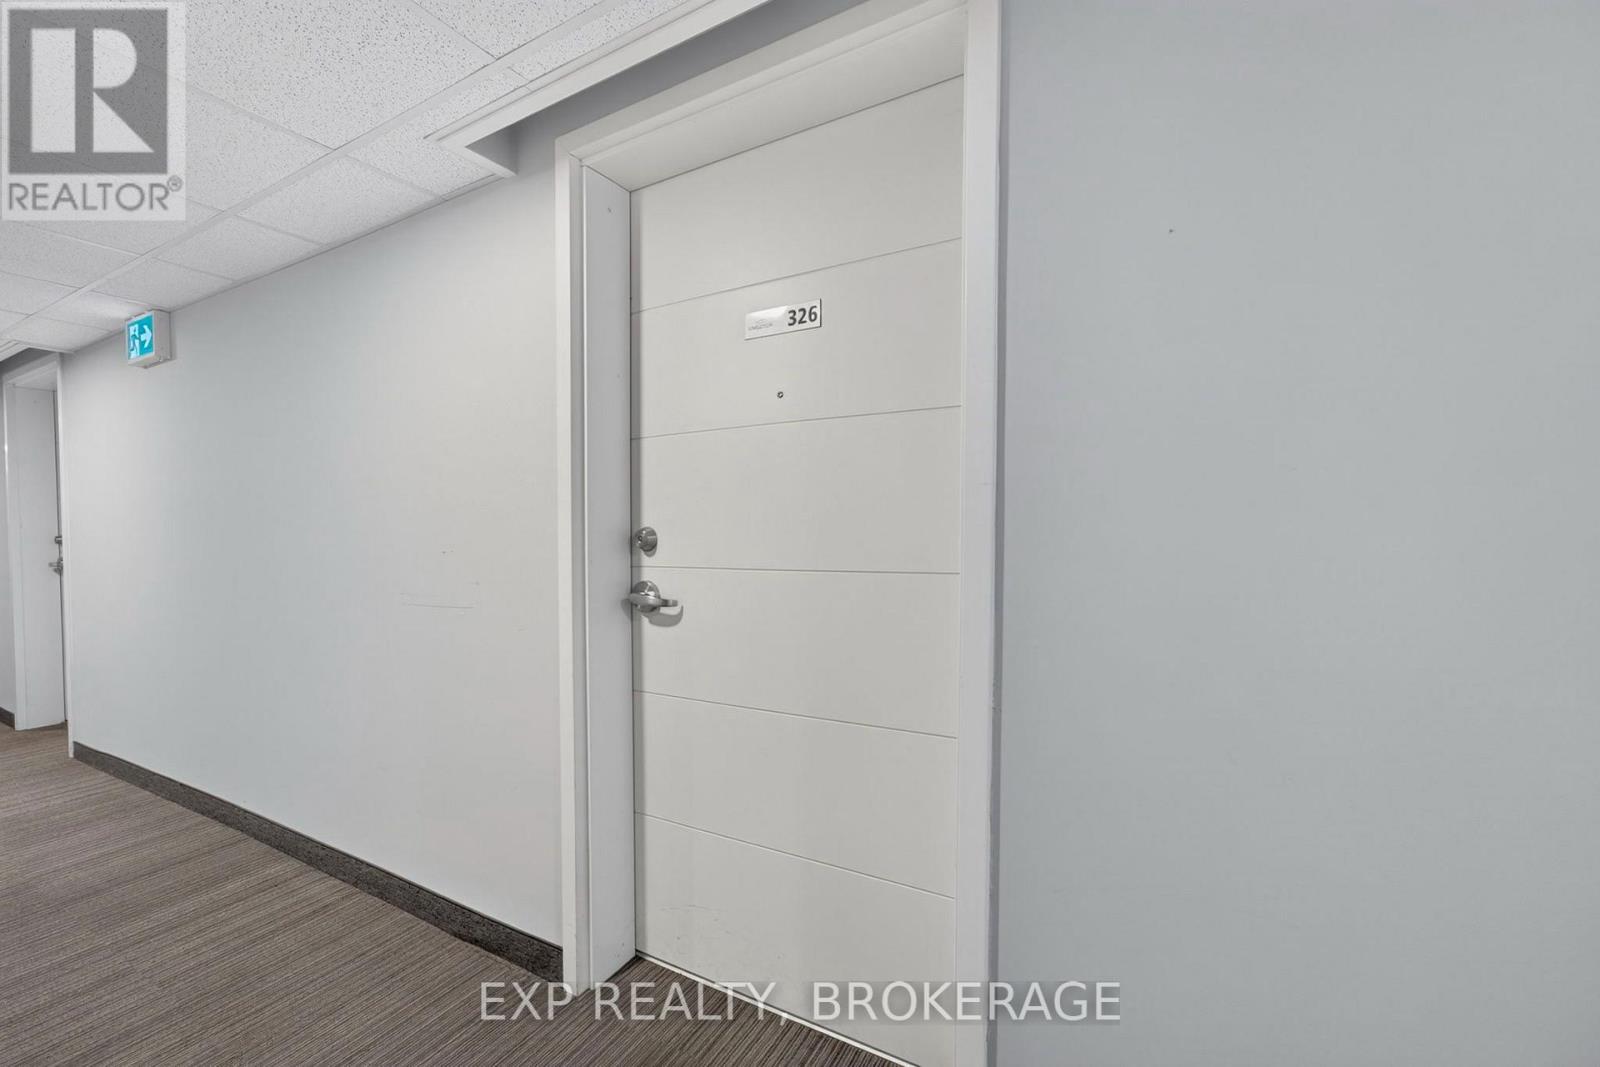
326 - 652 Princess Street Kingston, Ontario K7L 1E5

$324,900Maintenance, Common Area Maintenance, Insurance, Water
$526.10 Monthly
Maintenance, Common Area Maintenance, Insurance, Water
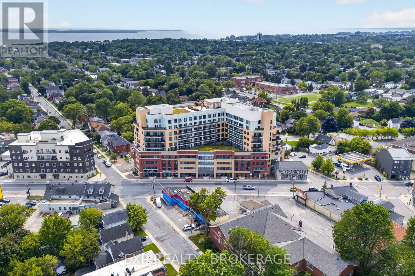
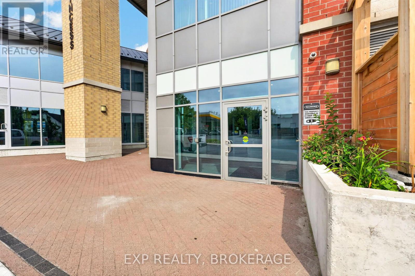
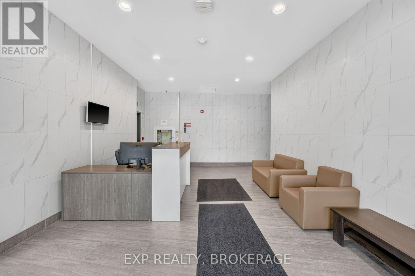
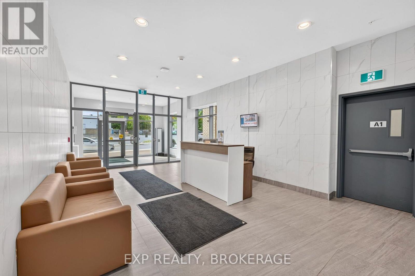
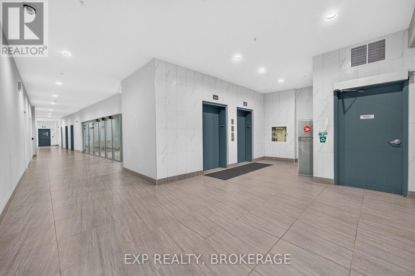
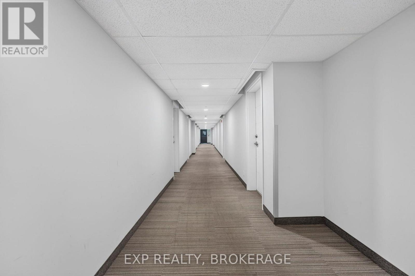
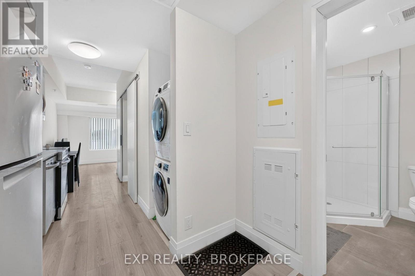
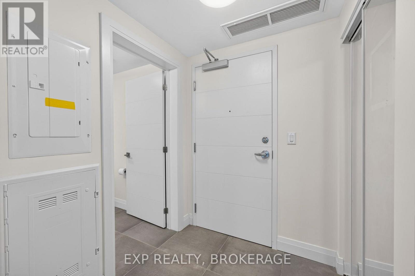
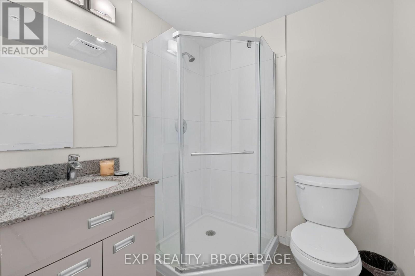
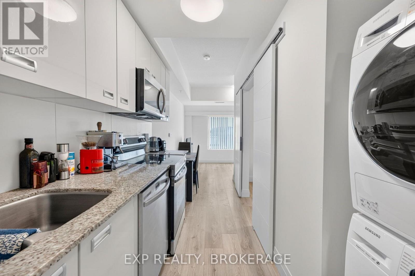
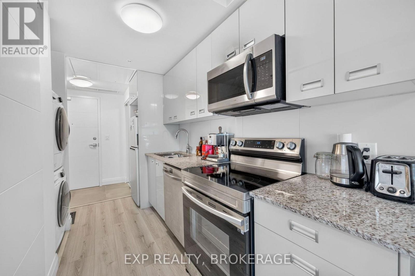
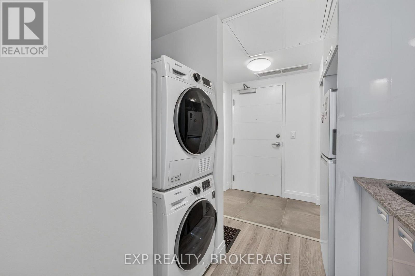
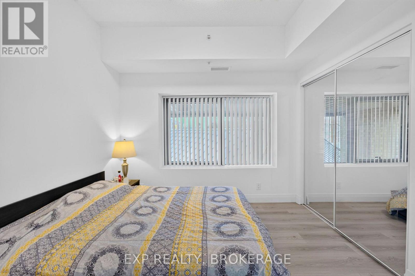
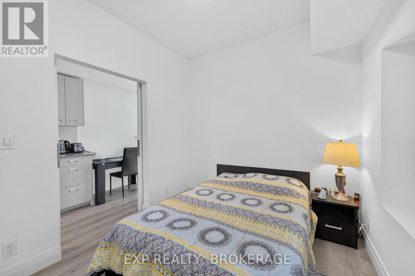
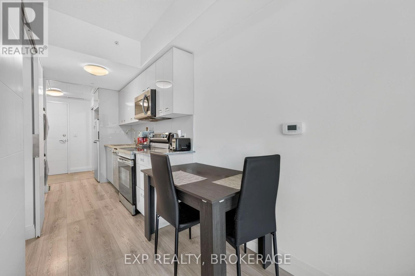
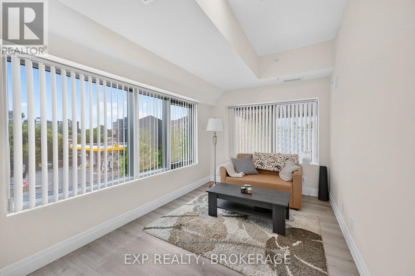
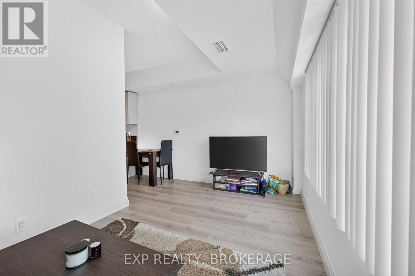
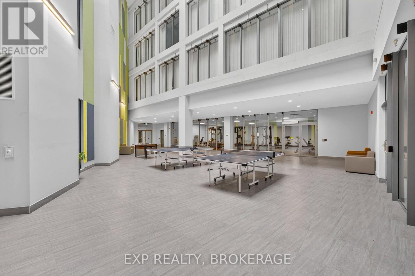
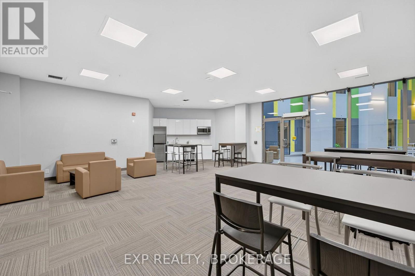
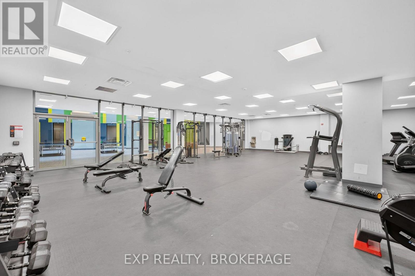
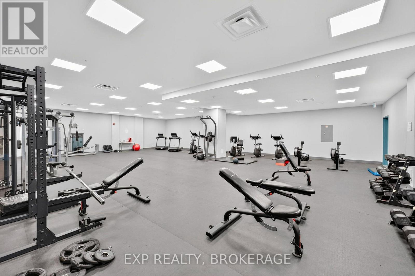
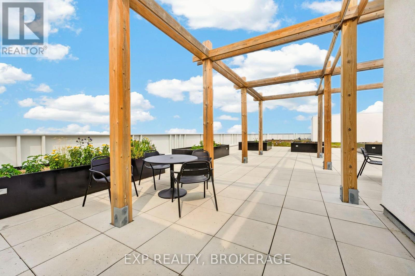
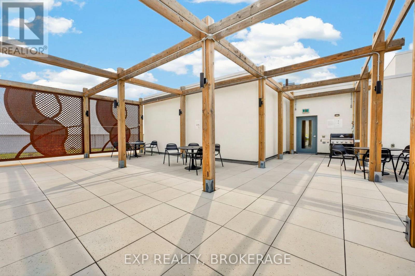
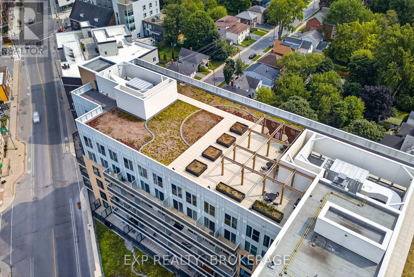
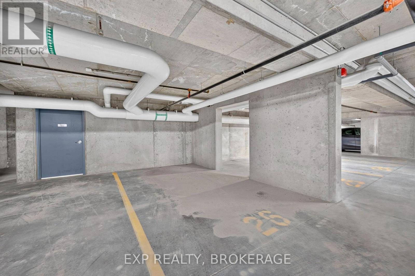
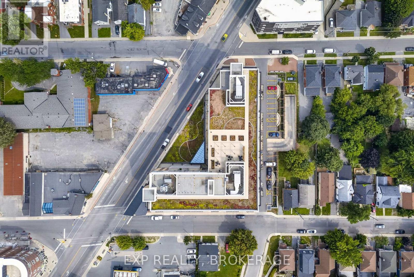
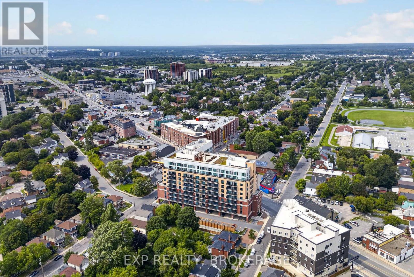
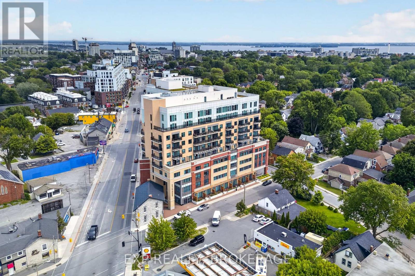
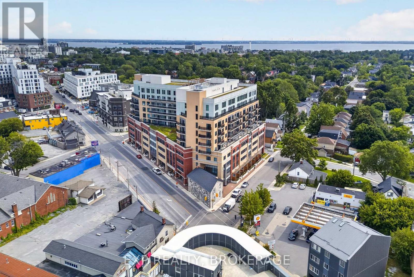
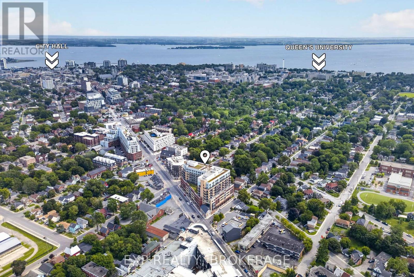
$526.10 MonthlyA unit with its own underground parking spot! Welcome to 326-652 Princess St., ideally located in the heart of Kingston's vibrant student community, just minutes from Queen's University. This bright, clean, and furnished 1-bedroom, 1-bathroom unit features a spacious bedroom, a 4-piece bathroom, in-suite laundry, and a modern kitchen with stainless steel appliances. Furniture included with the unit consists of a double bed with mattress, side table, dining table with two chairs, coffee table, loveseat, media unit, and 50" flat-screen TV, making this a convenient turnkey opportunity. Residents enjoy excellent building amenities, including a fully equipped fitness centre, a party/meeting room, and a rooftop terrace with BBQs and scenic views. The unit monthly condo fees are $526.10. Conveniently located steps from public transportation, with quick access to Queen's University, St. Lawrence College, hospitals, downtown Kingston, shopping, dining, and everyday amenities. Both the building and unit are professionally managed, adding to the ease and convenience of ownership. With excellent rental potential, this turnkey unit is an ideal opportunity for students or investors! (id:29295)
Property Details
| MLS® Number | X13670124 |
| Property Type | Single Family |
| Community Name | 14 - Central City East |
| Amenities Near By | Golf Nearby, Hospital, Park, Place Of Worship, Public Transit, Schools |
| Community Features | Pets Allowed With Restrictions |
| Features | In Suite Laundry |
| Parking Space Total | 1 |
Building
| Bathroom Total | 1 |
| Bedrooms Above Ground | 1 |
| Bedrooms Total | 1 |
| Age | 0 To 5 Years |
| Basement Type | None |
| Cooling Type | Central Air Conditioning |
| Exterior Finish | Brick |
| Heating Fuel | Natural Gas |
| Heating Type | Forced Air |
| Size Interior | 0 - 499 Ft2 |
| Type | Apartment |
Parking
| Underground | |
| Garage |
Land
| Acreage | No |
| Land Amenities | Golf Nearby, Hospital, Park, Place Of Worship, Public Transit, Schools |
Rooms
| Level | Type | Length | Width | Dimensions |
|---|---|---|---|---|
| Main Level | Living Room | 4.36 m | 2.55 m | 4.36 m x 2.55 m |
| Main Level | Dining Room | 1.63 m | 1.35 m | 1.63 m x 1.35 m |
| Main Level | Kitchen | 1.63 m | 3.68 m | 1.63 m x 3.68 m |
| Main Level | Bathroom | 1.82 m | 1.74 m | 1.82 m x 1.74 m |
| Main Level | Bedroom | 2.62 m | 3.05 m | 2.62 m x 3.05 m |

Kassie Sullivan
Salesperson
www.facebook.com/kassiesullivanrealestate/?modal=admin_todo_tour
www.instagram.com/kassiesullivanrealestate/
225-427 Princess St
Kingston, Ontario K7L 5S9
(866) 530-7737
www.exprealty.ca/

Kendra Hodgson
Salesperson
225-427 Princess St
Kingston, Ontario K7L 5S9
(866) 530-7737
www.exprealty.ca/

The trademarks REALTOR®, REALTORS®, and the REALTOR® logo are controlled by The Canadian Real Estate Association (CREA) and identify real estate professionals who are members of CREA. The trademarks MLS®, Multiple Listing Service® and the associated logos are owned by The Canadian Real Estate Association (CREA) and identify the quality of services provided by real estate professionals who are members of CREA. The trademark DDF® is owned by The Canadian Real Estate Association (CREA) and identifies CREA's Data Distribution Facility (DDF®)
August 13 2026 02:49:57
Kingston & Area Real Estate Association
Exp Realty, Brokerage