

33 Branch Street Stone Mills, Ontario K0K 3N0

$249,900
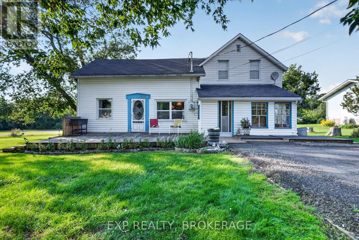
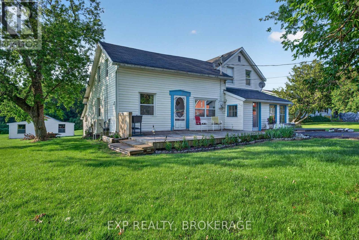
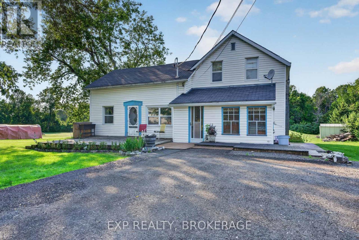
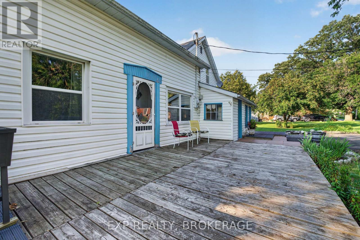
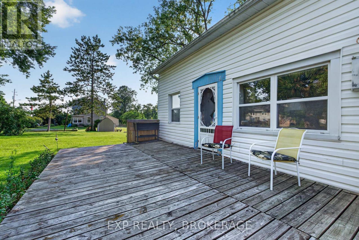
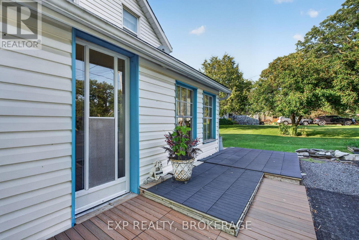
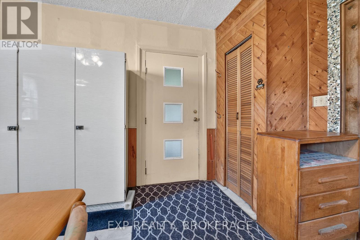
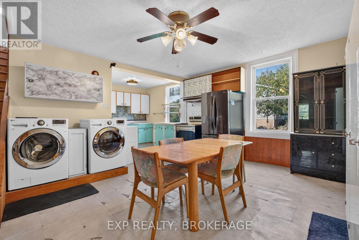
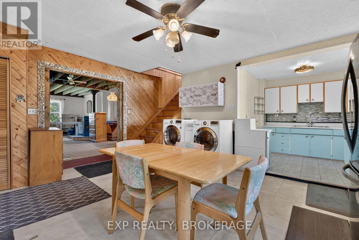
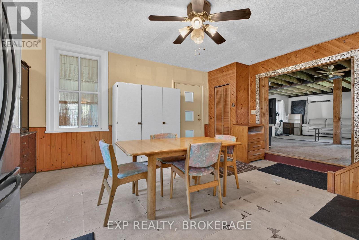
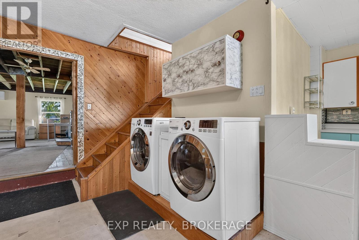
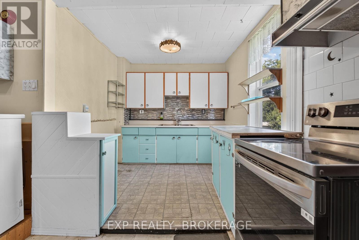
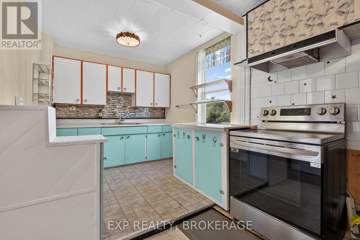
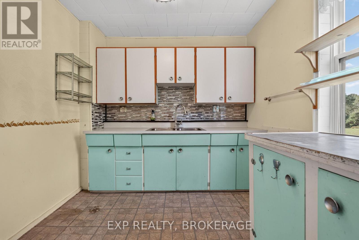
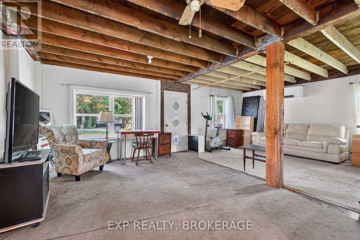
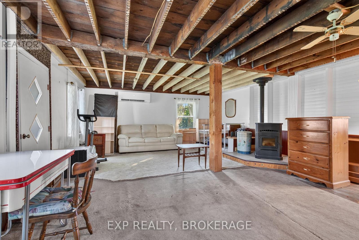
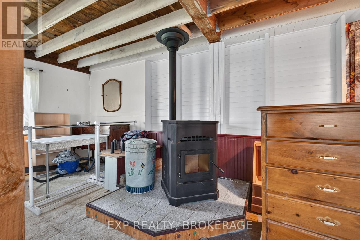
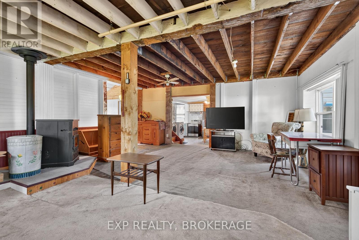
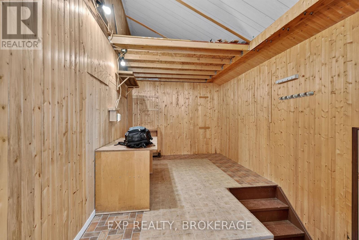
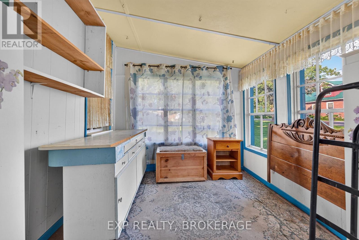
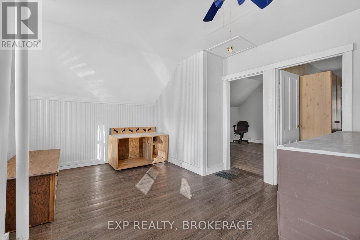
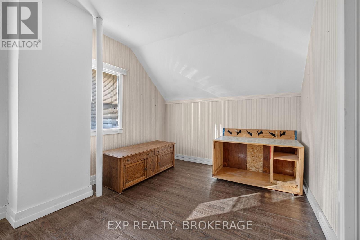
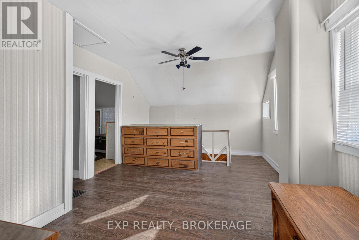
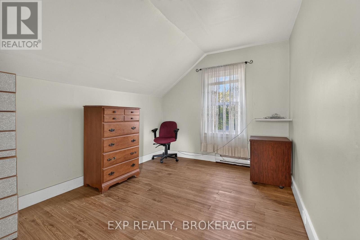
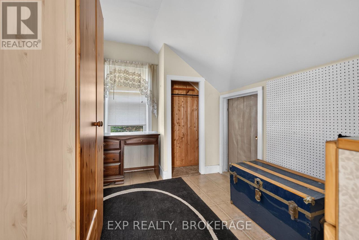
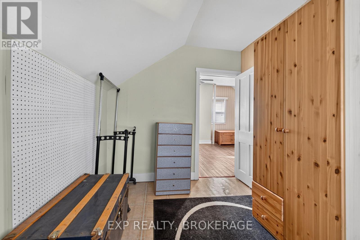
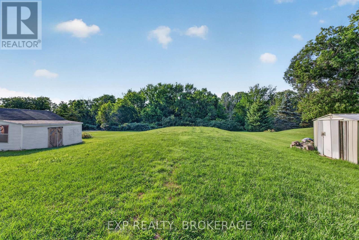
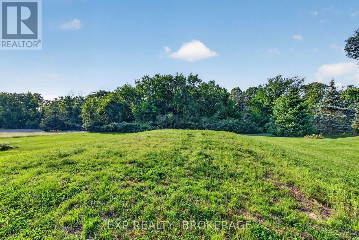
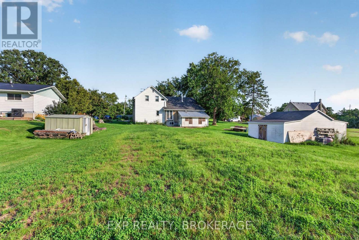
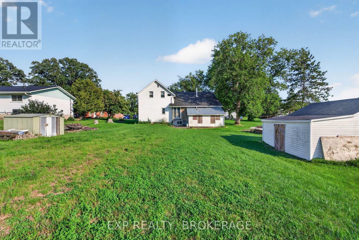
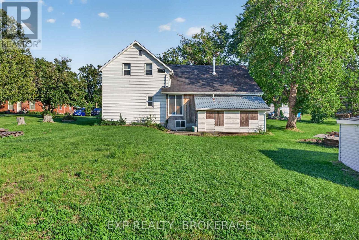
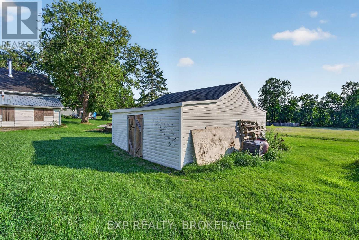
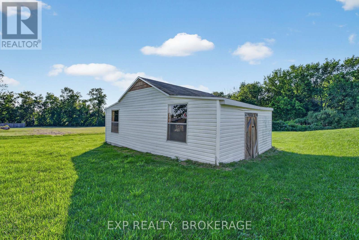
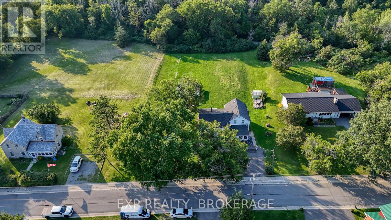
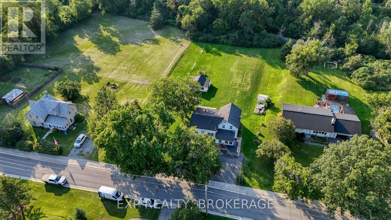
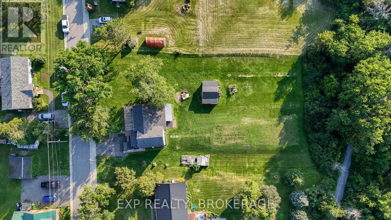
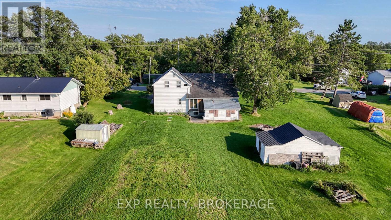
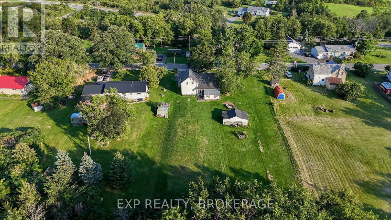
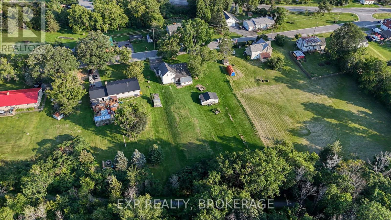
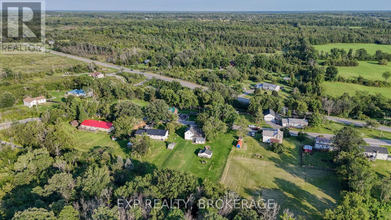
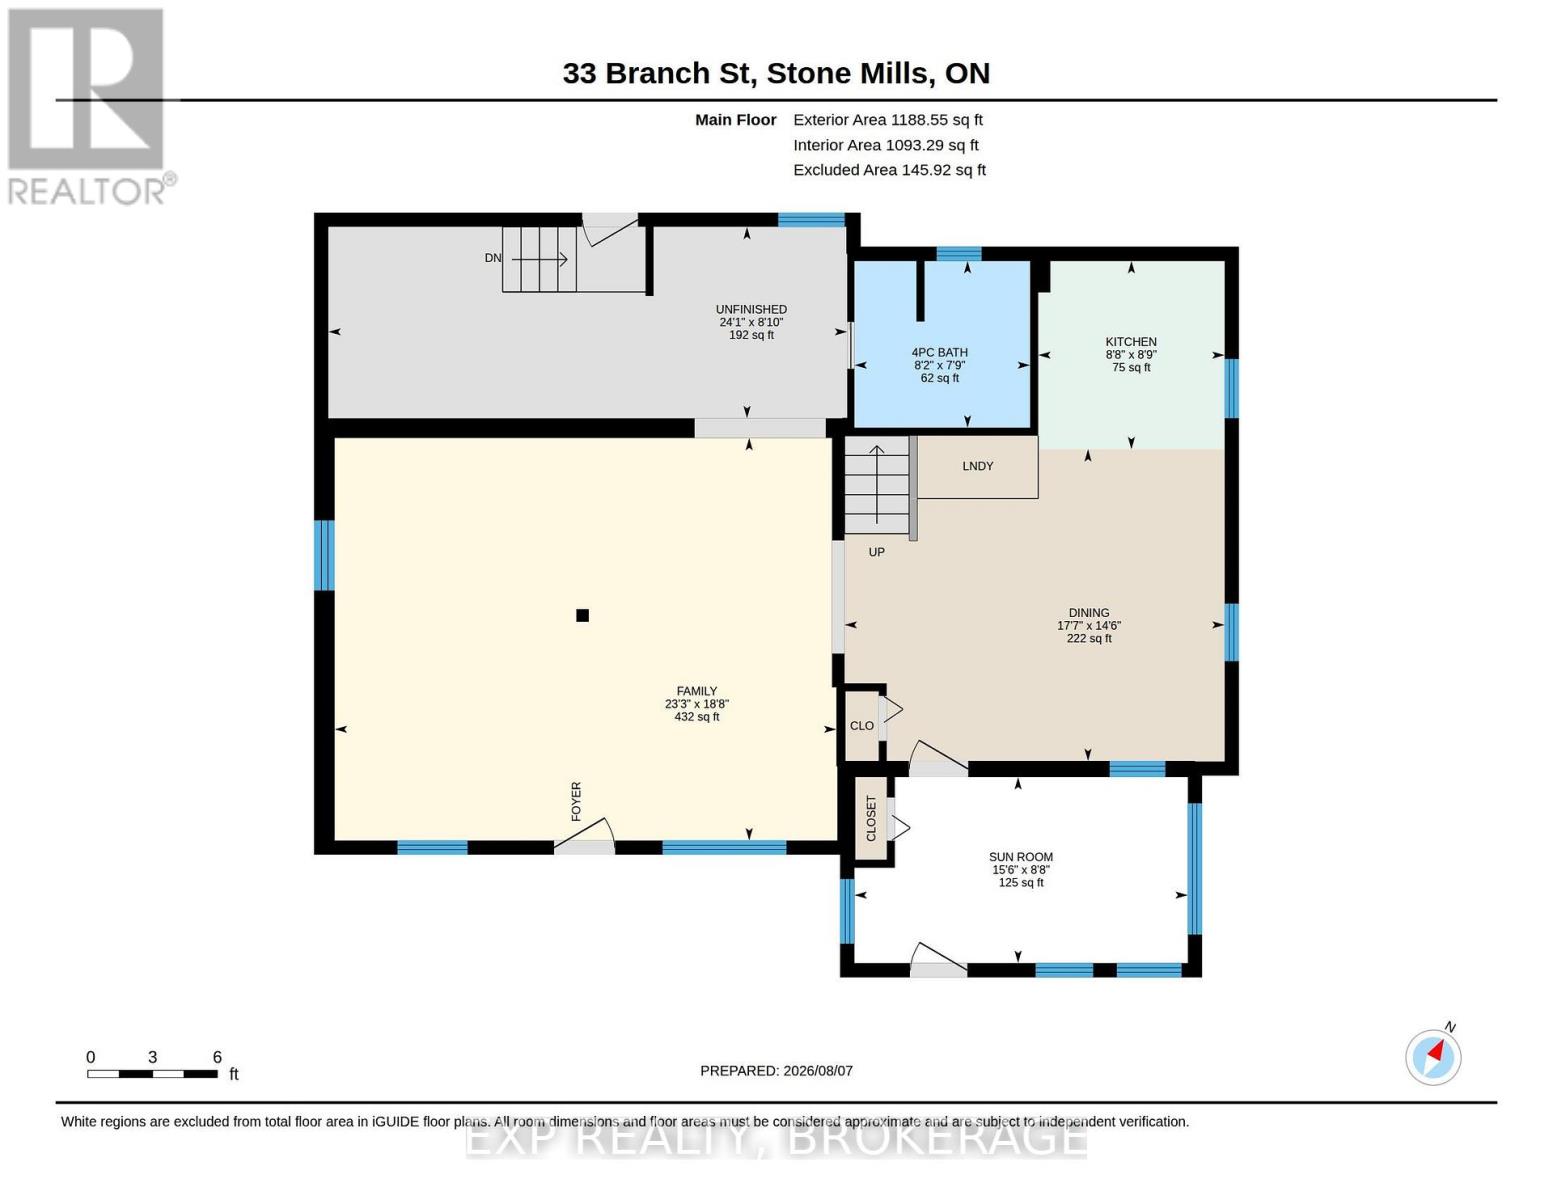
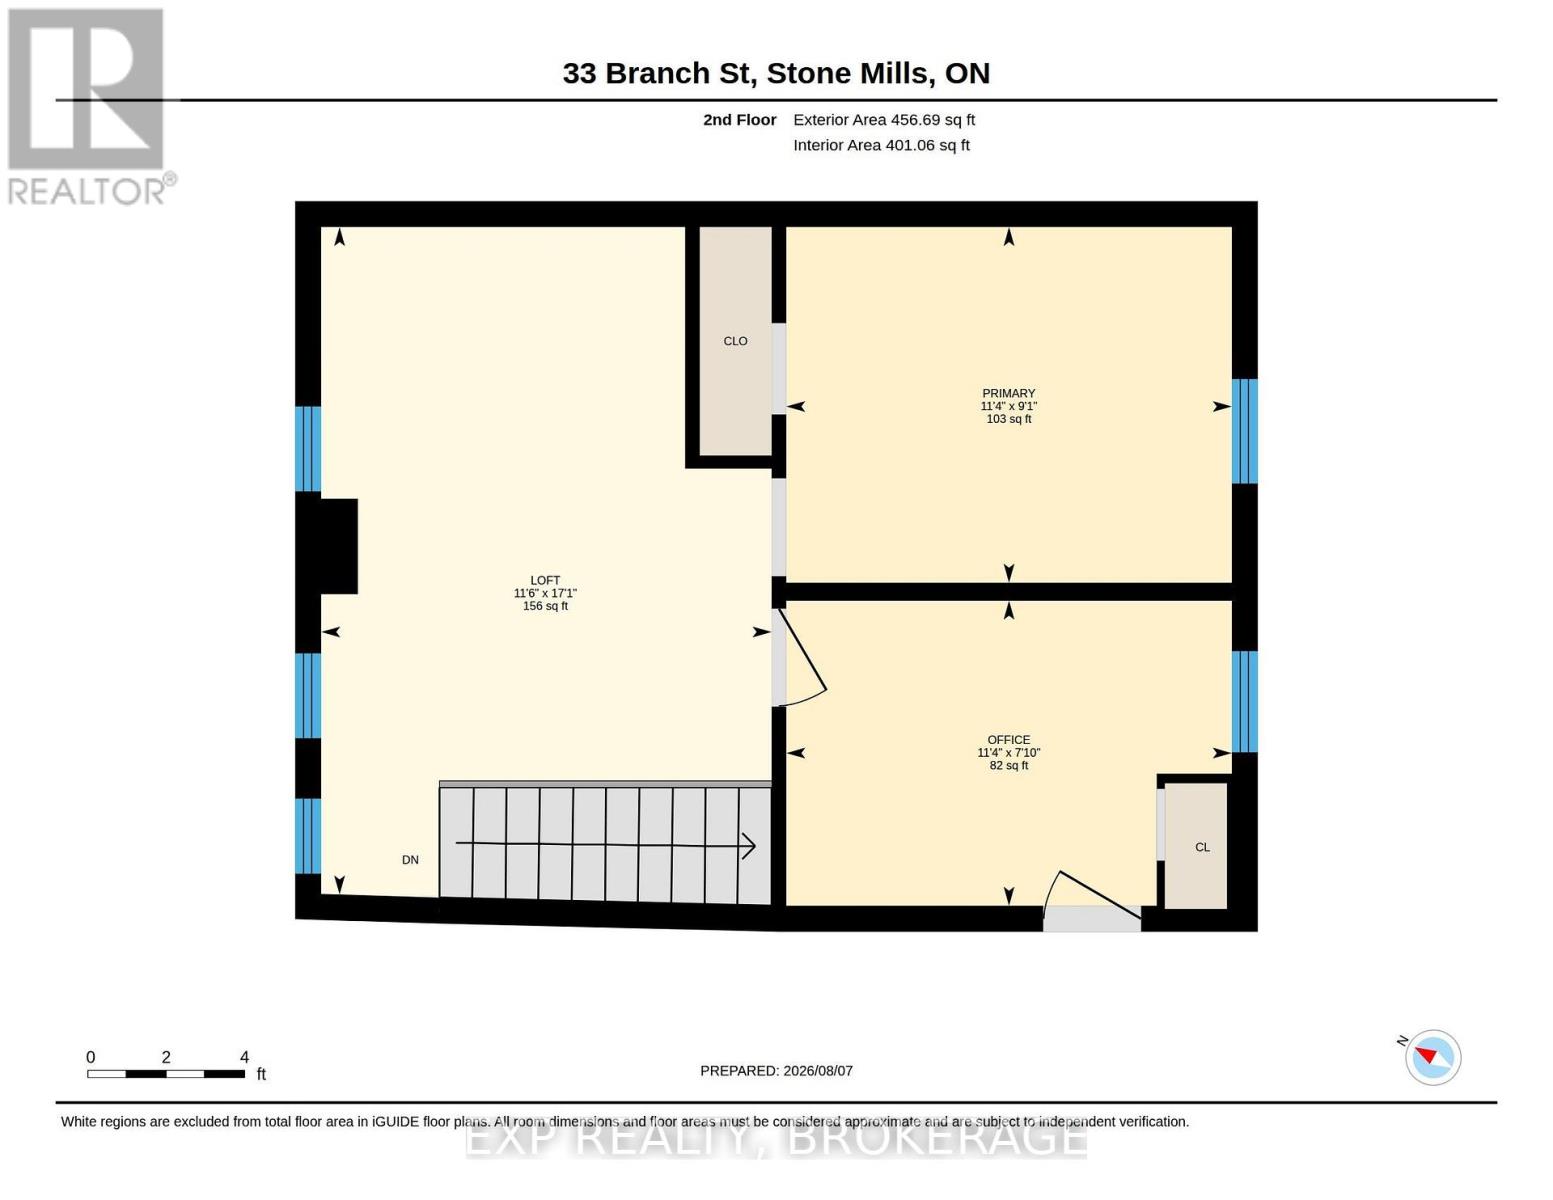
Welcome to 33 Branch Street in Yarker, a property packed with potential and opportunity. Sitting on just under 1 acre and backing directly onto the Cataraqui Trail, this home offers a beautiful setting with plenty of space to make it your own. The main floor features a large kitchen and dining area, an open-concept living room, and a bright sunroom at the front of the house. Upstairs, you will find 2 bedrooms plus a versatile loft space that could easily be closed in to create a third bedroom, home office, or additional living space. The home also features a new septic system installed in 2020 and a heat pump providing AC for added comfort. This property is the definition of opportunity. With great bones, a fantastic lot, and tons of potential, it's an amazing option for first-time buyers looking to get into the market and renovate a home to match their style. For investors or renovators seeking their next project, there is plenty of room to add value here. With the Cataraqui Trail literally in your backyard and the charm of Yarker surrounding you, 33 Branch Street is ready for someone with a little vision to unlock its full potential. (id:29295)
Open House
This property has open houses!
2:00 pm
Ends at:3:00 pm
2:00 pm
Ends at:3:00 pm
Property Details
| MLS® Number | X13665262 |
| Property Type | Single Family |
| Community Name | 63 - Stone Mills |
| Amenities Near By | Golf Nearby, Schools |
| Equipment Type | None |
| Features | Irregular Lot Size |
| Parking Space Total | 2 |
| Rental Equipment Type | None |
| Structure | Shed |
Building
| Bathroom Total | 1 |
| Bedrooms Above Ground | 2 |
| Bedrooms Total | 2 |
| Age | 100+ Years |
| Amenities | Fireplace(s) |
| Appliances | Dryer, Stove, Washer, Refrigerator |
| Basement Type | Crawl Space |
| Construction Style Attachment | Detached |
| Cooling Type | Wall Unit |
| Exterior Finish | Vinyl Siding |
| Fireplace Fuel | Pellet |
| Fireplace Present | Yes |
| Fireplace Type | Stove |
| Foundation Type | Stone |
| Heating Fuel | Electric |
| Heating Type | Heat Pump |
| Stories Total | 2 |
| Size Interior | 1,100 - 1,500 Ft2 |
| Type | House |
Parking
| No Garage |
Land
| Acreage | No |
| Land Amenities | Golf Nearby, Schools |
| Sewer | Septic System |
| Size Depth | 226 Ft ,1 In |
| Size Frontage | 123 Ft ,6 In |
| Size Irregular | 123.5 X 226.1 Ft |
| Size Total Text | 123.5 X 226.1 Ft|1/2 - 1.99 Acres |
| Zoning Description | R1 |
Rooms
| Level | Type | Length | Width | Dimensions |
|---|---|---|---|---|
| Second Level | Primary Bedroom | 3.47 m | 2.77 m | 3.47 m x 2.77 m |
| Second Level | Bedroom 2 | 3.47 m | 2.38 m | 3.47 m x 2.38 m |
| Second Level | Loft | 3.51 m | 5.2 m | 3.51 m x 5.2 m |
| Main Level | Kitchen | 5.69 m | 7.09 m | 5.69 m x 7.09 m |
| Main Level | Dining Room | 4.41 m | 5.37 m | 4.41 m x 5.37 m |
| Main Level | Family Room | 5.69 m | 7.09 m | 5.69 m x 7.09 m |
| Main Level | Sunroom | 2.63 m | 4.71 m | 2.63 m x 4.71 m |
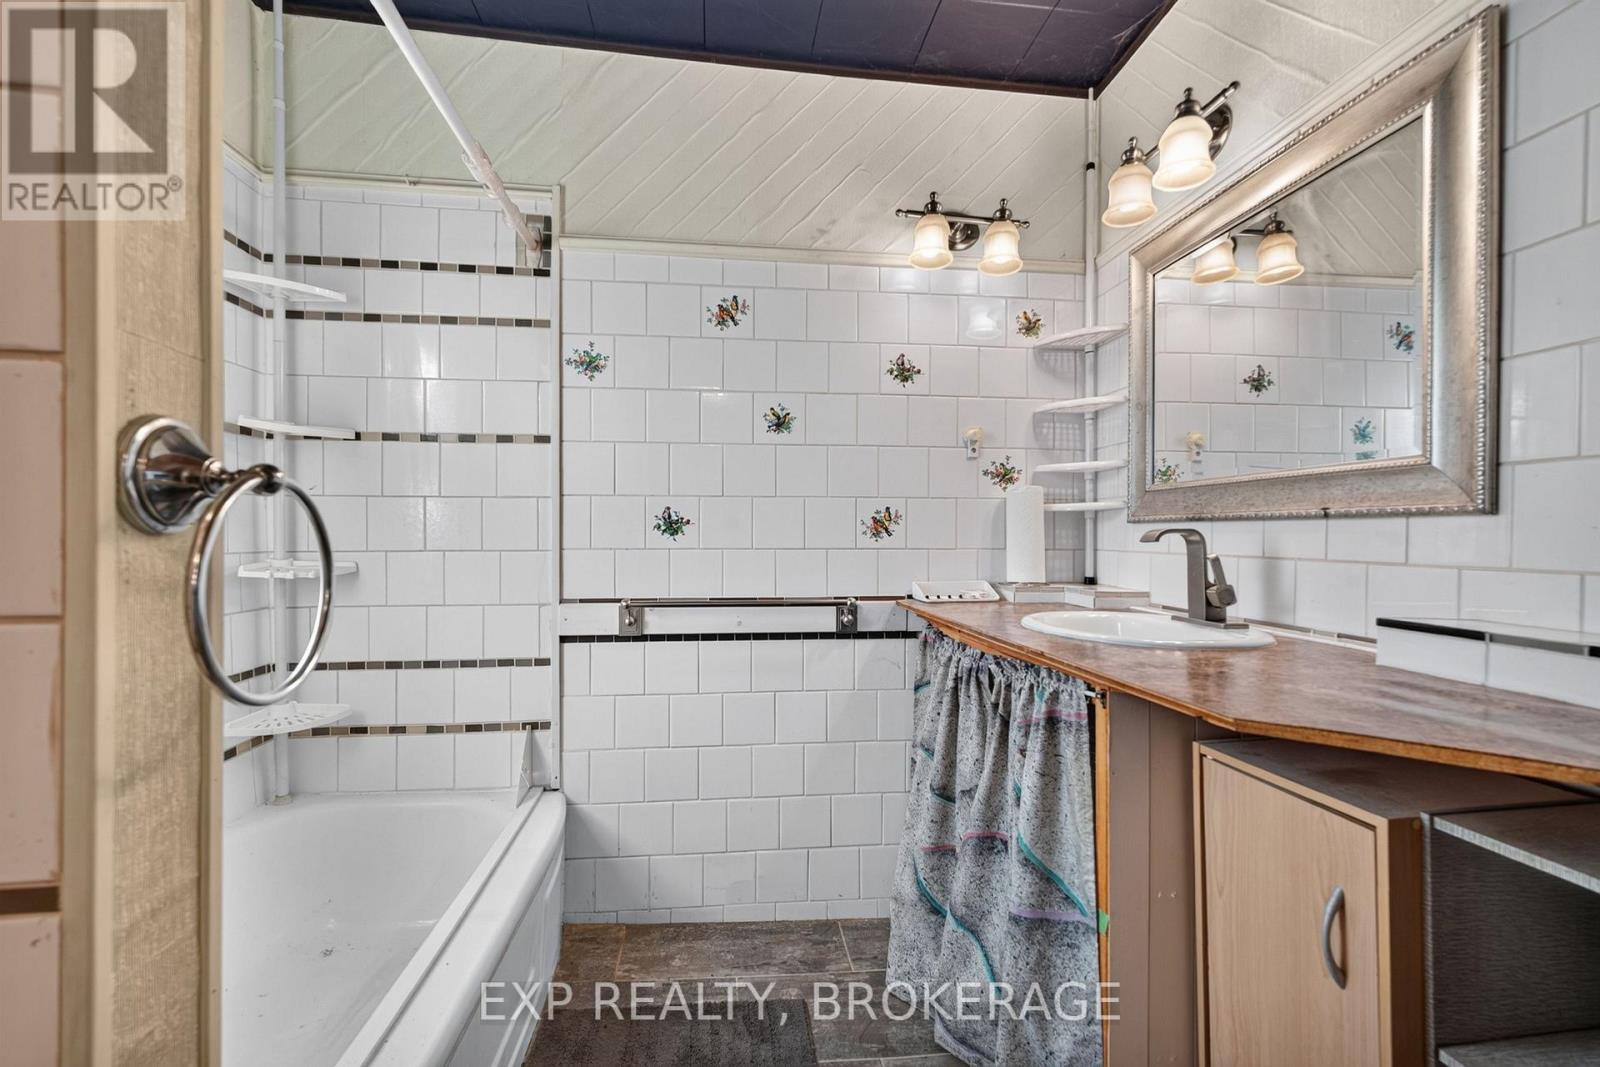
| Main Level | Bathroom | 2.36 m | 2.48 m | 2.36 m x 2.48 m |
Utilities
| Electricity | Installed |
https://www.realtor.ca/real-estate/30144532/33-branch-street-stone-mills-stone-mills-63-stone-mills

Pat Nadeau
Salesperson
www.nadeaurealestategroup.com/
www.facebook.com/PatNadeauexp
www.instagram.com/patnadeau_exp/?hl=en
225-427 Princess St
Kingston, Ontario K7L 5S9
(866) 530-7737
www.exprealty.ca/

Joey Moser
Salesperson
225-427 Princess St
Kingston, Ontario K7L 5S9
(866) 530-7737
www.exprealty.ca/

The trademarks REALTOR®, REALTORS®, and the REALTOR® logo are controlled by The Canadian Real Estate Association (CREA) and identify real estate professionals who are members of CREA. The trademarks MLS®, Multiple Listing Service® and the associated logos are owned by The Canadian Real Estate Association (CREA) and identify the quality of services provided by real estate professionals who are members of CREA. The trademark DDF® is owned by The Canadian Real Estate Association (CREA) and identifies CREA's Data Distribution Facility (DDF®)
August 12 2026 06:20:02
Kingston & Area Real Estate Association
Exp Realty, Brokerage