

33 Plum Street Kingston, Ontario K7K 1T3

$499,900
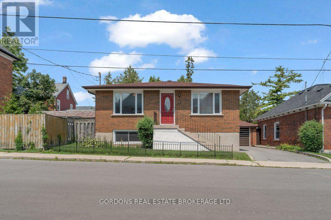
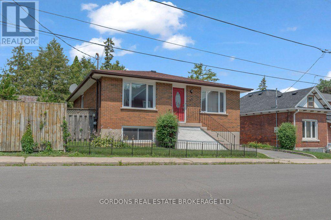
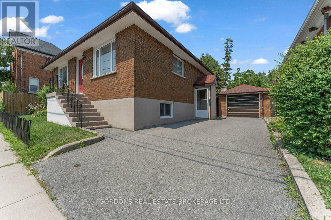
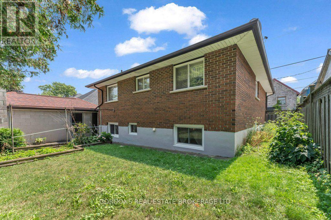
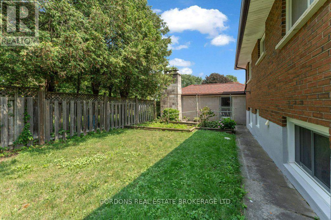
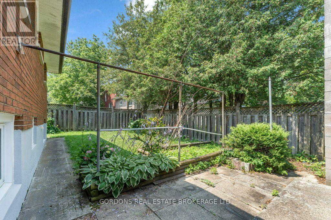
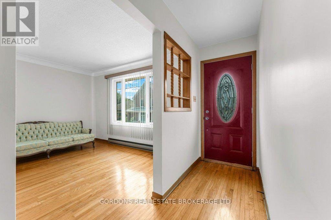
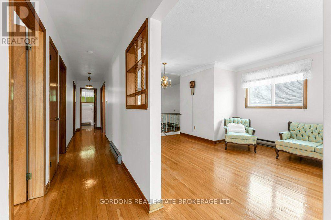
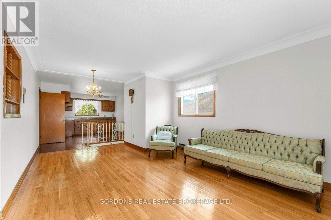
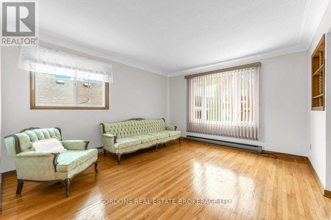
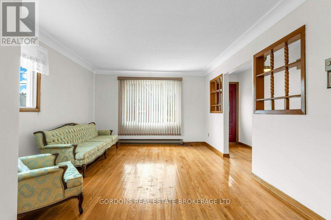
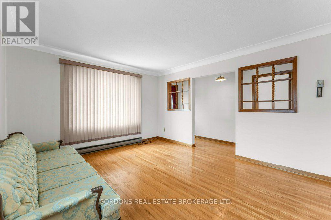
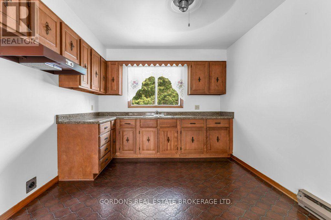
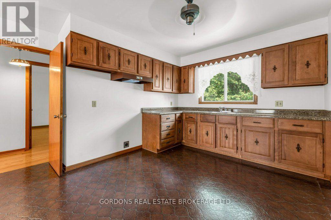
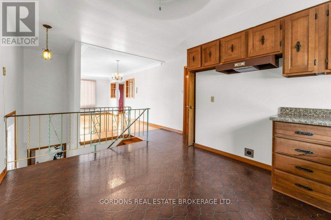
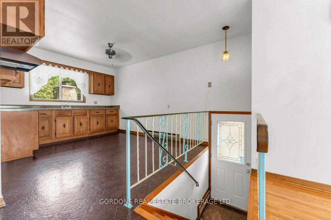
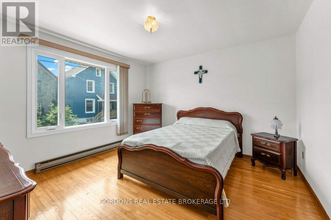
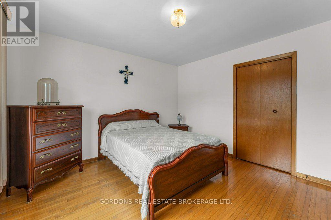
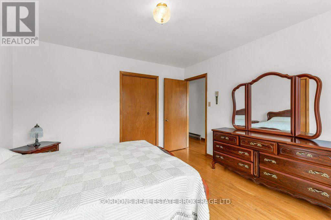
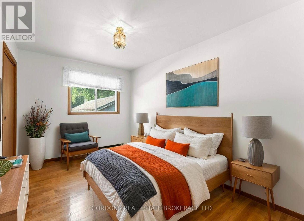
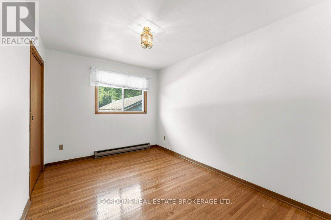
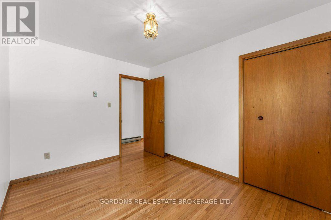
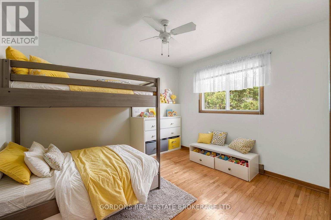
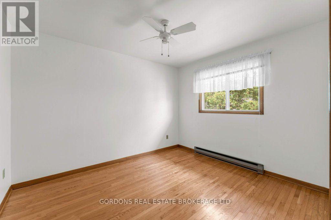
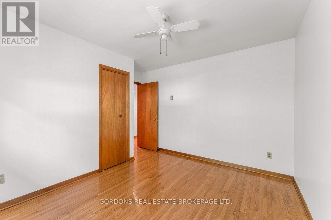
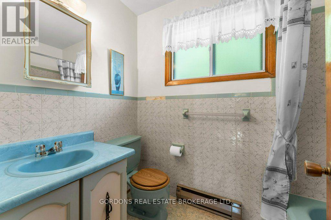
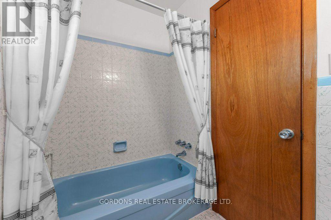
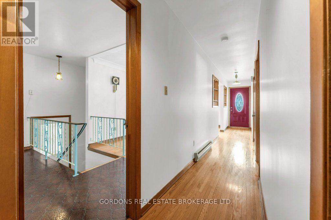
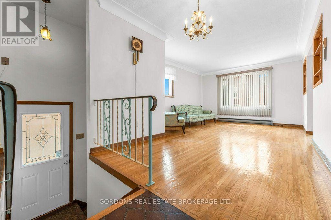
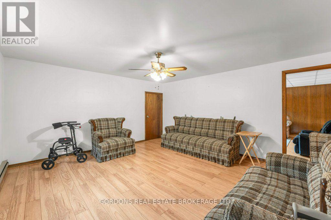
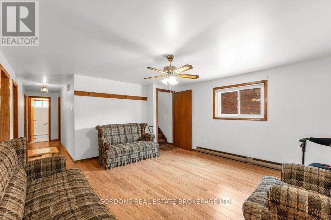
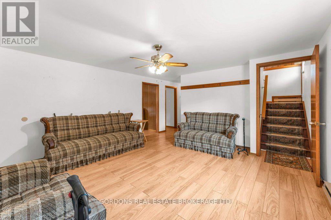
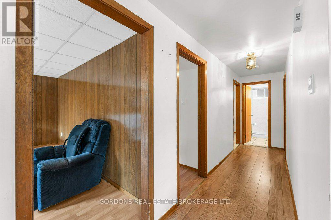
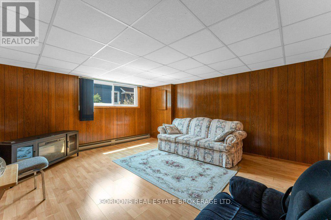
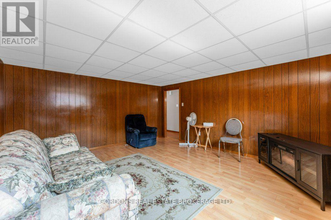
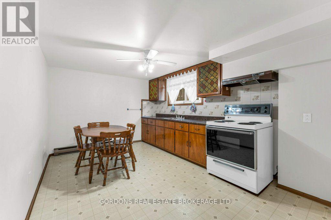
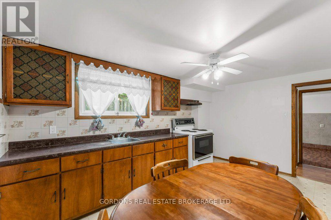
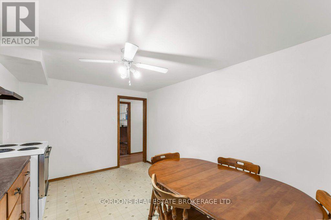
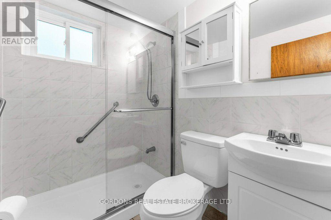
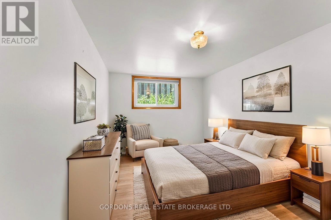
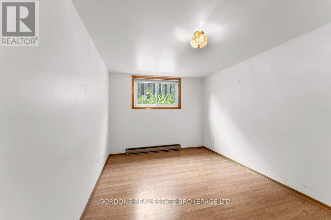
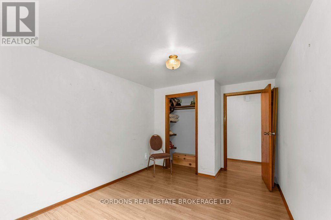
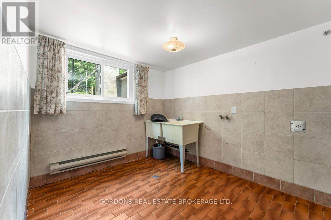
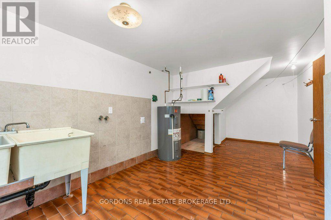
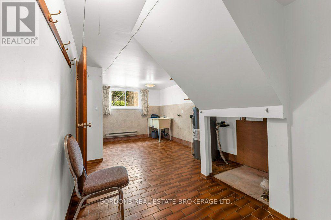
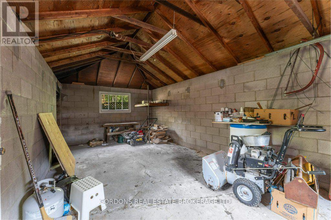
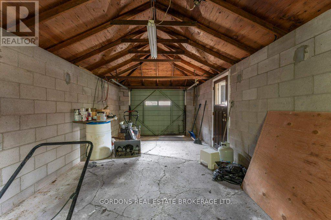
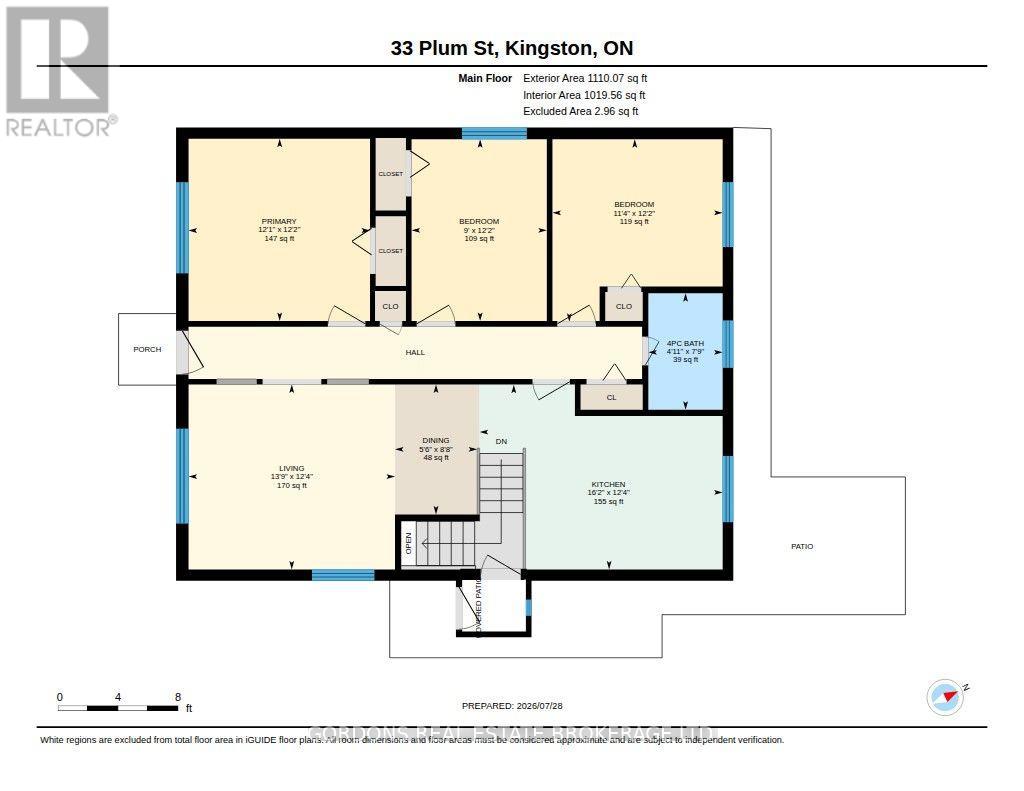
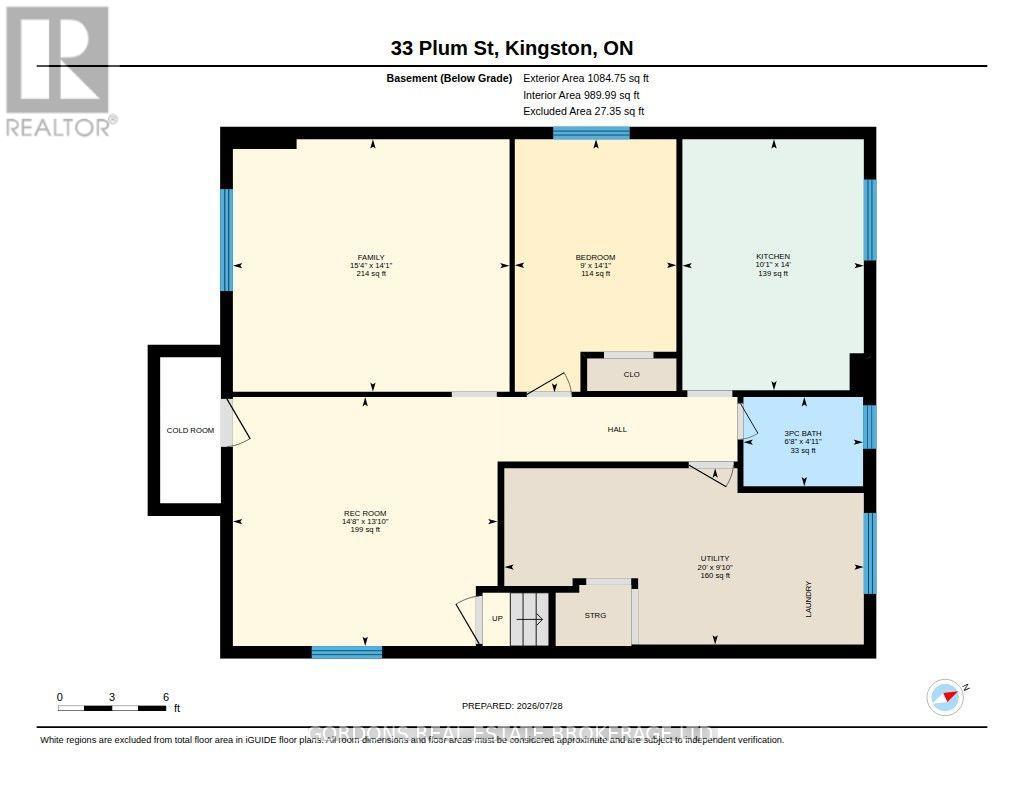
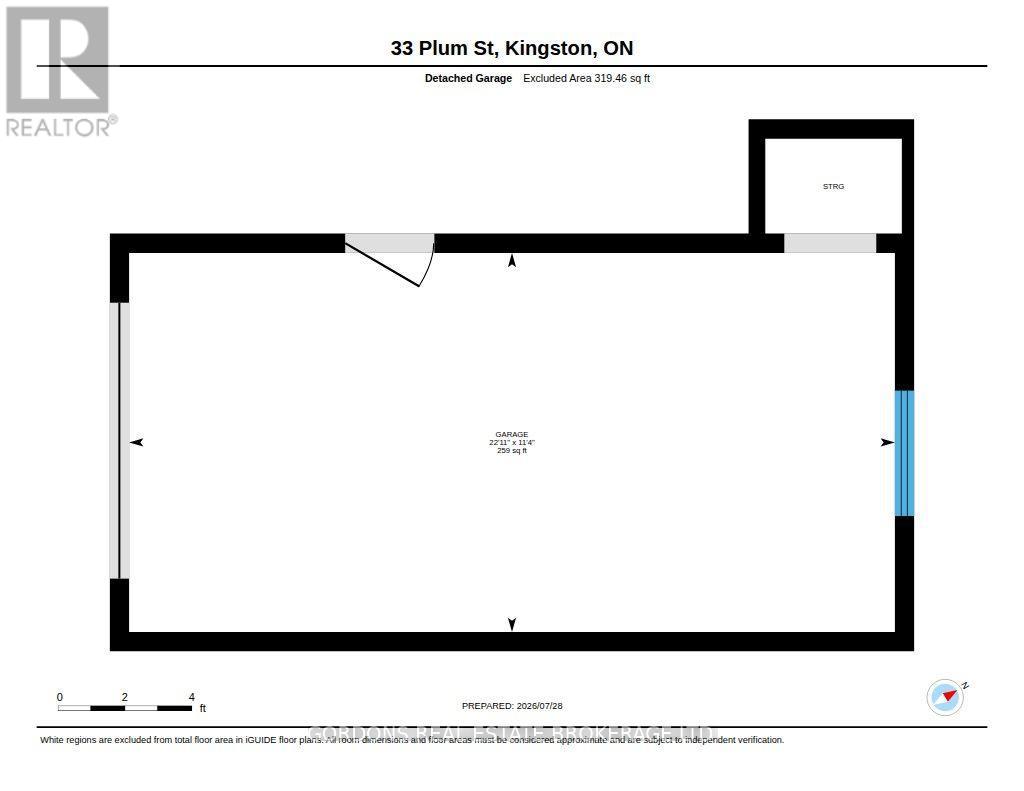
Welcome to 33 Plum Street, a versatile home nestled in Kingston's sought-after Fruit Belt, a well-established neighbourhood known for its mature trees, convenient location, and charming residential streets. Just minutes from schools, parks, shopping, downtown Kingston, and major amenities, this area offers an ideal blend of community living and everyday convenience. Step inside the main floor to discover a bright and inviting open-concept living space where large windows fill the home with natural light. The spacious eat-in kitchen features classic wood cabinetry, ample storage, and plenty of room for family meals or entertaining, flowing seamlessly into the living room for easy everyday living. The main level also offers three comfortable bedrooms and a well-appointed 4-piece bathroom. A convenient side entrance provides direct access to either the main floor or the fully finished basement, creating excellent flexibility for multi-generational living or income potential. Downstairs, you'll find two additional bedrooms, a generous living room, a full kitchen, and a 3-piece bathroom, making it an ideal setup for an in-law suite or future rental opportunity. Outside, enjoy a fully fenced backyard with plenty of space for children, pets, gardening, or summer gatherings. A detached garage adds valuable storage and parking, completing this well-rounded property. Whether you're looking for a family home with room to grow or an investment with excellent rental potential, 33 Plum Street offers incredible flexibility in one of Kingston's most desirable neighbourhoods. Offers will be presented August 31st at 1:00pm. (id:29295)
Property Details
| MLS® Number | X13682430 |
| Property Type | Single Family |
| Community Name | 22 - East of Sir John A. Blvd |
| Amenities Near By | Park, Place Of Worship, Public Transit, Schools |
| Community Features | Community Centre |
| Equipment Type | None |
| Features | In-law Suite |
| Parking Space Total | 3 |
| Rental Equipment Type | None |
Building
| Bathroom Total | 2 |
| Bedrooms Above Ground | 3 |
| Bedrooms Below Ground | 1 |
| Bedrooms Total | 4 |
| Age | 51 To 99 Years |
| Appliances | Hood Fan, Stove |
| Architectural Style | Bungalow |
| Basement Development | Finished |
| Basement Type | Full (finished) |
| Construction Style Attachment | Detached |
| Cooling Type | None |
| Exterior Finish | Brick |
| Foundation Type | Block |
| Heating Fuel | Electric |
| Heating Type | Baseboard Heaters |
| Stories Total | 1 |
| Size Interior | 1,100 - 1,500 Ft2 |
| Type | House |
| Utility Water | Municipal Water |
Parking
| Detached Garage | |
| Garage |
Land
| Acreage | No |
| Fence Type | Fenced Yard |
| Land Amenities | Park, Place Of Worship, Public Transit, Schools |
| Sewer | Sanitary Sewer |
| Size Depth | 66 Ft |
| Size Frontage | 52 Ft ,9 In |
| Size Irregular | 52.8 X 66 Ft |
| Size Total Text | 52.8 X 66 Ft |
Rooms
| Level | Type | Length | Width | Dimensions |
|---|---|---|---|---|
| Basement | Bathroom | 2.03 m | 1.51 m | 2.03 m x 1.51 m |
| Basement | Utility Room | 6.09 m | 2.99 m | 6.09 m x 2.99 m |
| Basement | Family Room | 4.69 m | 4.28 m | 4.69 m x 4.28 m |
| Basement | Bedroom 4 | 4.29 m | 2.74 m | 4.29 m x 2.74 m |
| Basement | Kitchen | 4.26 m | 3.07 m | 4.26 m x 3.07 m |
| Main Level | Living Room | 4.2 m | 3.76 m | 4.2 m x 3.76 m |
| Main Level | Dining Room | 2.64 m | 1.67 m | 2.64 m x 1.67 m |
| Main Level | Kitchen | 4.94 m | 3.75 m | 4.94 m x 3.75 m |
| Main Level | Bathroom | 2.37 m | 1.51 m | 2.37 m x 1.51 m |
| Main Level | Primary Bedroom | 3.69 m | 3.71 m | 3.69 m x 3.71 m |
| Main Level | Bedroom 2 | 3.7 m | 2.75 m | 3.7 m x 2.75 m |
| Main Level | Bedroom 3 | 3.71 m | 3.46 m | 3.71 m x 3.46 m |
Wendy Fu
Salesperson
690 Innovation Dr
Kingston, Ontario K7K 7E7
(613) 542-0963
www.gogordons.com/

The trademarks REALTOR®, REALTORS®, and the REALTOR® logo are controlled by The Canadian Real Estate Association (CREA) and identify real estate professionals who are members of CREA. The trademarks MLS®, Multiple Listing Service® and the associated logos are owned by The Canadian Real Estate Association (CREA) and identify the quality of services provided by real estate professionals who are members of CREA. The trademark DDF® is owned by The Canadian Real Estate Association (CREA) and identifies CREA's Data Distribution Facility (DDF®)
August 17 2026 03:30:24
Kingston & Area Real Estate Association
Gordons Real Estate Brokerage Ltd.