

3370 Loughborough Drive Kingston, Ontario K0H 1M0

$1,499,900
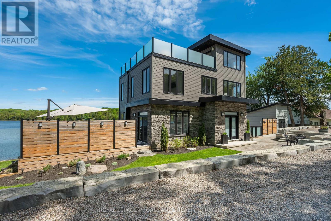
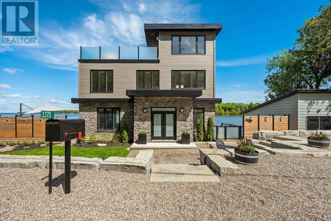
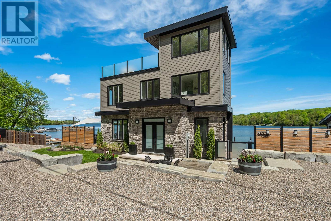
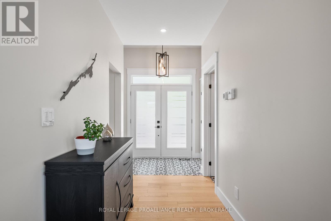
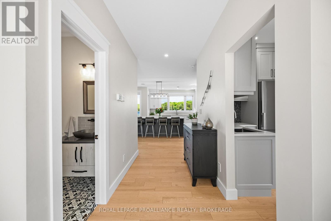
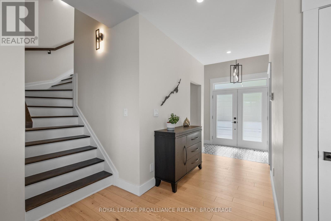
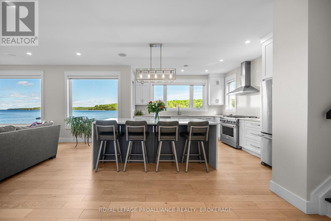
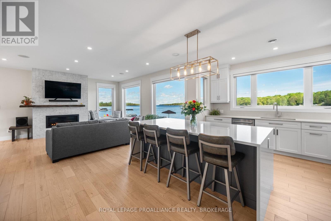
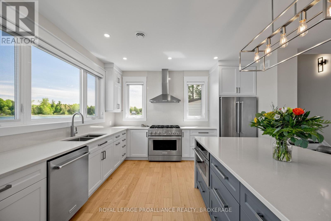
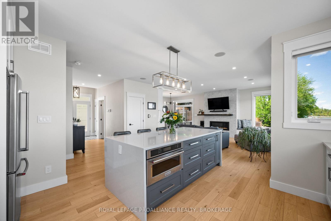
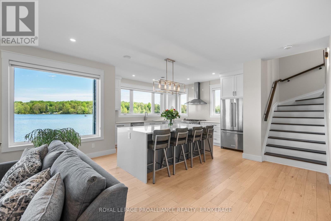
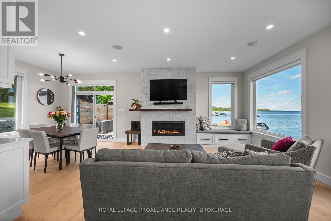
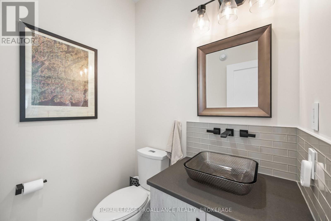
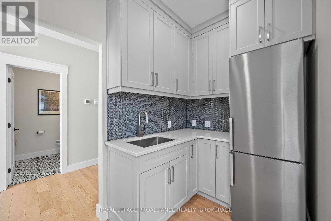
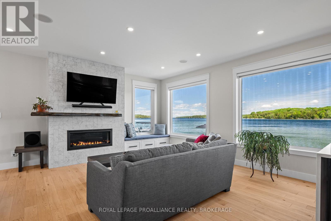
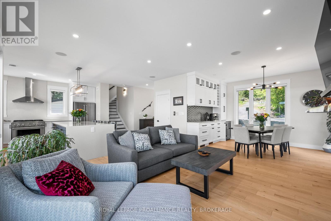
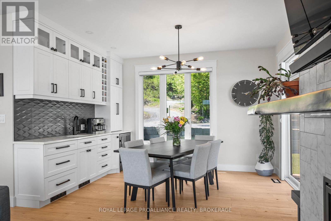
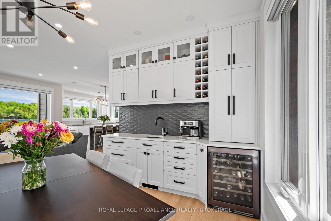
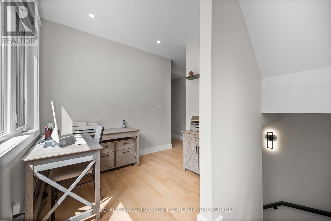
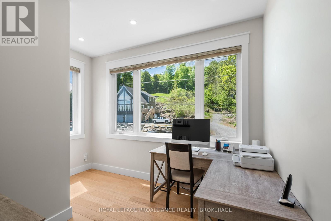
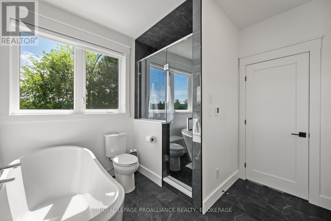
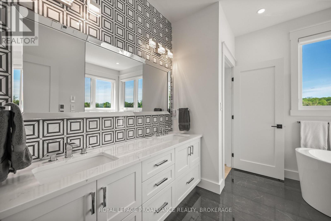
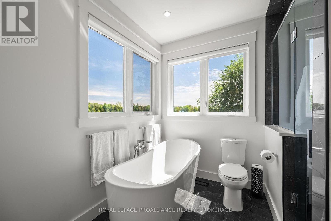
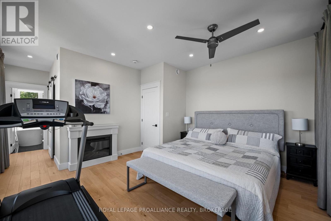
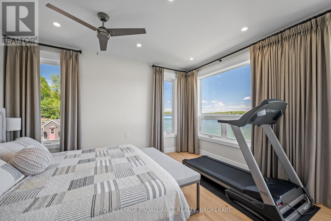
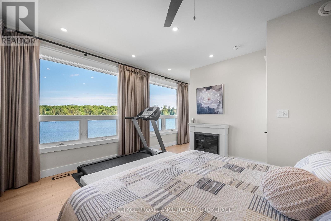
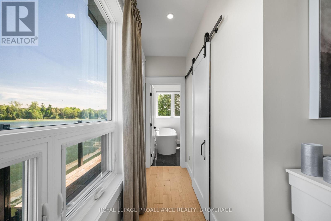
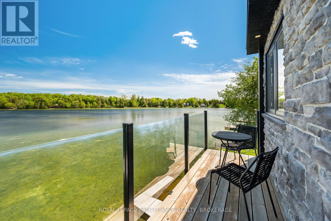
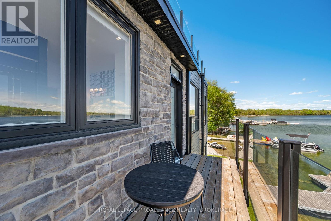
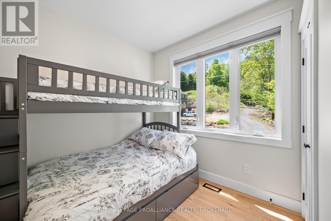
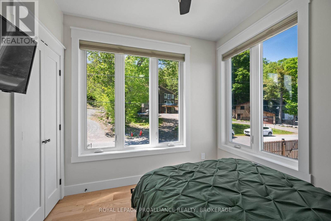
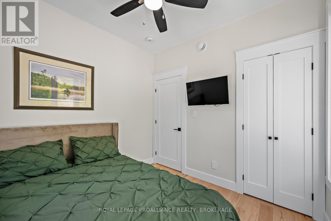
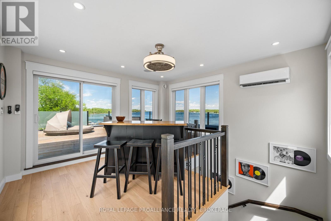
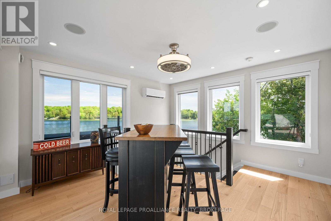
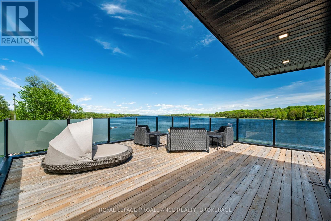
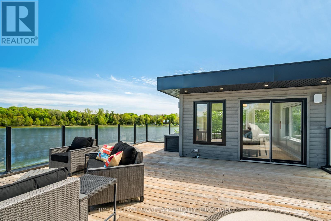
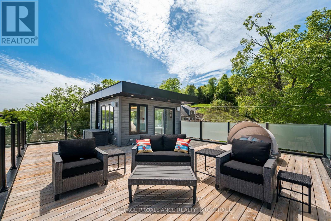
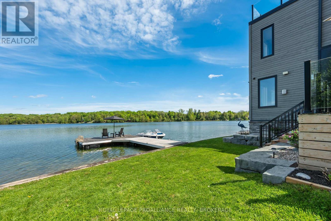
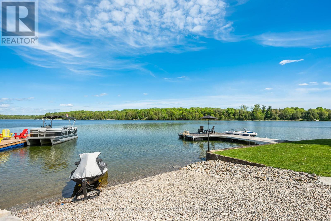
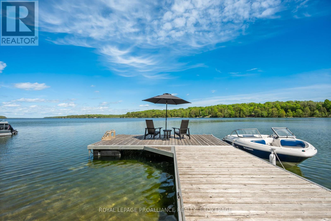
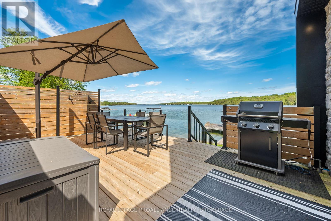
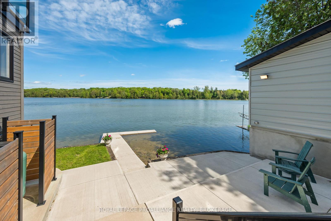
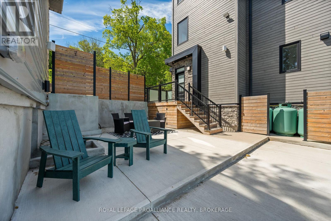
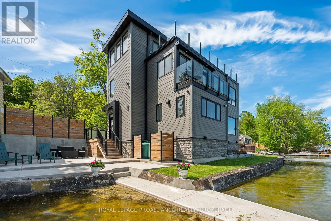
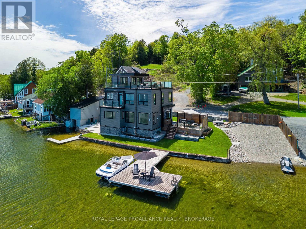
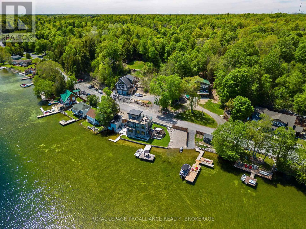
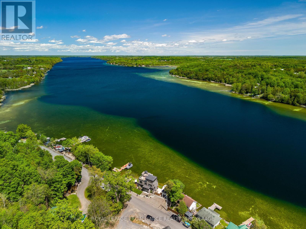
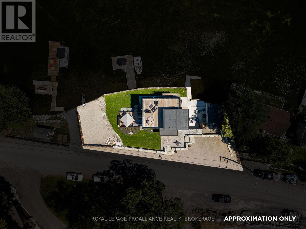
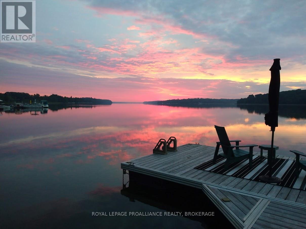
A striking newly custom built waterfront residence positioned along the shoreline of Loughborough Lake, where bold contemporary architecture meets an incredible lakefront setting. Set directly at the water's edge with panoramic lake views, this property delivers an exceptional waterfront lifestyle complete with a spacious high end custom docks, gentle shoreline entry & concrete shoreline protection, private boat launch (separately deeded), boathouse, manicured green space & multiple entertaining areas overlooking the water. The main floor offers an incredible open concept layout anchored by a stunning living area with fireplace & breathtaking lake views, seamlessly connecting to the dining area & beautifully finished kitchen featuring custom DT Splinter cabinetry, glistening quartz counters, premium appliances & a spacious servery/butler's pantry area. A convenient 2pc bath completes the main level, while oversized windows & direct access to the waterfront deck create a seamless indoor/outdoor connection throughout. The second floor hosts 3 bedrooms, a dedicated office space & a beautifully finished 5pc bathroom complete with tiled accents, glass shower with built-in bench seating & a freestanding tub. The primary suite boasts its own private waterfront balcony overlooking the lake. The third level introduces an incredible den/lounge space with sliding door access to an elevated rooftop style entertaining area showcasing spectacular panoramic lake views. Additional features include Lauzon oak hardwood flooring & tile, in floor heating in the main bathroom, custom drapery, pot lights, Hue lighting system, indoor/outdoor speaker system, Maibec siding with cultured stone accents, limestone architectural wall, stamped concrete walkway & multiple waterfront patio spaces. A truly unforgettable modern waterfront property on a premier lake with excellent proximity to Kingston where architecture, design & lakefront living come together in spectacular fashion. (id:29295)
Property Details
| MLS® Number | X13175218 |
| Property Type | Single Family |
| Community Name | 44 - City North of 401 |
| Amenities Near By | Golf Nearby |
| Community Features | School Bus |
| Easement | Unknown |
| Equipment Type | None |
| Features | Irregular Lot Size, Carpet Free |
| Parking Space Total | 3 |
| Rental Equipment Type | None |
| Structure | Deck, Patio(s), Boathouse, Dock |
| View Type | View, Lake View, View Of Water, Direct Water View |
| Water Front Type | Waterfront On Lake |
Building
| Bathroom Total | 2 |
| Bedrooms Above Ground | 3 |
| Bedrooms Total | 3 |
| Age | 0 To 5 Years |
| Amenities | Fireplace(s) |
| Appliances | Oven - Built-in, Water Heater, Water Softener, Water Treatment, Blinds, Dishwasher, Dryer, Microwave, Oven, Stove, Washer, Refrigerator |
| Basement Development | Unfinished |
| Basement Type | Full (unfinished) |
| Construction Style Attachment | Detached |
| Cooling Type | Central Air Conditioning, Wall Unit |
| Exterior Finish | Stone, Wood |
| Fireplace Present | Yes |
| Fireplace Total | 1 |
| Foundation Type | Block, Poured Concrete |
| Half Bath Total | 1 |
| Heating Fuel | Propane |
| Heating Type | Forced Air |
| Stories Total | 3 |
| Size Interior | 2,000 - 2,500 Ft2 |
| Type | House |
| Utility Water | Bored Well |
Parking
| No Garage |
Land
| Access Type | Year-round Access, Private Docking |
| Acreage | No |
| Fence Type | Partially Fenced |
| Land Amenities | Golf Nearby |
| Landscape Features | Landscaped |
| Sewer | Holding Tank |
| Size Depth | 45 Ft ,1 In |
| Size Frontage | 127 Ft ,2 In |
| Size Irregular | 127.2 X 45.1 Ft |
| Size Total Text | 127.2 X 45.1 Ft |
| Surface Water | Lake/pond |
Rooms
| Level | Type | Length | Width | Dimensions |
|---|---|---|---|---|
| Second Level | Bedroom | 2.81 m | 2.65 m | 2.81 m x 2.65 m |
| Second Level | Office | 2.65 m | 3.55 m | 2.65 m x 3.55 m |
| Second Level | Primary Bedroom | 4.34 m | 4.16 m | 4.34 m x 4.16 m |
| Second Level | Bathroom | 3.14 m | 3.42 m | 3.14 m x 3.42 m |
| Second Level | Bedroom | 2.65 m | 3.55 m | 2.65 m x 3.55 m |
| Third Level | Den | 3.96 m | 4.12 m | 3.96 m x 4.12 m |
| Main Level | Living Room | 4.51 m | 5.84 m | 4.51 m x 5.84 m |
| Main Level | Kitchen | 5.72 m | 3.93 m | 5.72 m x 3.93 m |
| Main Level | Dining Room | 2.75 m | 3.26 m | 2.75 m x 3.26 m |
| Main Level | Other | 2.75 m | 0.74 m | 2.75 m x 0.74 m |
| Main Level | Bathroom | 1.6 m | 1.6 m | 1.6 m x 1.6 m |
| Main Level | Other | 2.65 m | 1.75 m | 2.65 m x 1.75 m |
Utilities
| Electricity | Installed |

Krishan Nathan
Broker
www.youtube.com/embed/SMHRhAI_uAA
ngroup.ca/
80 Queen St
Kingston, Ontario K7K 6W7
(613) 544-4141
www.discoverroyallepage.ca/

The trademarks REALTOR®, REALTORS®, and the REALTOR® logo are controlled by The Canadian Real Estate Association (CREA) and identify real estate professionals who are members of CREA. The trademarks MLS®, Multiple Listing Service® and the associated logos are owned by The Canadian Real Estate Association (CREA) and identify the quality of services provided by real estate professionals who are members of CREA. The trademark DDF® is owned by The Canadian Real Estate Association (CREA) and identifies CREA's Data Distribution Facility (DDF®)
May 26 2026 06:32:23
Kingston & Area Real Estate Association
Royal LePage Proalliance Realty, Brokerage