

3374 Accommodation Road Kingston, Ontario K0H 1Y0

$774,900
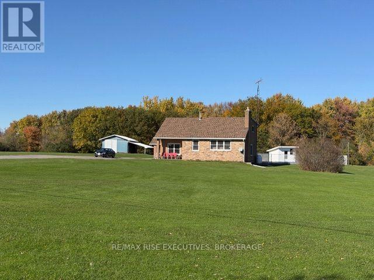
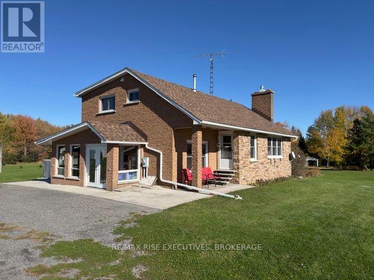
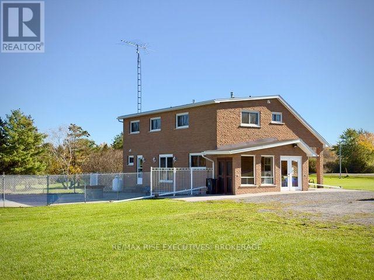
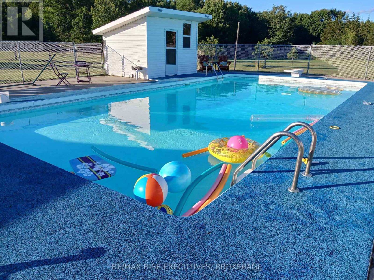
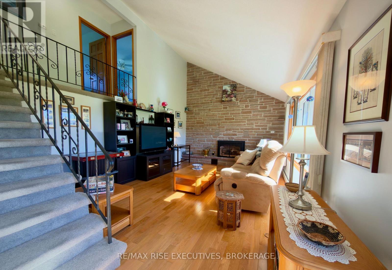
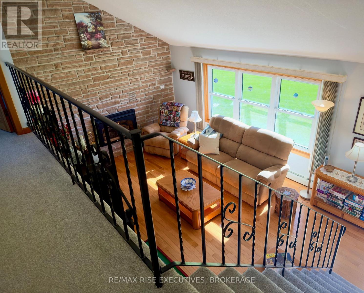
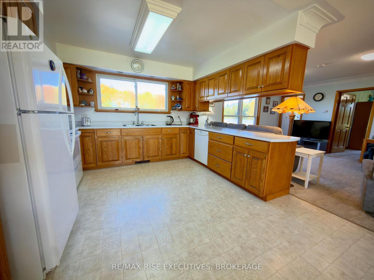
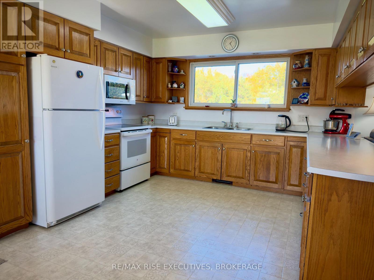
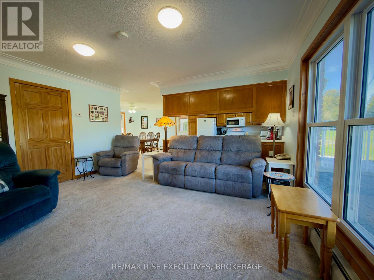
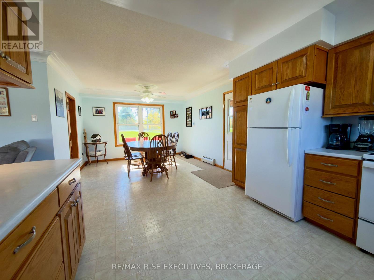
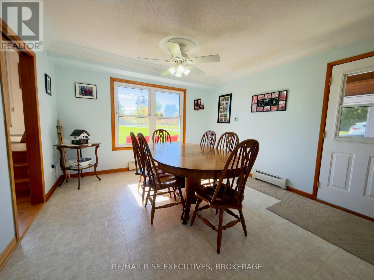
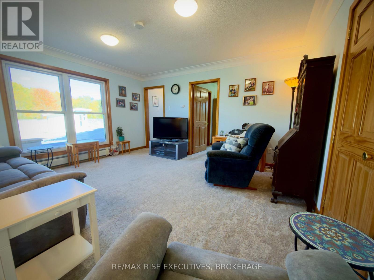
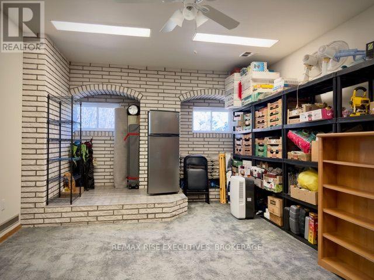
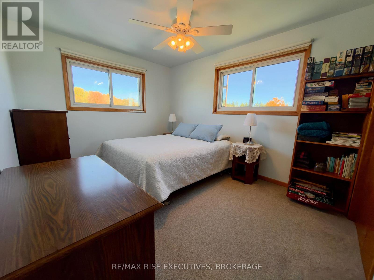
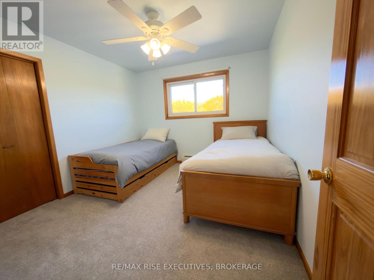
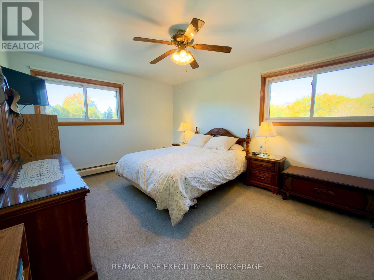
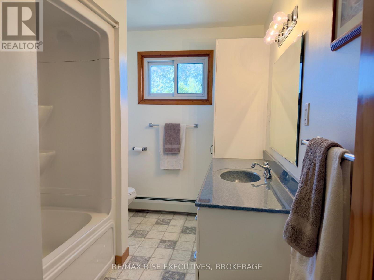
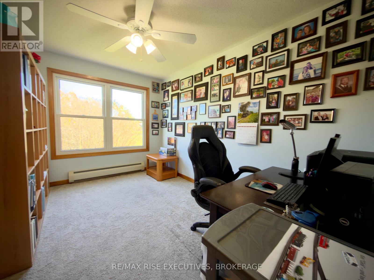
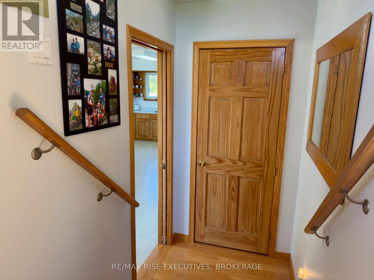
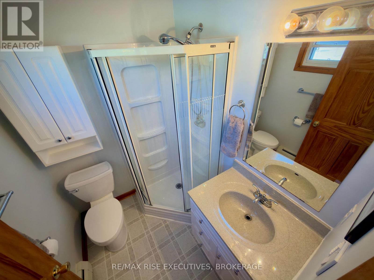
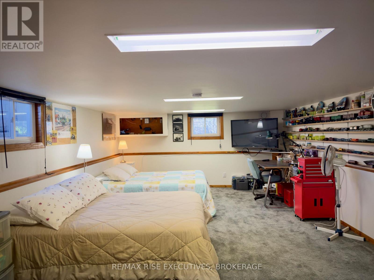
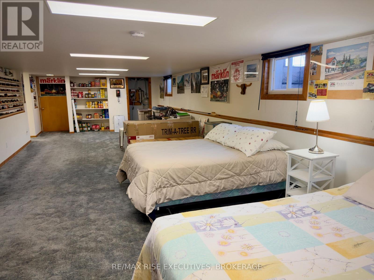
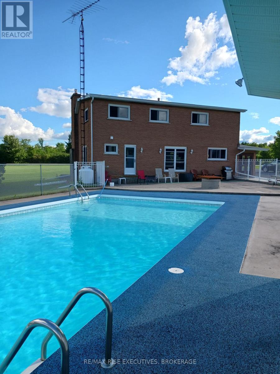
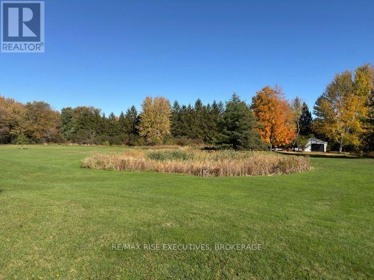
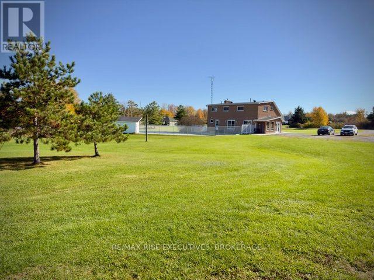
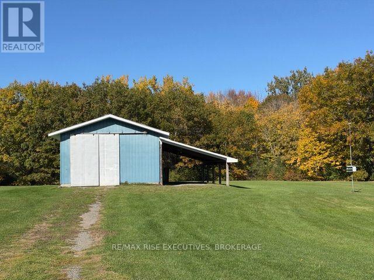
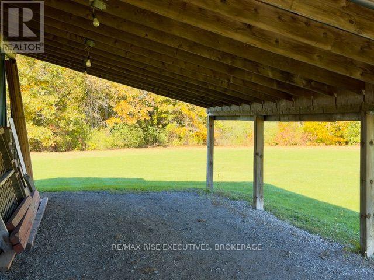
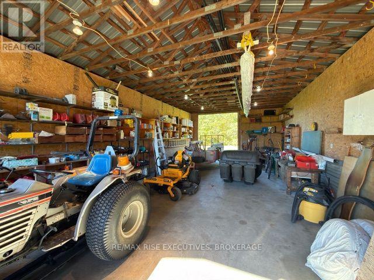
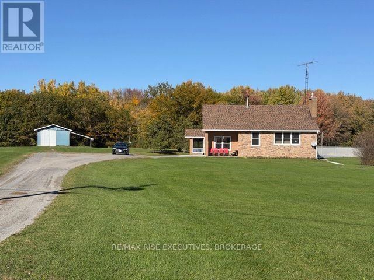
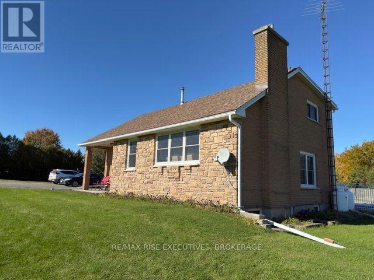
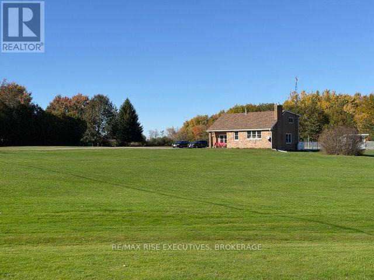
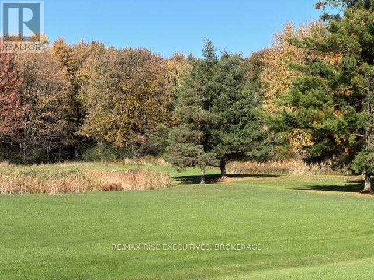
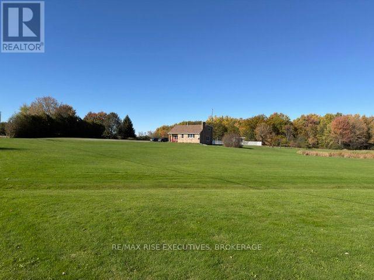
Discover this beautiful country property offering over 20 acres of privacy, natural beauty, and room to roam! Approximately eight acres are cleared and beautifully landscaped, with the balance wooded and featuring a stream winding through the property. The attractive 1,450 sq. ft., all brick and stone, multi-level level, storey-and-a-half home offers four bedrooms, two bathrooms, and is finished from top to bottom. The open-concept kitchen and dining area flows into an adjacent family room, while the spacious living room features a stunning stone fireplace and vaulted ceilings. A main-floor den offers the flexibility of a fourth bedroom. The fully finished lower level provides additional living and entertaining space, complete with a large recreation room and an attractive brick surround ready to accommodate a wood stove. Outdoors, enjoy a fabulous, beautifully maintained in-ground salt water pool, expansive landscaped grounds and mature woodlands. A detached garage/barn with run in/carport has lots of room for vehicles and toys !A wonderful family home offering the perfect combination of comfortable country living, privacy, recreation, and natural surroundings. A great place to call home, with plenty of room to roam! (id:29295)
Property Details
| MLS® Number | X14094960 |
| Property Type | Single Family |
| Community Name | 44 - City North of 401 |
| Communication Type | High Speed Internet |
| Community Features | School Bus |
| Equipment Type | Propane Tank |
| Features | Wooded Area, Irregular Lot Size, Rolling, Partially Cleared, Lighting, Sump Pump |
| Parking Space Total | 13 |
| Pool Type | Inground Pool, Outdoor Pool |
| Rental Equipment Type | Propane Tank |
| Structure | Patio(s), Drive Shed, Workshop |
Building
| Bathroom Total | 2 |
| Bedrooms Above Ground | 4 |
| Bedrooms Total | 4 |
| Age | 51 To 99 Years |
| Amenities | Fireplace(s), Separate Electricity Meters |
| Appliances | Garage Door Opener Remote(s), Central Vacuum, Water Heater, Water Softener, Water Treatment, Dishwasher, Dryer, Stove, Washer, Window Coverings |
| Basement Development | Finished |
| Basement Features | Separate Entrance, Walk-up |
| Basement Type | N/a, Full, N/a, N/a (finished) |
| Construction Style Attachment | Detached |
| Cooling Type | Window Air Conditioner |
| Exterior Finish | Brick, Stone |
| Fireplace Present | Yes |
| Fireplace Total | 1 |
| Fireplace Type | Insert |
| Fixture | Tv Antenna |
| Foundation Type | Block |
| Heating Fuel | Propane |
| Heating Type | Baseboard Heaters |
| Stories Total | 2 |
| Size Interior | 1,500 - 2,000 Ft2 |
| Type | House |
| Utility Water | Drilled Well |
Parking
| Detached Garage | |
| Garage |
Land
| Access Type | Public Road |
| Acreage | Yes |
| Landscape Features | Landscaped |
| Sewer | Septic System |
| Size Depth | 1805 Ft ,4 In |
| Size Frontage | 503 Ft ,9 In |
| Size Irregular | 503.8 X 1805.4 Ft |
| Size Total Text | 503.8 X 1805.4 Ft|10 - 24.99 Acres |
| Surface Water | River/stream |
| Zoning Description | R1 And R2 |
Rooms
| Level | Type | Length | Width | Dimensions |
|---|---|---|---|---|
| Second Level | Living Room | 6.4 m | 4 m | 6.4 m x 4 m |
| Third Level | Primary Bedroom | 3.4 m | 4.6 m | 3.4 m x 4.6 m |
| Third Level | Bedroom 2 | 3.4 m | 3 m | 3.4 m x 3 m |
| Third Level | Bedroom 3 | 4.5 m | 2 m | 4.5 m x 2 m |
| Third Level | Bathroom | 2.7 m | 2.2 m | 2.7 m x 2.2 m |
| Basement | Recreational, Games Room | 10.7 m | 4.2 m | 10.7 m x 4.2 m |
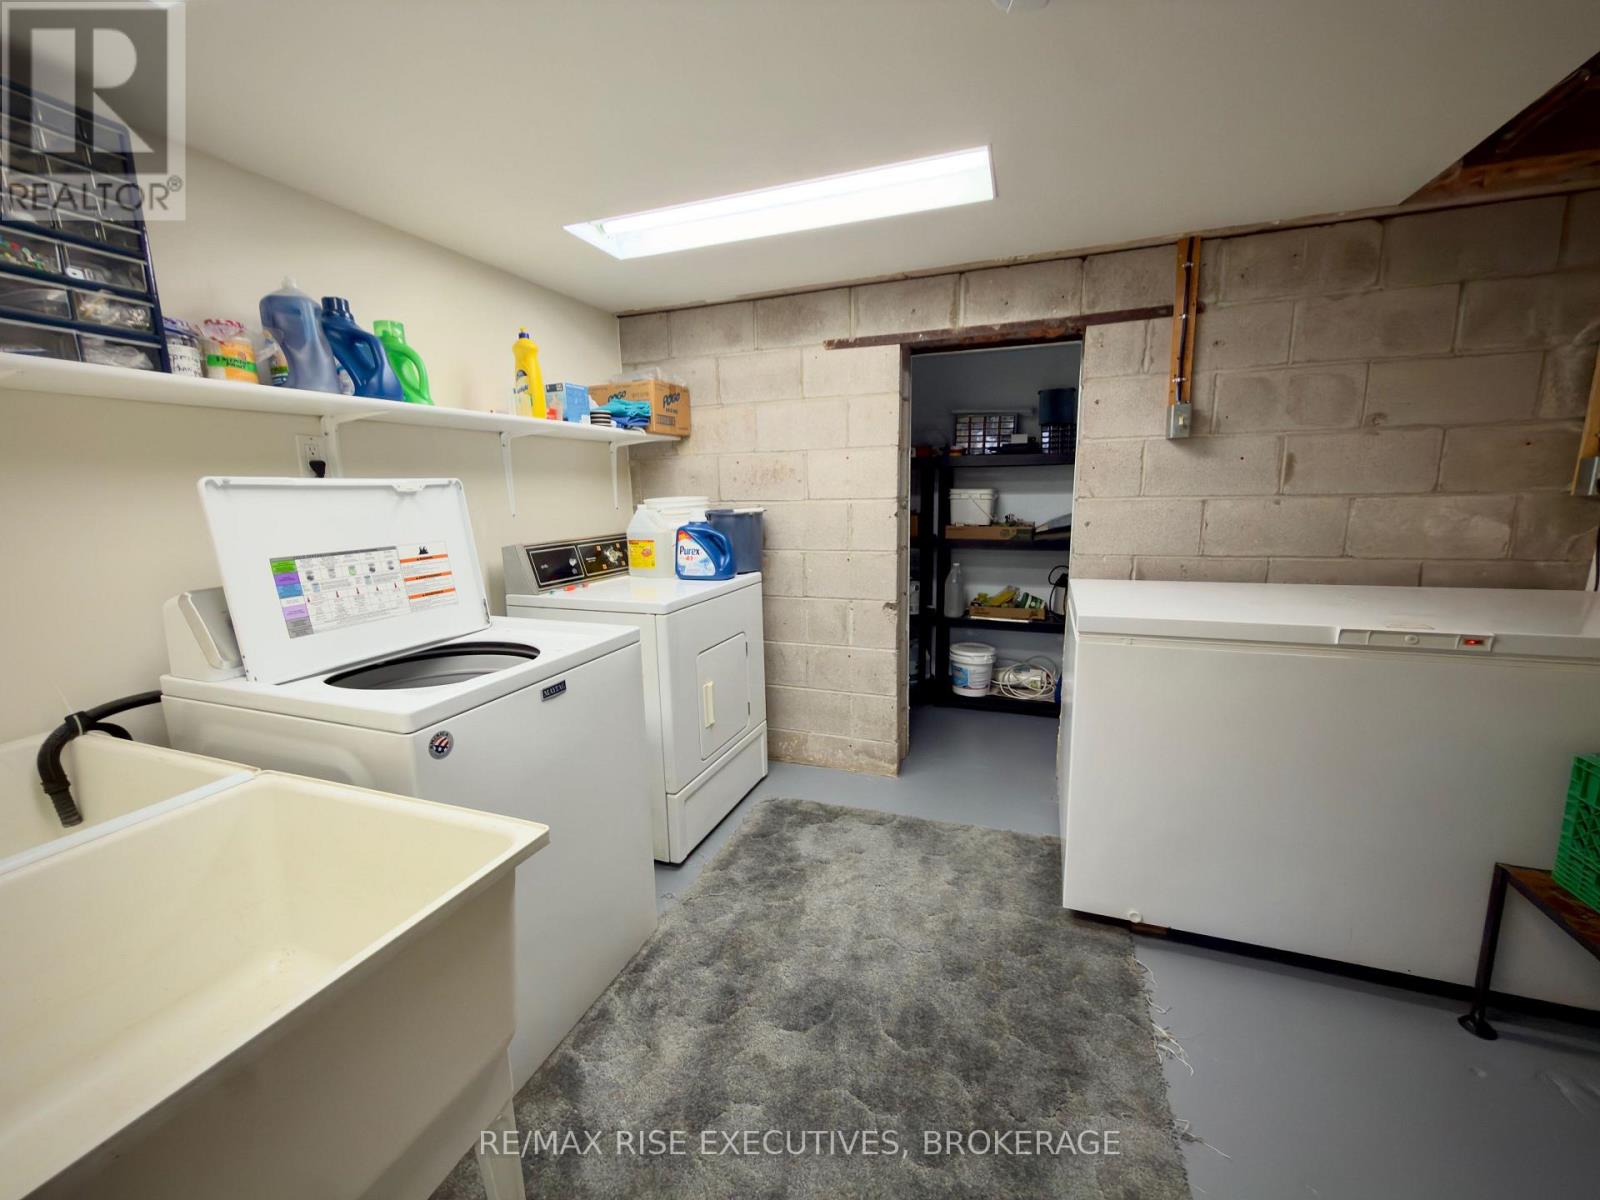
| Basement | Laundry Room | 3.2 m | 2.5 m | 3.2 m x 2.5 m |
| Basement | Other | 6.4 m | 3.8 m | 6.4 m x 3.8 m |
| Main Level | Kitchen | 3.56 m | 3.25 m | 3.56 m x 3.25 m |
| Main Level | Dining Room | 3.81 m | 3.62 m | 3.81 m x 3.62 m |
| Main Level | Family Room | 4.4 m | 4.1 m | 4.4 m x 4.1 m |
| Main Level | Bathroom | 1.77 m | 1.58 m | 1.77 m x 1.58 m |
| Main Level | Bedroom 4 | 2.7 m | 3.7 m | 2.7 m x 3.7 m |
Utilities
| Wireless | Available |
| Electricity Connected | Connected |
| Telephone | Nearby |

Ernie Sparks
Broker
www.remaxrise.com/
110-623 Fortune Cres
Kingston, Ontario K7P 0L5
(613) 546-4208
www.remaxrise.com/

The trademarks REALTOR®, REALTORS®, and the REALTOR® logo are controlled by The Canadian Real Estate Association (CREA) and identify real estate professionals who are members of CREA. The trademarks MLS®, Multiple Listing Service® and the associated logos are owned by The Canadian Real Estate Association (CREA) and identify the quality of services provided by real estate professionals who are members of CREA. The trademark DDF® is owned by The Canadian Real Estate Association (CREA) and identifies CREA's Data Distribution Facility (DDF®)
October 19 2026 07:20:55
Kingston & Area Real Estate Association
RE/MAX Rise Executives, Brokerage