

358 Johnson Street Kingston, Ontario K7L 1Y8

$749,900
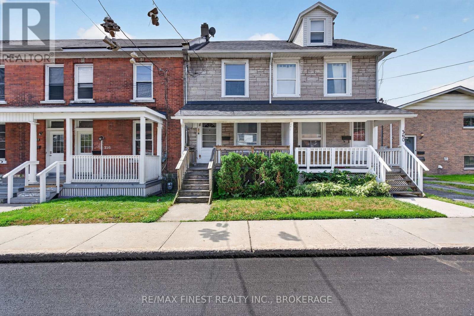
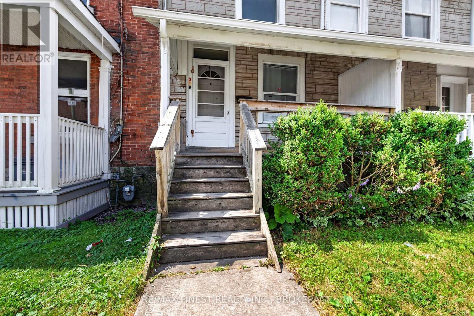
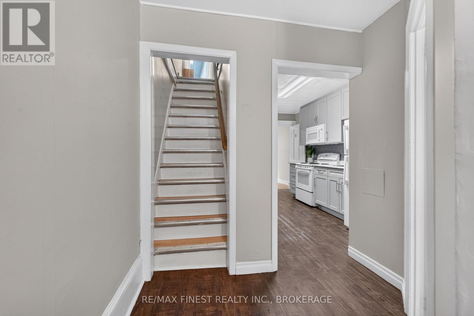
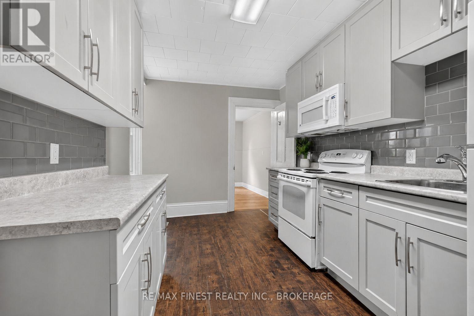
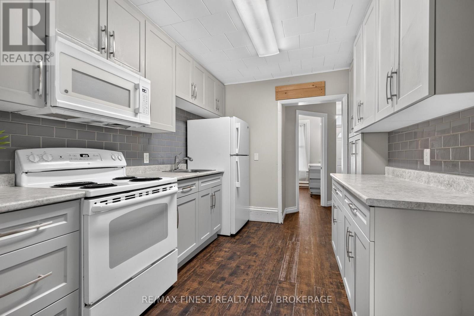
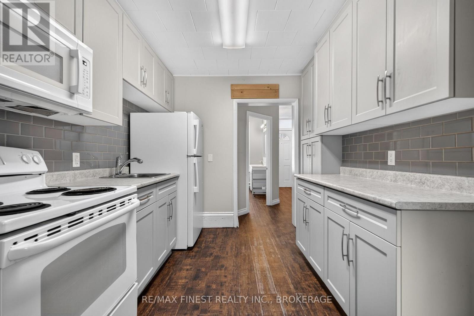
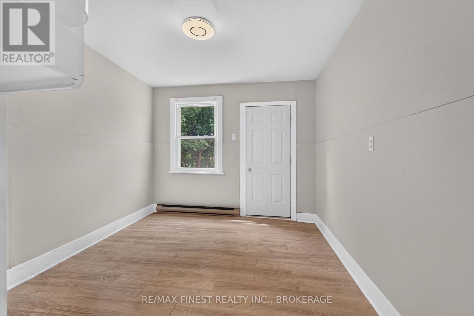
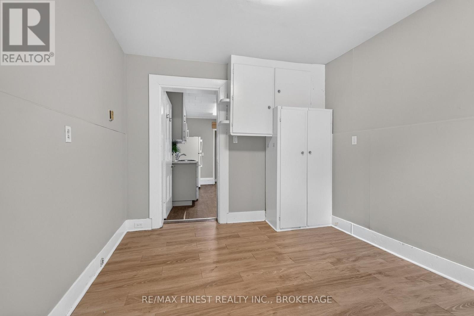
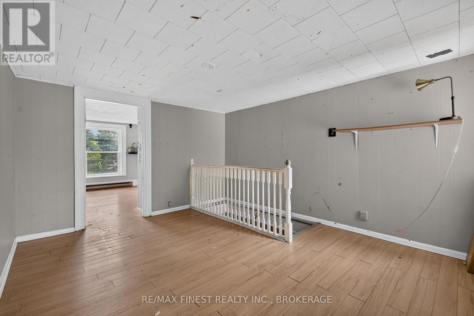
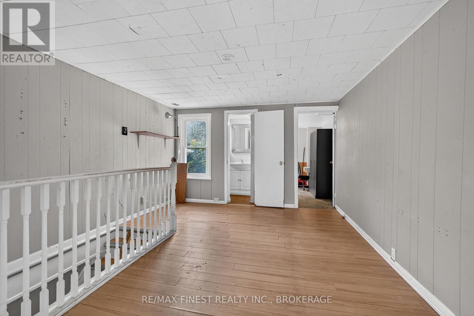
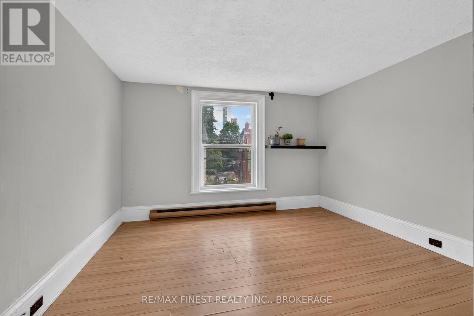
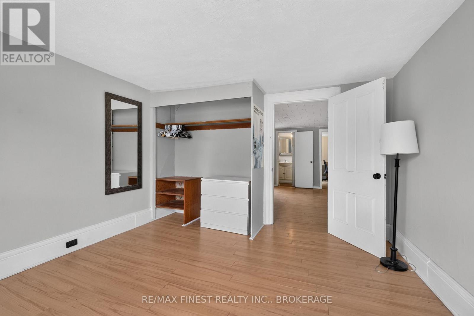
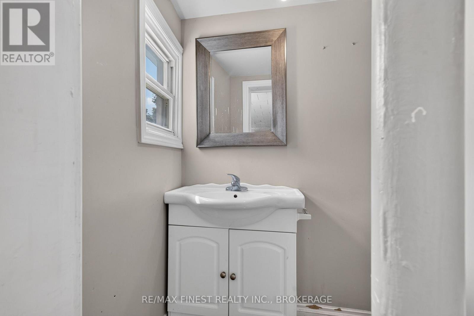
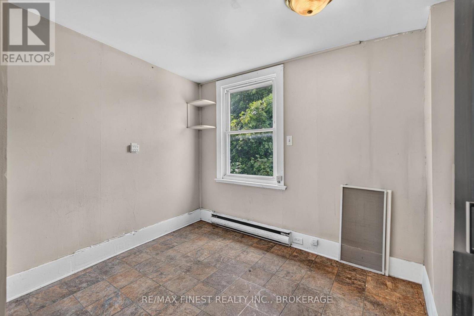
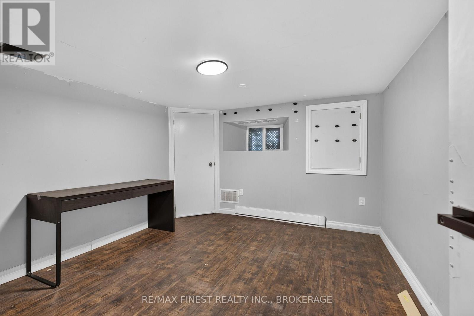
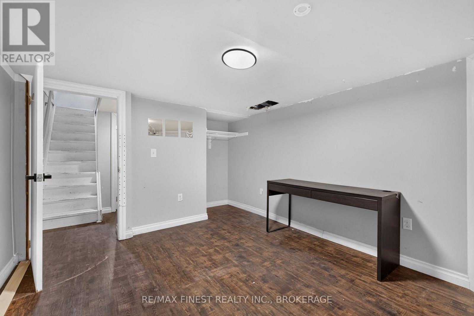
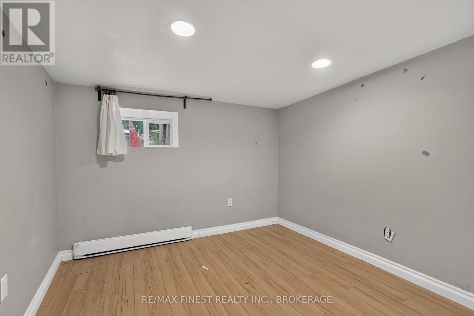
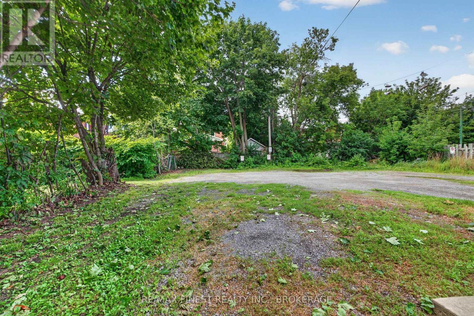
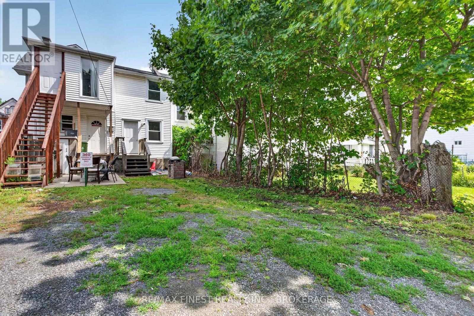
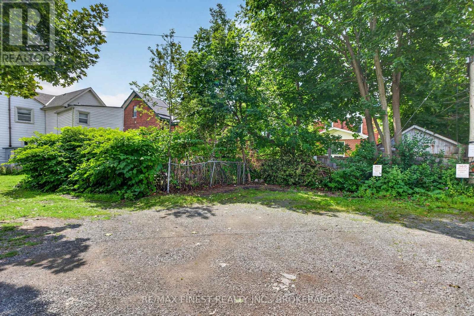
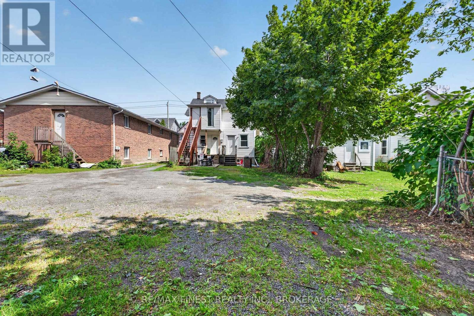
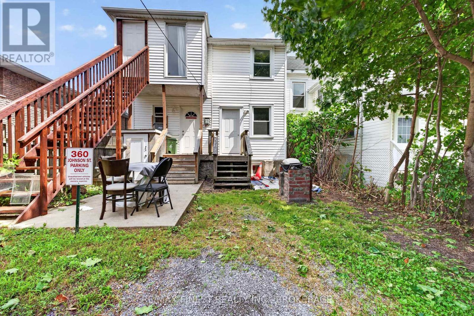
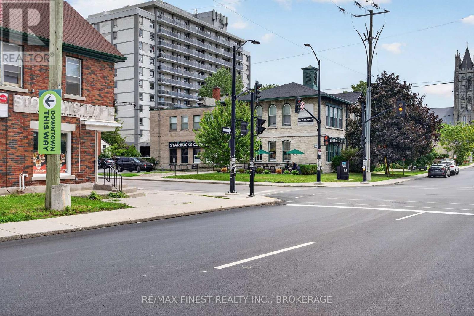
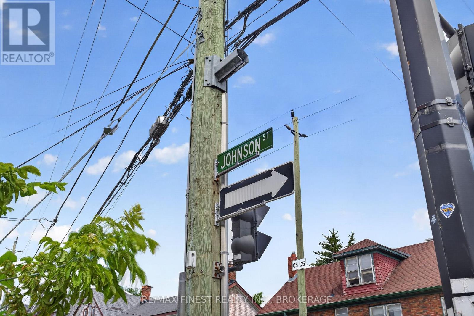
Prime investment location in the heart of Queen's University student housing area. Located just in from the Johnson/Division intersection, this well-maintained 5-bedroom, 1.5-bathroom student rental has parking for 2-4 vehicles. Just steps to main campus, across the street from Stooley's restaurant and Starbucks, and around the corner from The Hub and Metro grocery. Market rent projected at approximately $850/bedroom + utilities. A great parent landlord buy or add it to your existing portfolio! (id:29295)
Property Details
| MLS® Number | X13603252 |
| Property Type | Single Family |
| Community Name | 14 - Central City East |
| Amenities Near By | Hospital, Public Transit, Schools |
| Equipment Type | Water Heater |
| Parking Space Total | 2 |
| Rental Equipment Type | Water Heater |
Building
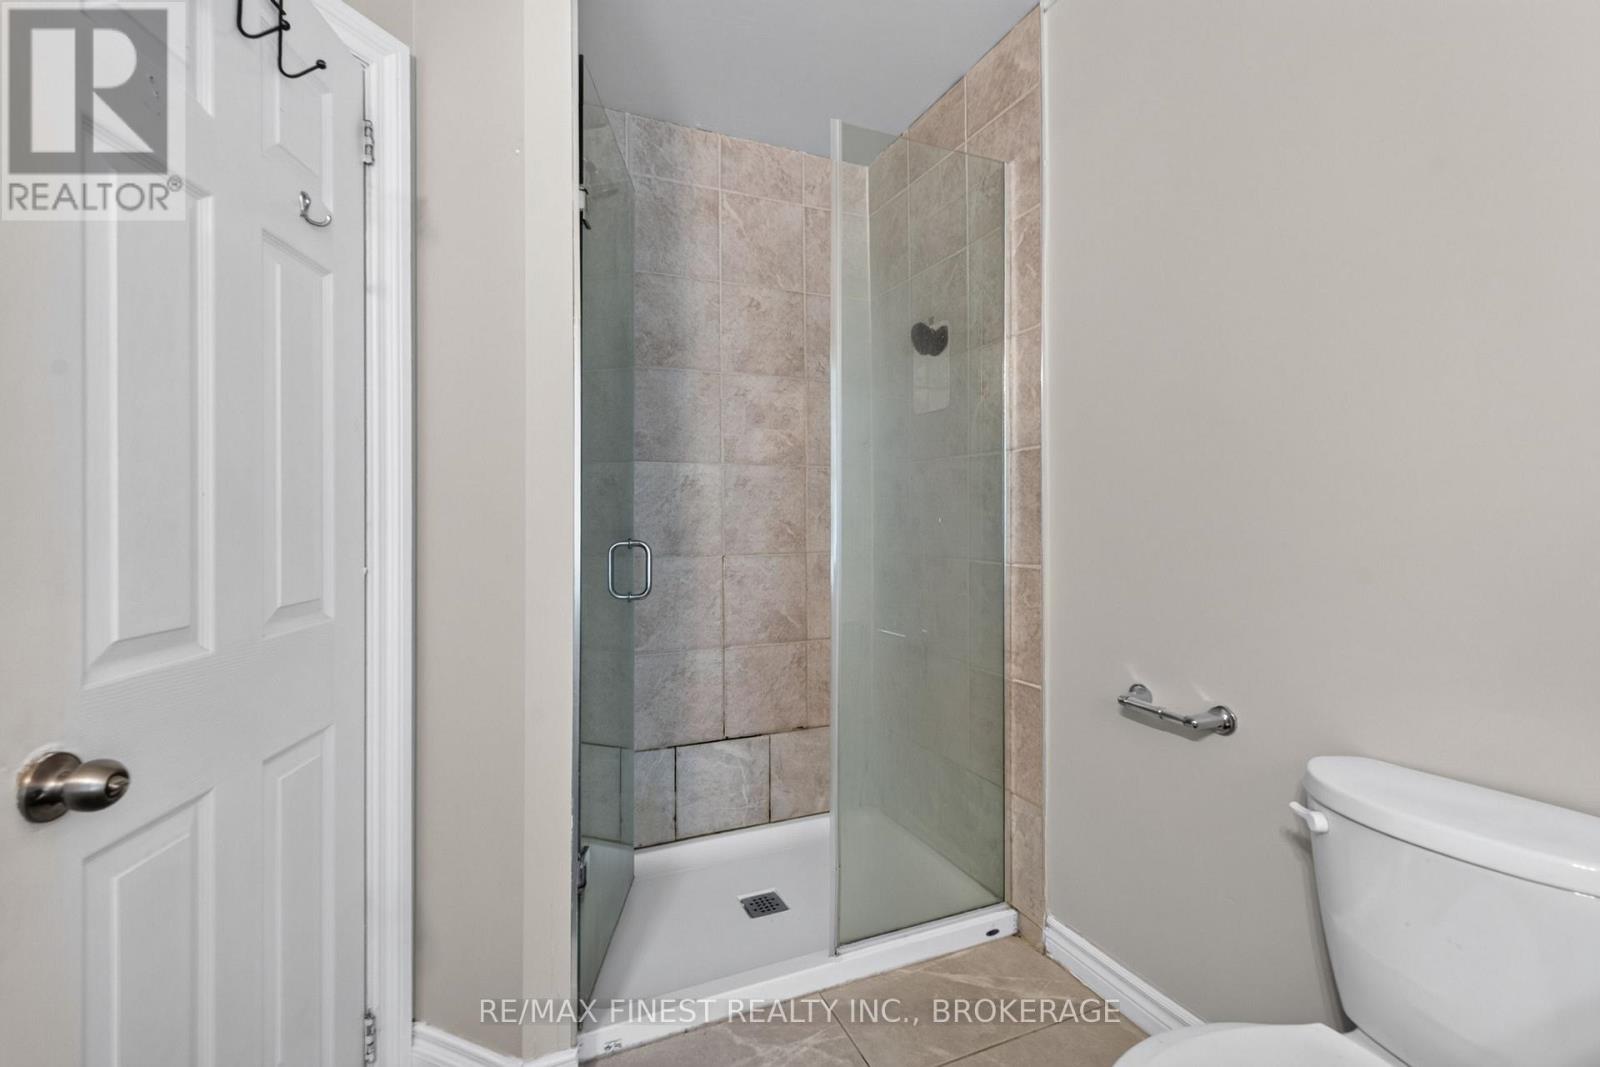
| Bathroom Total | 2 |
| Bedrooms Above Ground | 3 |
| Bedrooms Below Ground | 2 |
| Bedrooms Total | 5 |
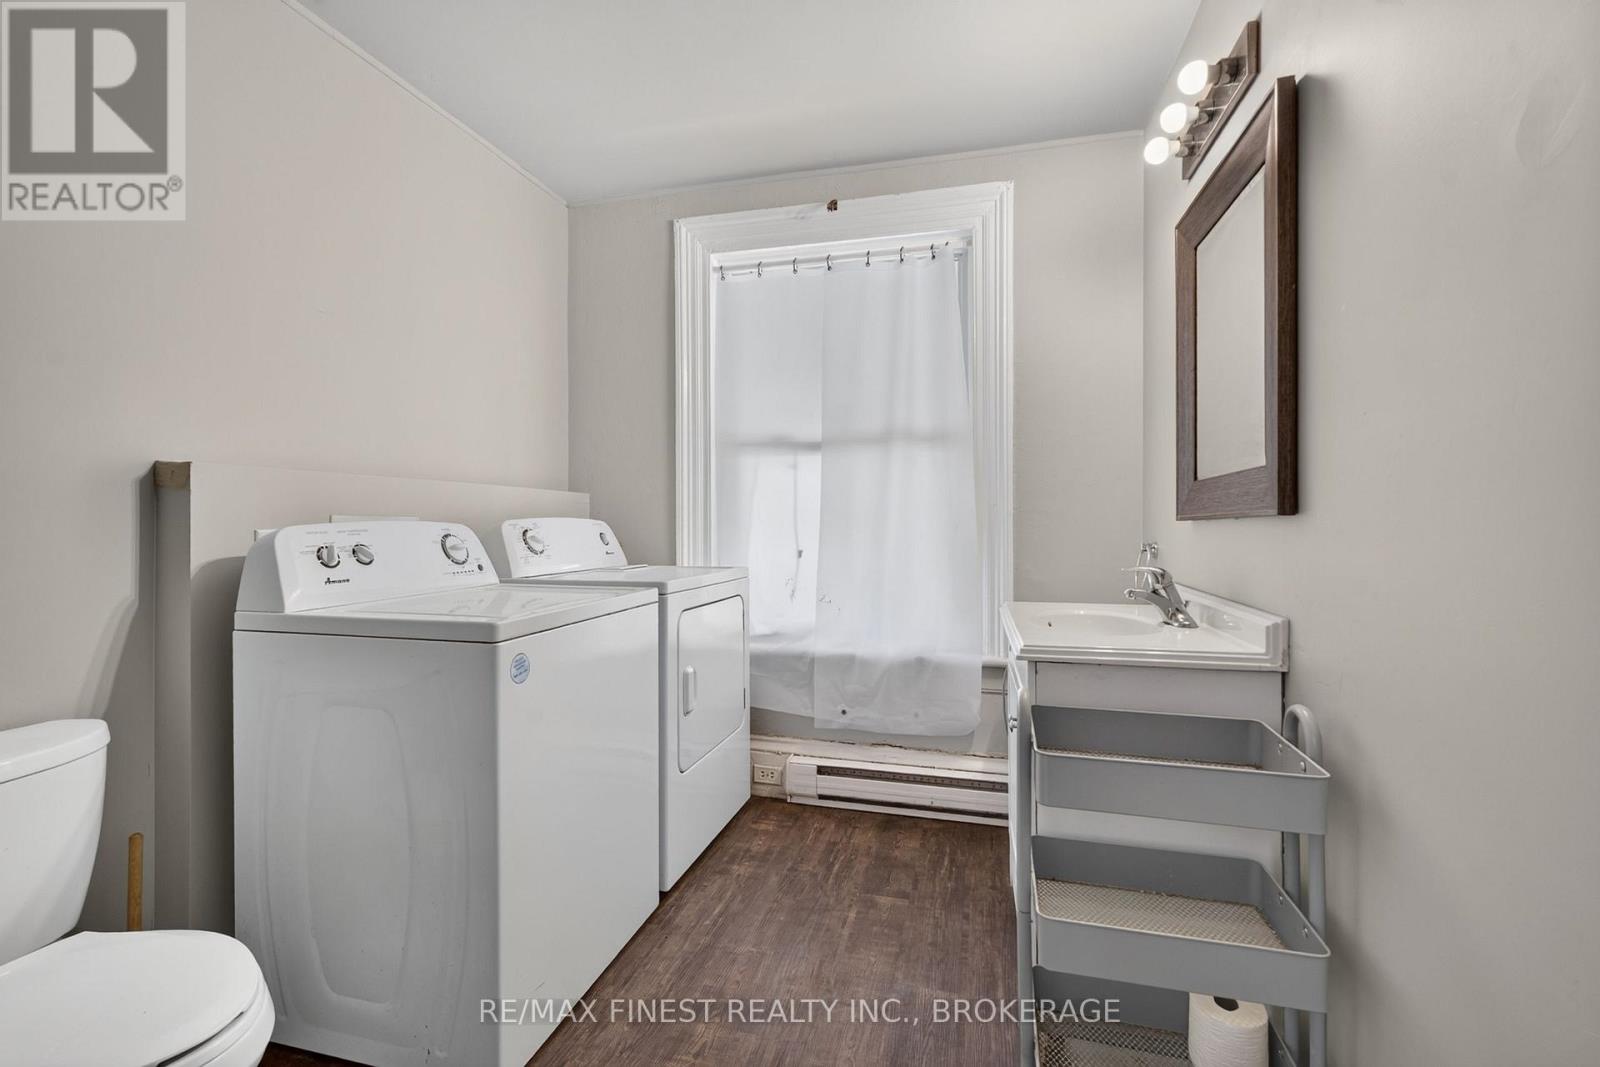
| Appliances | Dryer, Stove, Washer, Refrigerator |
| Basement Development | Finished |
| Basement Type | Full (finished) |
| Construction Style Attachment | Attached |
| Cooling Type | None |
| Exterior Finish | Stone, Vinyl Siding |
| Foundation Type | Concrete |
| Half Bath Total | 1 |
| Heating Fuel | Electric |
| Heating Type | Baseboard Heaters |
| Stories Total | 2 |
| Size Interior | 700 - 1,100 Ft2 |
| Type | Row / Townhouse |
| Utility Water | Municipal Water |
Parking
| No Garage |
Land
| Acreage | No |
| Land Amenities | Hospital, Public Transit, Schools |
| Sewer | Sanitary Sewer |
| Size Depth | 132 Ft |
| Size Frontage | 13 Ft ,9 In |
| Size Irregular | 13.8 X 132 Ft |
| Size Total Text | 13.8 X 132 Ft|under 1/2 Acre |
Rooms
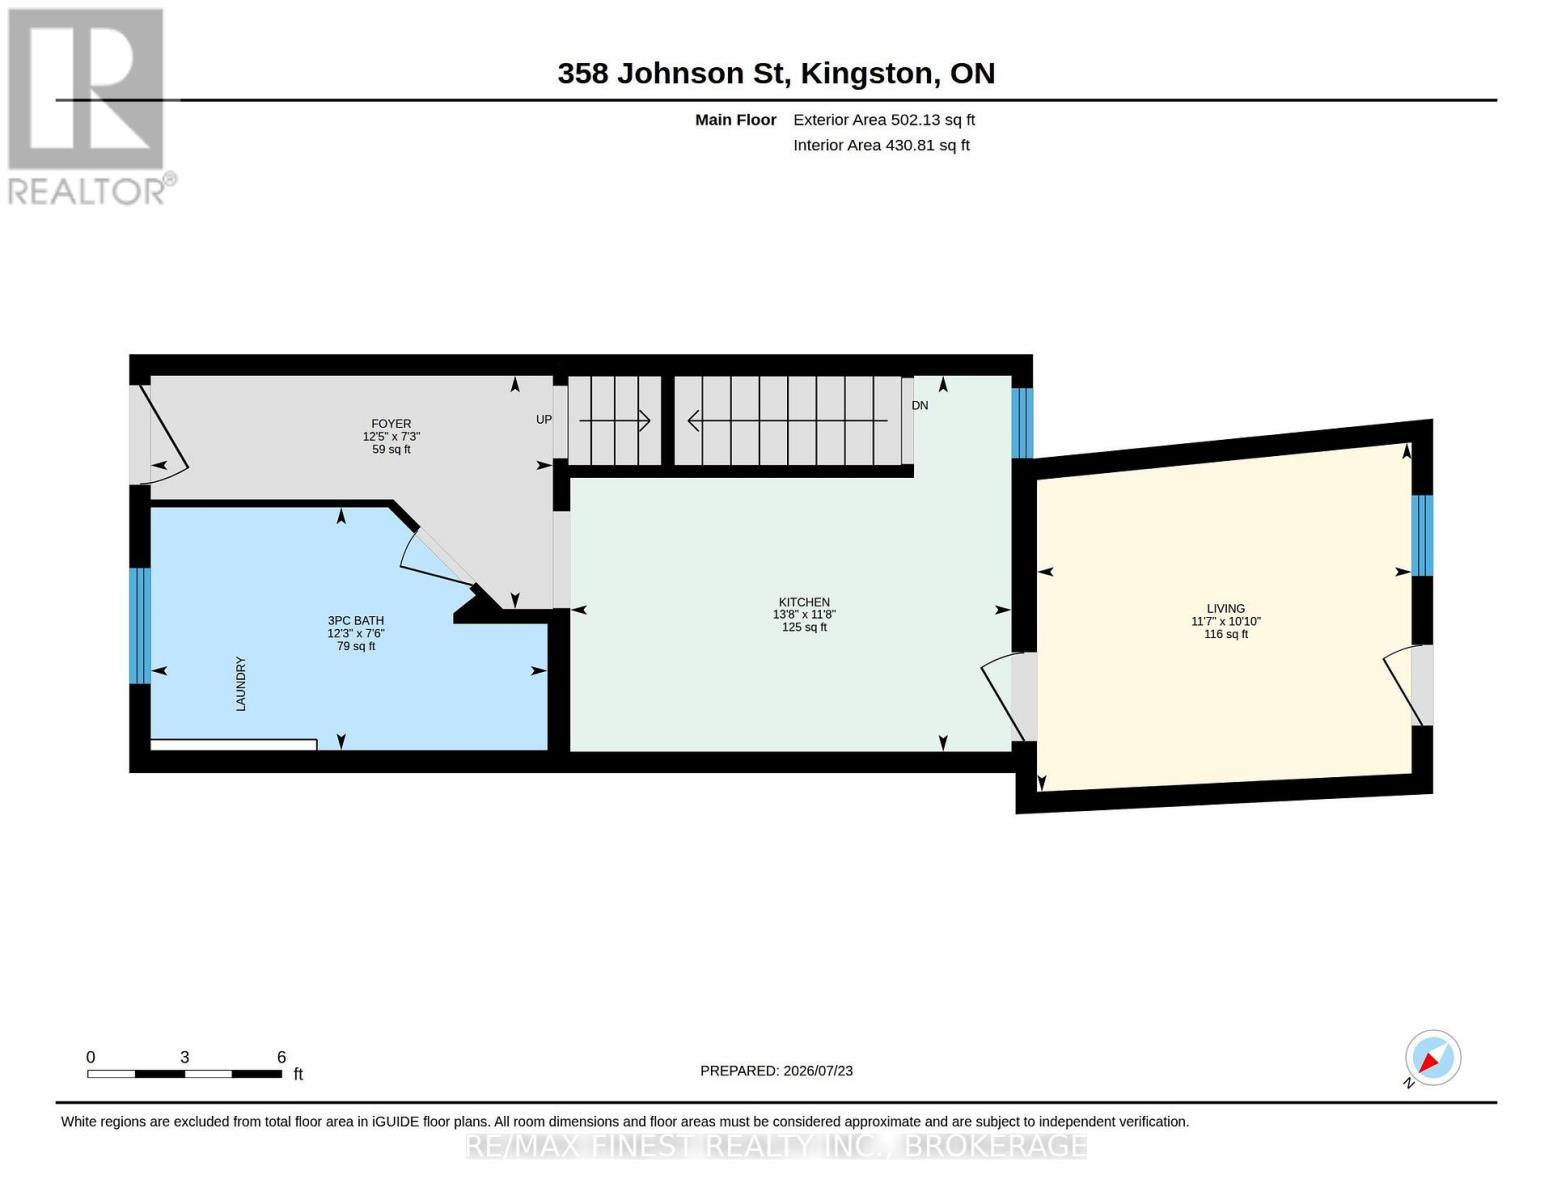
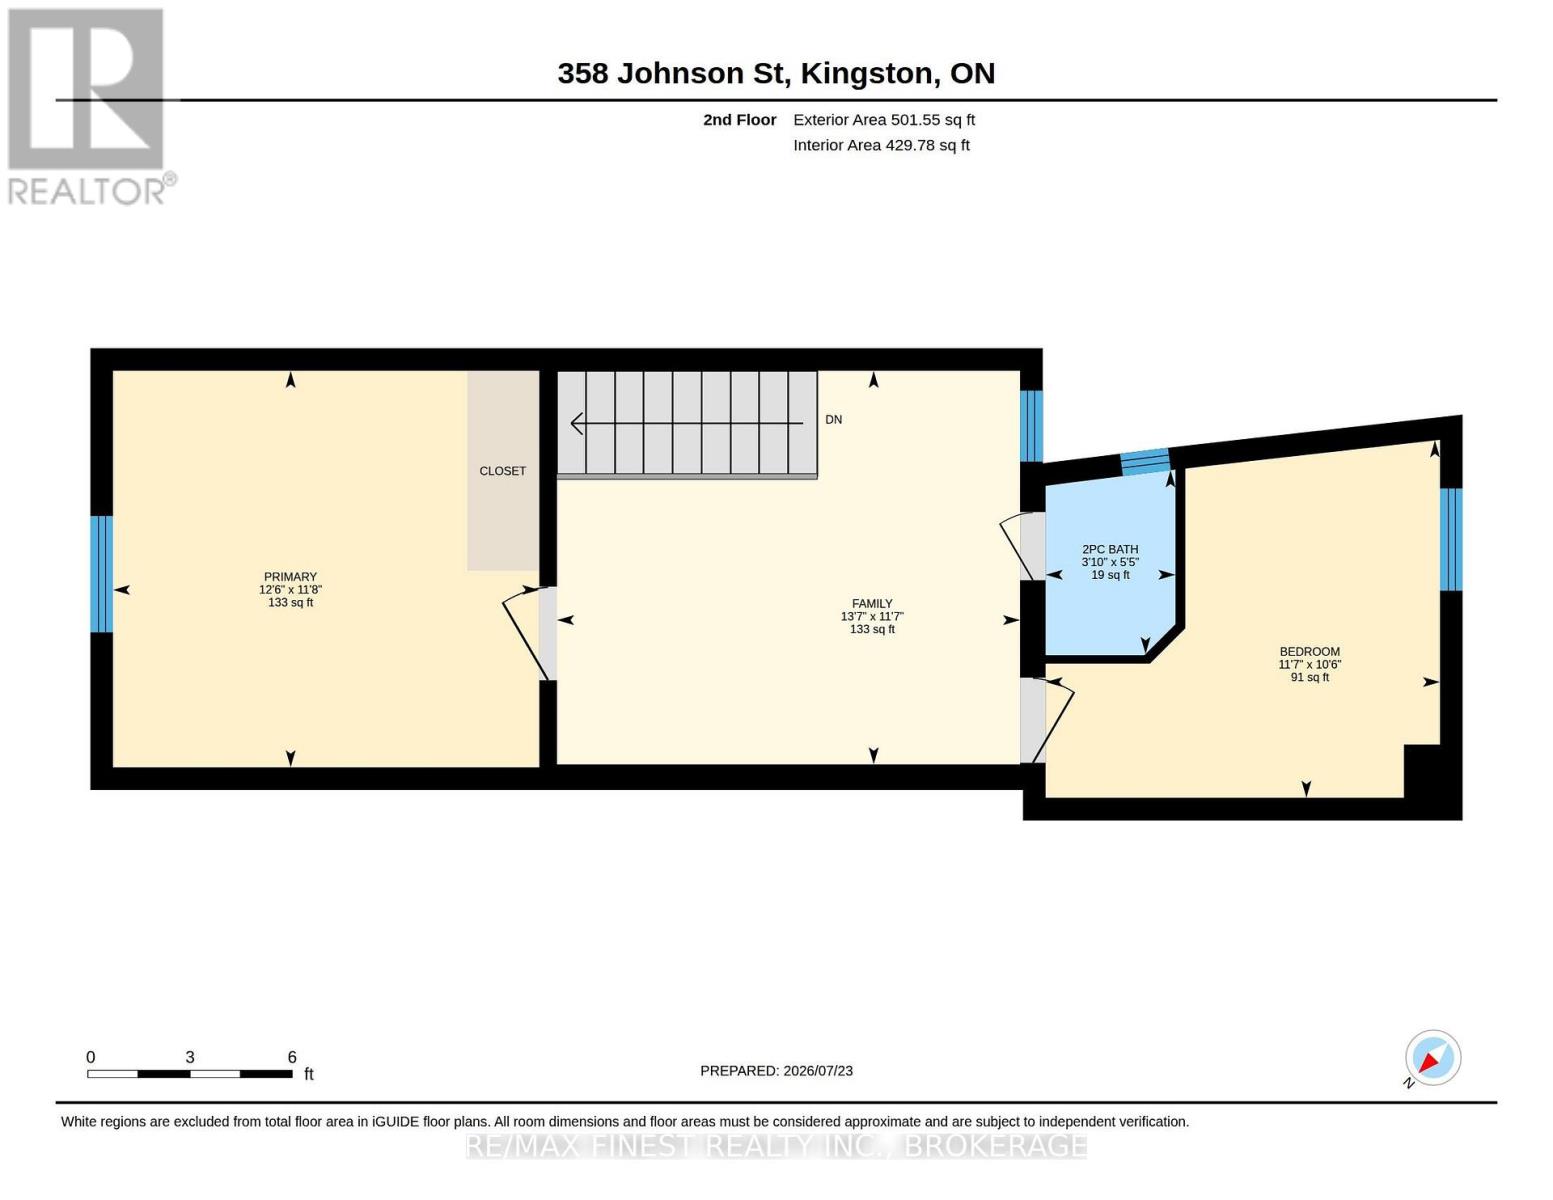
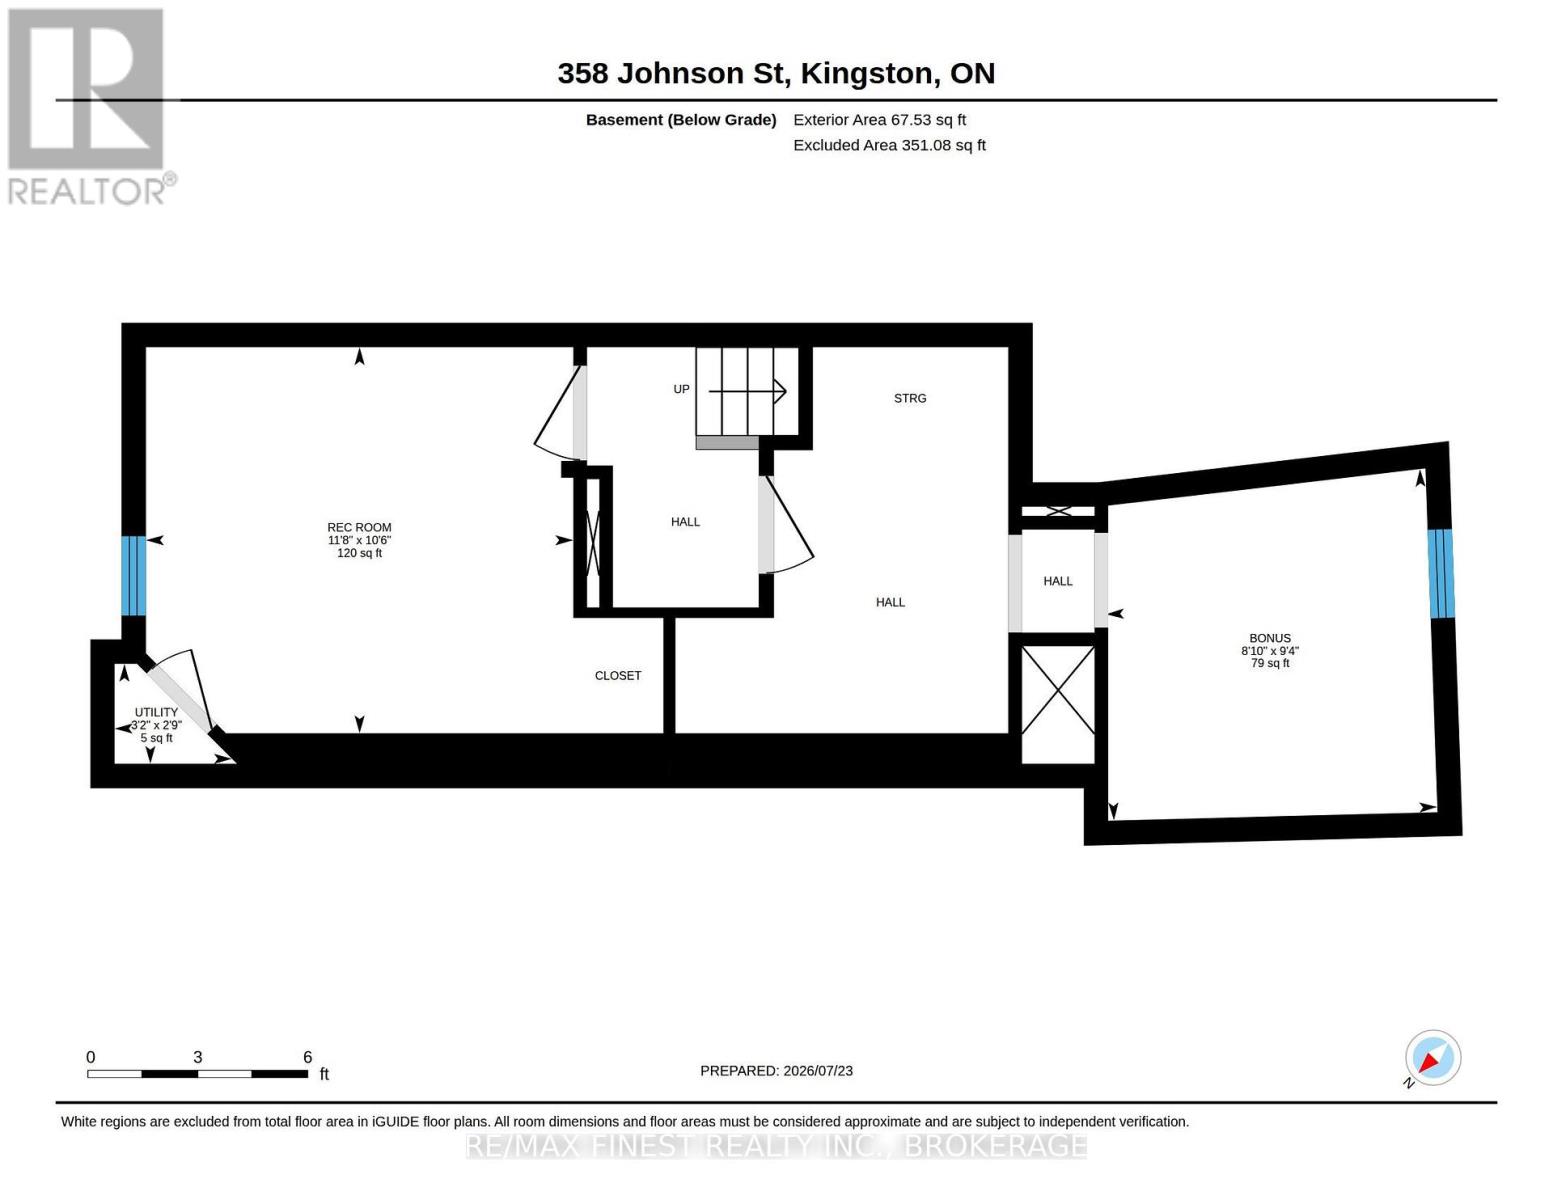
| Level | Type | Length | Width | Dimensions |
|---|---|---|---|---|
| Second Level | Primary Bedroom | 3.82 m | 3.55 m | 3.82 m x 3.55 m |
| Second Level | Family Room | 4.15 m | 3.52 m | 4.15 m x 3.52 m |
| Second Level | Bedroom 3 | 3.53 m | 3.2 m | 3.53 m x 3.2 m |
| Second Level | Bathroom | 1.16 m | 1.64 m | 1.16 m x 1.64 m |
| Basement | Bedroom 4 | 3.56 m | 3.21 m | 3.56 m x 3.21 m |
| Basement | Bedroom 5 | 2.7 m | 2.83 m | 2.7 m x 2.83 m |
| Main Level | Kitchen | 4.17 m | 3.55 m | 4.17 m x 3.55 m |
| Main Level | Bathroom | 3.75 m | 2.29 m | 3.75 m x 2.29 m |
| Main Level | Bedroom 2 | 3.54 m | 3.3 m | 3.54 m x 3.3 m |

Spencer Baker
Salesperson
www.thehintonteam.com/
105-1329 Gardiners Rd
Kingston, Ontario K7P 0L8
(613) 389-7777
remaxfinestrealty.com/

The trademarks REALTOR®, REALTORS®, and the REALTOR® logo are controlled by The Canadian Real Estate Association (CREA) and identify real estate professionals who are members of CREA. The trademarks MLS®, Multiple Listing Service® and the associated logos are owned by The Canadian Real Estate Association (CREA) and identify the quality of services provided by real estate professionals who are members of CREA. The trademark DDF® is owned by The Canadian Real Estate Association (CREA) and identifies CREA's Data Distribution Facility (DDF®)
July 24 2026 06:20:07
Kingston & Area Real Estate Association
RE/MAX Finest Realty Inc., Brokerage