

36 Amherst Drive Loyalist, Ontario K7N 0B2

$474,900
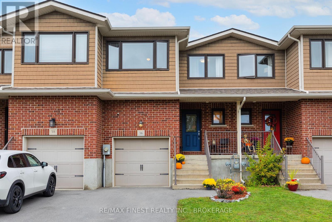
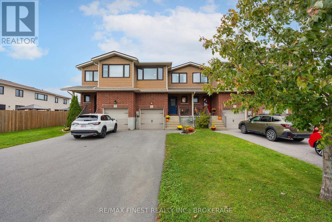
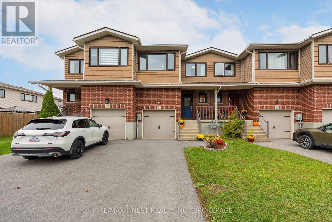
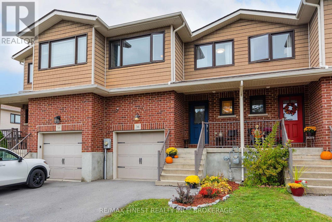
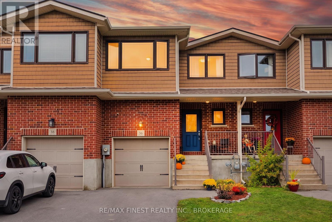
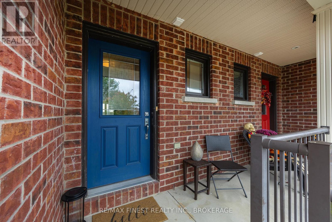
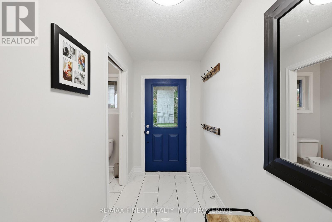
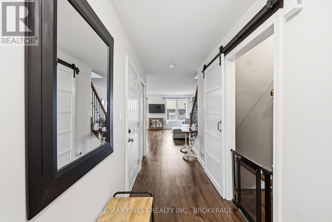
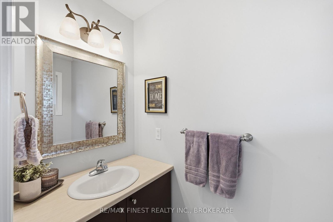
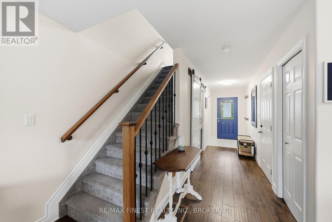
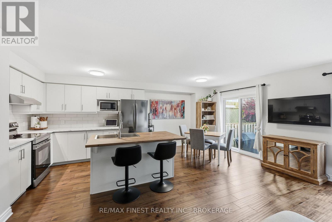
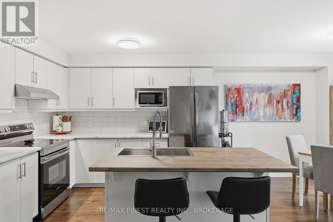
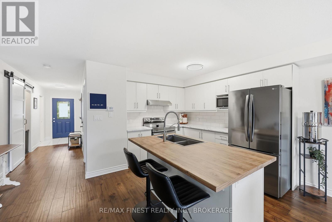
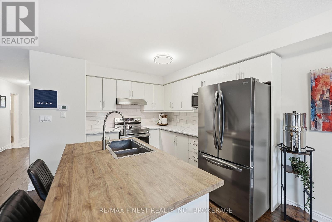
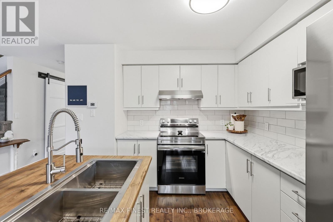
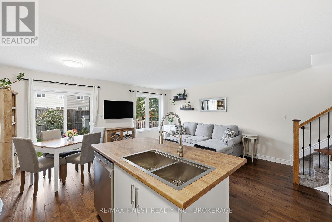
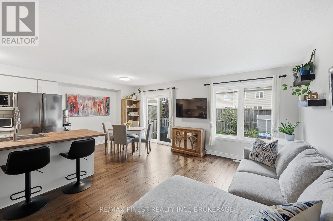
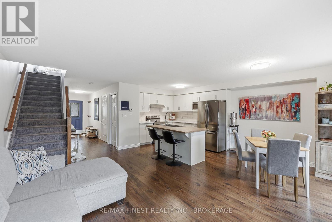
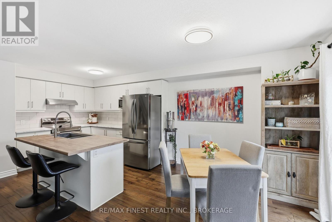
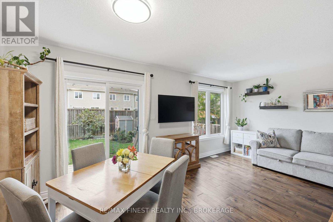
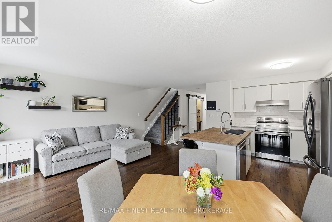
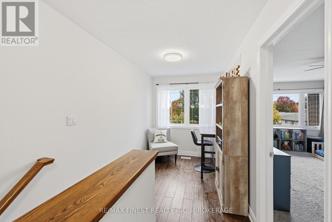
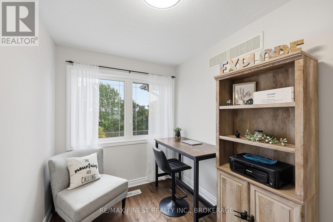
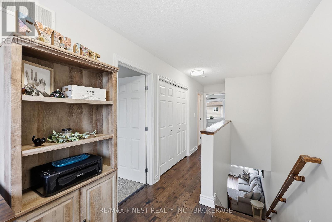
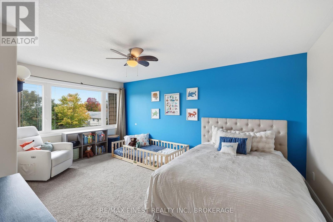
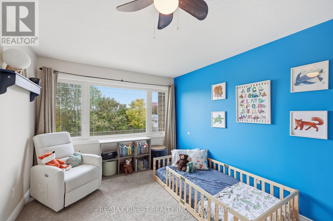
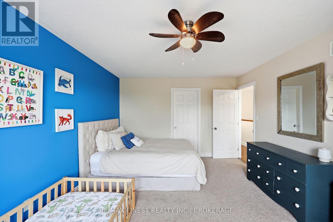
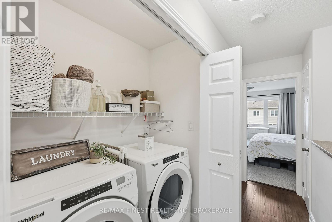
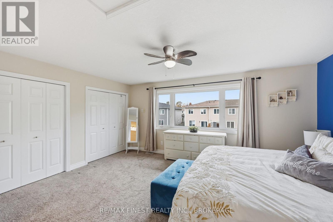
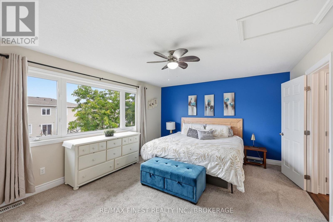
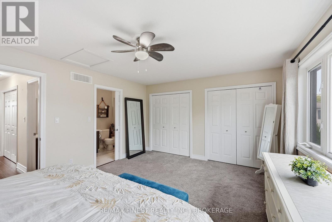
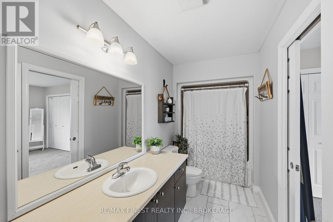
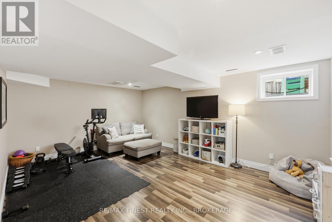
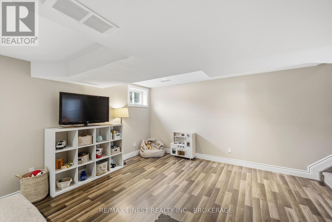
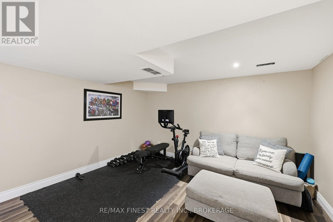
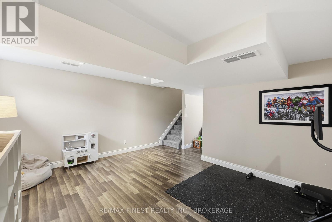
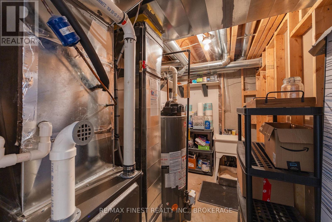
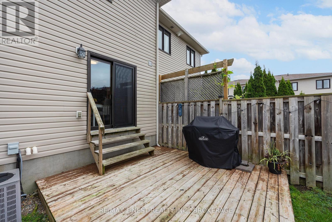
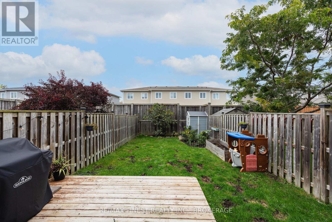
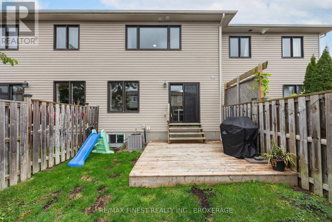
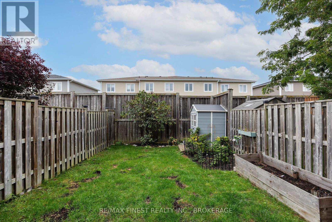
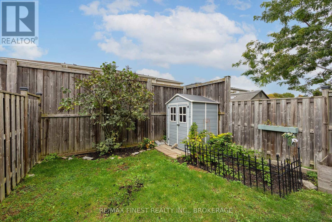
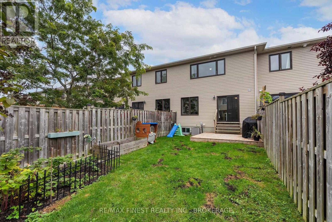
Beautiful townhouse offering over 1,625 square feet of living space in an excellent location! The thoughtfully designed main floor features a bright, open-concept layout that creates a welcoming atmosphere for both everyday living and entertaining. The living and dining areas flow seamlessly to the fenced backyard, where a private deck offers the perfect spot to unwind, enjoy summer evenings, or host family and friends. Upstairs, you'll find two spacious bedrooms with potential to add a third. The primary bedroom offers convenient access to the cheater ensuite, which also serves the second bedroom. Second-floor laundry adds to the home's practical design and makes daily routines that much easier. Updates include newer hand-scraped hardwood flooring on both the main and upper levels, new tile in the entrance and bathrooms, a newer butcher block countertop on the kitchen island, updated lighting throughout and roof(2025). The finished lower level provides even more versatile living space, ideal for a comfortable family room, home theatre, playroom, or home gym. A separate utility room offers additional storage, while a rough-in for a third bathroom provides an opportunity to customize the space to suit your needs. An attached single-car garage completes the package, providing sheltered parking and additional storage options. Ideally situated close to a variety of amenities, shopping, restaurants, and everyday conveniences, this home also offers a short drive to Kingston, making it a great option for commuters. With its generous living space, functional layout, private outdoor area, and convenient location, this townhouse is an excellent opportunity for first-time buyers, downsizers, or anyone looking for comfortable, low-maintenance living. (id:29295)
Property Details
| MLS® Number | X14083376 |
| Property Type | Single Family |
| Community Name | 54 - Amherstview |
| Amenities Near By | Golf Nearby, Park, Public Transit, Schools |
| Parking Space Total | 3 |
| Structure | Deck, Porch |
Building
| Bathroom Total | 2 |
| Bedrooms Above Ground | 2 |
| Bedrooms Total | 2 |
| Age | 6 To 15 Years |
| Appliances | Dishwasher, Dryer, Garage Door Opener, Stove, Washer, Window Coverings, Refrigerator |
| Basement Development | Partially Finished |
| Basement Type | Full (partially Finished) |
| Construction Style Attachment | Attached |
| Cooling Type | Central Air Conditioning |
| Exterior Finish | Brick, Vinyl Siding |
| Foundation Type | Poured Concrete |
| Half Bath Total | 1 |
| Heating Fuel | Natural Gas |
| Heating Type | Forced Air |
| Stories Total | 2 |
| Size Interior | 1,100 - 1,500 Ft2 |
| Type | Row / Townhouse |
| Utility Water | Municipal Water |
Parking
| Attached Garage | |
| Garage |
Land
| Acreage | No |
| Fence Type | Fenced Yard |
| Land Amenities | Golf Nearby, Park, Public Transit, Schools |
| Sewer | Sanitary Sewer |
| Size Depth | 110 Ft ,3 In |
| Size Frontage | 20 Ft |
| Size Irregular | 20 X 110.3 Ft |
| Size Total Text | 20 X 110.3 Ft|under 1/2 Acre |
Rooms
| Level | Type | Length | Width | Dimensions |
|---|---|---|---|---|
| Second Level | Primary Bedroom | 5.13 m | 3.94 m | 5.13 m x 3.94 m |
| Second Level | Bedroom | 5.11 m | 3.63 m | 5.11 m x 3.63 m |
| Second Level | Bathroom | 3.63 m | 1.6 m | 3.63 m x 1.6 m |
| Basement | Recreational, Games Room | 7.19 m | 4.54 m | 7.19 m x 4.54 m |
| Basement | Utility Room | 3.38 m | 1.96 m | 3.38 m x 1.96 m |
| Basement | Other | 3.23 m | 3.23 m | 3.23 m x 3.23 m |
| Main Level | Living Room | 5.36 m | 3.23 m | 5.36 m x 3.23 m |
| Main Level | Kitchen | 3.23 m | 3.15 m | 3.23 m x 3.15 m |
| Main Level | Dining Room | 2.9 m | 2.64 m | 2.9 m x 2.64 m |
| Main Level | Bathroom | 2.11 m | 1.04 m | 2.11 m x 1.04 m |
Utilities
| Cable | Available |
| Electricity | Installed |
| Sewer | Installed |
https://www.realtor.ca/real-estate/30407295/36-amherst-drive-loyalist-amherstview-54-amherstview

Shannon Green
Salesperson
www.shannonsold613.ca/
105-1329 Gardiners Rd
Kingston, Ontario K7P 0L8
(613) 389-7777
remaxfinestrealty.com/

The trademarks REALTOR®, REALTORS®, and the REALTOR® logo are controlled by The Canadian Real Estate Association (CREA) and identify real estate professionals who are members of CREA. The trademarks MLS®, Multiple Listing Service® and the associated logos are owned by The Canadian Real Estate Association (CREA) and identify the quality of services provided by real estate professionals who are members of CREA. The trademark DDF® is owned by The Canadian Real Estate Association (CREA) and identifies CREA's Data Distribution Facility (DDF®)
October 15 2026 08:50:16
Kingston & Area Real Estate Association
RE/MAX Finest Realty Inc., Brokerage