

36 Shemrock Drive Front Of Leeds & Seeleys Bay, Ontario K0E 1L0

$799,612
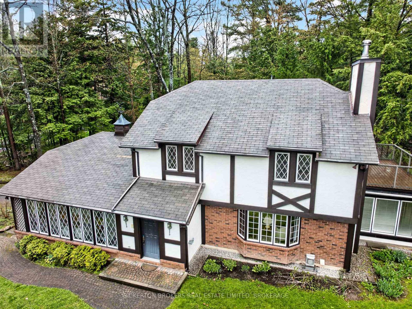
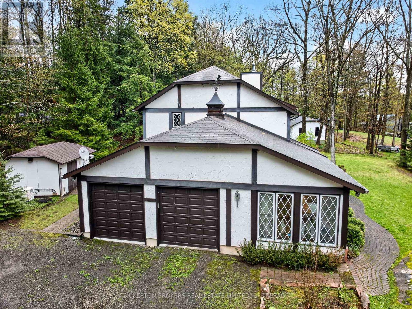
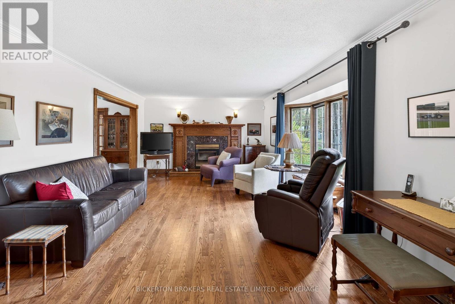
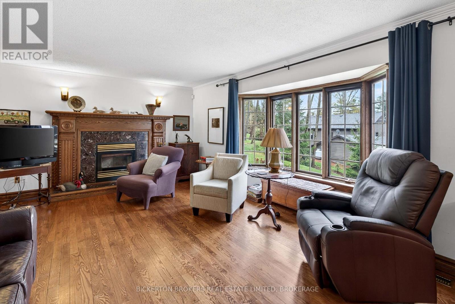
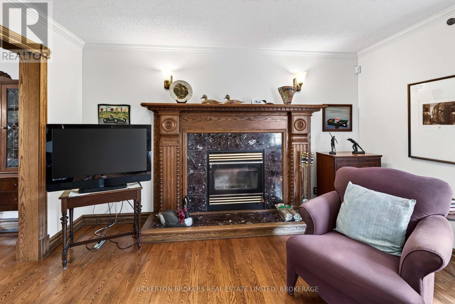
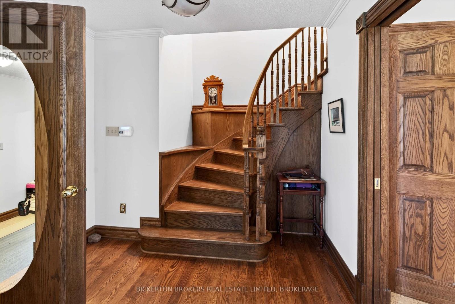
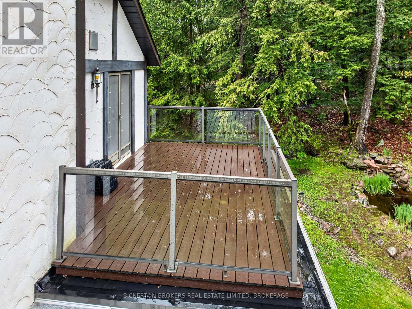
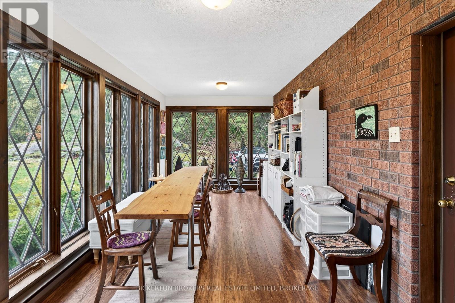
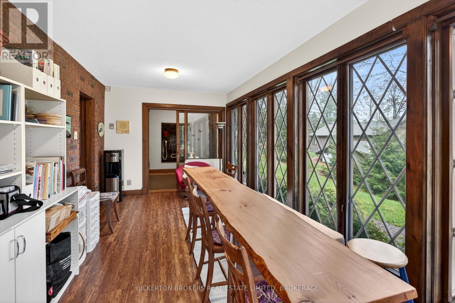
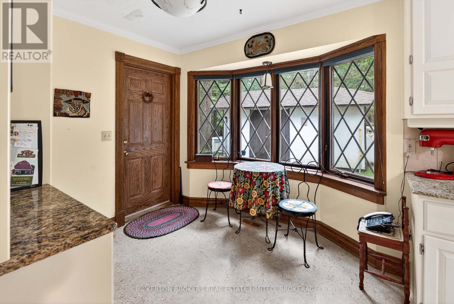
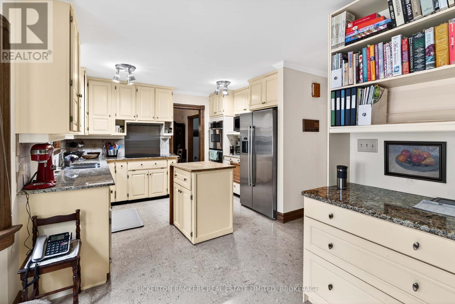
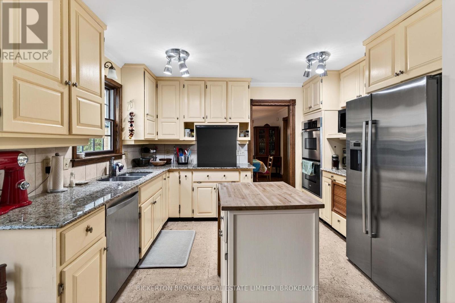
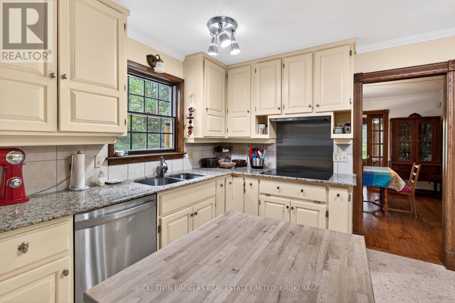
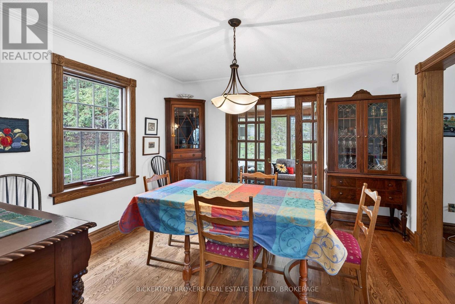
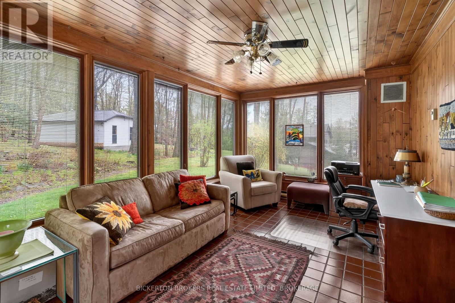
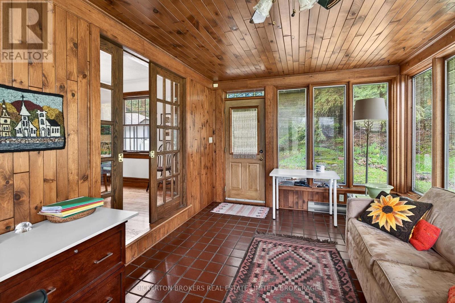
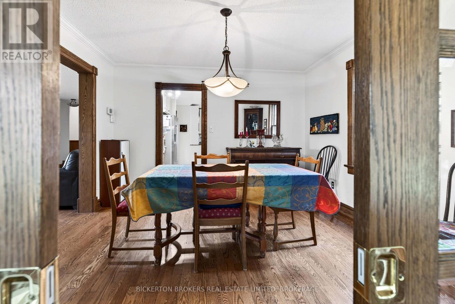
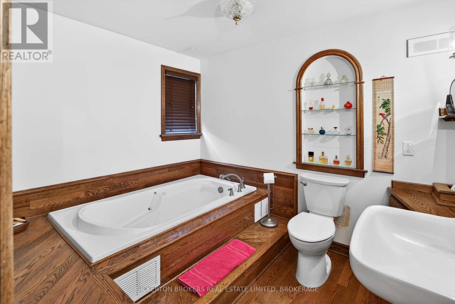
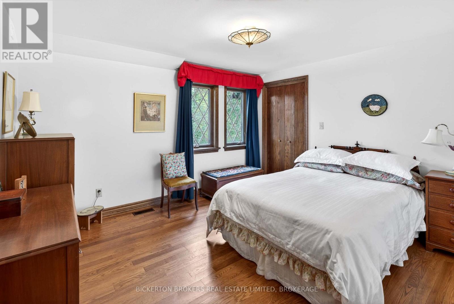
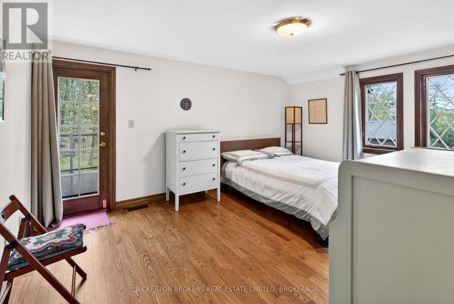
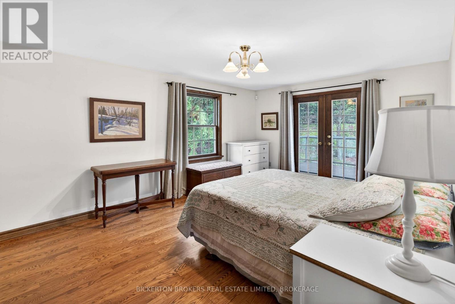
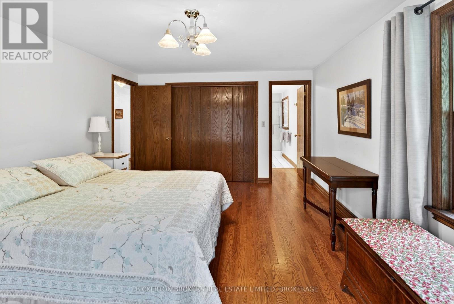
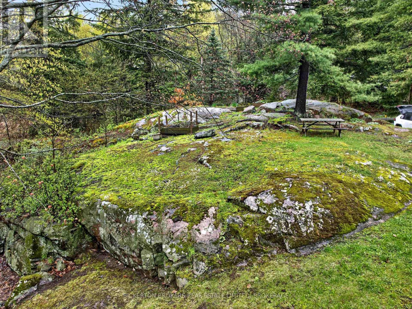
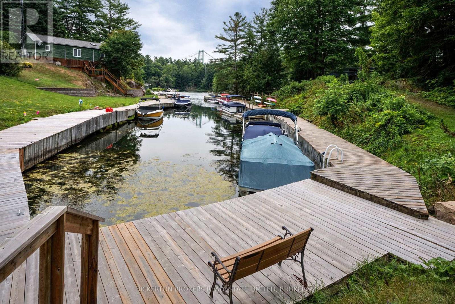
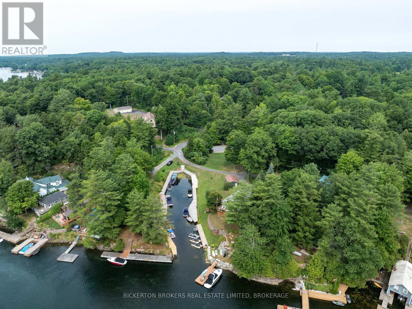
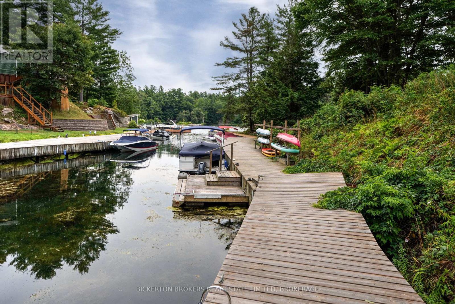
Welcome to Village Estates an exclusive and popular subdivision tucked beautifully just off the 1000 Islands Parkway in the heart of the Canadian 1000 Islands. 36 Shamrock Dr. offers 3 + 1 bedrooms, 3 & 1/2 baths and a long list of exciting extras and extras. Natural woodwork and rich solid oak floors with oak harvested from this property. Sun drenched sunroom looks over mature treed lot and abundant nature. Owners in the subdivision have exclusive access to a protected 20 ft. boat slip (rules, regulations and bylaws apply) Entertaining frog pond is just one feature of this naturally landscaped lot. Home has been meticulously maintained and is an absolute pleasure to show. 2 car attached garage, storage shed and a detached workshop is an added bonus. Call now and be first to see this charming home (id:29295)
Property Details
| MLS® Number | X13175028 |
| Property Type | Single Family |
| Community Name | 02 - Front of Leeds & Seeleys Bay |
| Equipment Type | Water Heater - Electric, Propane Tank, Water Heater |
| Features | Cul-de-sac, Wooded Area, Rocky, Sloping, Sump Pump |
| Parking Space Total | 6 |
| Rental Equipment Type | Water Heater - Electric, Propane Tank, Water Heater |
| Structure | Deck, Workshop, Shed, Dock |
| View Type | River View, View Of Water |
Building
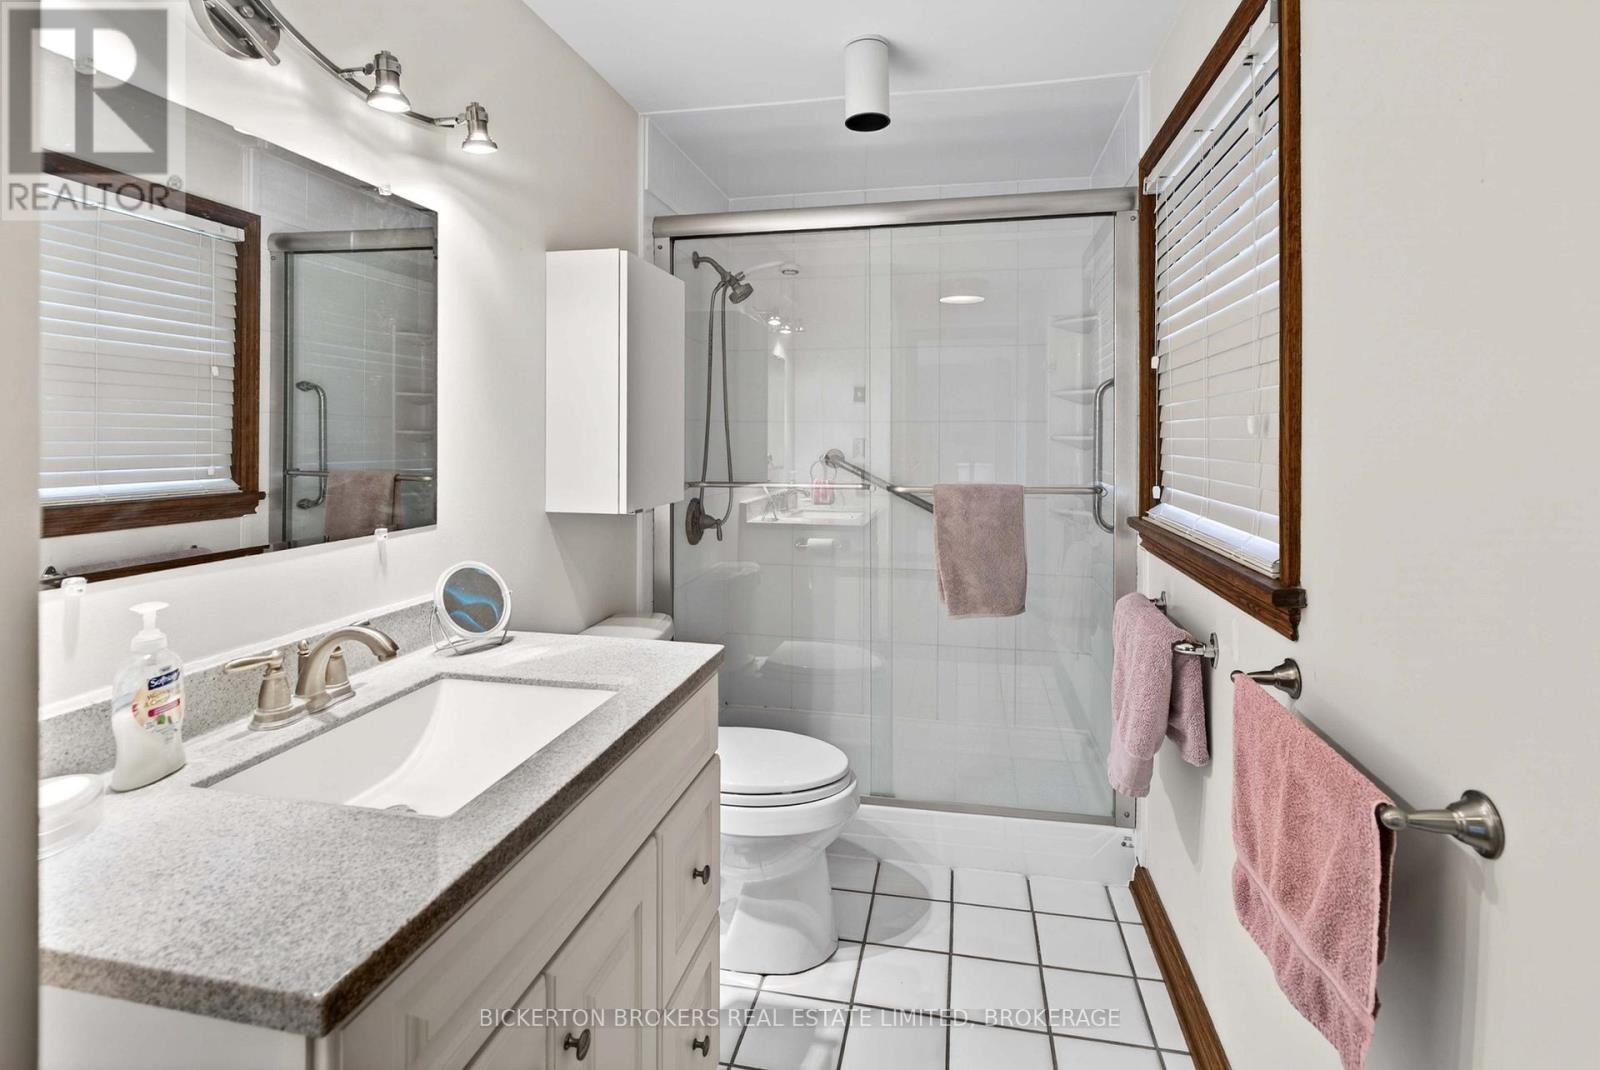
| Bathroom Total | 4 |
| Bedrooms Above Ground | 3 |
| Bedrooms Below Ground | 1 |
| Bedrooms Total | 4 |
| Age | 31 To 50 Years |
| Appliances | Garage Door Opener Remote(s), Water Treatment, Oven - Built-in, Central Vacuum, Garburator, Intercom, Water Heater, All, Window Coverings |
| Basement Type | None |
| Construction Style Attachment | Detached |
| Cooling Type | Central Air Conditioning, Air Exchanger, Ventilation System |
| Exterior Finish | Stucco, Brick |
| Fire Protection | Alarm System, Smoke Detectors |
| Fireplace Present | Yes |
| Fireplace Total | 1 |
| Foundation Type | Concrete |
| Half Bath Total | 1 |
| Heating Fuel | Propane |
| Heating Type | Baseboard Heaters, Forced Air |
| Stories Total | 2 |
| Size Interior | 2,000 - 2,500 Ft2 |
| Type | House |
| Utility Power | Generator |
| Utility Water | Drilled Well |
Parking
| Attached Garage | |
| Garage |
Land
| Access Type | Year-round Access, Public Road, Private Docking |
| Acreage | No |
| Landscape Features | Landscaped |
| Sewer | Septic System |
| Size Depth | 361 Ft |
| Size Frontage | 81 Ft |
| Size Irregular | 81 X 361 Ft |
| Size Total Text | 81 X 361 Ft |
| Surface Water | River/stream |
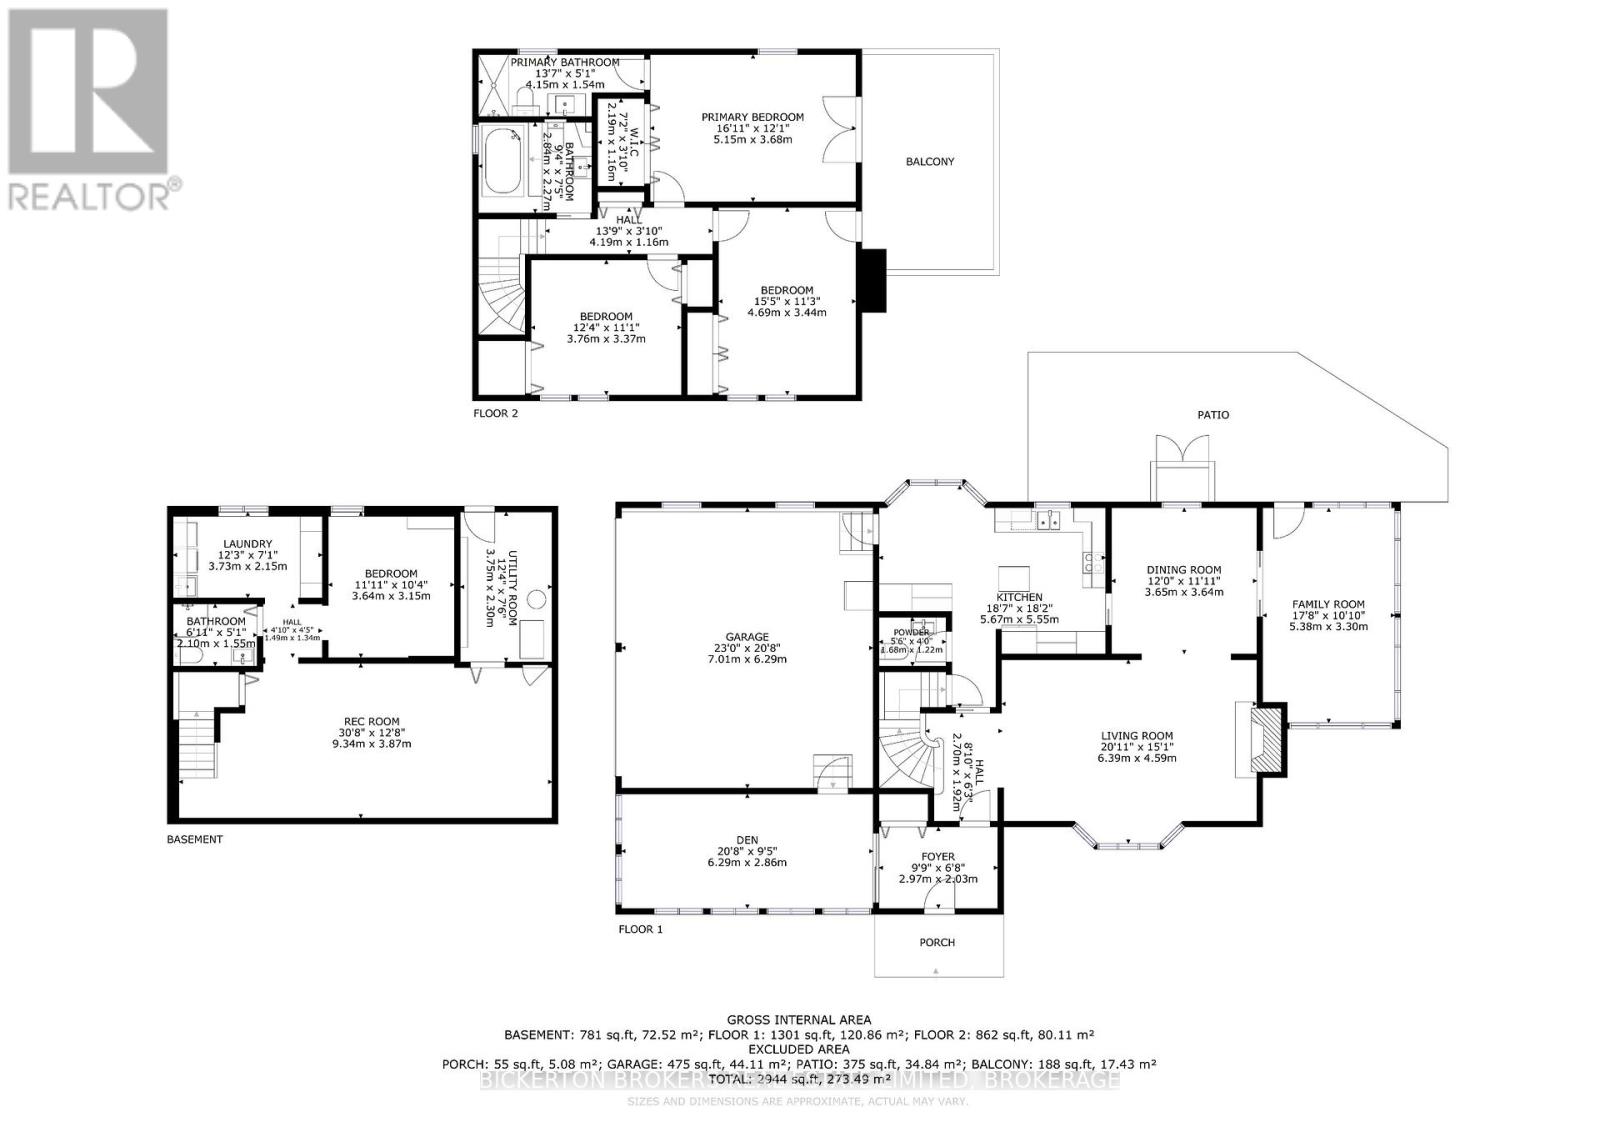
Rooms
| Level | Type | Length | Width | Dimensions |
|---|---|---|---|---|
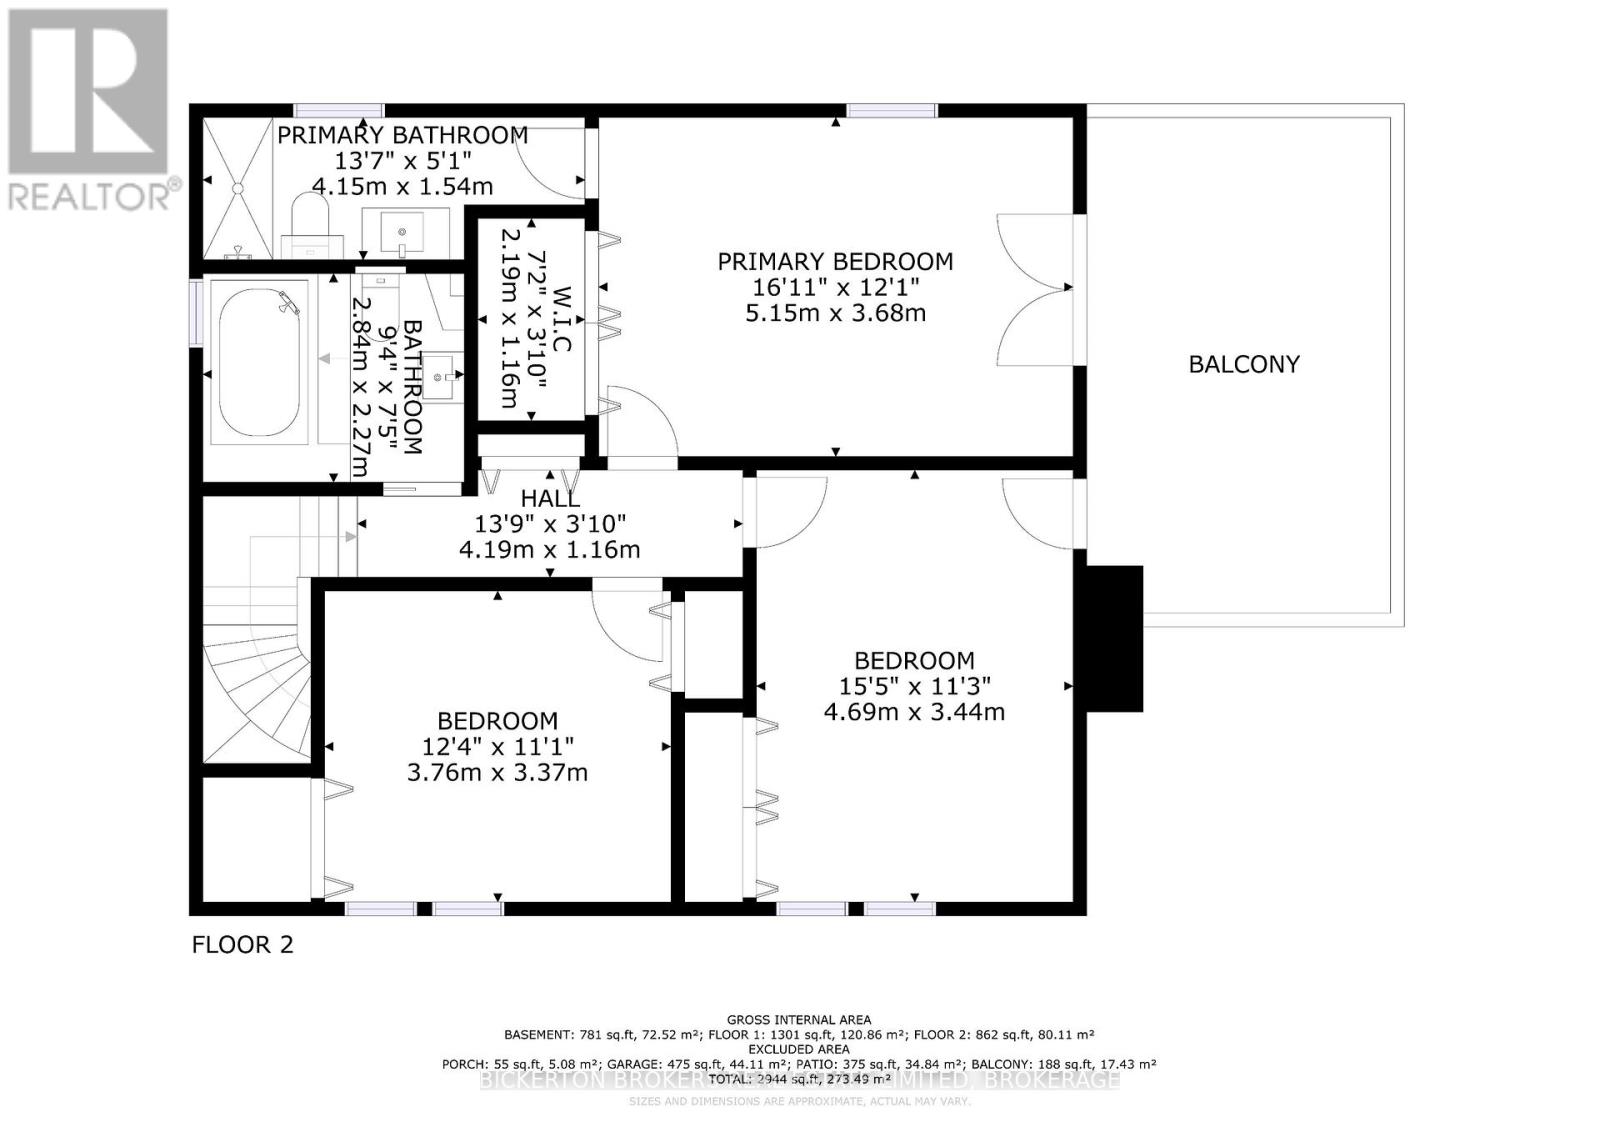
| Second Level | Bathroom | 4.15 m | 1.54 m | 4.15 m x 1.54 m |
| Second Level | Bathroom | 2.84 m | 2.27 m | 2.84 m x 2.27 m |
| Second Level | Primary Bedroom | 5.15 m | 3.68 m | 5.15 m x 3.68 m |
| Second Level | Bedroom 2 | 4.69 m | 3.44 m | 4.69 m x 3.44 m |
| Second Level | Bedroom 3 | 3.76 m | 3.37 m | 3.76 m x 3.37 m |
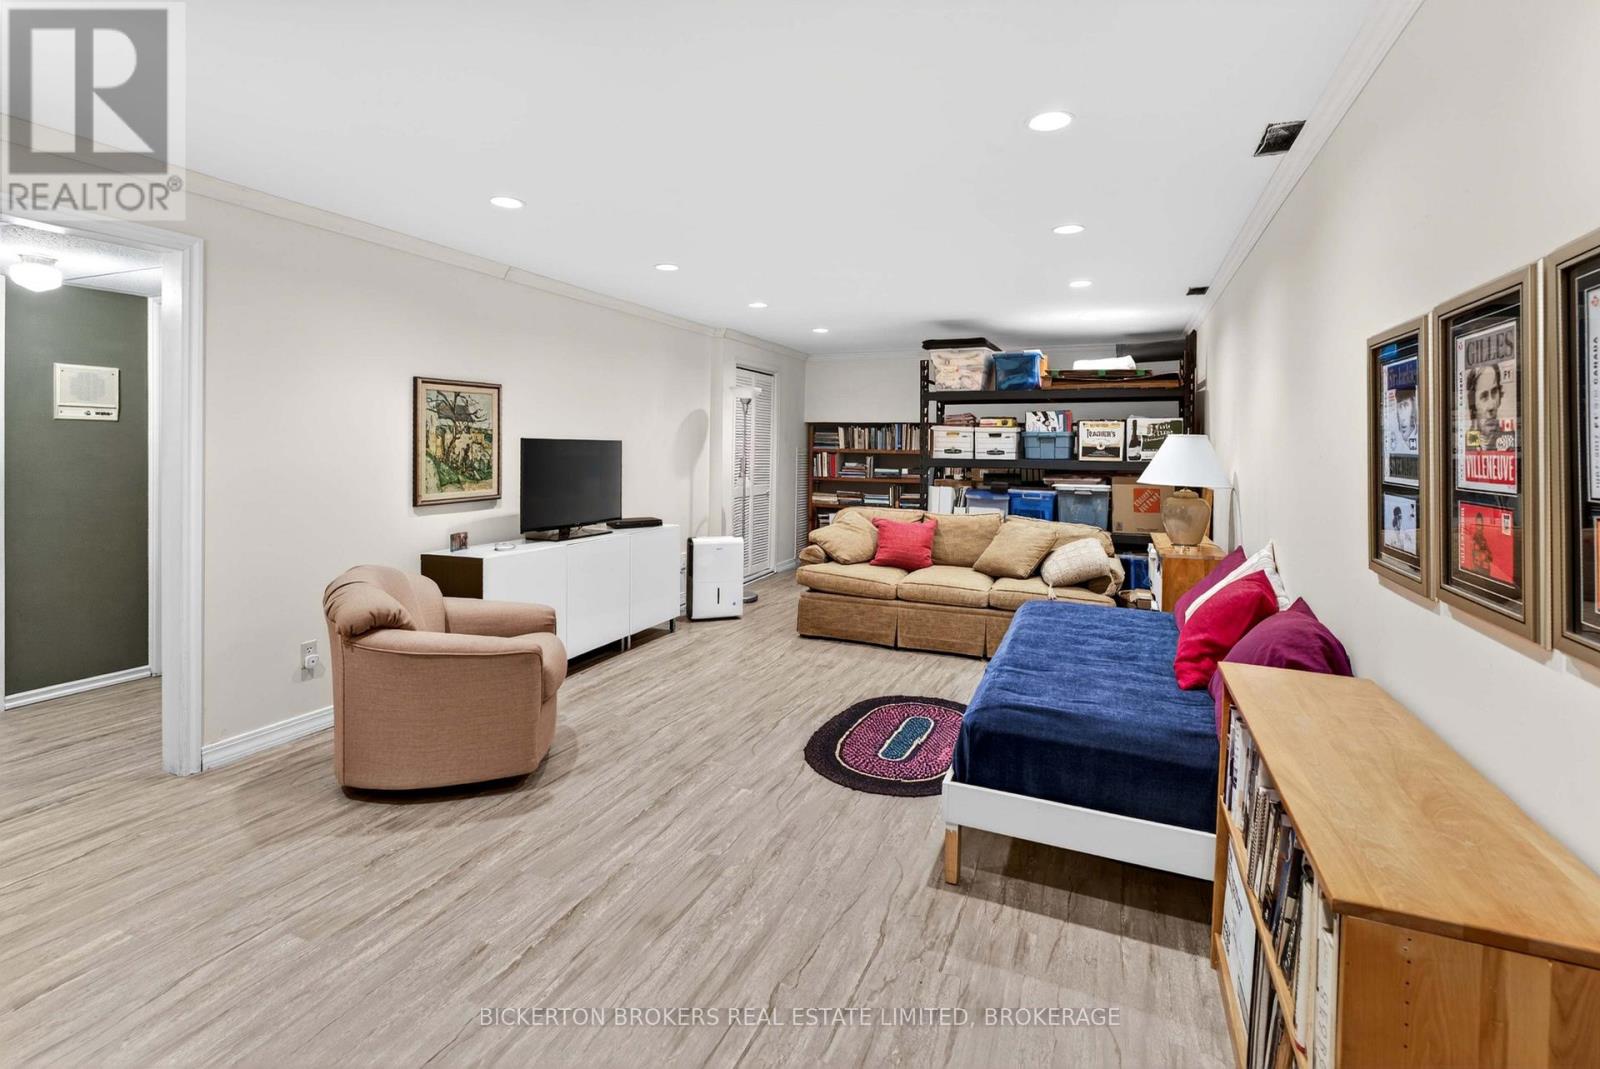
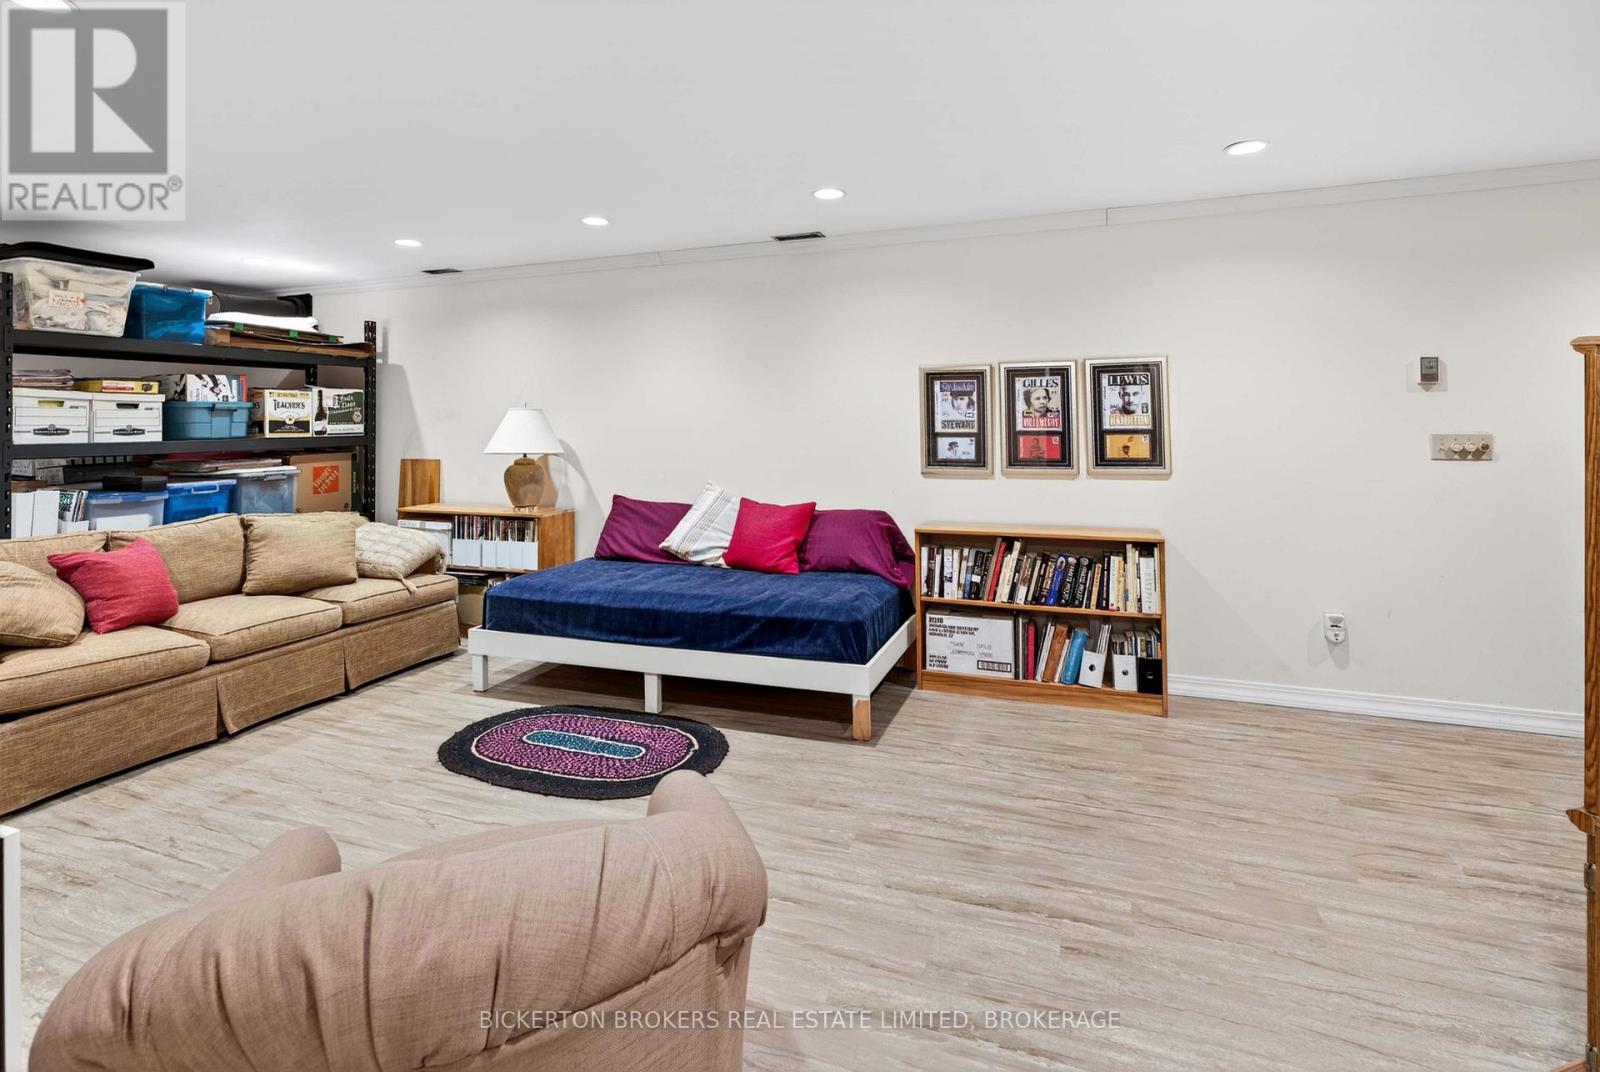
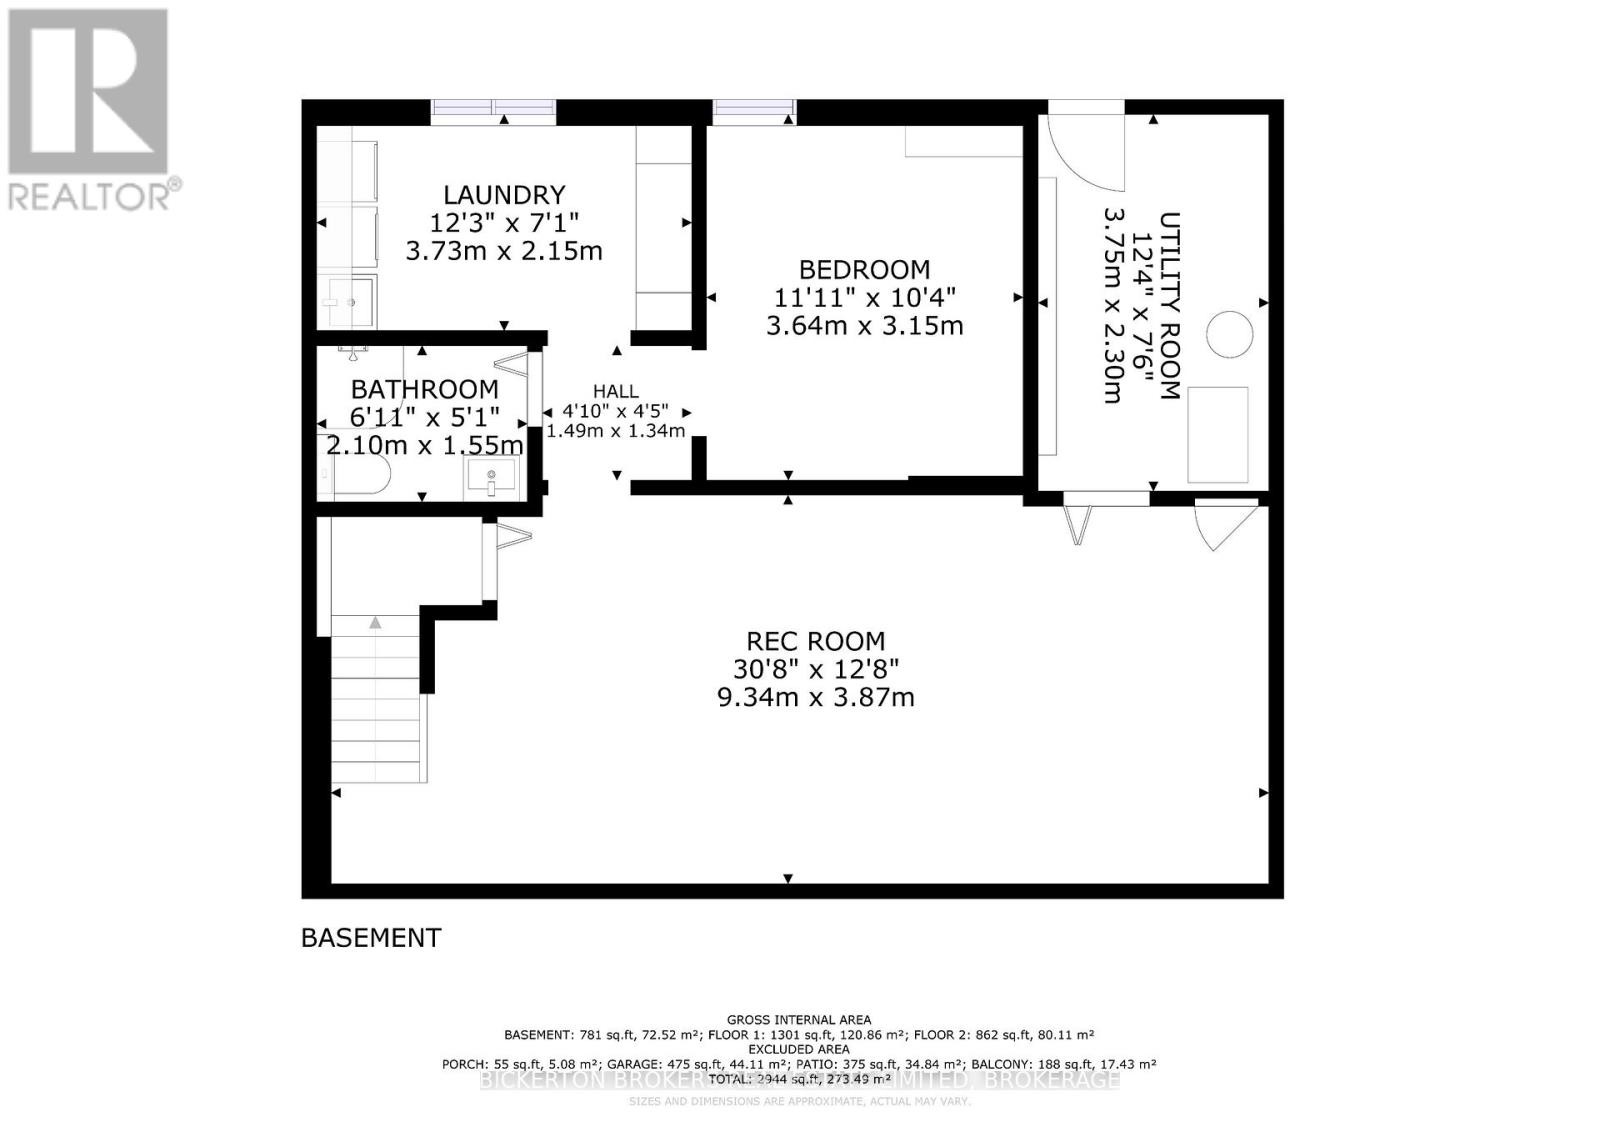
| Basement | Recreational, Games Room | 9.34 m | 3.87 m | 9.34 m x 3.87 m |
| Basement | Bedroom 4 | 3.64 m | 3.15 m | 3.64 m x 3.15 m |
| Basement | Utility Room | 3.75 m | 2.3 m | 3.75 m x 2.3 m |
| Basement | Bathroom | 2.1 m | 1.55 m | 2.1 m x 1.55 m |
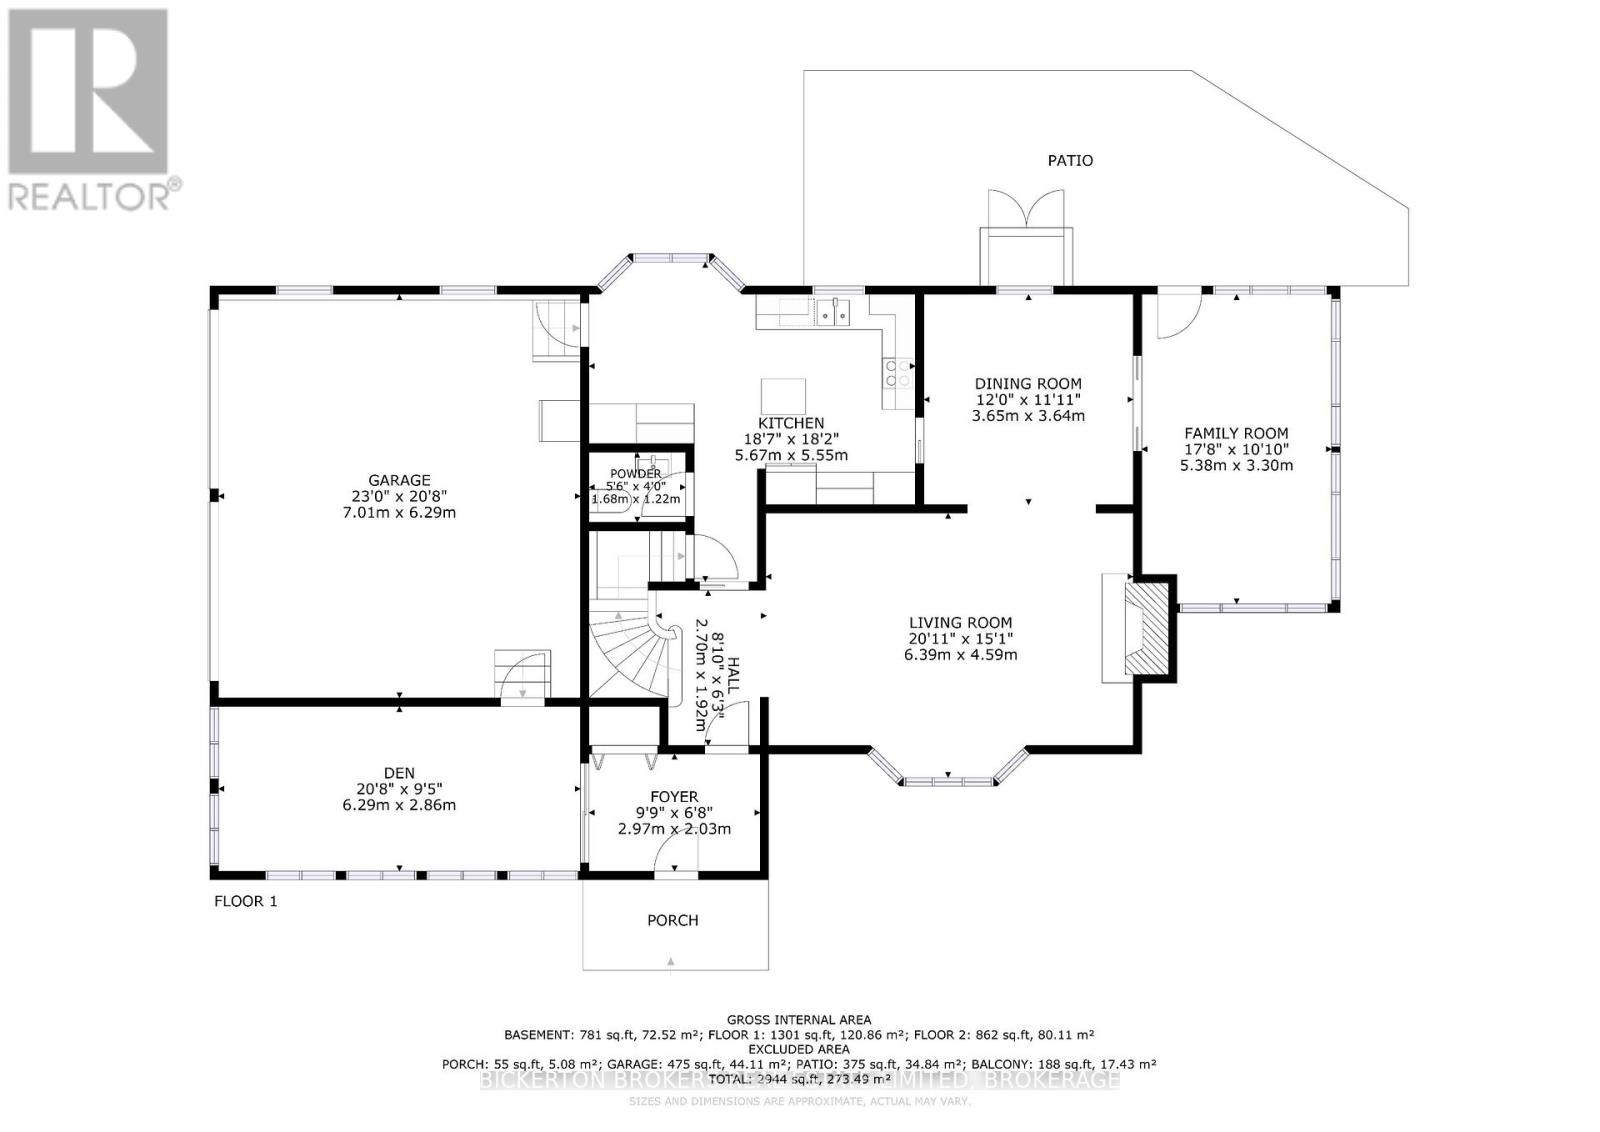
| Main Level | Living Room | 6.39 m | 4.59 m | 6.39 m x 4.59 m |
| Main Level | Dining Room | 3.65 m | 3.64 m | 3.65 m x 3.64 m |
| Main Level | Kitchen | 5.67 m | 5.55 m | 5.67 m x 5.55 m |
| Main Level | Sunroom | 5.38 m | 3.3 m | 5.38 m x 3.3 m |
| Main Level | Bathroom | 5.6 m | 1.22 m | 5.6 m x 1.22 m |
| Main Level | Foyer | 2.97 m | 2.03 m | 2.97 m x 2.03 m |
| Main Level | Den | 6.29 m | 2.86 m | 6.29 m x 2.86 m |
Utilities
| Electricity | Installed |
| Electricity Connected | Connected |
| Telephone | Connected |
| Wireless | Available |
Bruce Wilson
Broker
170 King St E
Gananoque, Ontario K7G 2T7
(613) 382-2133
www.bickerton.com/

The trademarks REALTOR®, REALTORS®, and the REALTOR® logo are controlled by The Canadian Real Estate Association (CREA) and identify real estate professionals who are members of CREA. The trademarks MLS®, Multiple Listing Service® and the associated logos are owned by The Canadian Real Estate Association (CREA) and identify the quality of services provided by real estate professionals who are members of CREA. The trademark DDF® is owned by The Canadian Real Estate Association (CREA) and identifies CREA's Data Distribution Facility (DDF®)
May 26 2026 09:51:07
Kingston & Area Real Estate Association
Bickerton Brokers Real Estate Limited, Brokerage