

373 Union Street Kingston, Ontario K7L 2R4

$795,000
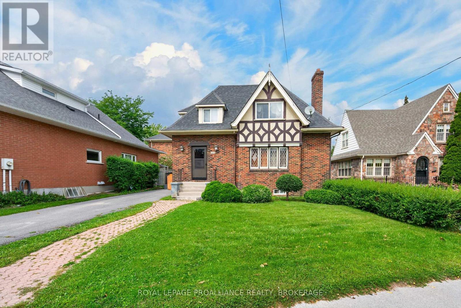
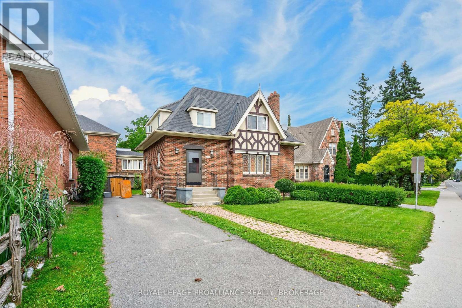
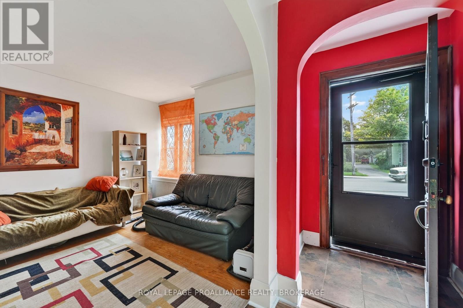
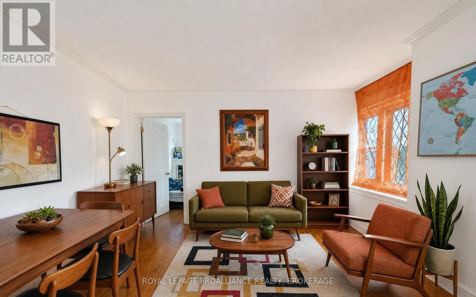
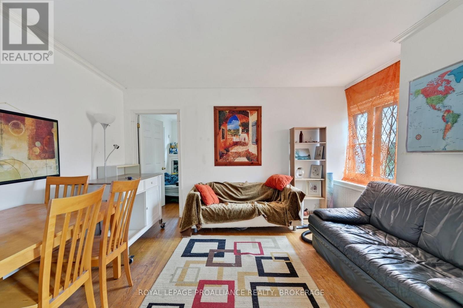
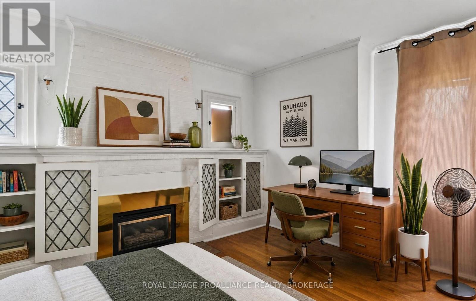
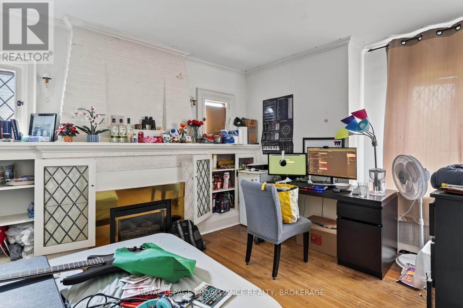
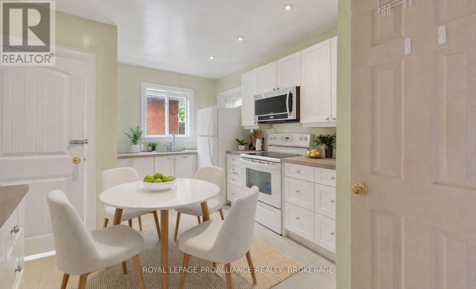
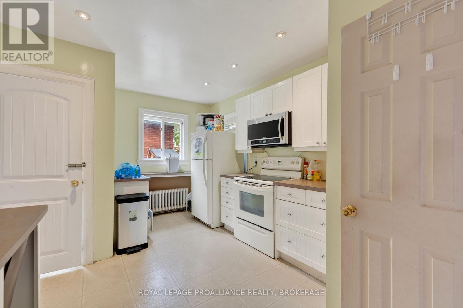
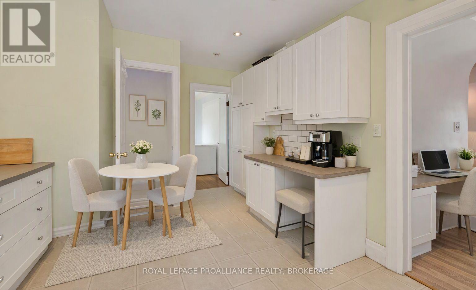
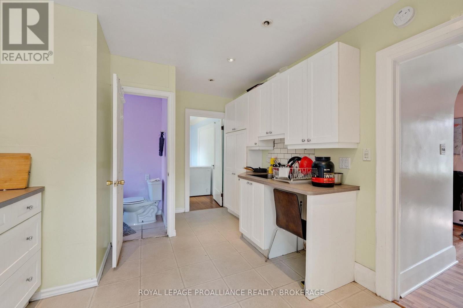
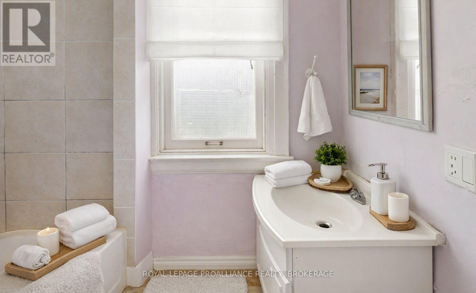
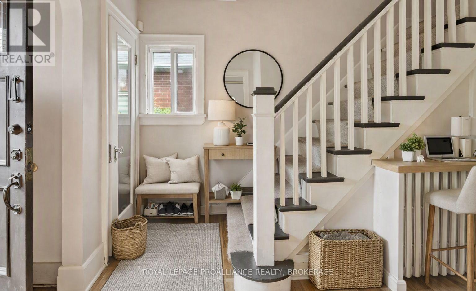
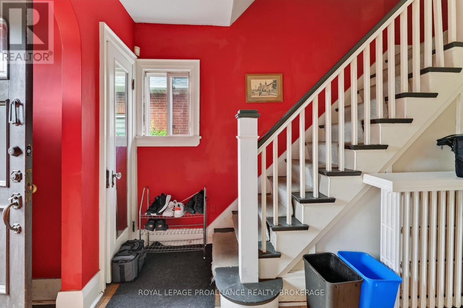
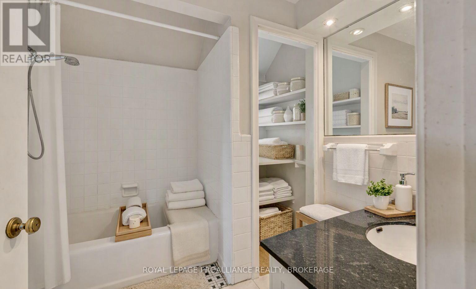
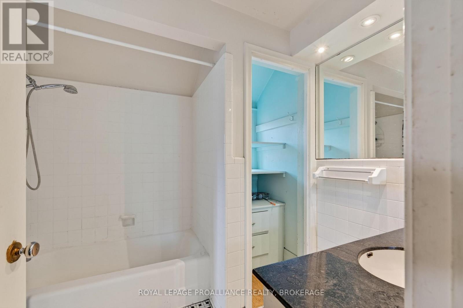
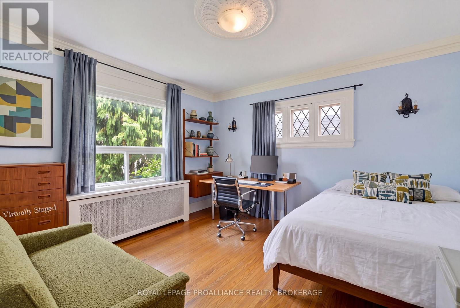
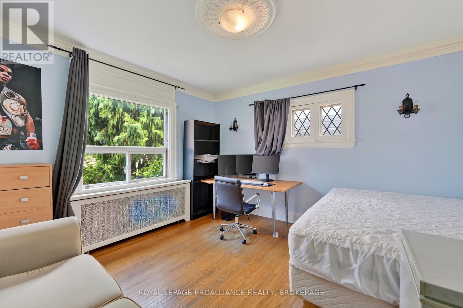
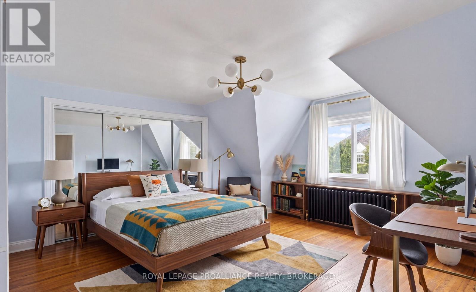
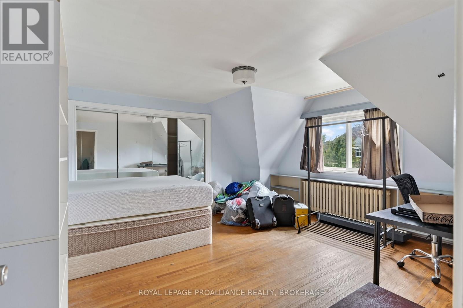
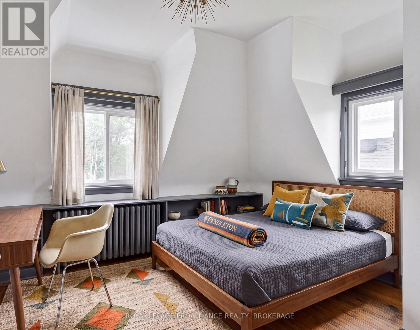
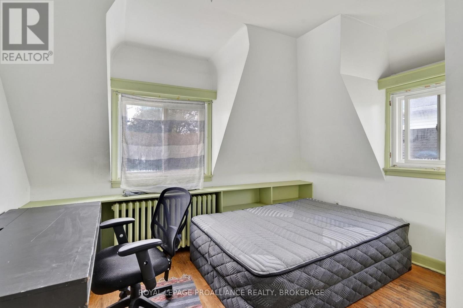
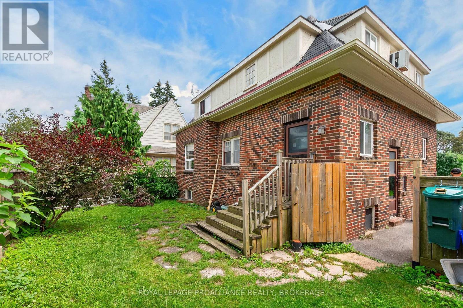
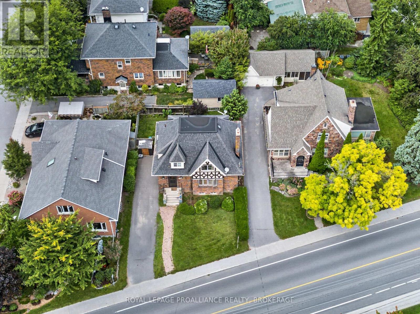
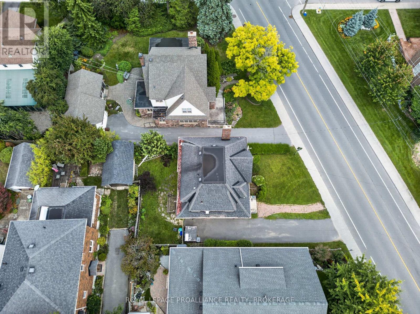
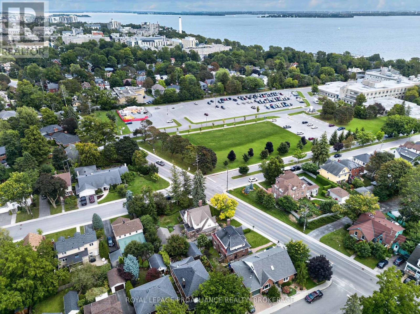
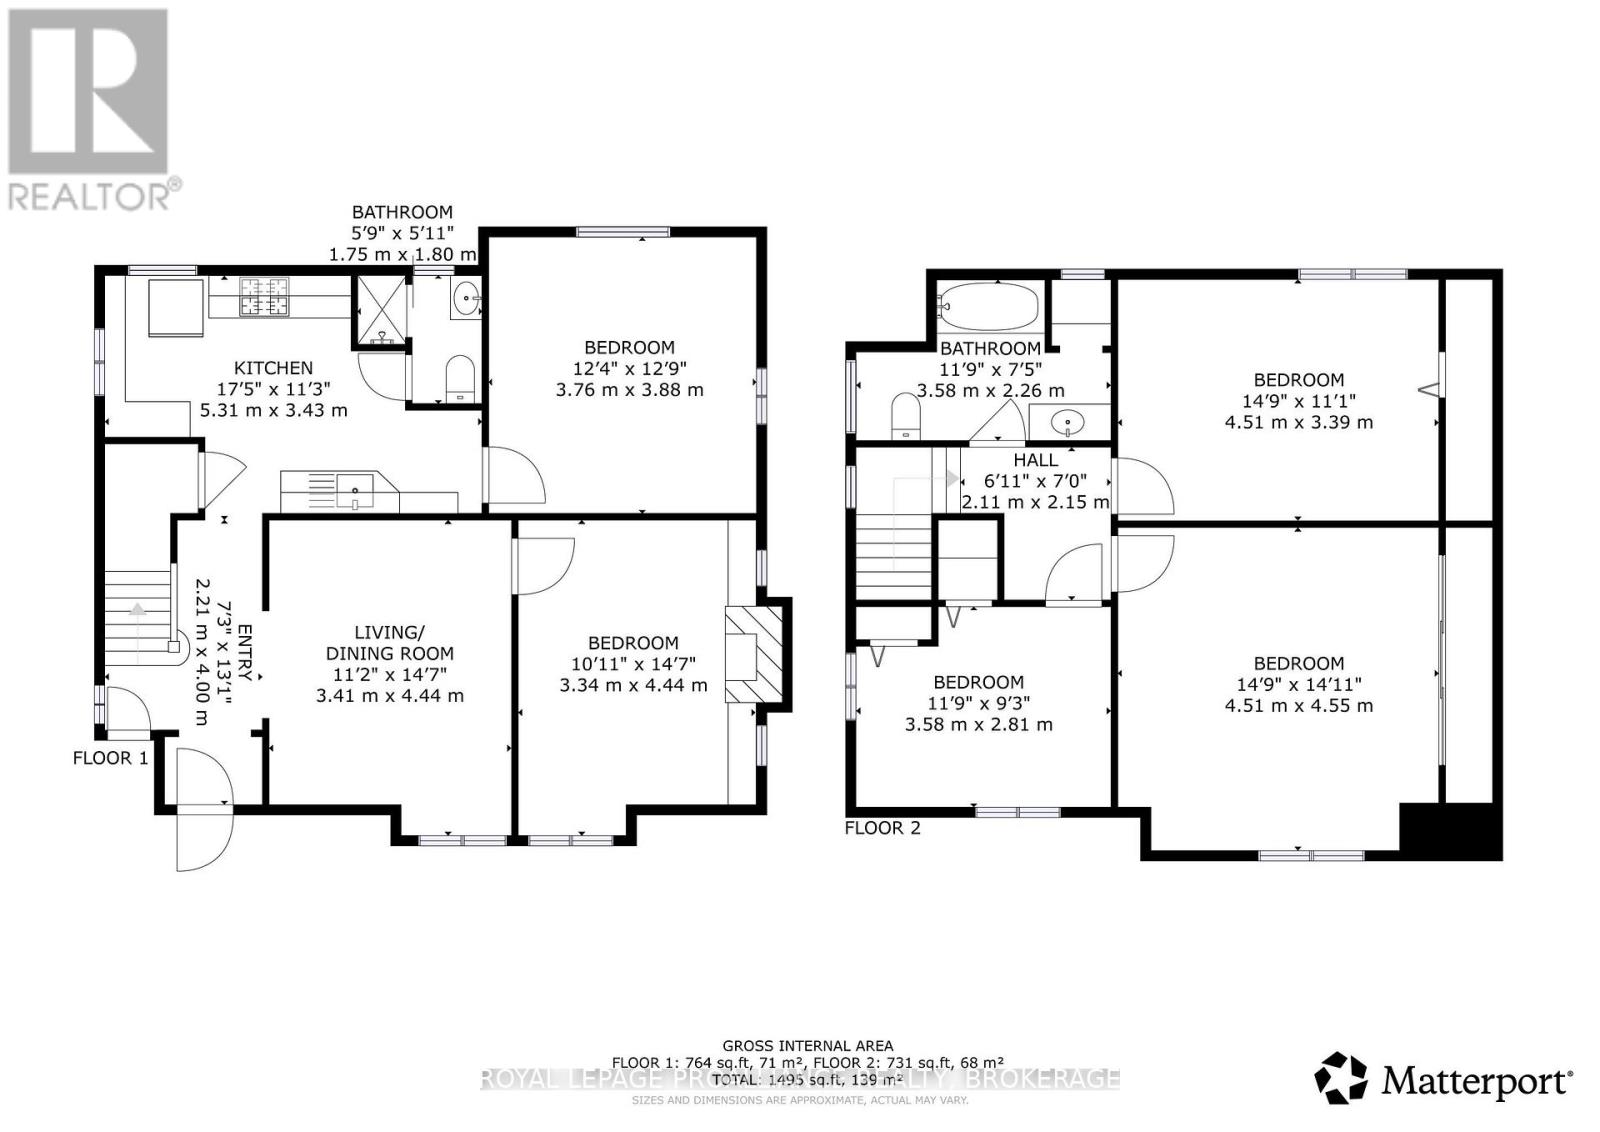
A spacious 2 storey home offering flexibility for families or students, with a bright interior and a functional layout across both levels. The main level features two bedrooms and a full bathroom, along with a versatile living room that can be arranged as a combined living and dining space. The kitchen offers generous counter space and a practical layout suited for everyday cooking and entertaining. The upper level includes three additional bedrooms and a second full bathroom, all offering great views and comfortable space. The bedrooms are large, making this level ideal for family living or student accommodations. Located in the Winston Churchill district, the home is close to the hospital, Queen's University, parks, and a wide range of amenities, with convenient access to transportation. This property provides an excellent opportunity for families seeking space or investors looking for a rental option in a high demand area. Some photos have been virtually staged to illustrate the property's potential. (id:29295)
Property Details
| MLS® Number | X14124788 |
| Property Type | Single Family |
| Community Name | 14 - Central City East |
| Amenities Near By | Hospital, Park, Public Transit, Schools |
| Community Features | School Bus |
| Easement | Unknown |
| Equipment Type | None |
| Features | Flat Site, Dry, Level |
| Parking Space Total | 3 |
| Rental Equipment Type | None |
| View Type | City View |
Building
| Bathroom Total | 2 |
| Bedrooms Above Ground | 5 |
| Bedrooms Total | 5 |
| Age | 51 To 99 Years |
| Amenities | Fireplace(s) |
| Appliances | Dishwasher, Dryer, Stove, Washer, Window Coverings, Refrigerator |
| Basement Development | Finished |
| Basement Type | Full (finished) |
| Construction Style Attachment | Detached |
| Cooling Type | None |
| Exterior Finish | Brick |
| Fire Protection | Smoke Detectors |
| Fireplace Present | Yes |
| Fireplace Total | 1 |
| Foundation Type | Poured Concrete |
| Half Bath Total | 1 |
| Heating Fuel | Other |
| Heating Type | Radiant Heat |
| Stories Total | 2 |
| Size Interior | 1,500 - 2,000 Ft2 |
| Type | House |
| Utility Water | Municipal Water |
Parking
| No Garage |
Land
| Access Type | Public Road, Year-round Access |
| Acreage | No |
| Land Amenities | Hospital, Park, Public Transit, Schools |
| Sewer | Sanitary Sewer |
| Size Frontage | 50 Ft |
| Size Irregular | 50 Ft |
| Size Total Text | 50 Ft|under 1/2 Acre |
| Zoning Description | Ur5 |
Rooms
| Level | Type | Length | Width | Dimensions |
|---|---|---|---|---|
| Main Level | Foyer | 2.21 m | 4 m | 2.21 m x 4 m |
| Main Level | Kitchen | 5.31 m | 3.43 m | 5.31 m x 3.43 m |
| Main Level | Bathroom | 1.75 m | 1.8 m | 1.75 m x 1.8 m |
| Main Level | Living Room | 3.41 m | 4.44 m | 3.41 m x 4.44 m |
| Main Level | Bedroom | 3.34 m | 4.44 m | 3.34 m x 4.44 m |
| Main Level | Bedroom | 3.76 m | 3.88 m | 3.76 m x 3.88 m |
| Upper Level | Bathroom | 3.58 m | 2.26 m | 3.58 m x 2.26 m |
| Upper Level | Bedroom | 3.58 m | 2.81 m | 3.58 m x 2.81 m |
| Upper Level | Bedroom | 4.51 m | 3.39 m | 4.51 m x 3.39 m |
| Upper Level | Bedroom | 4.51 m | 4.55 m | 4.51 m x 4.55 m |
Utilities
| Cable | Available |
| Electricity | Installed |
| Sewer | Installed |

Adam Koven
Broker
www.adamkoven.com/
80 Queen St
Kingston, Ontario K7K 6W7
(613) 544-4141
www.discoverroyallepage.ca/

The trademarks REALTOR®, REALTORS®, and the REALTOR® logo are controlled by The Canadian Real Estate Association (CREA) and identify real estate professionals who are members of CREA. The trademarks MLS®, Multiple Listing Service® and the associated logos are owned by The Canadian Real Estate Association (CREA) and identify the quality of services provided by real estate professionals who are members of CREA. The trademark DDF® is owned by The Canadian Real Estate Association (CREA) and identifies CREA's Data Distribution Facility (DDF®)
October 28 2026 05:00:49
Kingston & Area Real Estate Association
Royal LePage Proalliance Realty, Brokerage