

374 Barrie Street Kingston, Ontario K7K 3T4

$724,900
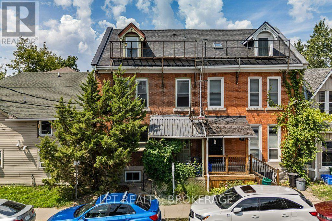
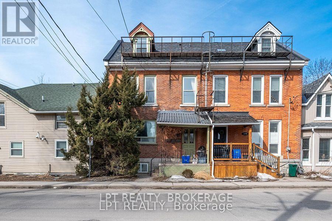
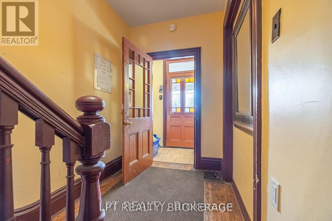
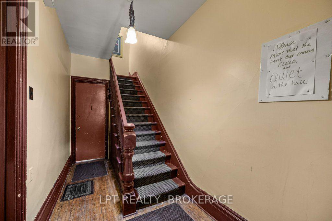
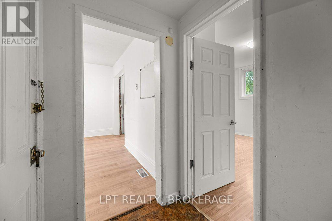
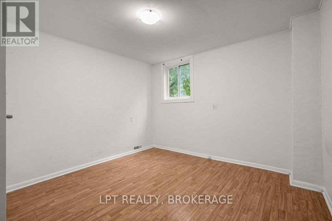
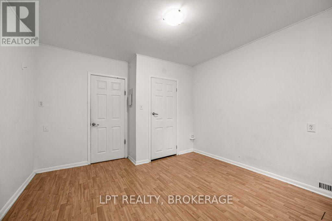
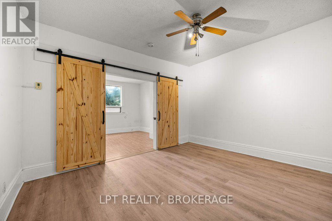
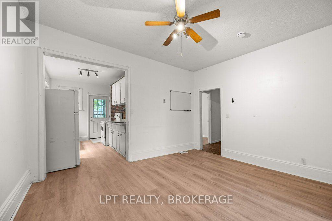
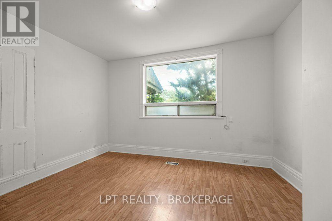
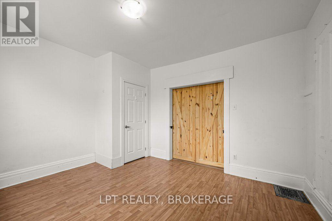
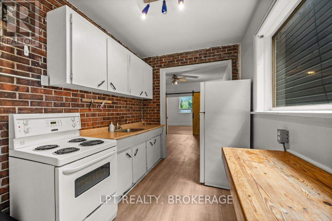
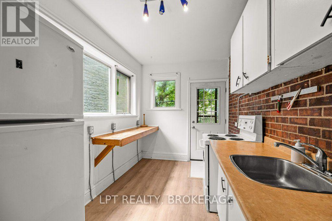
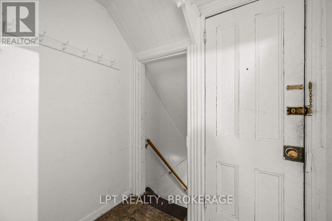
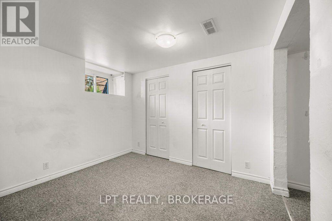
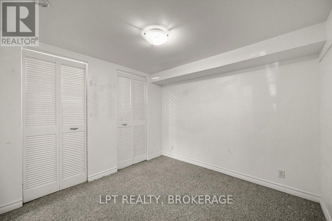
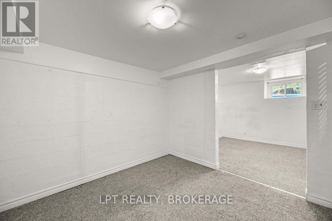
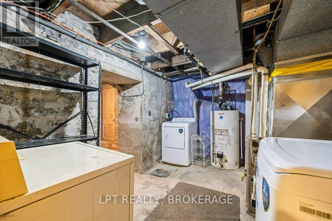
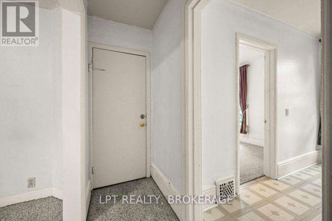
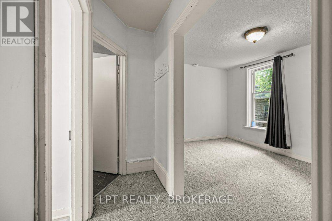
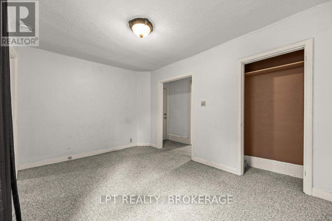
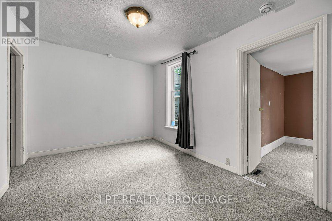
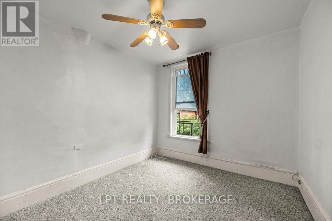
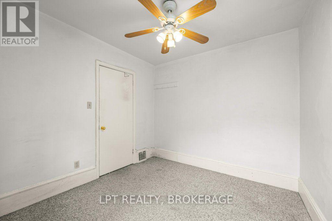
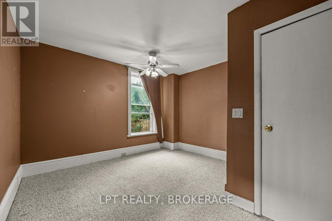
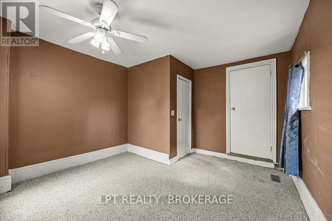
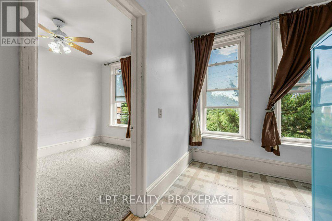
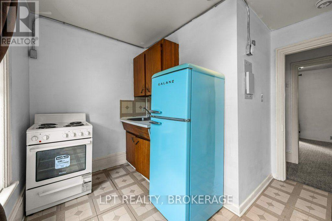
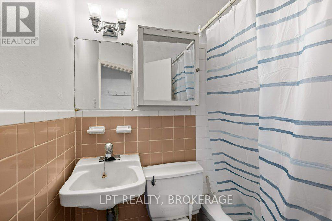
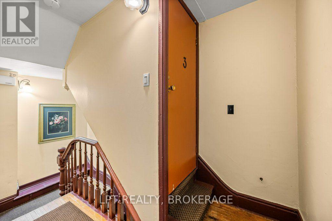
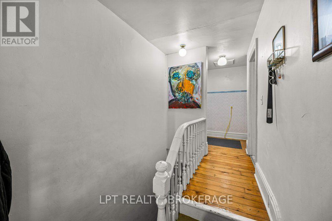
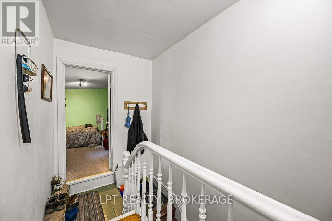
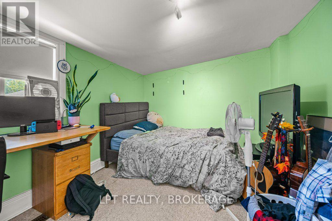
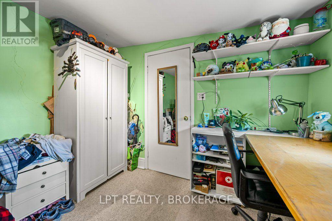
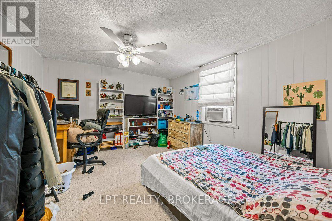
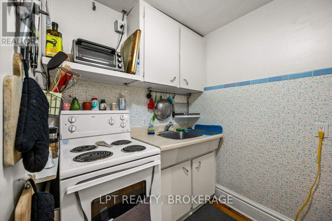
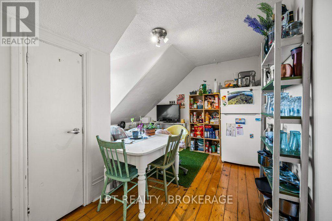
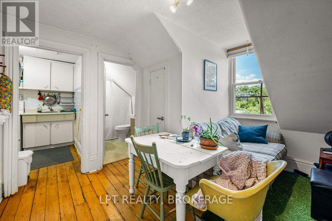
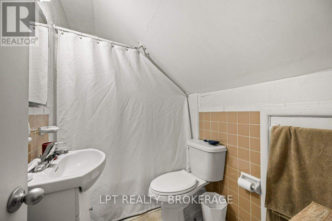
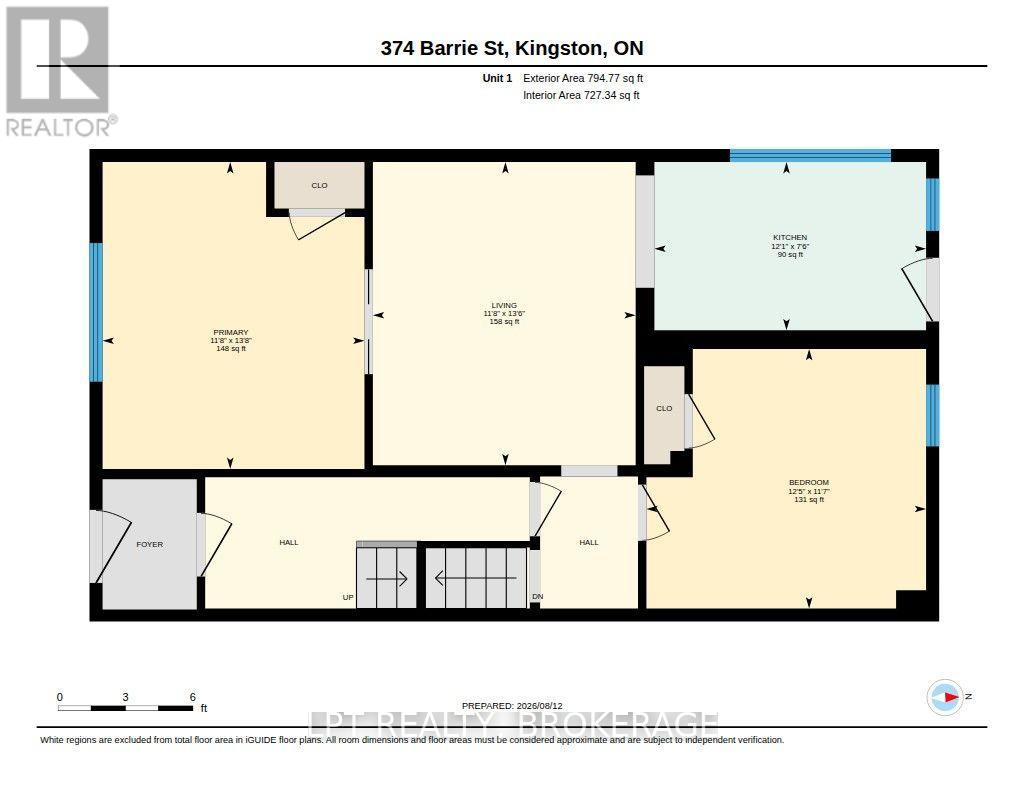
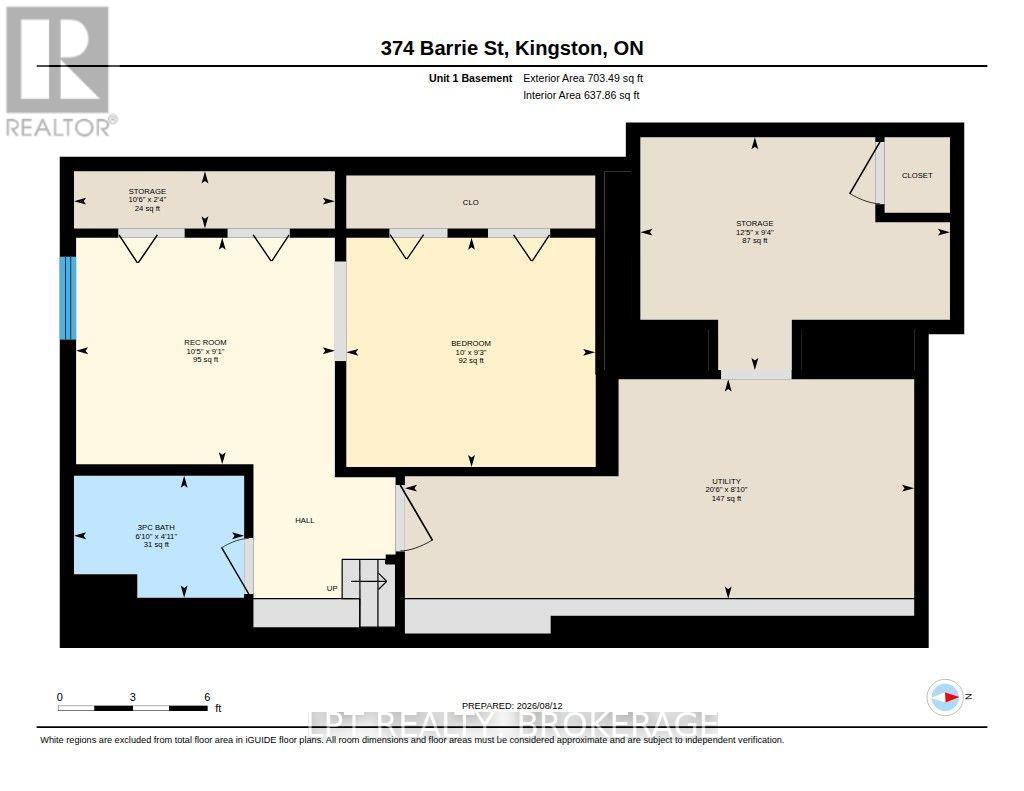
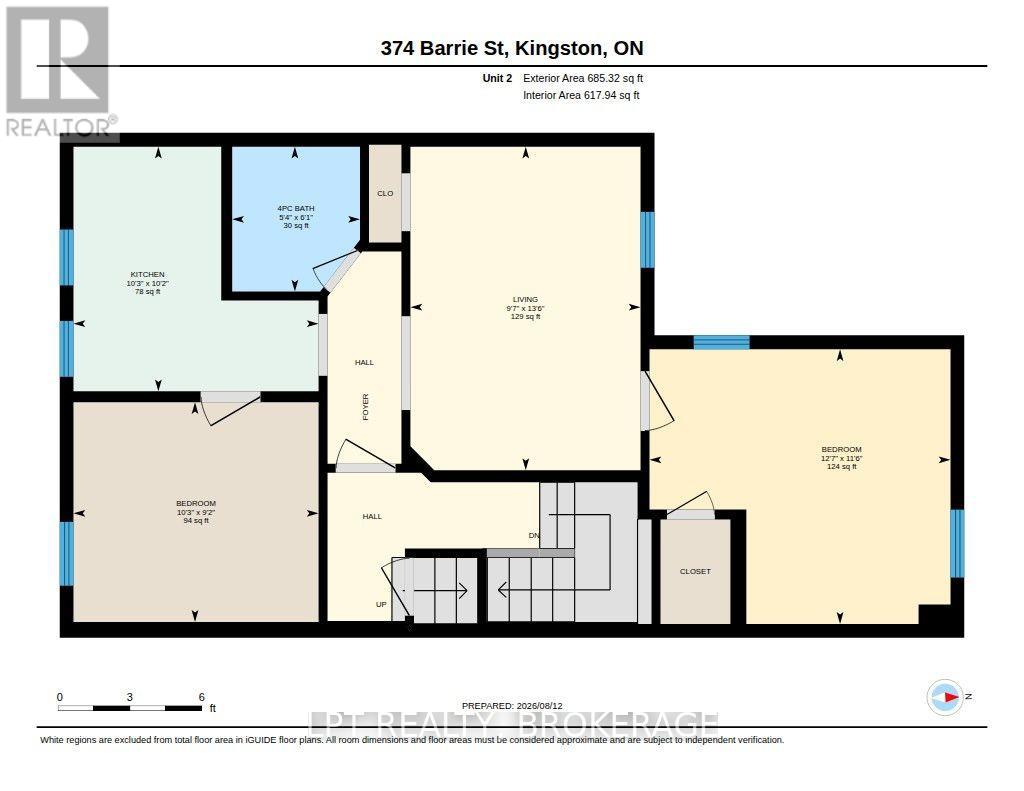
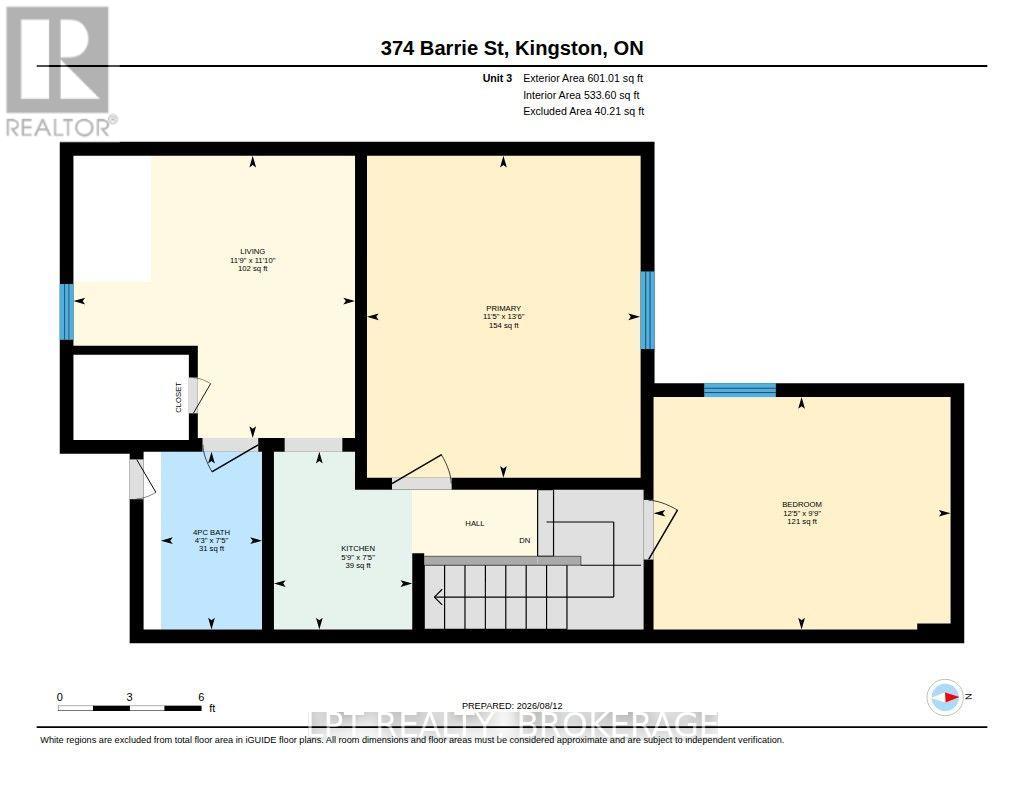
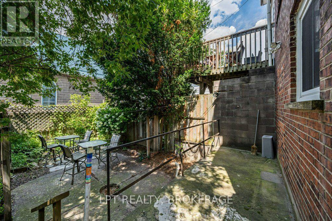
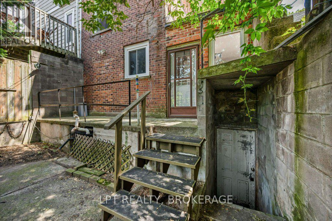
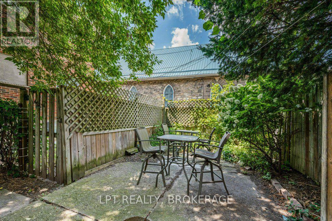
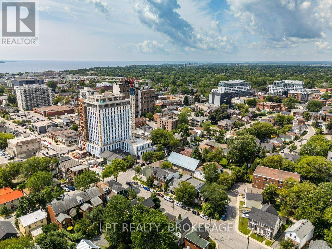
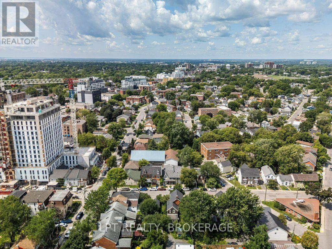
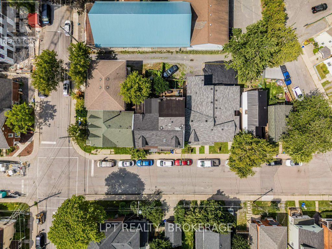
Great opportunity for investors or owner-occupiers! BRAND NEW ROOF! This well-cared-for triplex offers three spacious units, with Units 1 and 2 currently vacant and Unit 3 rented month-to-month, providing flexibility for immediate occupancy, rental income, or a combination of both. Unit 1 features 2 bedrooms plus a lower-level bedroom, while Units 2 and 3 each offer 2 bedrooms.This character-filled building has seen numerous important updates, including a brand-new roof(2026), updated electrical and fireproofing completed in 2022, a new washer and dryer(2026), and a new lower-level egress window. Unit 1 features updated flooring, while Unit 3 showcases beautifully refinished pine floors. Outside, enjoy a charming stone patio and backyard space.The location is hard to beat-approximately a 10-minute walk to Queen's University and Kingston General Hospital, and just 5 minutes to excellent restaurants, shopping, and everyday amenities. Whether you're looking to expand your investment portfolio, live in one unit while generating rental income, or explore the possibilities of this versatile property, this triplex offers endless potential in an exceptional location. (id:29295)
Property Details
| MLS® Number | X13667064 |
| Property Type | Multi-family |
| Community Name | 22 - East of Sir John A. Blvd |
| Amenities Near By | Hospital, Schools, Public Transit |
| Community Features | Community Centre |
| Equipment Type | Water Heater |
| Parking Space Total | 1 |
| Rental Equipment Type | Water Heater |
Building
| Bathroom Total | 3 |
| Bedrooms Above Ground | 6 |
| Bedrooms Below Ground | 1 |
| Bedrooms Total | 7 |
| Appliances | Water Heater, Dryer, Stove, Washer, Refrigerator |
| Basement Development | Partially Finished |
| Basement Type | Full (partially Finished) |
| Cooling Type | None |
| Exterior Finish | Brick |
| Foundation Type | Block |
| Heating Fuel | Natural Gas |
| Heating Type | Forced Air |
| Stories Total | 3 |
| Size Interior | 2,000 - 2,500 Ft2 |
| Type | Triplex |
| Utility Water | Municipal Water |
Parking
| No Garage |
Land
| Acreage | No |
| Land Amenities | Hospital, Schools, Public Transit |
| Sewer | Sanitary Sewer |
| Size Depth | 75 Ft |
| Size Frontage | 20 Ft ,9 In |
| Size Irregular | 20.8 X 75 Ft |
| Size Total Text | 20.8 X 75 Ft |
Rooms
| Level | Type | Length | Width | Dimensions |
|---|---|---|---|---|
| Second Level | Kitchen | 3.12 m | 3.11 m | 3.12 m x 3.11 m |
| Second Level | Living Room | 2.93 m | 4.12 m | 2.93 m x 4.12 m |
| Second Level | Bathroom | 1.63 m | 1.84 m | 1.63 m x 1.84 m |
| Second Level | Bedroom | 3.83 m | 3.49 m | 3.83 m x 3.49 m |
| Second Level | Bedroom 2 | 3.12 m | 2.79 m | 3.12 m x 2.79 m |
| Third Level | Living Room | 3.59 m | 3.6 m | 3.59 m x 3.6 m |
| Third Level | Bathroom | 1.29 m | 2.27 m | 1.29 m x 2.27 m |
| Third Level | Kitchen | 1.77 m | 2.27 m | 1.77 m x 2.27 m |
| Third Level | Bedroom | 3.49 m | 4.11 m | 3.49 m x 4.11 m |
| Third Level | Bedroom 2 | 3.79 m | 2.97 m | 3.79 m x 2.97 m |
| Lower Level | Bedroom | 3.05 m | 2.81 m | 3.05 m x 2.81 m |
| Lower Level | Recreational, Games Room | 3.17 m | 2.78 m | 3.17 m x 2.78 m |
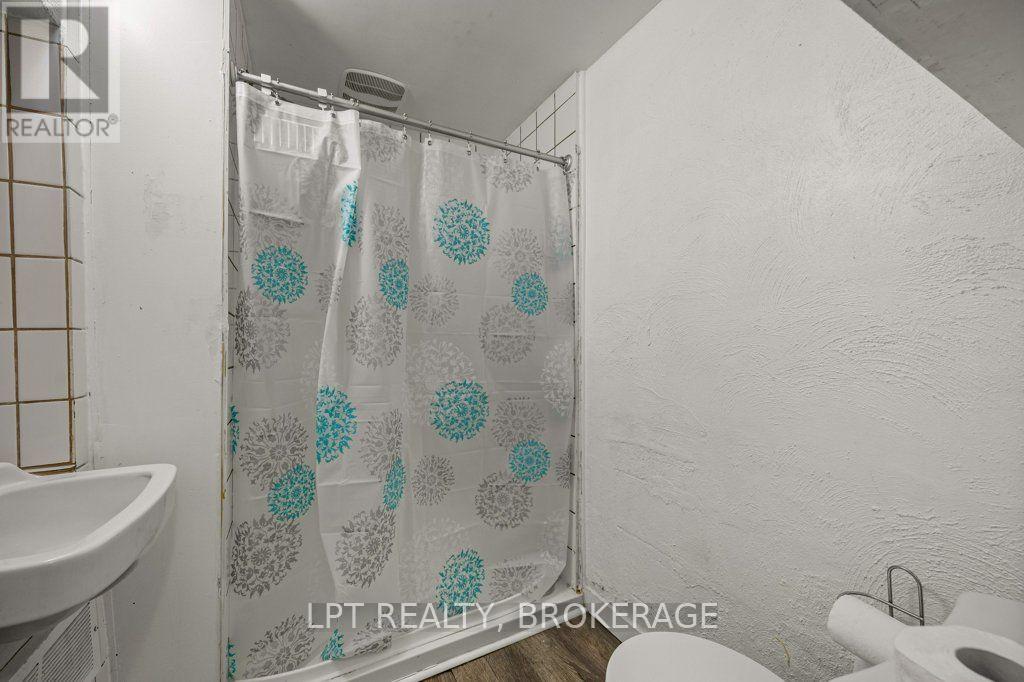
| Lower Level | Bathroom | 2.08 m | 1.49 m | 2.08 m x 1.49 m |
| Lower Level | Utility Room | 6.24 m | 2.69 m | 6.24 m x 2.69 m |
| Main Level | Bedroom 2 | 3.55 m | 4.16 m | 3.55 m x 4.16 m |
| Main Level | Bedroom 3 | 3.79 m | 3.52 m | 3.79 m x 3.52 m |
| Main Level | Living Room | 3.56 m | 4.11 m | 3.56 m x 4.11 m |
| Main Level | Kitchen | 3.68 m | 2.28 m | 3.68 m x 2.28 m |
Utilities
| Electricity | Installed |
| Sewer | Installed |

Jason Clarke
Salesperson
www.youtube.com/embed/sId1yfYWIcg
www.youtube.com/embed/ZF6zYbKZW-U
www.jasonclarke.ca/
www.facebook.com/jasonclarkeRE
www.linkedin.com/in/jasonclarkere
twitter.com/Jasonclarkere
104-654 Norris Court
Kingston, Ontario K7P 2R9
(877) 366-2213
lpt.com/

Krista Page
Salesperson
104-654 Norris Court
Kingston, Ontario K7P 2R9
(877) 366-2213
lpt.com/

The trademarks REALTOR®, REALTORS®, and the REALTOR® logo are controlled by The Canadian Real Estate Association (CREA) and identify real estate professionals who are members of CREA. The trademarks MLS®, Multiple Listing Service® and the associated logos are owned by The Canadian Real Estate Association (CREA) and identify the quality of services provided by real estate professionals who are members of CREA. The trademark DDF® is owned by The Canadian Real Estate Association (CREA) and identifies CREA's Data Distribution Facility (DDF®)
August 12 2026 04:20:07
Kingston & Area Real Estate Association
Lpt Realty, Brokerage