

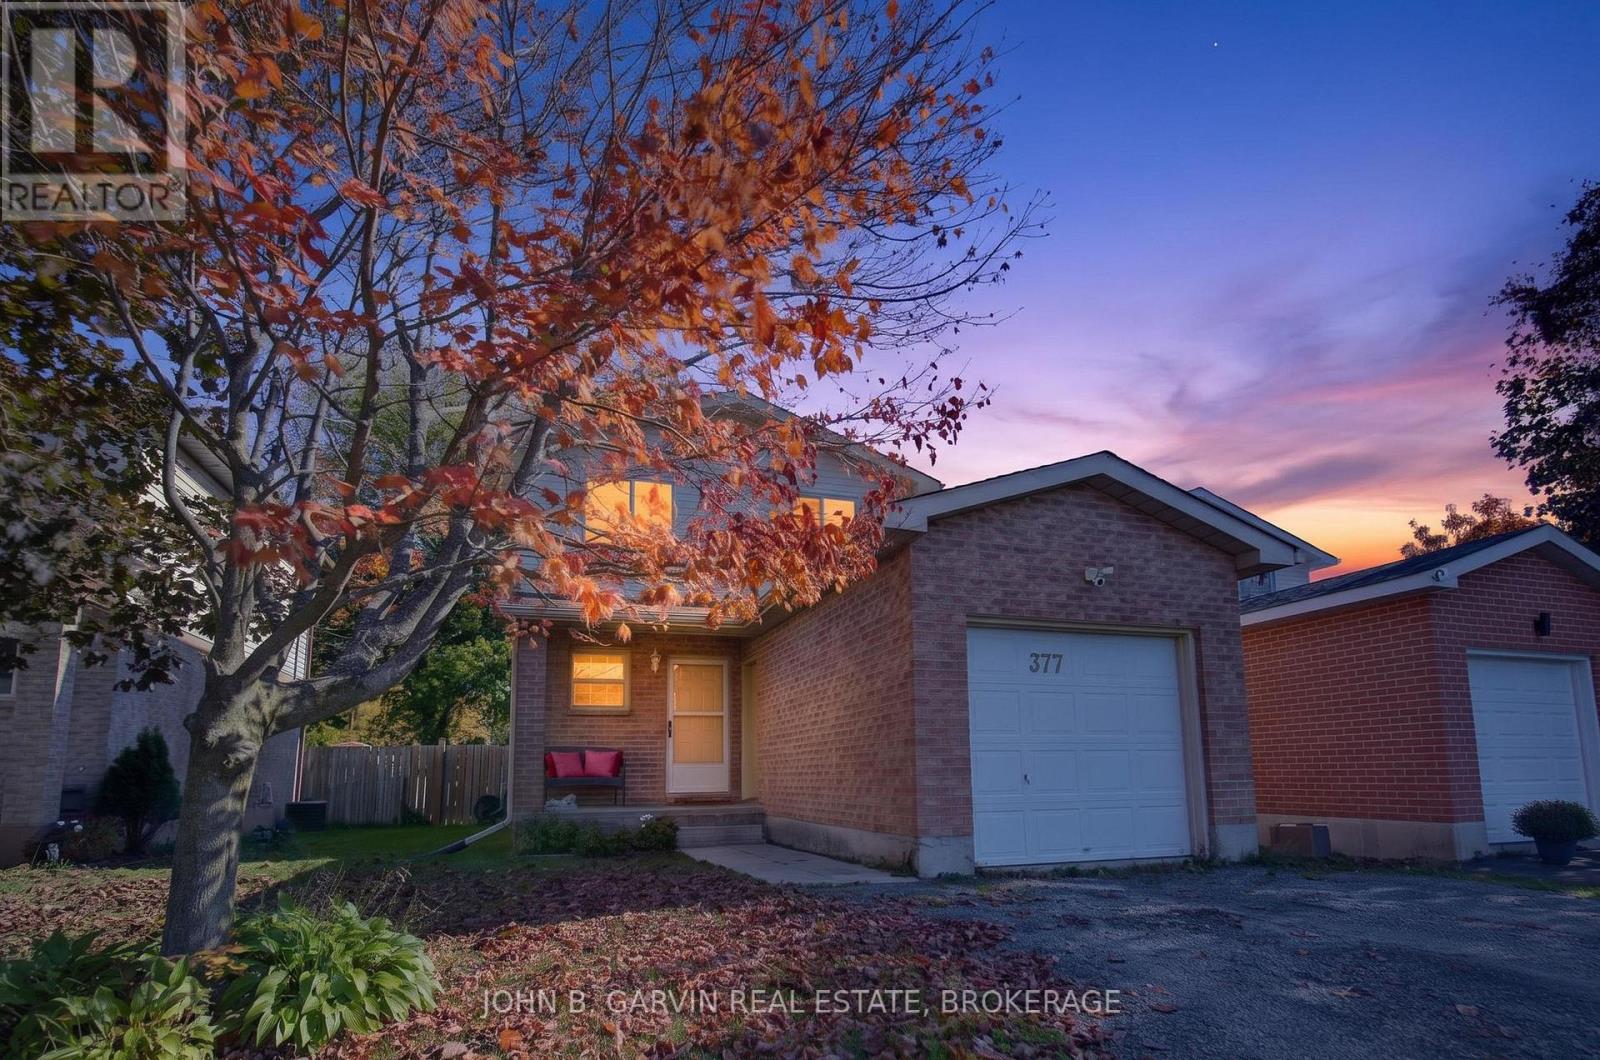
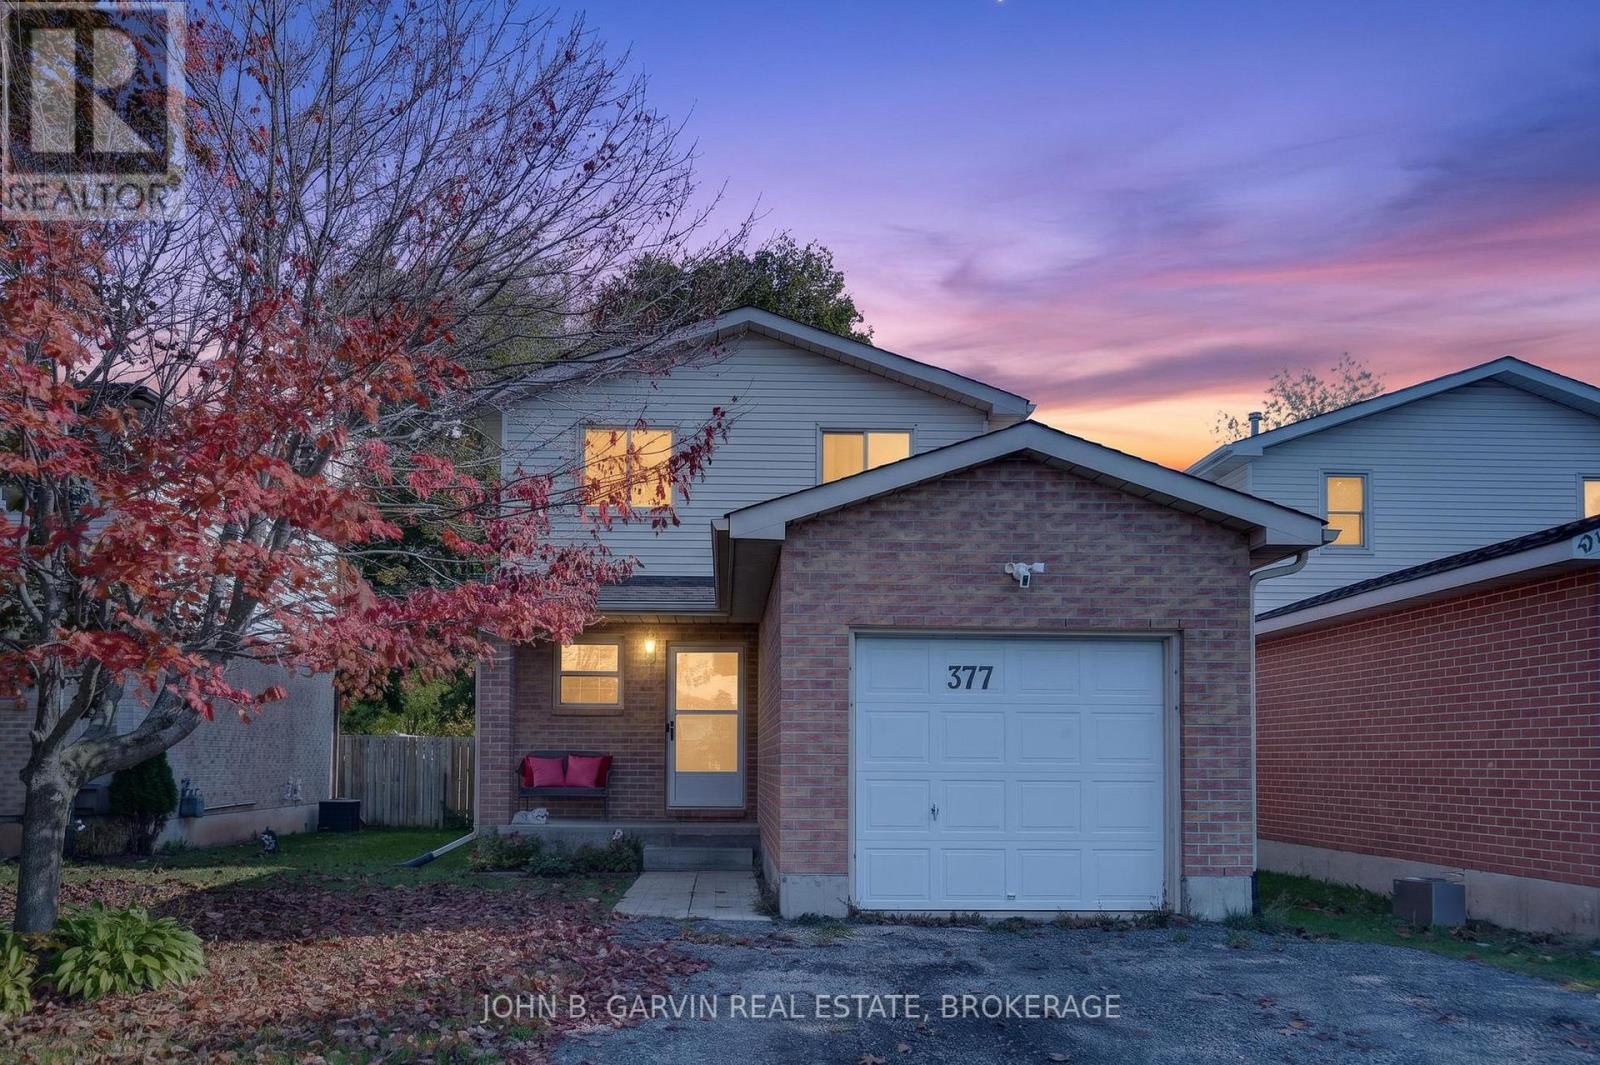
377 Ginger Street Greater Napanee, Ontario K7R 3X8

$439,900
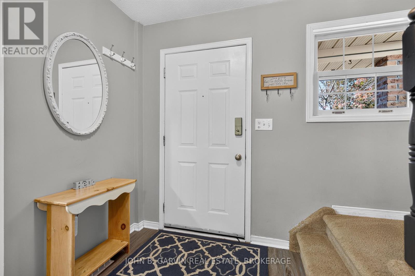
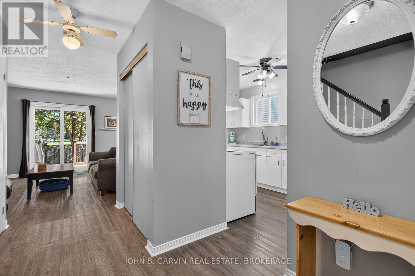
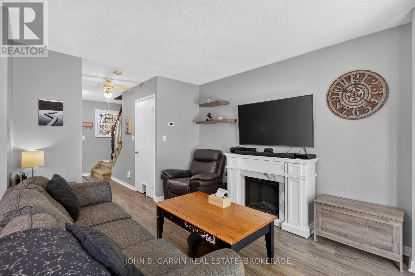
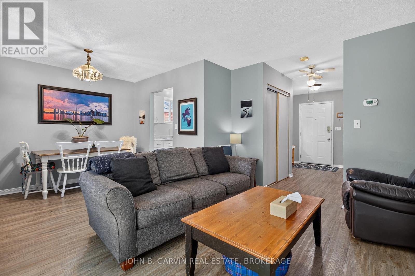
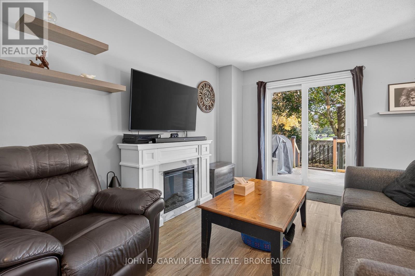
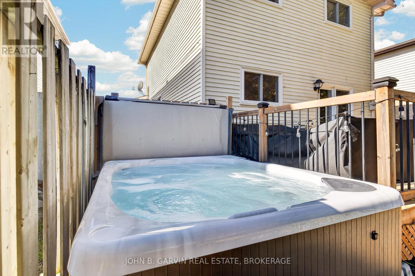
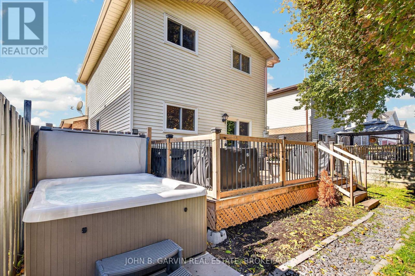
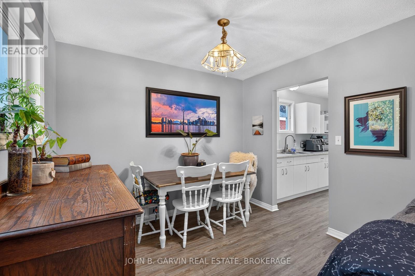
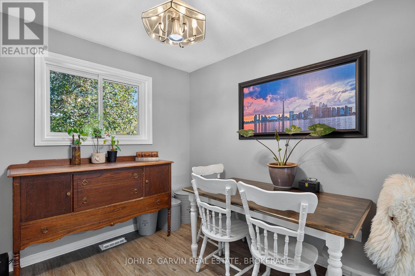
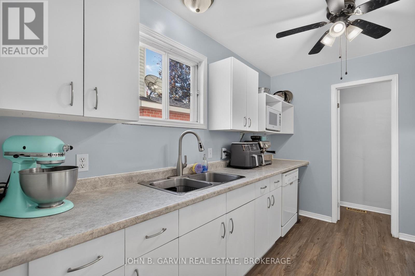
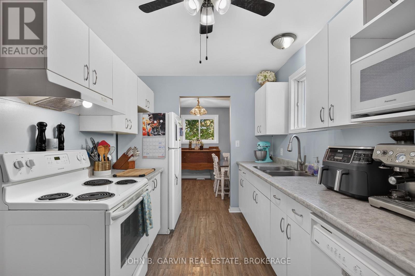
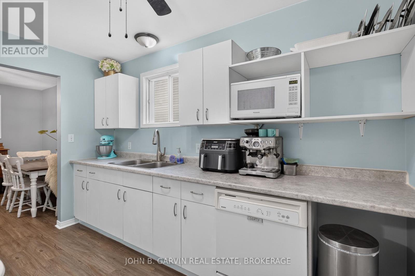
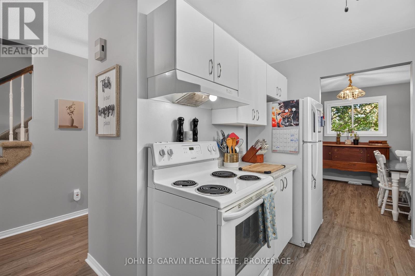
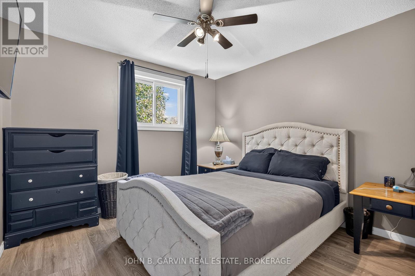
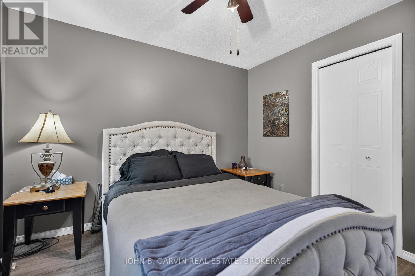
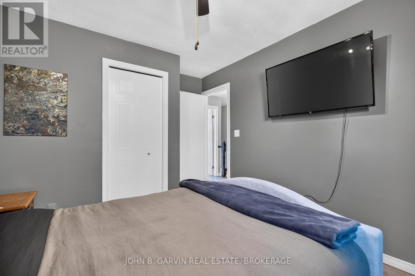
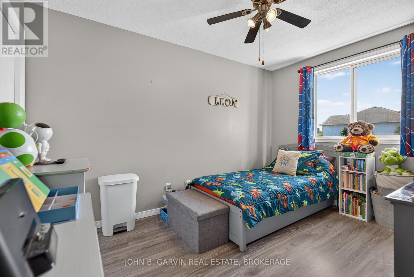
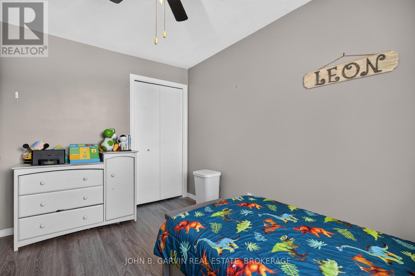
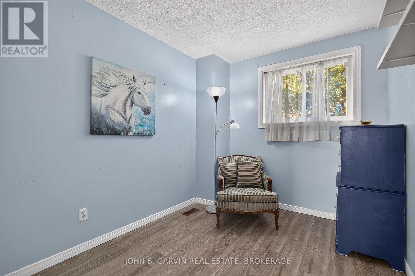
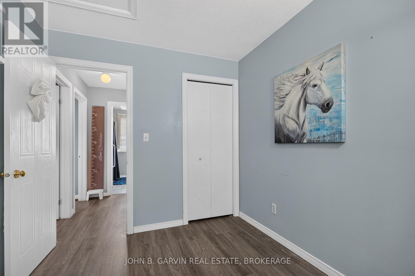
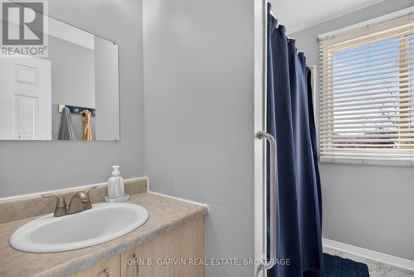
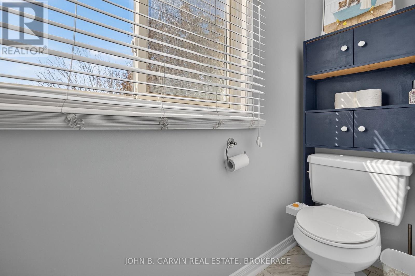
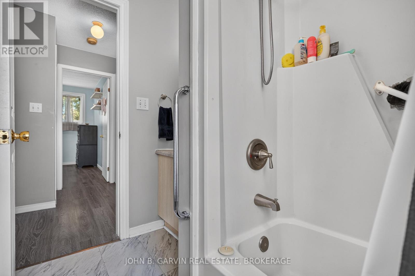
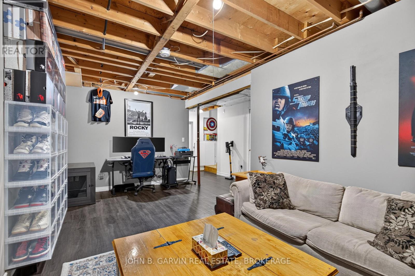
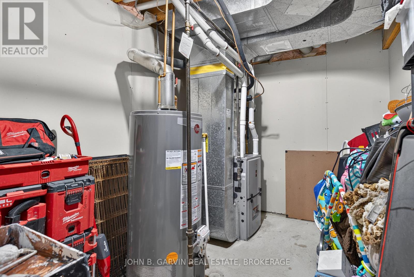
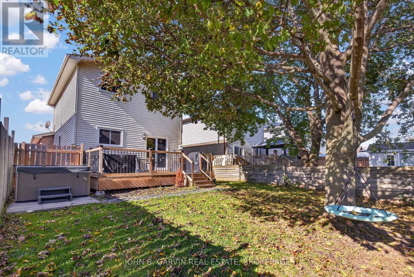
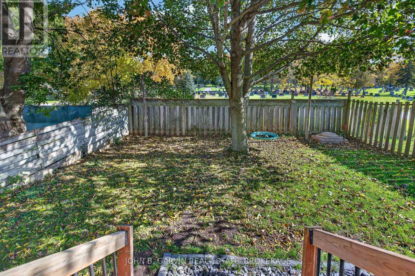
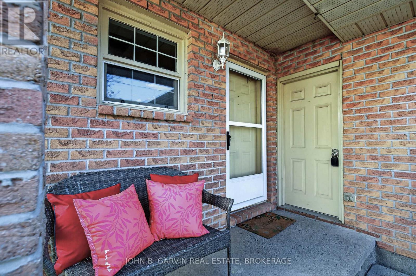
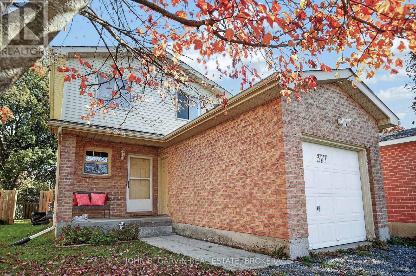
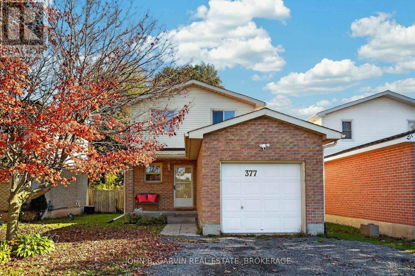
Tired of paying rent? Look no further! This wonderful 3 bedroom and 2 bathroom family home offers tremendous value...and did we mention the Beachcomber Hot Tub? Located on the best side of Ginger St. with NO rear neighbours, 377 Ginger is move-in ready. Many expensive updates have been completed including roof (2022), rear windows and patio door (2022), high efficiency natural gas furnace and central air (2023), deck rebuild (2022), and more! Current owners have outgrown the space and are looking for a new family to continue the legacy and warmth this home has provided. Conveniently located close to all amenities and only minutes to the 401! Don't scroll past this one! (id:29295)
Property Details
| MLS® Number | X14087520 |
| Property Type | Single Family |
| Community Name | 58 - Greater Napanee |
| Equipment Type | None |
| Parking Space Total | 3 |
| Rental Equipment Type | None |
| Structure | Deck |
Building
| Bathroom Total | 2 |
| Bedrooms Above Ground | 3 |
| Bedrooms Total | 3 |
| Appliances | Hot Tub, Water Heater, Dishwasher, Dryer, Stove, Washer, Refrigerator |
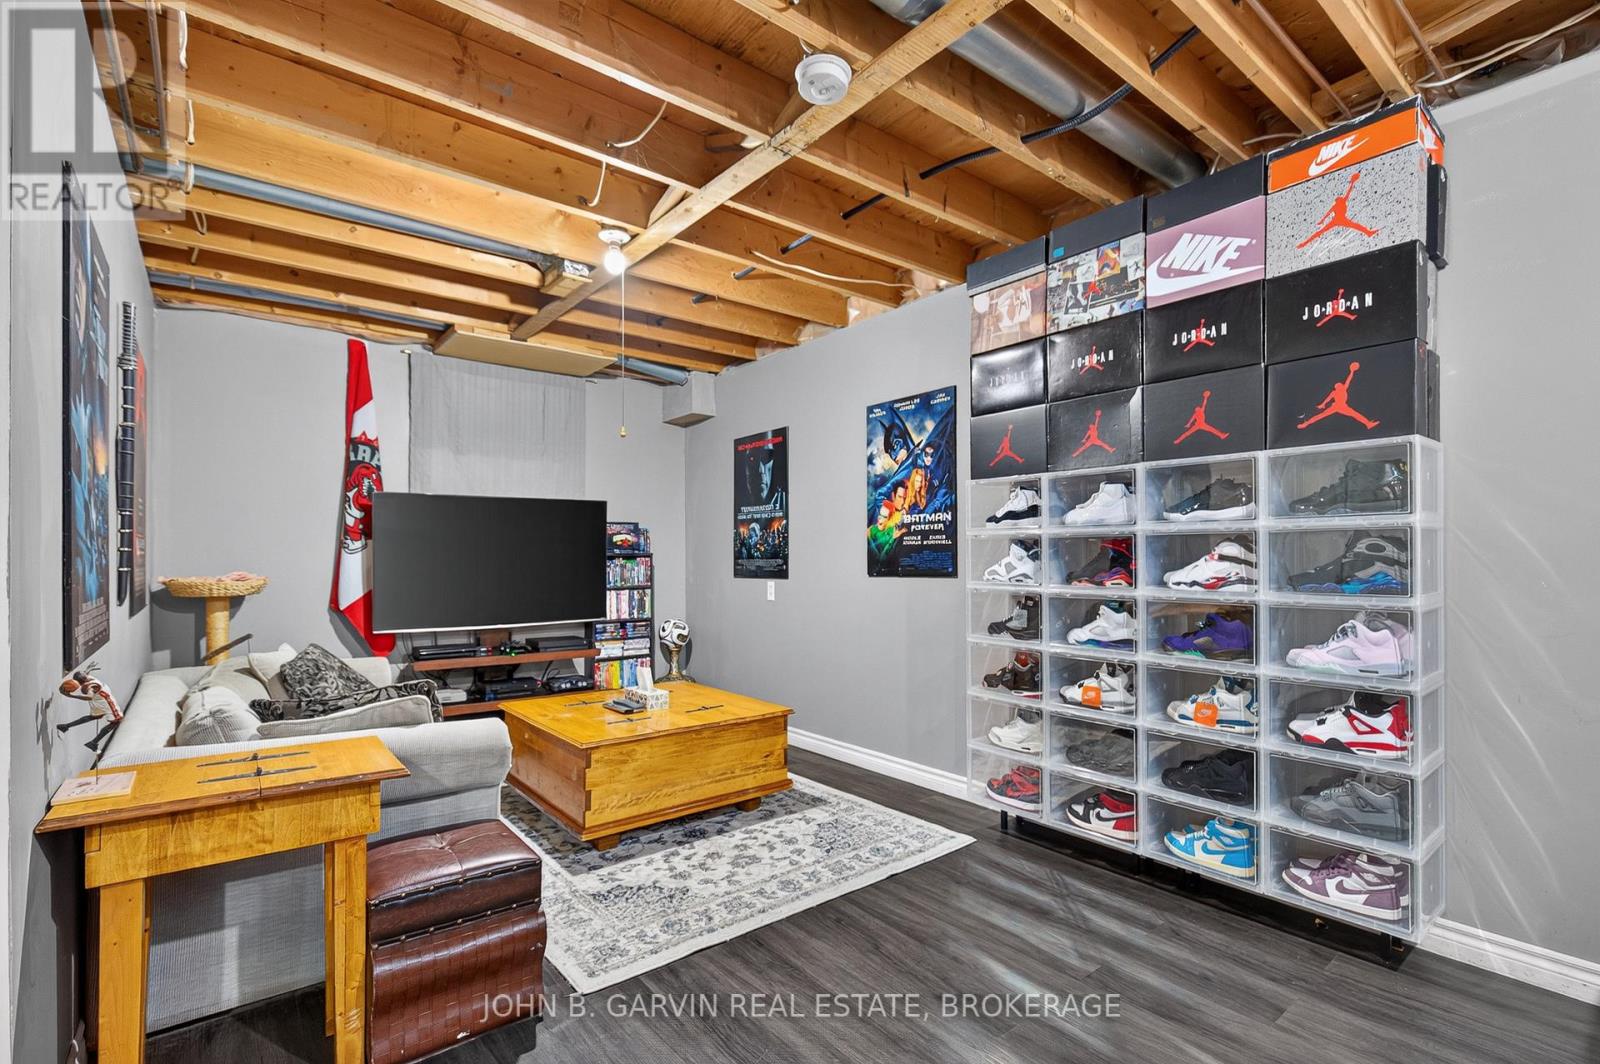
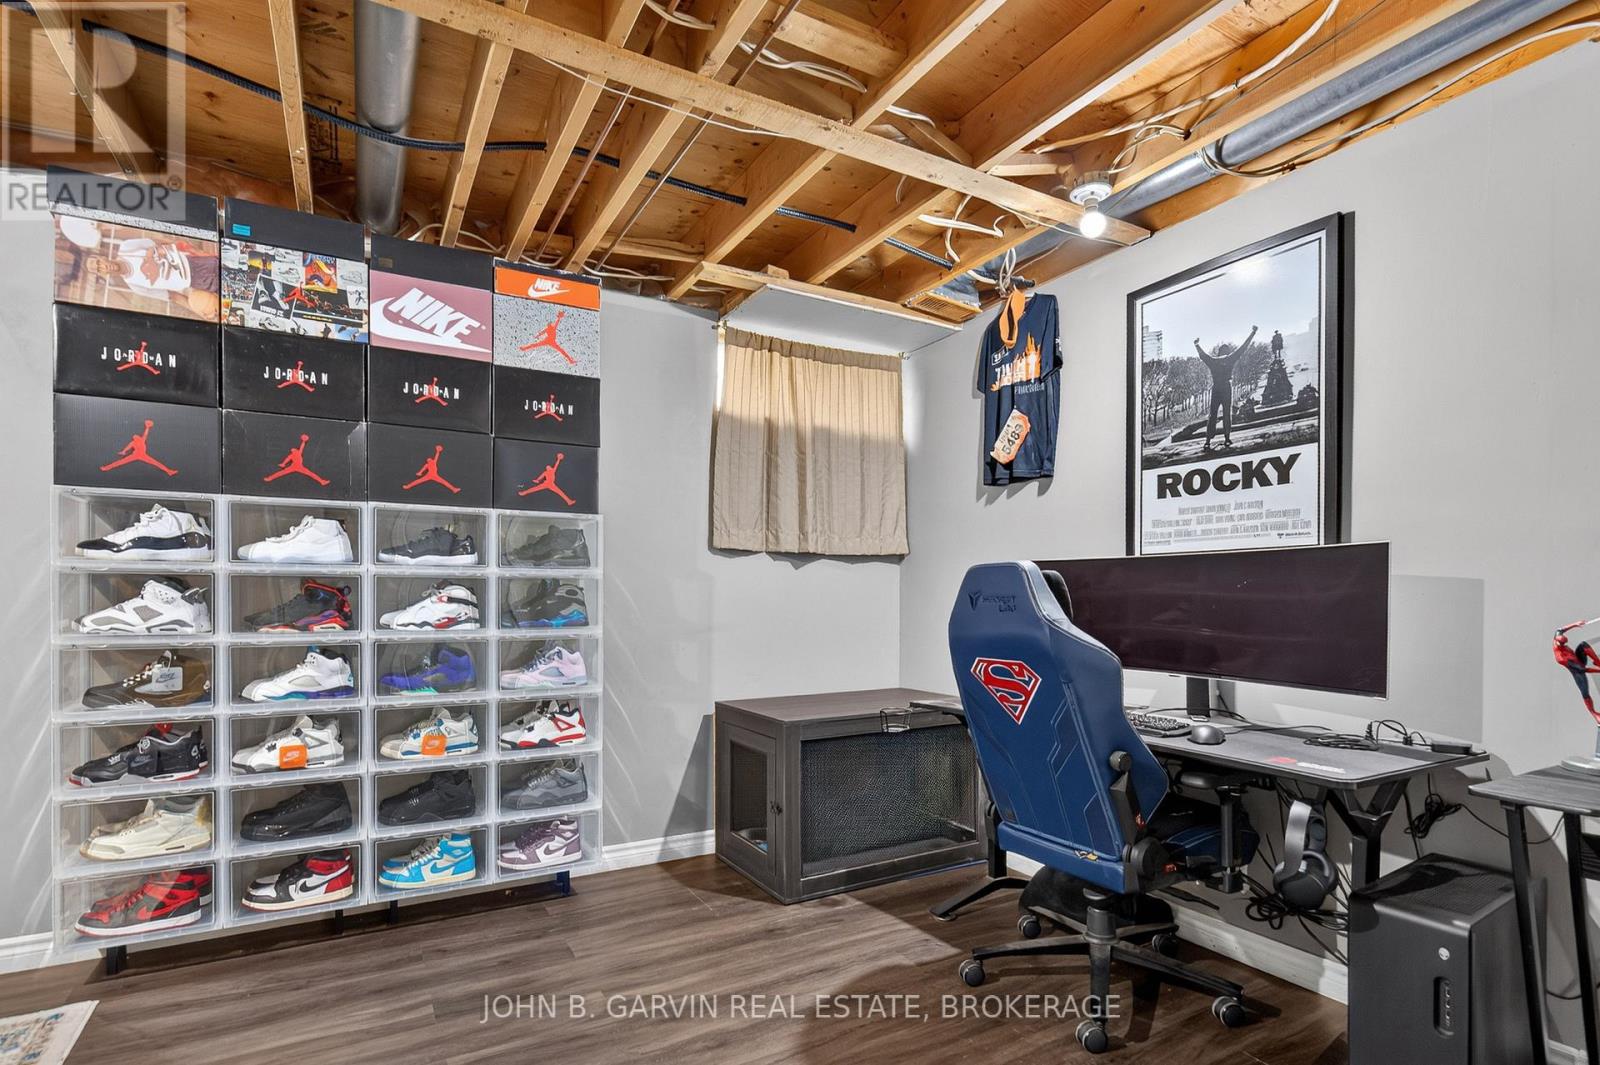
| Basement Development | Finished |
| Basement Type | Full (finished) |
| Construction Style Attachment | Detached |
| Cooling Type | Central Air Conditioning |
| Exterior Finish | Brick, Vinyl Siding |
| Foundation Type | Block |
| Half Bath Total | 1 |
| Heating Fuel | Natural Gas |
| Heating Type | Forced Air |
| Stories Total | 2 |
| Size Interior | 700 - 1,100 Ft2 |
| Type | House |
| Utility Water | Municipal Water |
Parking
| Attached Garage | |
| Garage |
Land
| Acreage | No |
| Sewer | Sanitary Sewer |
| Size Depth | 117 Ft ,9 In |
| Size Frontage | 30 Ft |
| Size Irregular | 30 X 117.8 Ft |
| Size Total Text | 30 X 117.8 Ft |
Rooms
| Level | Type | Length | Width | Dimensions |
|---|---|---|---|---|
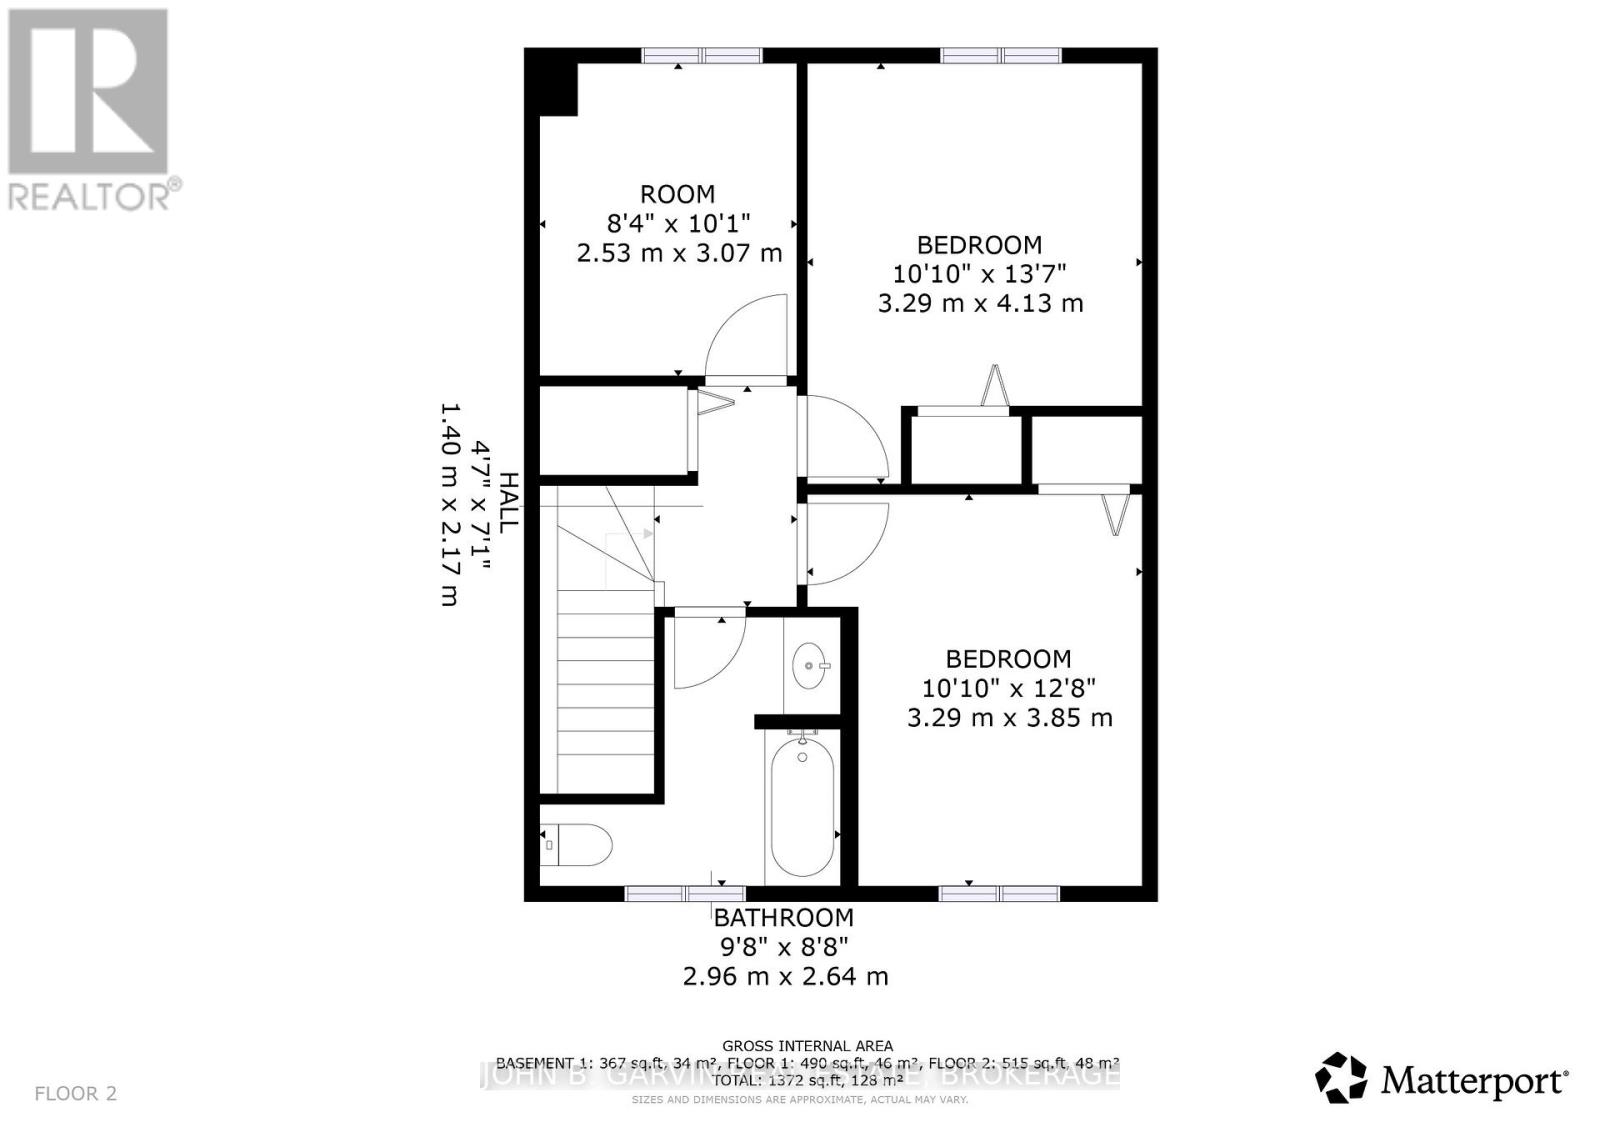
| Second Level | Primary Bedroom | 3.274 m | 3.196 m | 3.274 m x 3.196 m |
| Second Level | Bedroom 2 | 3.721 m | 3.196 m | 3.721 m x 3.196 m |
| Second Level | Bedroom 3 | 2.992 m | 2.437 m | 2.992 m x 2.437 m |
| Second Level | Bathroom | 2.522 m | 1.661 m | 2.522 m x 1.661 m |
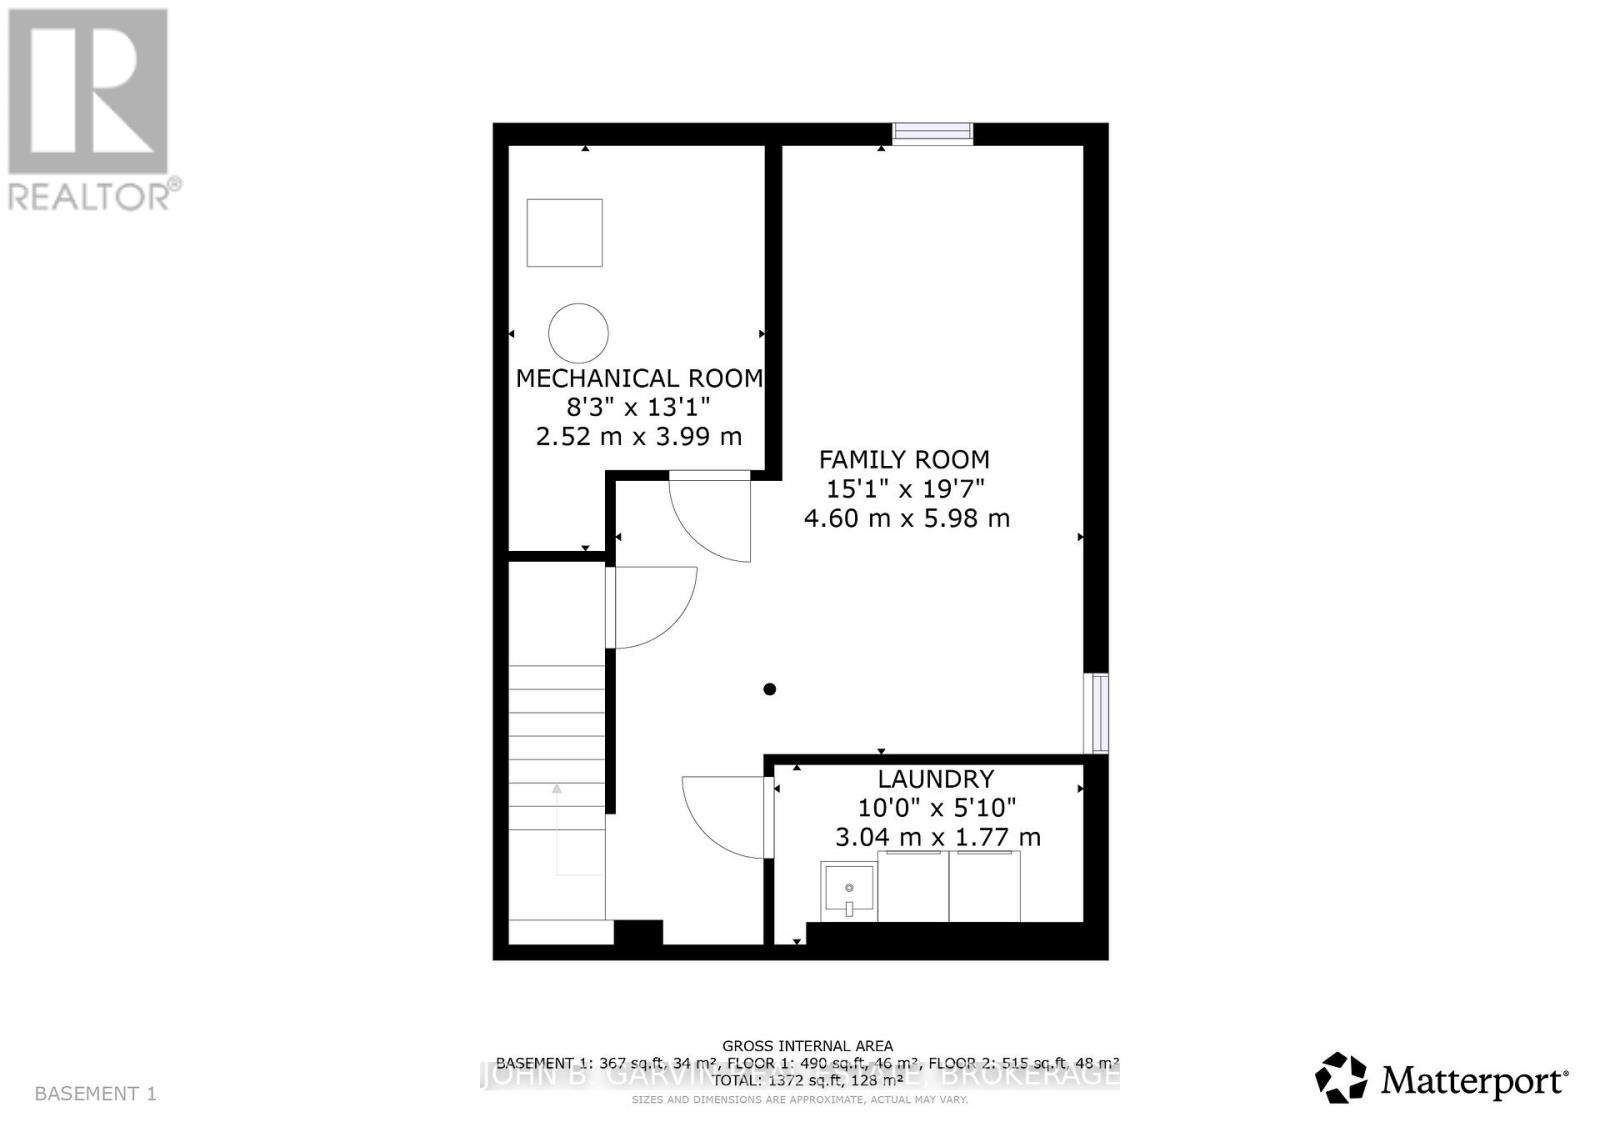
| Lower Level | Recreational, Games Room | 5.712 m | 2.876 m | 5.712 m x 2.876 m |
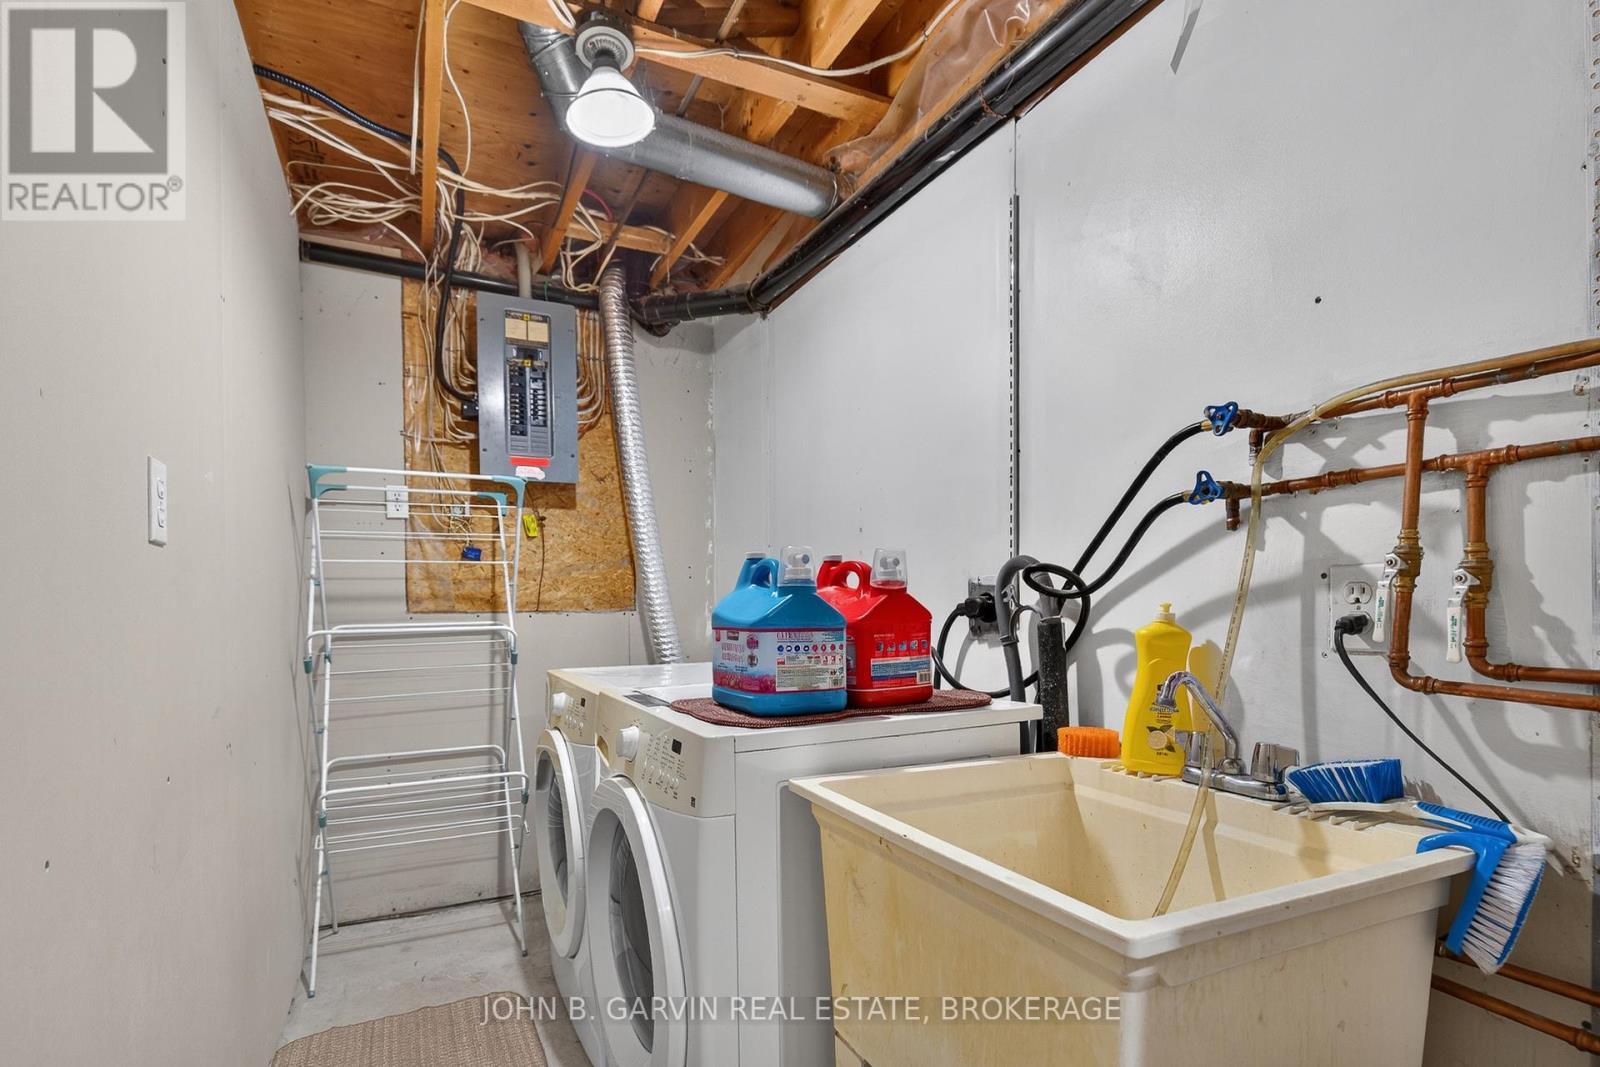
| Lower Level | Laundry Room | 1.438 m | 2.893 m | 1.438 m x 2.893 m |
| Lower Level | Utility Room | 2.996 m | 2.417 m | 2.996 m x 2.417 m |
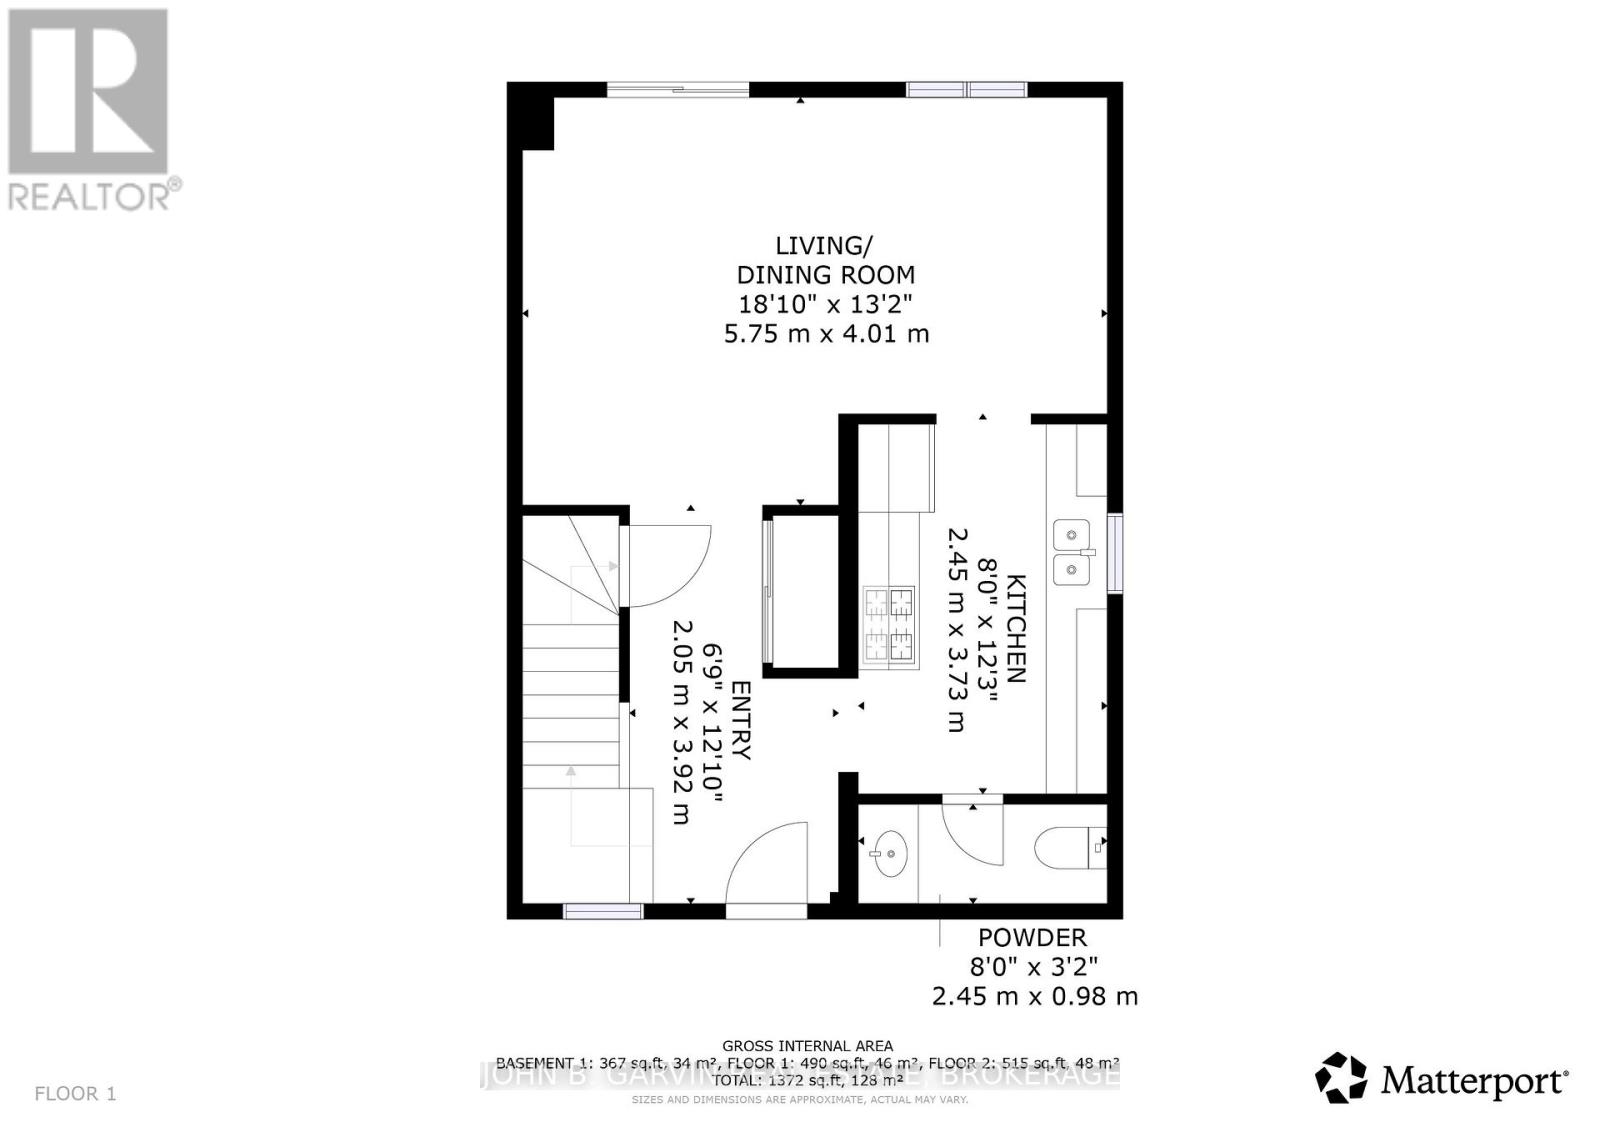
| Main Level | Living Room | 3.042 m | 5.618 m | 3.042 m x 5.618 m |
| Main Level | Kitchen | 3.448 m | 2.42 m | 3.448 m x 2.42 m |
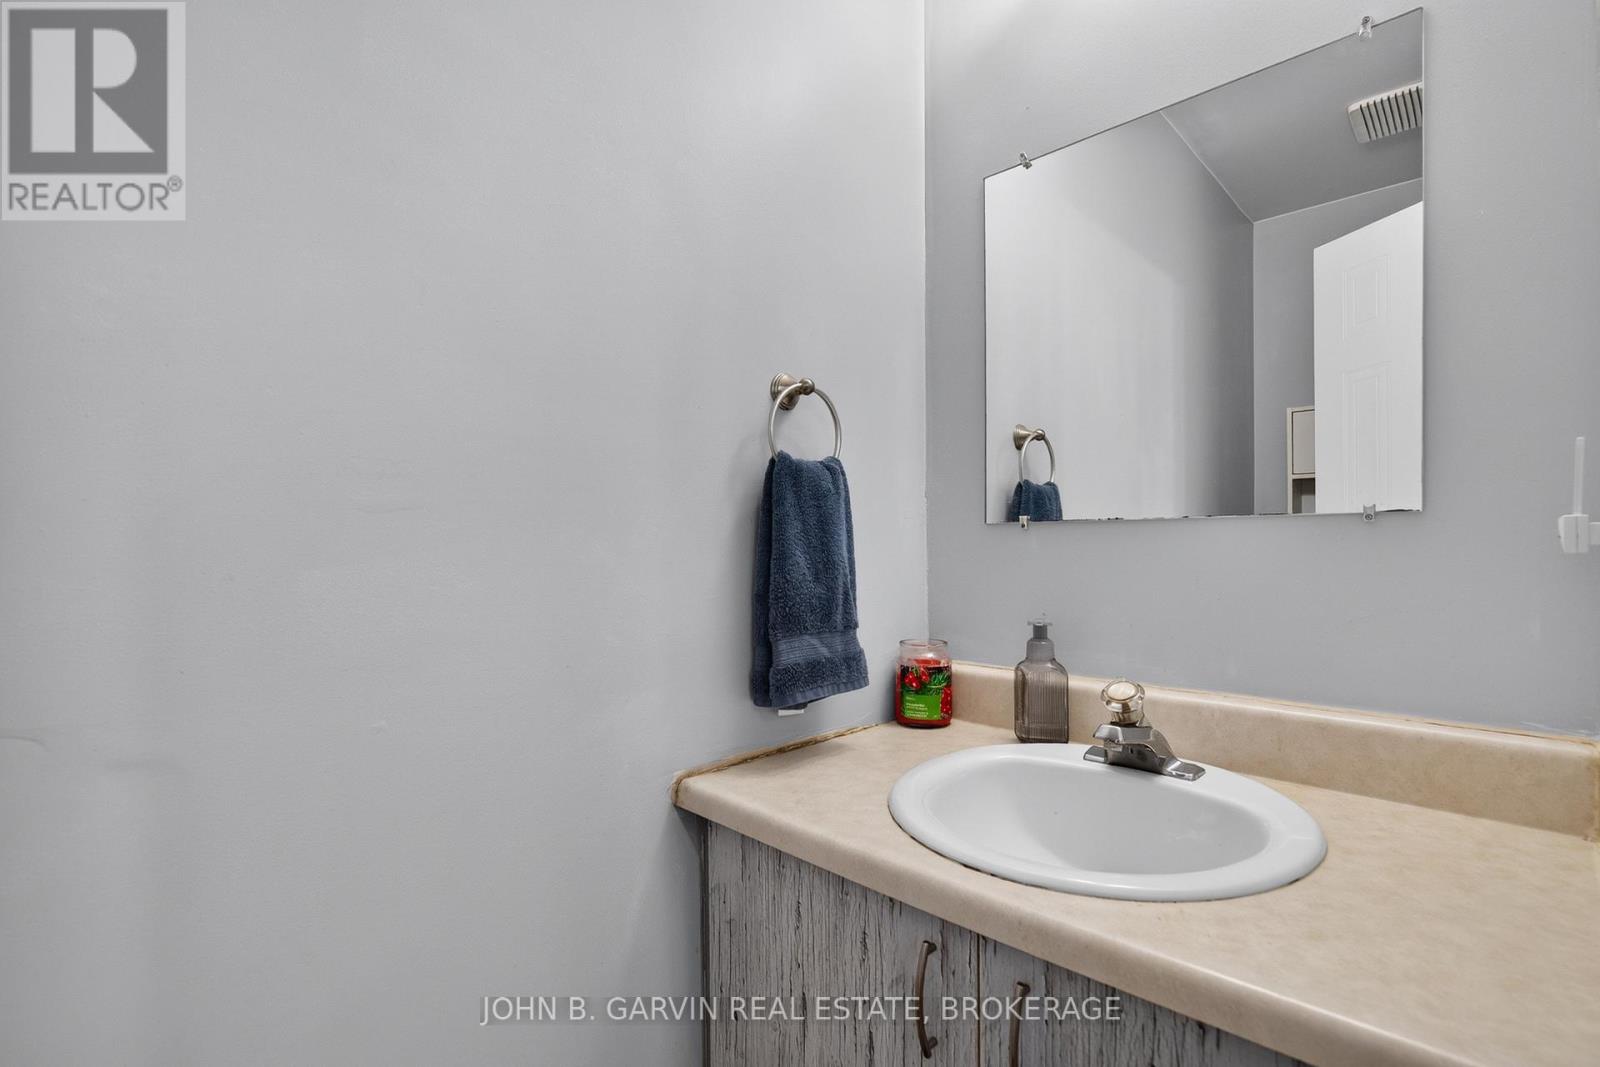
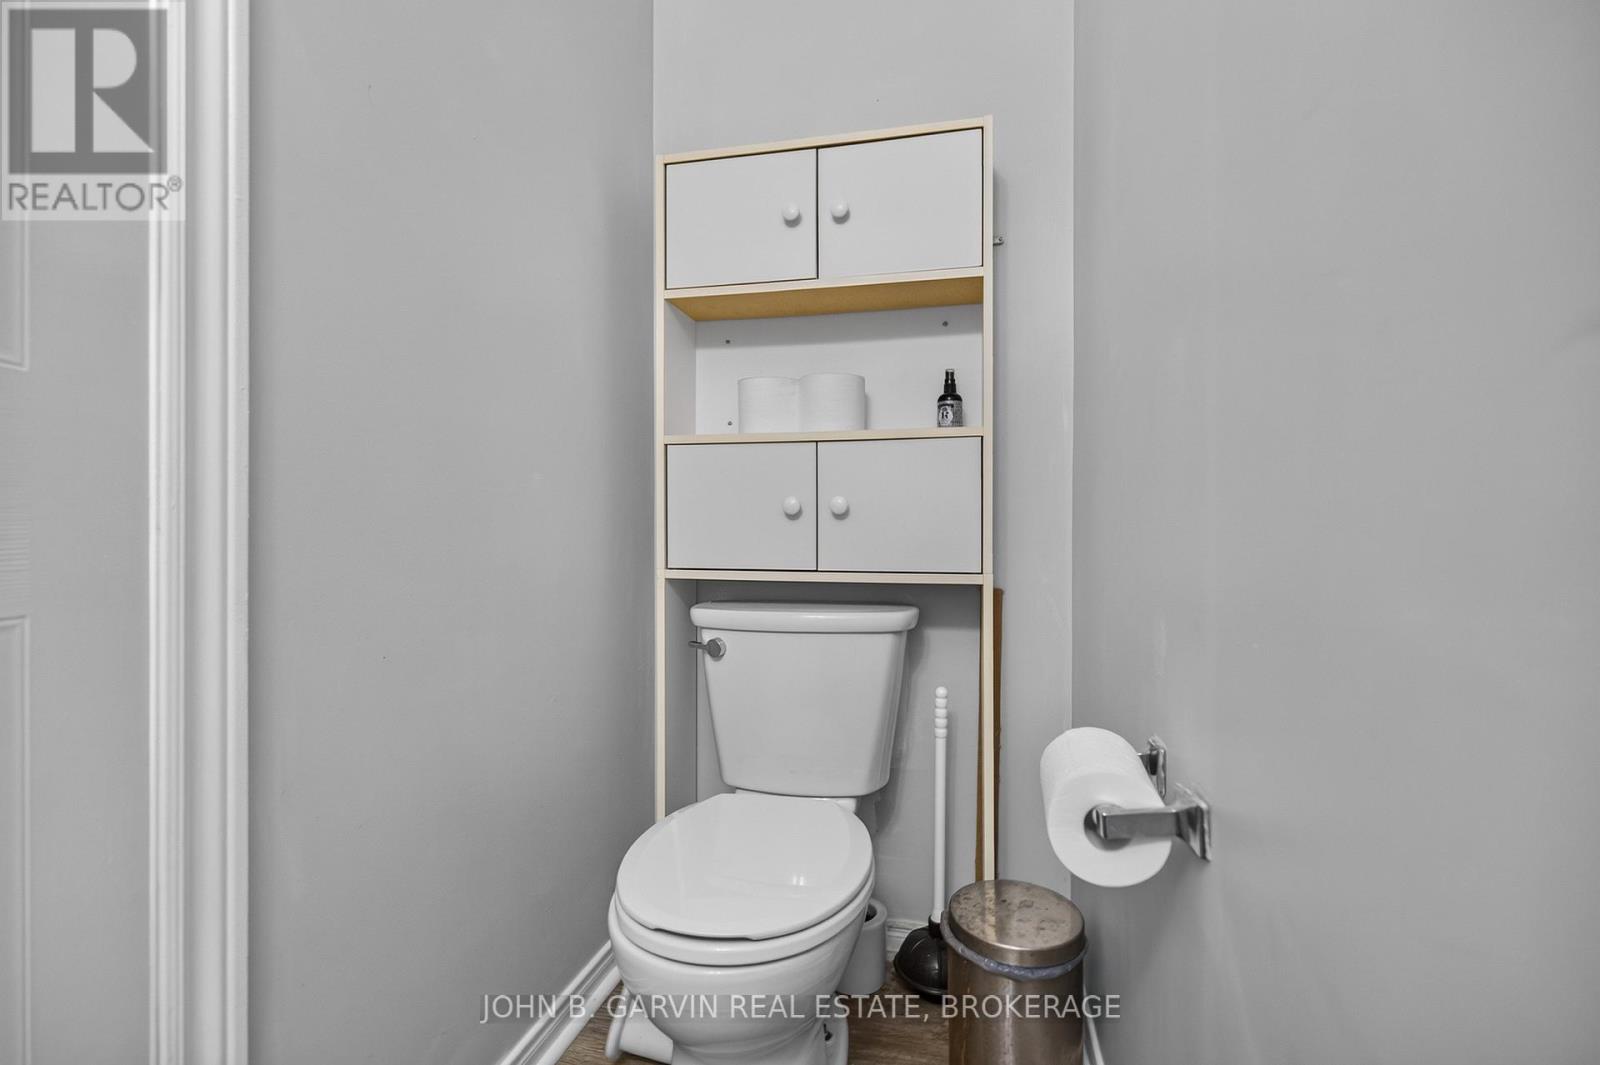
| Main Level | Bathroom | 0.888 m | 2.41 m | 0.888 m x 2.41 m |
Utilities
| Cable | Available |
| Electricity | Installed |
| Sewer | Installed |
Jeff Garvin
Salesperson
www.jeffgarvin.com/
4232 Bath Rd
Kingston, Ontario K7M 4Y7
(613) 634-4333

The trademarks REALTOR®, REALTORS®, and the REALTOR® logo are controlled by The Canadian Real Estate Association (CREA) and identify real estate professionals who are members of CREA. The trademarks MLS®, Multiple Listing Service® and the associated logos are owned by The Canadian Real Estate Association (CREA) and identify the quality of services provided by real estate professionals who are members of CREA. The trademark DDF® is owned by The Canadian Real Estate Association (CREA) and identifies CREA's Data Distribution Facility (DDF®)
October 17 2026 06:19:53
Kingston & Area Real Estate Association
John B. Garvin Real Estate, Brokerage