

38 Kildare Avenue Loyalist, Ontario K7N 1J3


$489,900
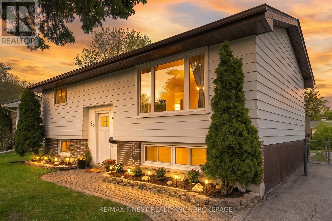
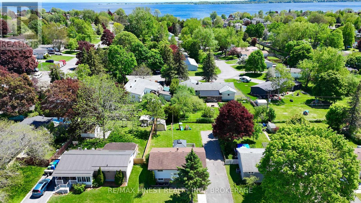
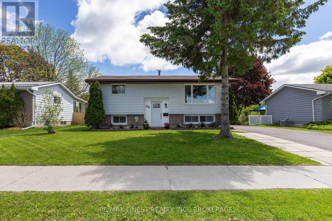
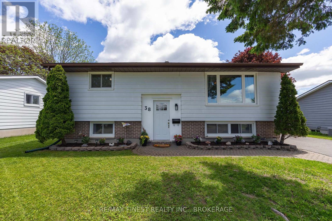
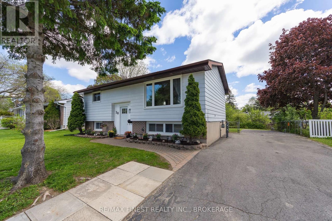
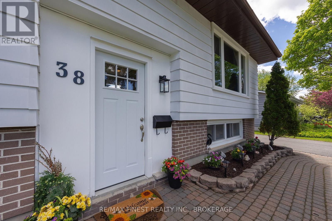
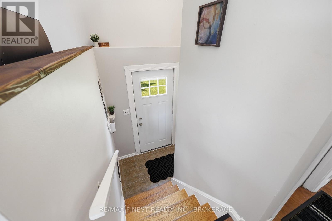
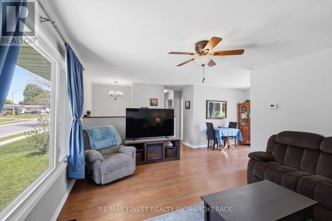
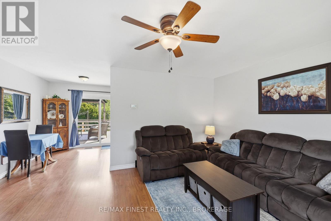
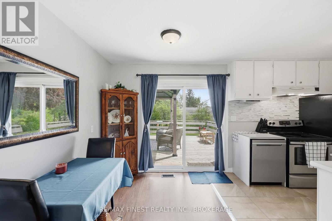
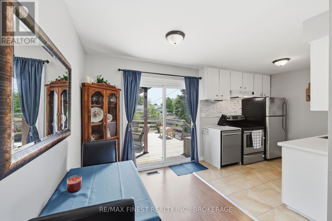
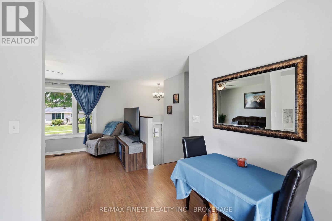
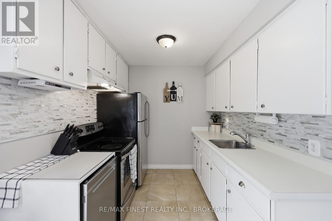
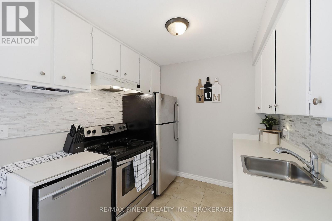
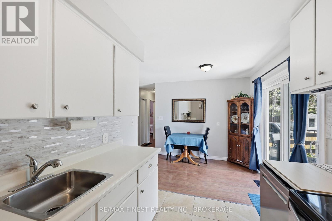
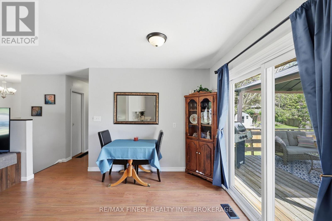
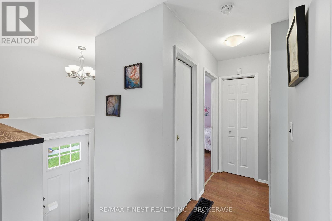
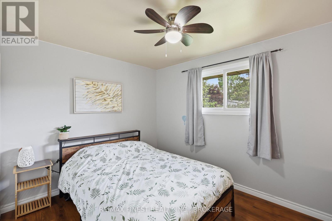
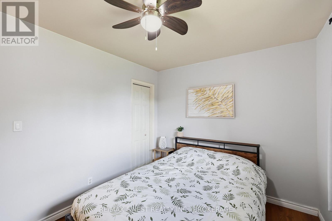
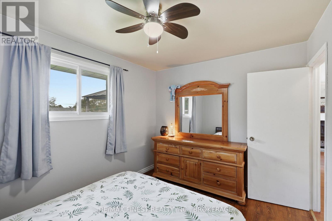
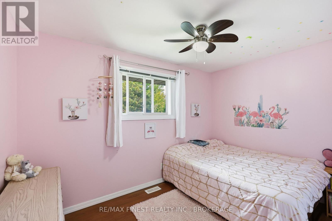
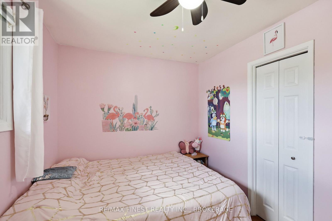
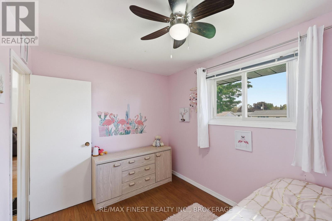
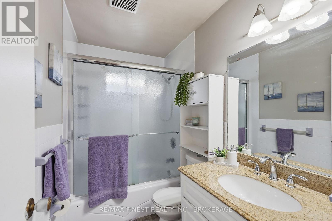
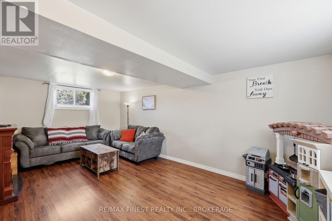
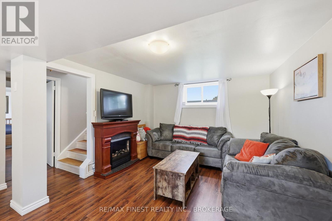
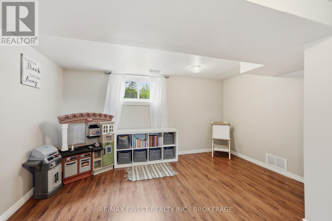
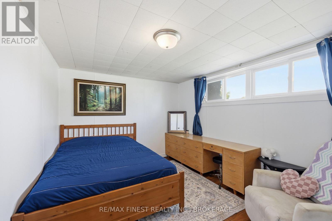
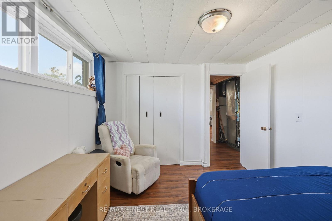
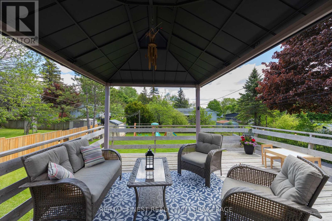
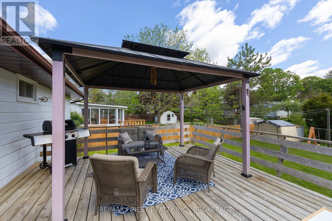
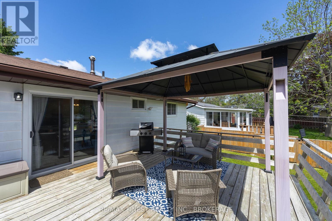
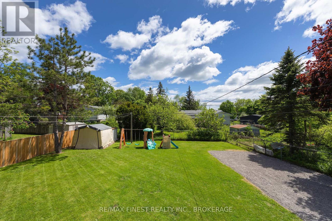
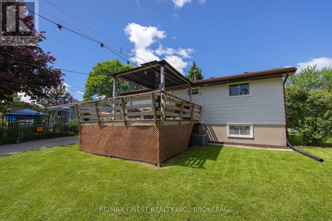
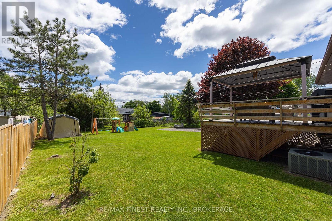
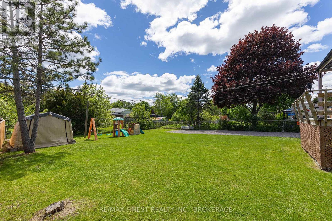
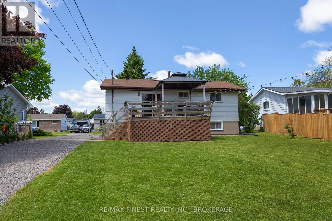
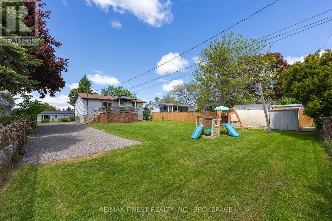
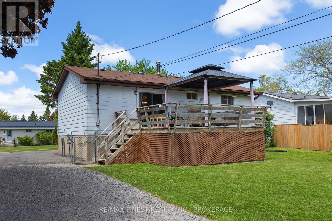
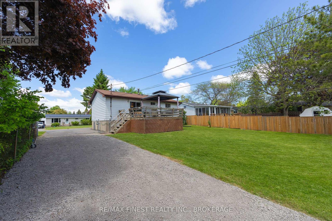
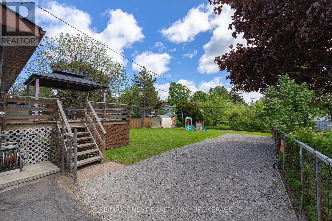
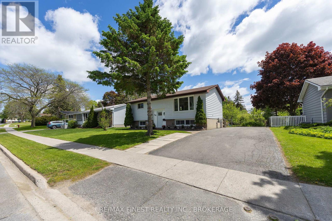
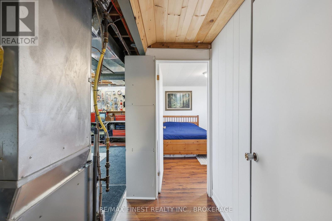
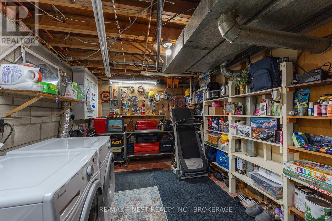
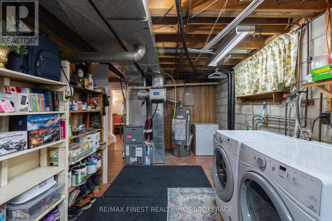
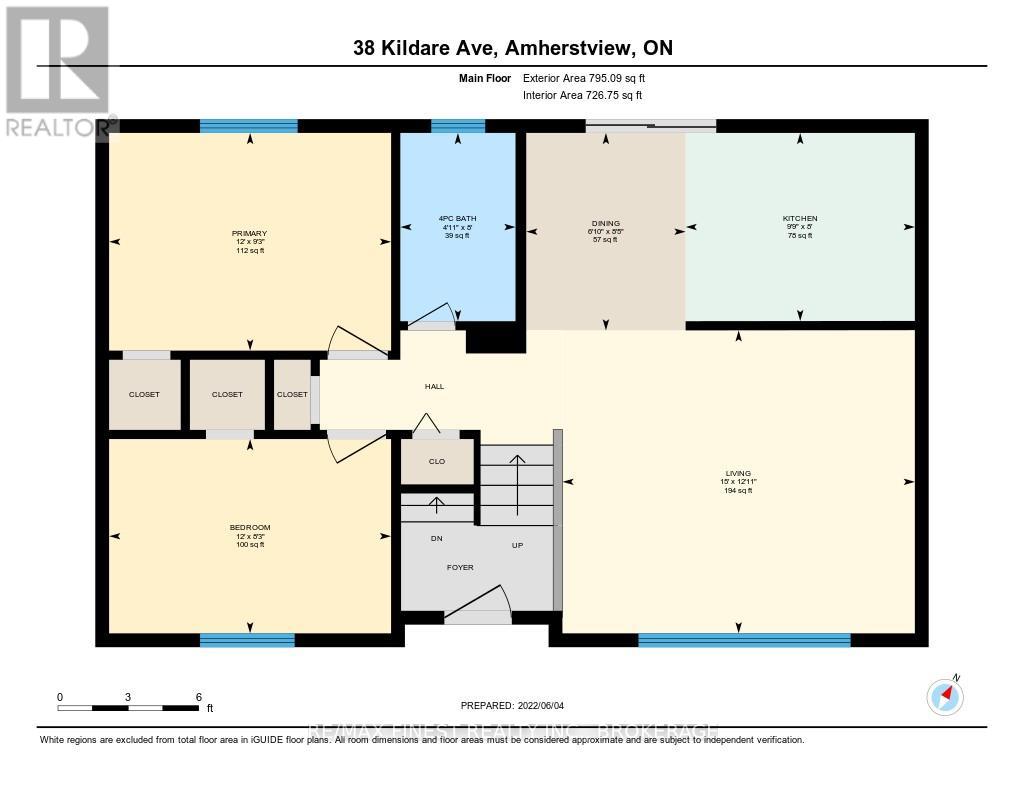
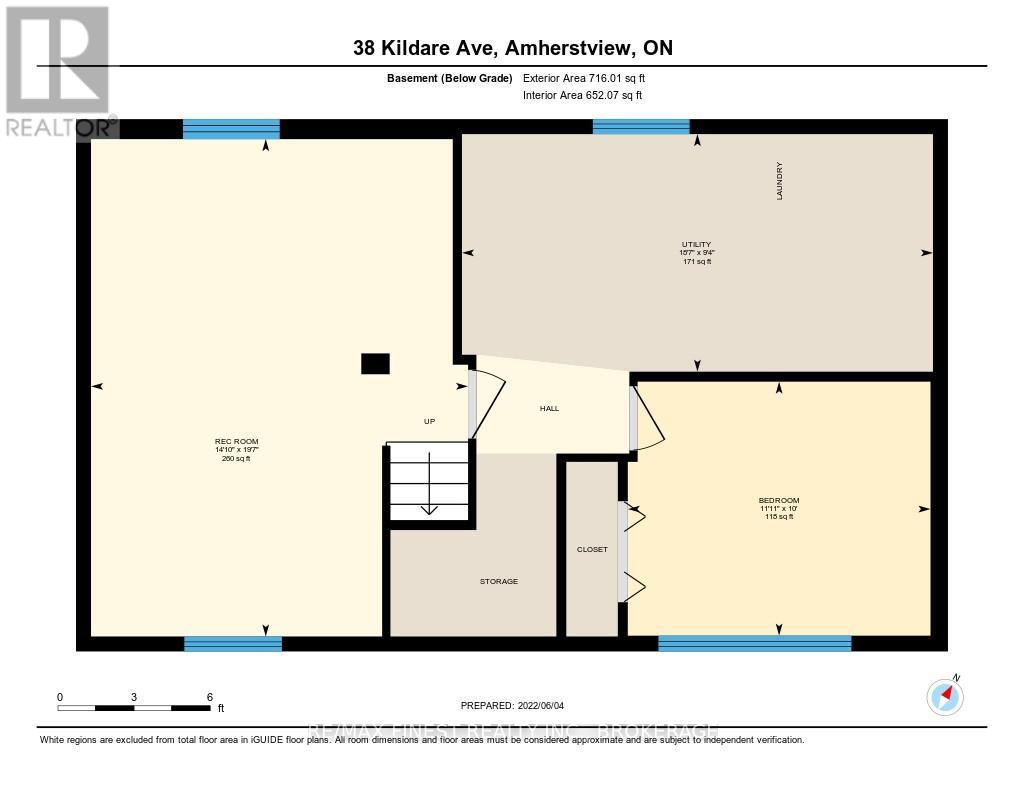
WOW!! This beautiful 3 bedroom home in the heart of Amherstview is close to schools, parks, Lake Ontario, and the best amenities and features a massive, fully fenced backyard, a huge driveway with extended parking for many vehicles and even trailers almost the full depth of the lot, a large deck with gazebo, beautiful flower beds, 2 spacious bedrooms and a full bathroom on the main floor with elevated views from the kitchen and living room plus a cozy rec room and 3rd bedroom on the lower level. Don't Miss Out!! (id:29295)
Property Details
| MLS® Number | X13213178 |
| Property Type | Single Family |
| Community Name | 54 - Amherstview |
| Amenities Near By | Golf Nearby, Park, Place Of Worship, Public Transit, Schools |
| Equipment Type | Water Heater - Gas, Water Heater |
| Features | Carpet Free, Gazebo |
| Parking Space Total | 6 |
| Rental Equipment Type | Water Heater - Gas, Water Heater |
| Structure | Deck, Shed |
Building
| Bathroom Total | 1 |
| Bedrooms Above Ground | 2 |
| Bedrooms Below Ground | 1 |
| Bedrooms Total | 3 |
| Age | 51 To 99 Years |
| Appliances | Water Heater, Dishwasher, Dryer, Stove, Washer, Refrigerator |
| Architectural Style | Raised Bungalow |
| Basement Development | Finished |
| Basement Type | Full (finished) |
| Construction Style Attachment | Detached |
| Cooling Type | Central Air Conditioning |
| Exterior Finish | Aluminum Siding, Brick |
| Flooring Type | Laminate, Tile |
| Foundation Type | Block |
| Heating Fuel | Natural Gas |
| Heating Type | Forced Air |
| Stories Total | 1 |
| Size Interior | 700 - 1,100 Ft2 |
| Type | House |
| Utility Water | Municipal Water |
Parking
| No Garage |
Land
| Acreage | No |
| Fence Type | Fully Fenced |
| Land Amenities | Golf Nearby, Park, Place Of Worship, Public Transit, Schools |
| Sewer | Sanitary Sewer |
| Size Depth | 38.11 M |
| Size Frontage | 18.85 M |
| Size Irregular | 18.9 X 38.1 M |
| Size Total Text | 18.9 X 38.1 M |
| Zoning Description | R1 |
Rooms
| Level | Type | Length | Width | Dimensions |
|---|---|---|---|---|
| Basement | Recreational, Games Room | 4.3 m | 5.9 m | 4.3 m x 5.9 m |
| Basement | Primary Bedroom | 3.6 m | 3 m | 3.6 m x 3 m |
| Main Level | Living Room | 4.5 m | 4 m | 4.5 m x 4 m |
| Main Level | Kitchen | 2.4 m | 5.1 m | 2.4 m x 5.1 m |
| Main Level | Bathroom | 1.5 m | 2.4 m | 1.5 m x 2.4 m |
| Main Level | Bedroom | 2.8 m | 3.6 m | 2.8 m x 3.6 m |
| Main Level | Bedroom 2 | 2.5 m | 3.6 m | 2.5 m x 3.6 m |
https://www.realtor.ca/real-estate/29823672/38-kildare-avenue-loyalist-amherstview-54-amherstview

Jordan Beckwith
Salesperson
www.jordanbeckwith.com/
105-1329 Gardiners Rd
Kingston, Ontario K7P 0L8
(613) 389-7777
remaxfinestrealty.com/

The trademarks REALTOR®, REALTORS®, and the REALTOR® logo are controlled by The Canadian Real Estate Association (CREA) and identify real estate professionals who are members of CREA. The trademarks MLS®, Multiple Listing Service® and the associated logos are owned by The Canadian Real Estate Association (CREA) and identify the quality of services provided by real estate professionals who are members of CREA. The trademark DDF® is owned by The Canadian Real Estate Association (CREA) and identifies CREA's Data Distribution Facility (DDF®)
May 29 2026 02:51:48
Kingston & Area Real Estate Association
RE/MAX Finest Realty Inc., Brokerage