

384 Barrie Street Kingston, Ontario K7K 3T4

$475,000
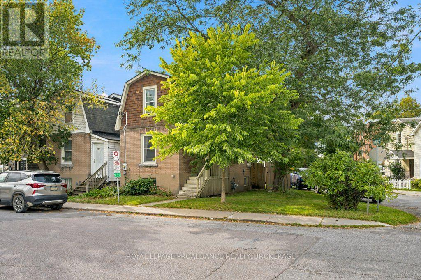
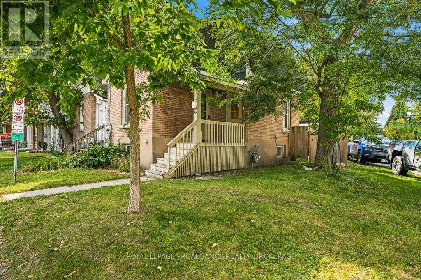
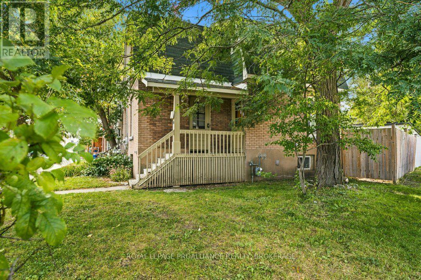
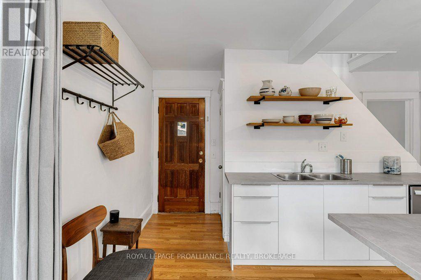
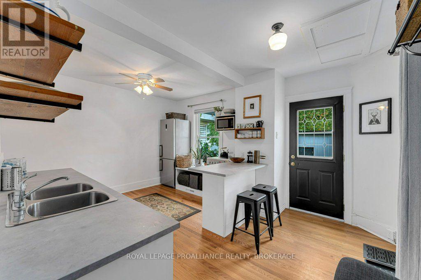
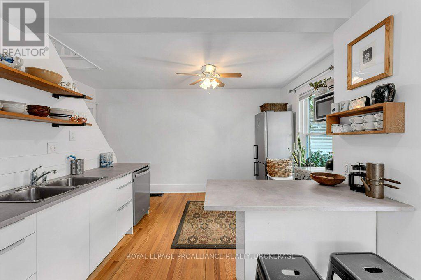
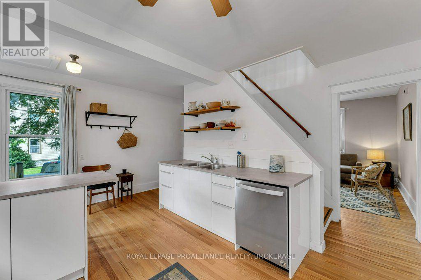
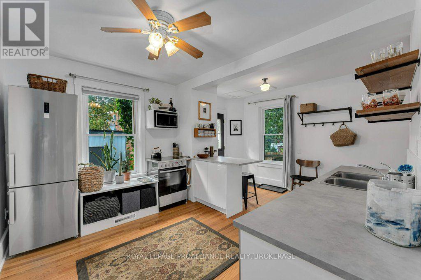
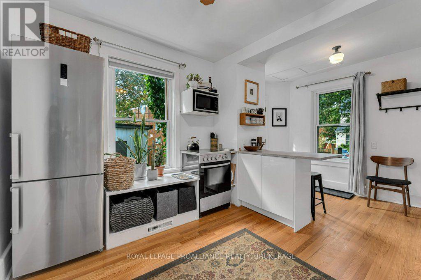
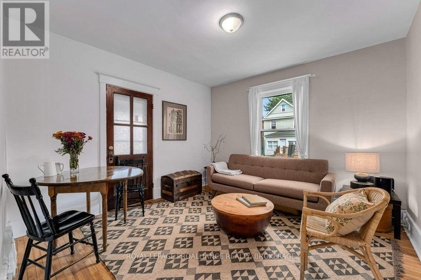
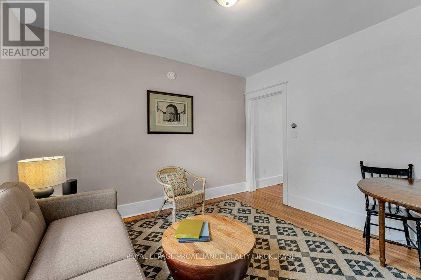
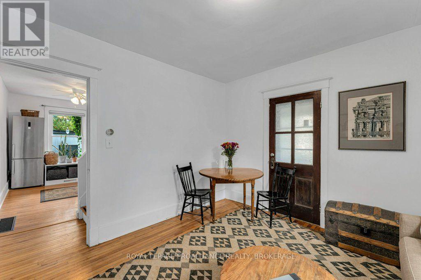
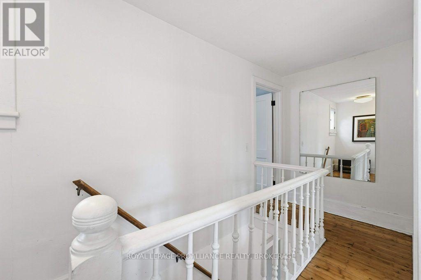
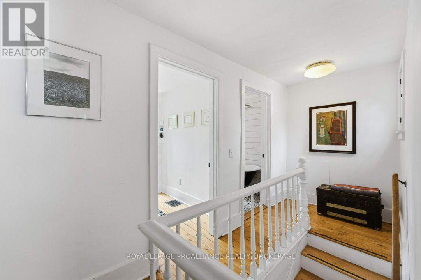
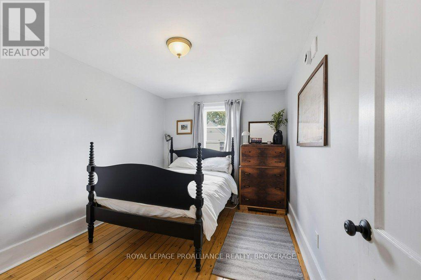
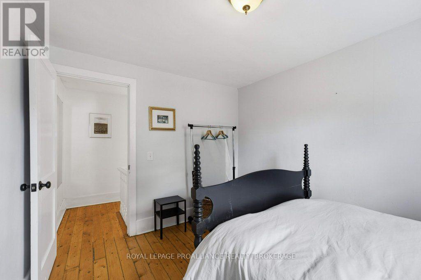
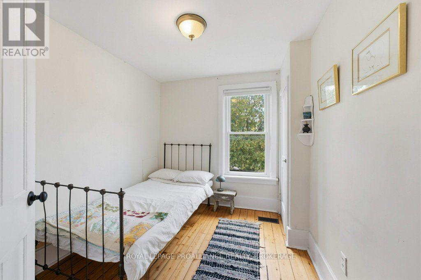
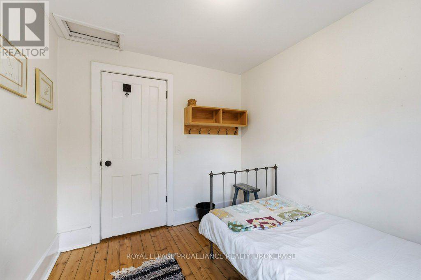
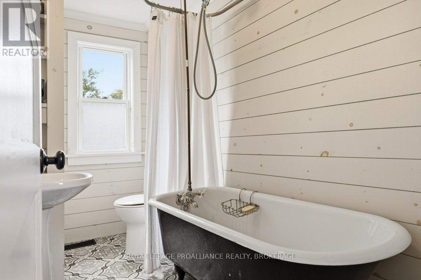
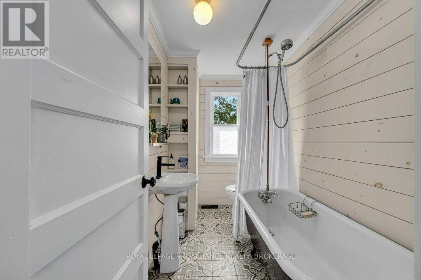
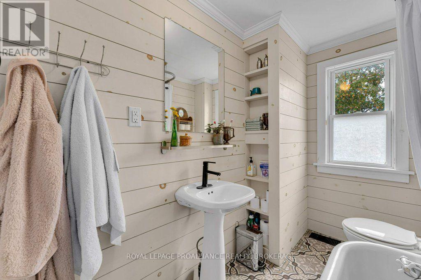
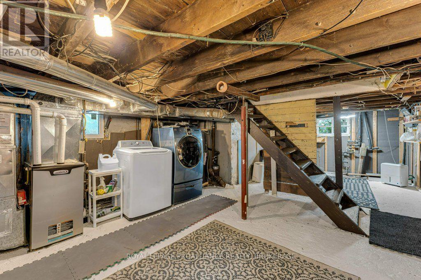
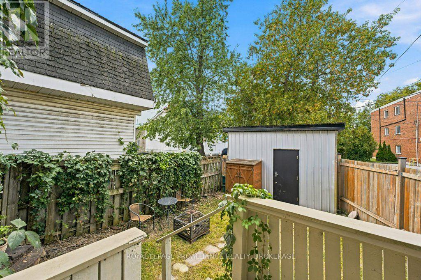
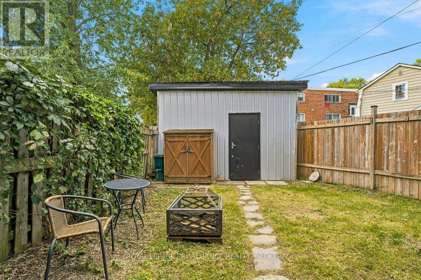
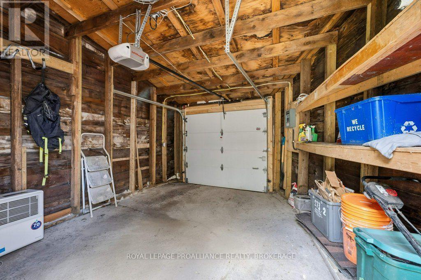
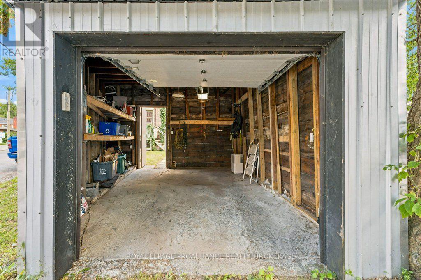
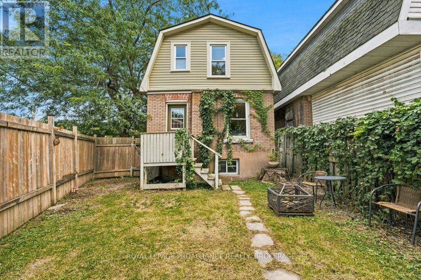
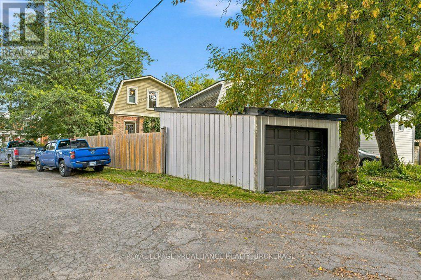
Welcome to this quaint two bedroom, one bath home, perfectly situated just blocks away from all that downtown Kingston has to offer. Enjoy the convenience of living close to Queens University, KGH, and all the vibrant shops and restaurants along Princess Street. This home has undergone numerous updates, ensuring modern comfort and efficiency. Recent improvements include a newer roof, refurbished detached garage with power, and a newer furnace and appliances. With these enhancements, the property not only provides a cozy living space but also peace of mind. This home serves as an ideal alternative to condo living, offering a private residence at a very affordable price point. Whether you're a first-time buyer, looking to downsize, or seeking an investment opportunity, this property is a must-see .Don't miss out on the chance to own a piece of downtown Kingston! (id:29295)
Property Details
| MLS® Number | X13793296 |
| Property Type | Single Family |
| Community Name | 22 - East of Sir John A. Blvd |
| Amenities Near By | Hospital, Park, Place Of Worship |
| Equipment Type | None |
| Features | Level Lot, Irregular Lot Size, Lighting, Carpet Free |
| Parking Space Total | 1 |
| Rental Equipment Type | None |
| Structure | Porch |
Building
| Bathroom Total | 1 |
| Bedrooms Above Ground | 2 |
| Bedrooms Total | 2 |
| Age | 100+ Years |
| Appliances | Garage Door Opener Remote(s), Water Heater, Dishwasher, Dryer, Stove, Washer, Refrigerator |
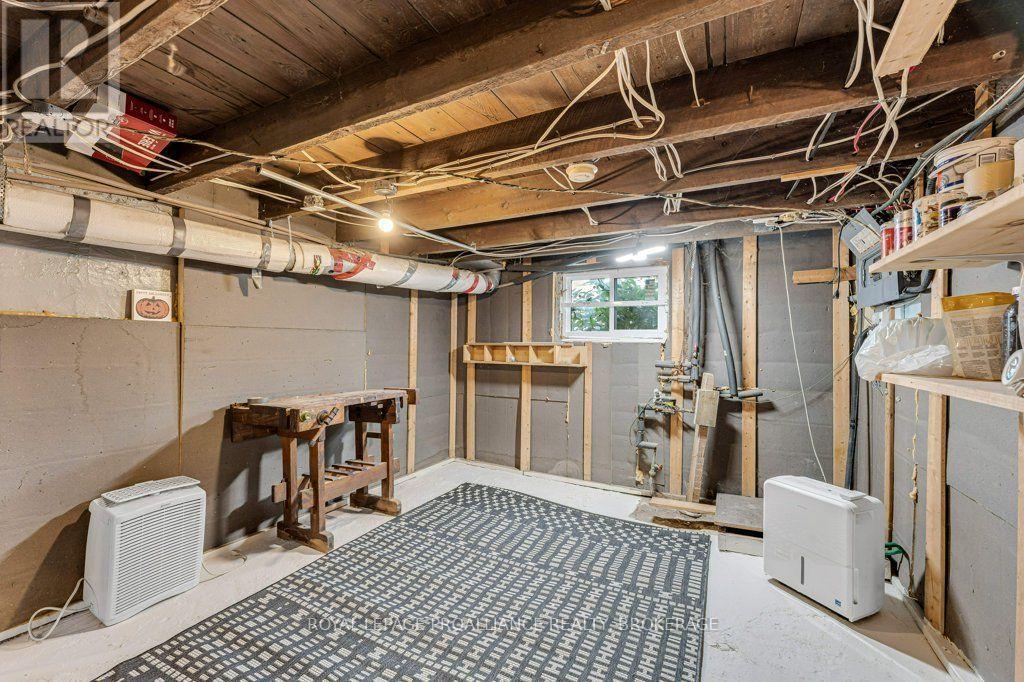
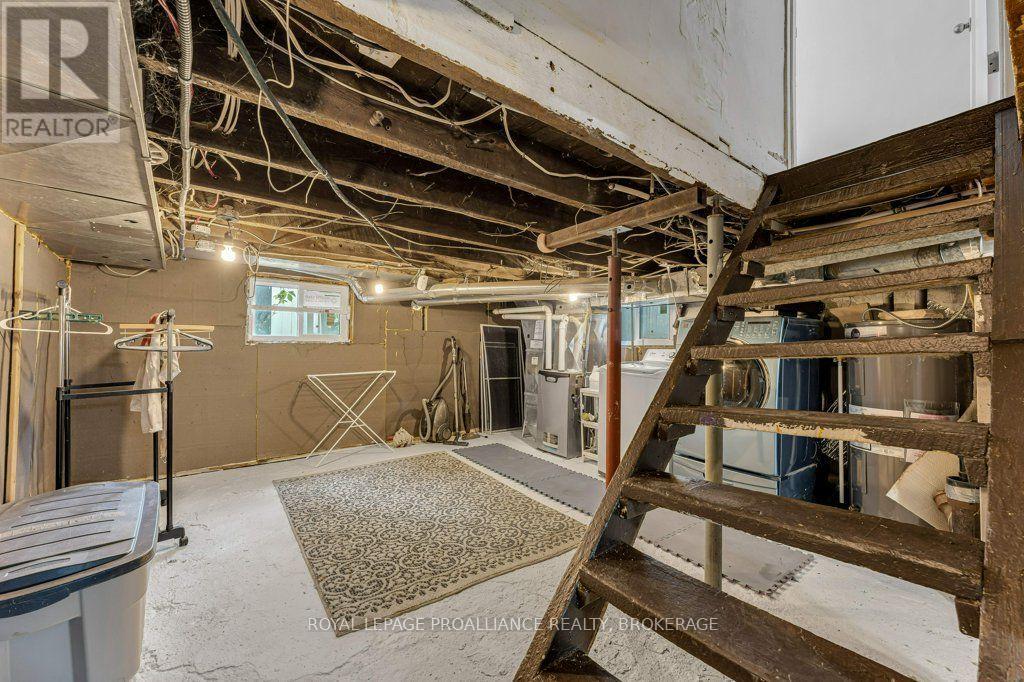
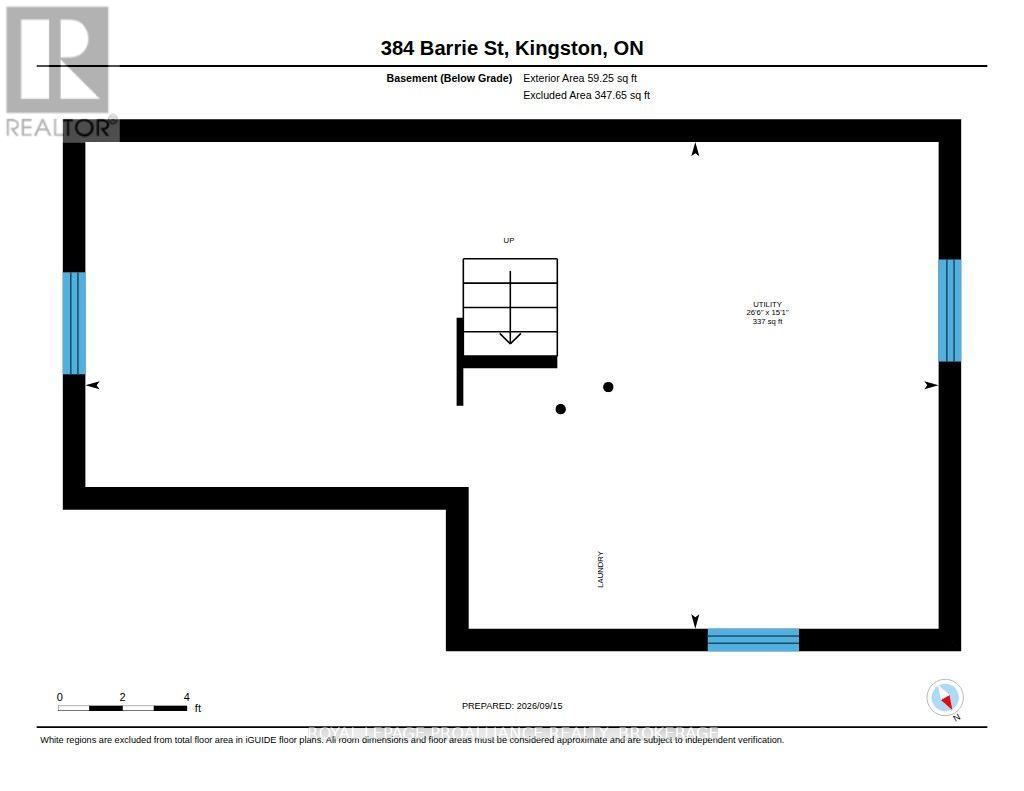
| Basement Development | Unfinished |
| Basement Type | Full (unfinished) |
| Construction Style Attachment | Detached |
| Cooling Type | None |
| Exterior Finish | Brick |
| Fire Protection | Smoke Detectors |
| Foundation Type | Block |
| Heating Fuel | Natural Gas |
| Heating Type | Forced Air |
| Stories Total | 2 |
| Size Interior | 700 - 1,100 Ft2 |
| Type | House |
| Utility Water | Municipal Water |
Parking
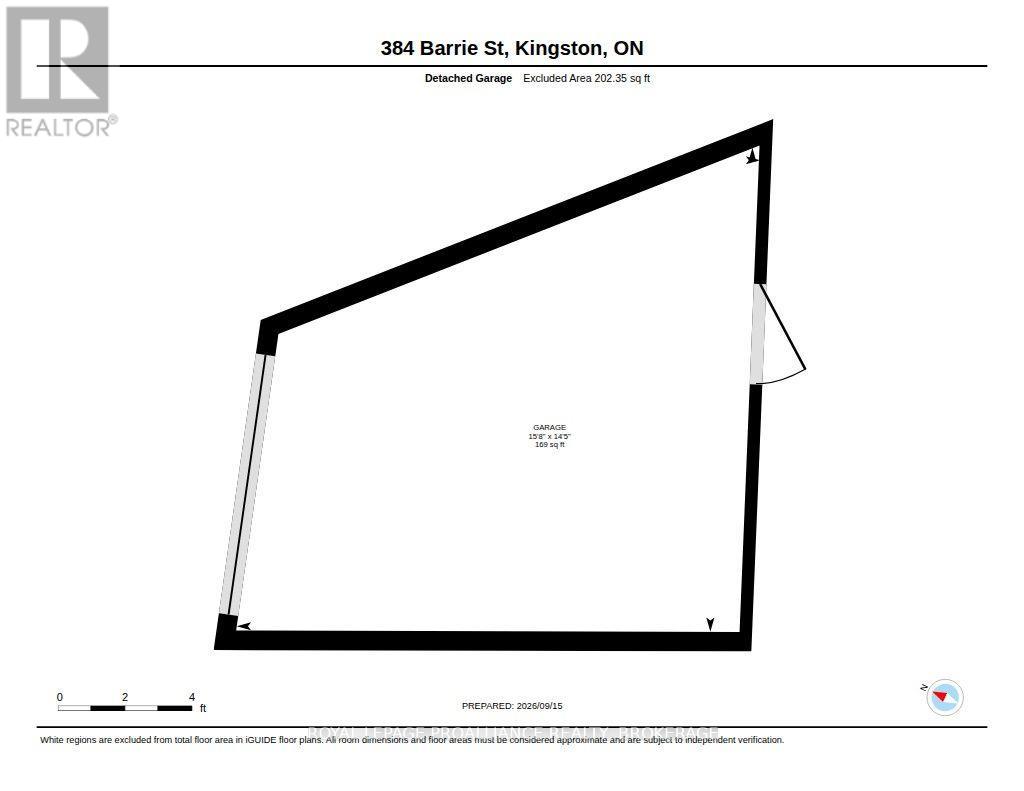
| Detached Garage | |
| Garage |
Land
| Acreage | No |
| Fence Type | Fenced Yard |
| Land Amenities | Hospital, Park, Place Of Worship |
| Sewer | Sanitary Sewer |
| Size Depth | 76 Ft ,7 In |
| Size Frontage | 40 Ft |
| Size Irregular | 40 X 76.6 Ft |
| Size Total Text | 40 X 76.6 Ft |
Rooms
| Level | Type | Length | Width | Dimensions |
|---|---|---|---|---|
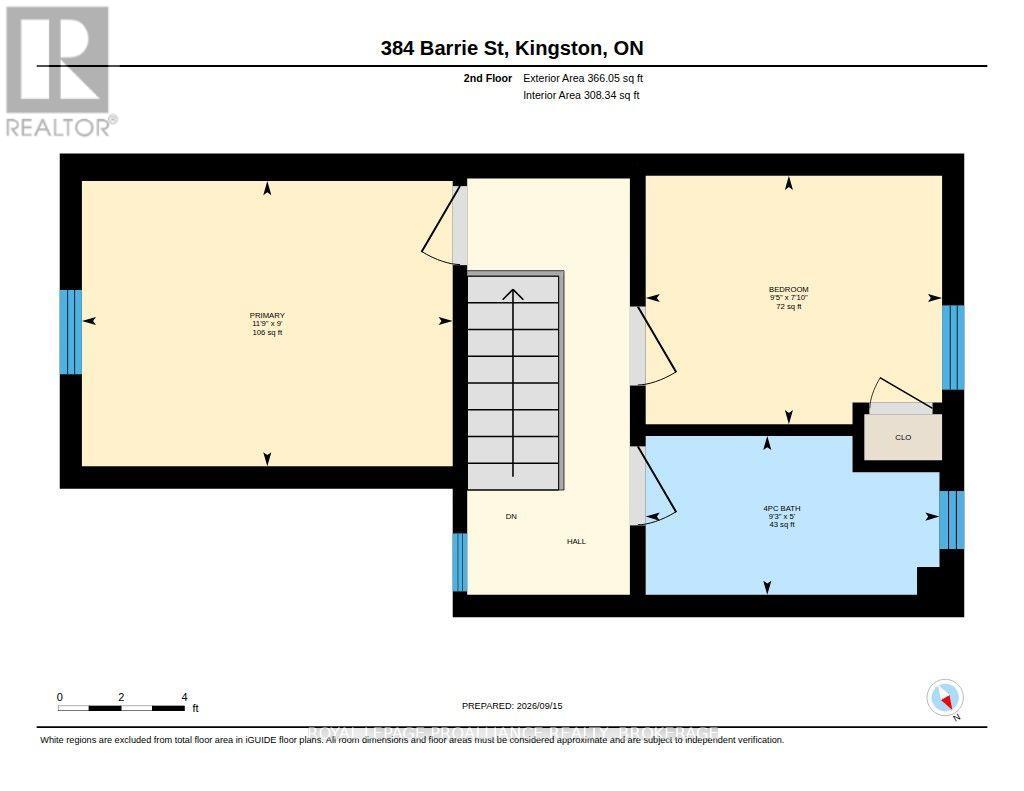
| Second Level | Bathroom | 1.5 m | 2.82 m | 1.5 m x 2.82 m |
| Second Level | Primary Bedroom | 2.74 m | 3.61 m | 2.74 m x 3.61 m |
| Second Level | Bedroom 2 | 2.39 m | 2.82 m | 2.39 m x 2.82 m |
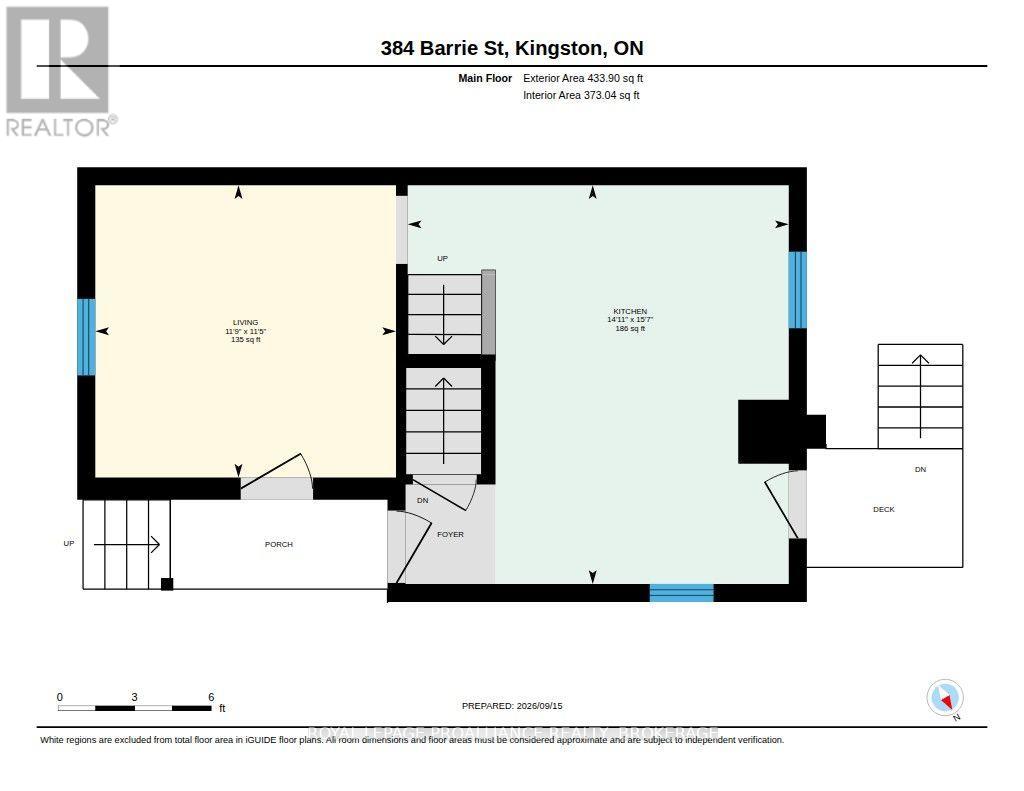
| Main Level | Kitchen | 4.72 m | 4.5 m | 4.72 m x 4.5 m |
| Main Level | Living Room | 3.45 m | 3.56 m | 3.45 m x 3.56 m |
Utilities
| Cable | Available |
| Electricity | Installed |
| Sewer | Installed |

Sue Joy
Salesperson
www.joysofkingston.ca/
80 Queen St
Kingston, Ontario K7K 6W7
(613) 544-4141
www.discoverroyallepage.ca/

Bob Joy
Salesperson
www.joysofkingston.ca/
80 Queen St
Kingston, Ontario K7K 6W7
(613) 544-4141
www.discoverroyallepage.ca/

The trademarks REALTOR®, REALTORS®, and the REALTOR® logo are controlled by The Canadian Real Estate Association (CREA) and identify real estate professionals who are members of CREA. The trademarks MLS®, Multiple Listing Service® and the associated logos are owned by The Canadian Real Estate Association (CREA) and identify the quality of services provided by real estate professionals who are members of CREA. The trademark DDF® is owned by The Canadian Real Estate Association (CREA) and identifies CREA's Data Distribution Facility (DDF®)
September 16 2026 08:19:56
Kingston & Area Real Estate Association
Royal LePage Proalliance Realty, Brokerage