

39 Worthington Way Kingston, Ontario K7K 5C2

$175,000
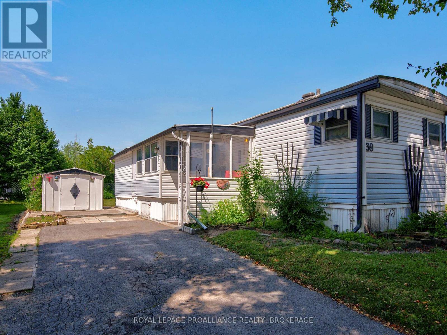
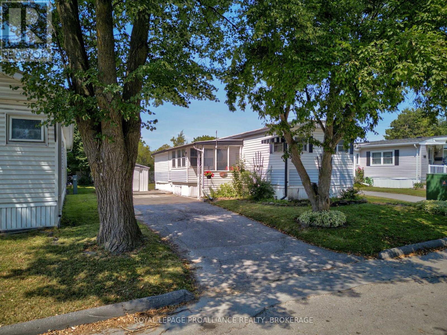
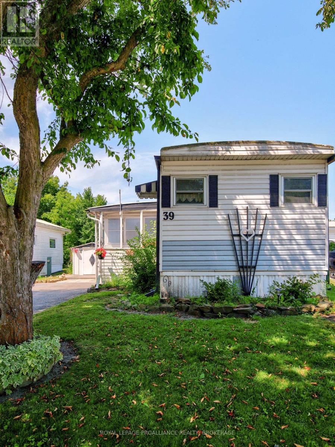
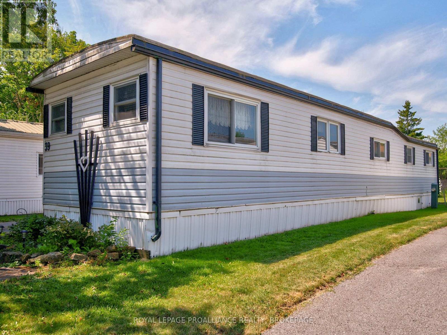
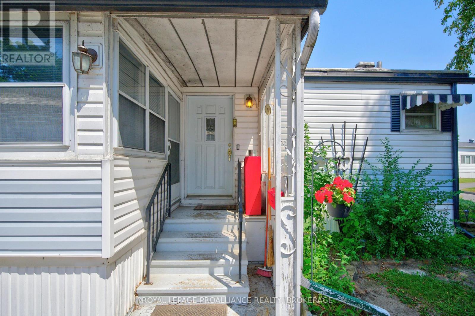
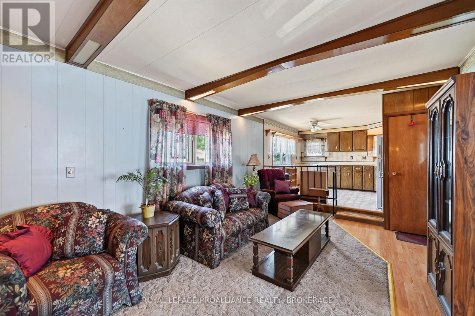
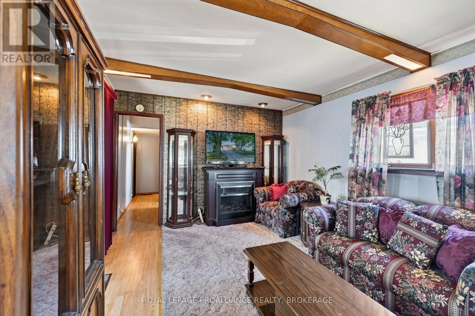
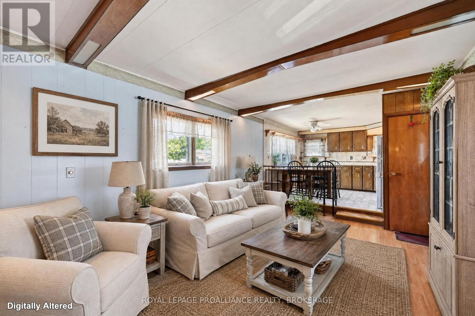
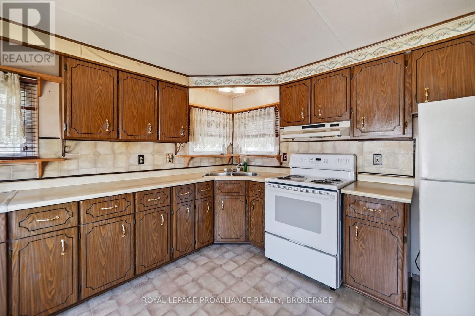
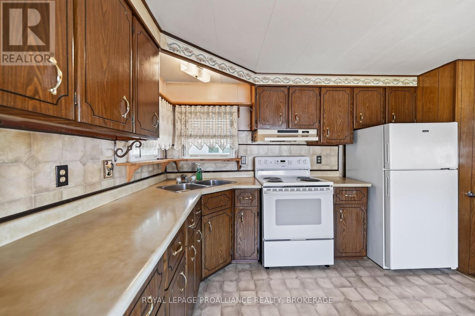
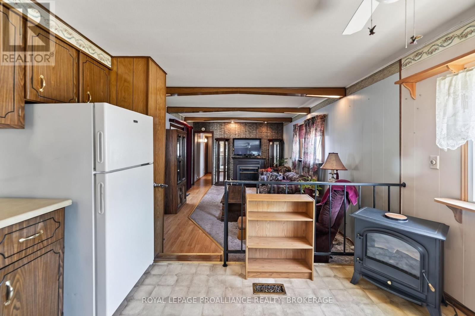
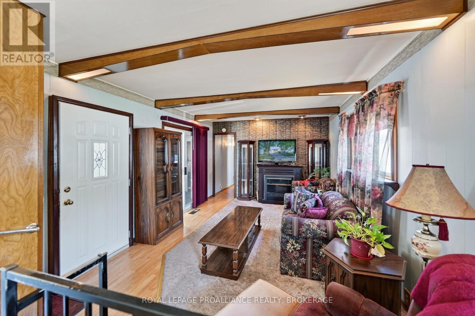
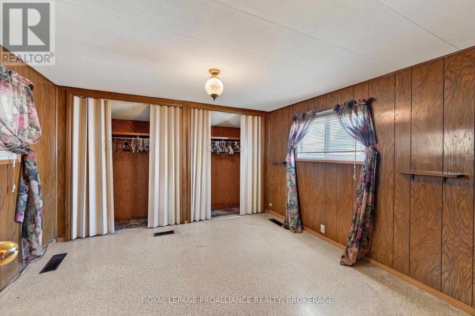
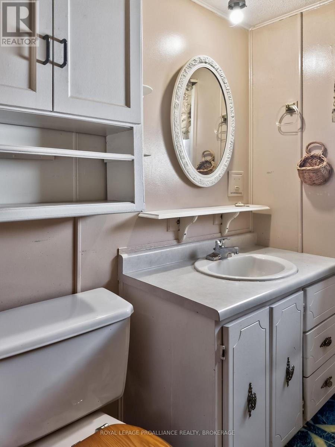
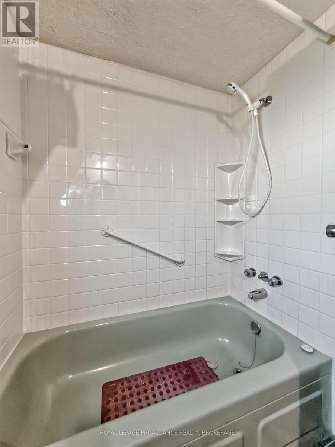
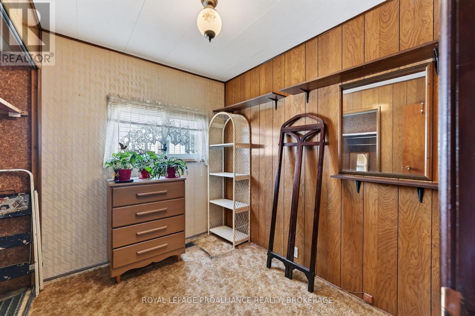
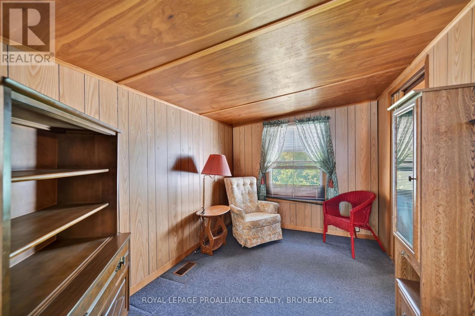
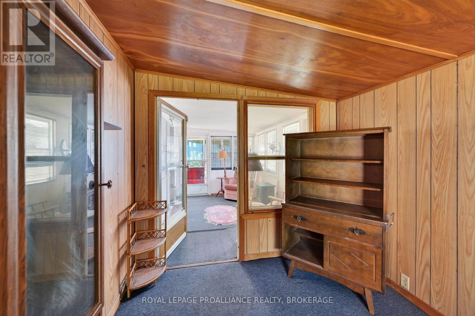
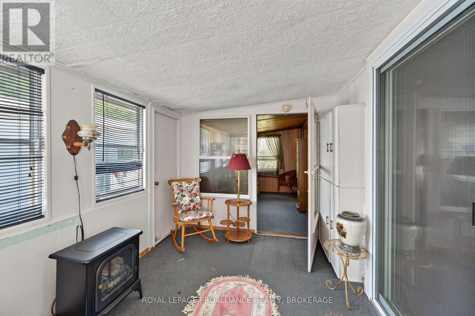
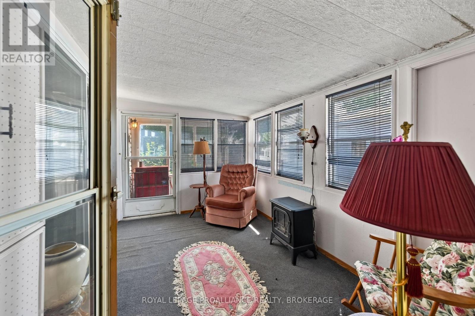
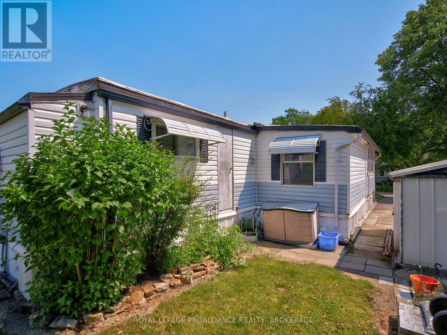
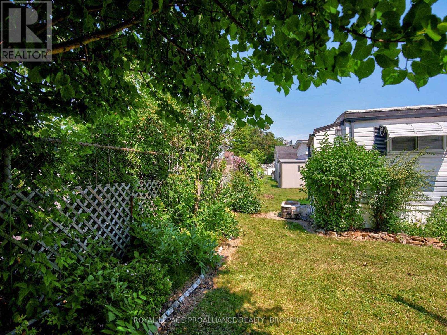
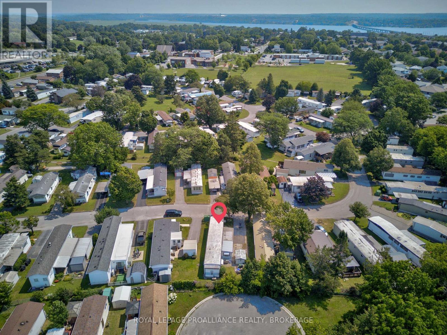
Experience easy, relaxed living at 39 Worthington Way, set in the friendly and beautifully maintained Parkbridge Lifestyle Community. This 12ft x 63ft bungalow style mobile home offers comfort, convenience, and an excellent opportunity for buyers looking to update and personalize a home to truly make it their own. Inside, the layout features 2 bedrooms plus a den, a functional one bath design, and multiple inviting living spaces-including a bright sunroom perfect for morning coffee, hobbies, or quiet afternoons. The living room, kitchen, and sunroom each include an electric fireplace, adding warmth and charm throughout the home. Practical features include 200 AMP electrical service, washer and dryer hookups, and fridge and stove included, making the essentials easy and move in ready. While the home requires some renovation and cosmetic improvements, it offers solid potential for buyers who want to customize their space and create a home that reflects their style. Parkbridge Lifestyle Community is known for its peaceful environment, well maintained grounds, and strong sense of neighbourly connection. Residents enjoy low maintenance living with access to local amenities, walking areas, and a welcoming atmosphere that supports comfortable year round living. It's an ideal setting for downsizers, retirees, or anyone seeking a relaxed lifestyle in a supportive community. A great opportunity to invest, update, and transform this home into a space that fits your needs perfectly. Some photos are virtually staged. (id:29295)
Property Details
| MLS® Number | X13571440 |
| Property Type | Single Family |
| Community Name | 23 - Rideau |
| Amenities Near By | Public Transit |
| Easement | Unknown |
| Equipment Type | None |
| Features | Level Lot, Flat Site, Dry |
| Parking Space Total | 2 |
| Rental Equipment Type | None |
| Structure | Shed |
Building
| Bathroom Total | 1 |
| Bedrooms Above Ground | 2 |
| Bedrooms Total | 2 |
| Amenities | Fireplace(s) |
| Appliances | Furniture, Stove, Window Coverings, Refrigerator |
| Architectural Style | Bungalow |
| Basement Type | None |
| Cooling Type | Central Air Conditioning |
| Exterior Finish | Vinyl Siding |
| Fireplace Present | Yes |
| Fireplace Total | 3 |
| Foundation Type | Wood/piers |
| Heating Fuel | Electric |
| Heating Type | Baseboard Heaters |
| Stories Total | 1 |
| Size Interior | 700 - 1,100 Ft2 |
| Type | Mobile Home |
| Utility Water | Municipal Water |
Parking
| No Garage |
Land
| Access Type | Public Road, Year-round Access |
| Acreage | No |
| Land Amenities | Public Transit |
| Sewer | Sanitary Sewer |
Rooms
| Level | Type | Length | Width | Dimensions |
|---|---|---|---|---|
| Main Level | Living Room | 4 m | 5 m | 4 m x 5 m |
| Main Level | Kitchen | 3 m | 3.6 m | 3 m x 3.6 m |
| Main Level | Primary Bedroom | 3 m | 3.4 m | 3 m x 3.4 m |
| Main Level | Bedroom | 2.6 m | 3 m | 2.6 m x 3 m |
| Main Level | Den | 2.6 m | 3.2 m | 2.6 m x 3.2 m |
| Main Level | Bathroom | 1.5 m | 2 m | 1.5 m x 2 m |
Utilities
| Cable | Available |
| Electricity | Installed |
| Sewer | Installed |
https://www.realtor.ca/real-estate/30041585/39-worthington-way-kingston-rideau-23-rideau

Anna Voskamp
Salesperson
80 Queen St
Kingston, Ontario K7K 6W7
(613) 544-4141
www.discoverroyallepage.ca/
Adam Koven
Broker
www.adamkoven.com/
80 Queen St
Kingston, Ontario K7K 6W7
(613) 544-4141
www.discoverroyallepage.ca/

The trademarks REALTOR®, REALTORS®, and the REALTOR® logo are controlled by The Canadian Real Estate Association (CREA) and identify real estate professionals who are members of CREA. The trademarks MLS®, Multiple Listing Service® and the associated logos are owned by The Canadian Real Estate Association (CREA) and identify the quality of services provided by real estate professionals who are members of CREA. The trademark DDF® is owned by The Canadian Real Estate Association (CREA) and identifies CREA's Data Distribution Facility (DDF®)
July 30 2026 05:19:42
Kingston & Area Real Estate Association
Royal LePage Proalliance Realty, Brokerage