

393 Malabar Drive Kingston, Ontario K7M 8X1

$529,900
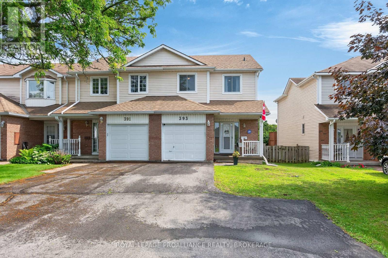
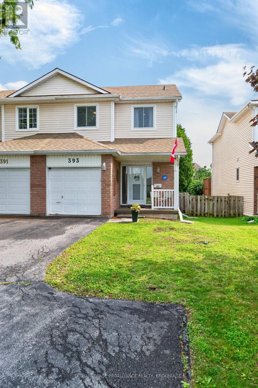
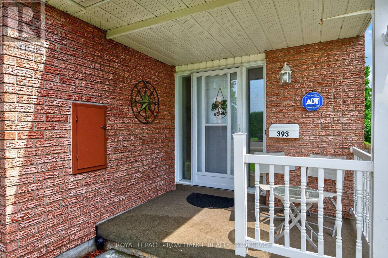
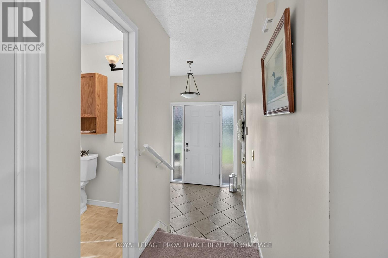
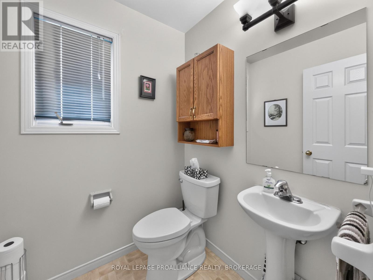
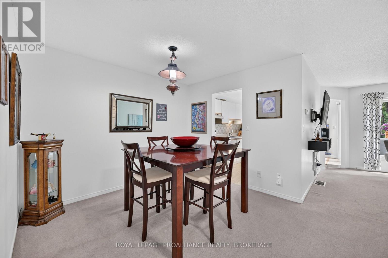
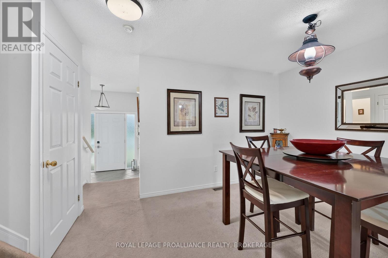
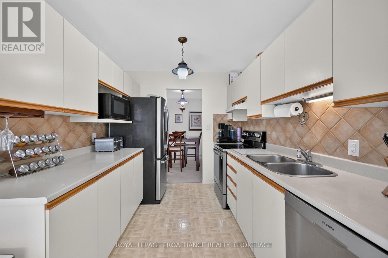
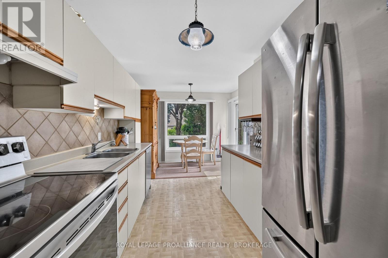
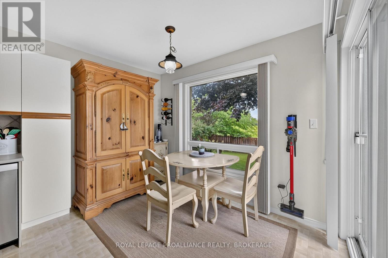
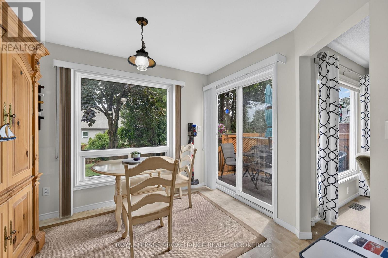
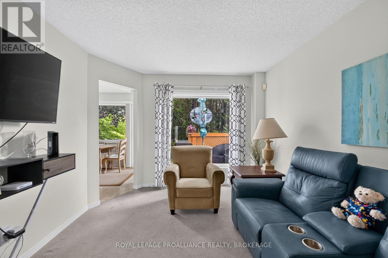
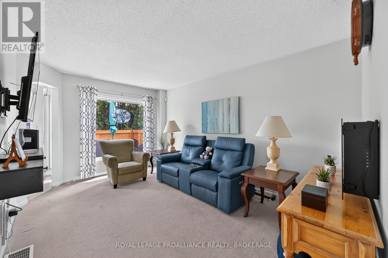
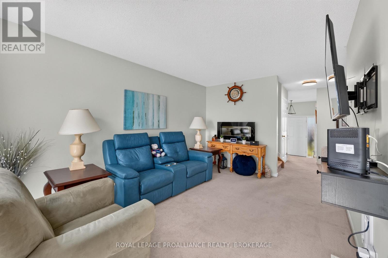
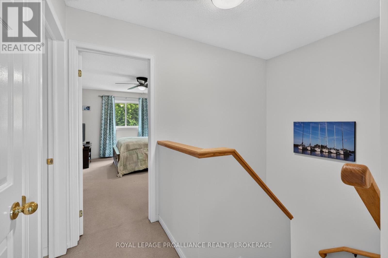
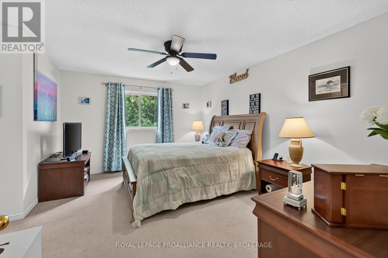
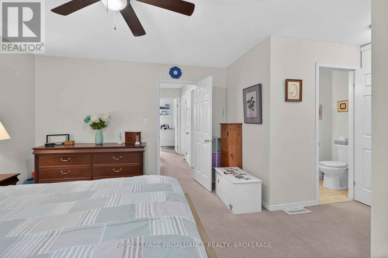
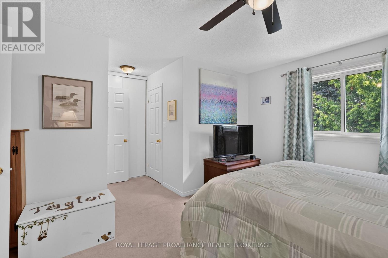
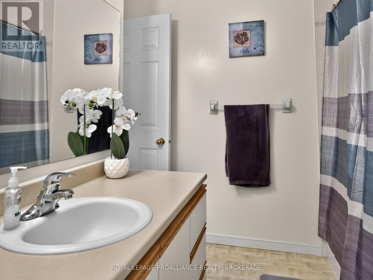
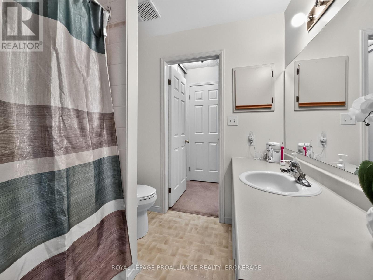
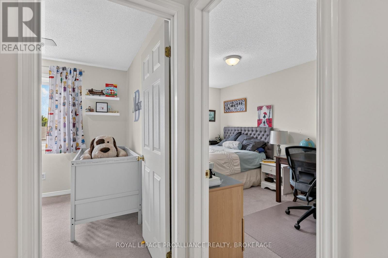
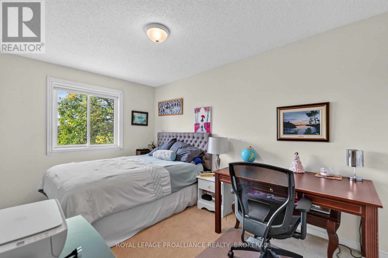
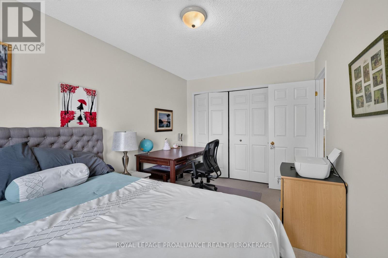
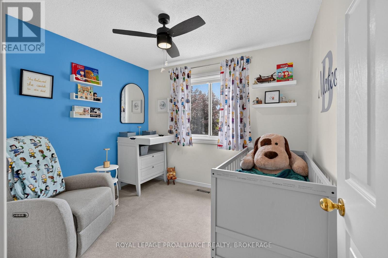
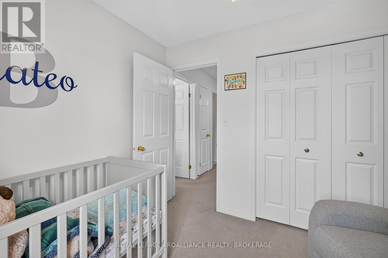
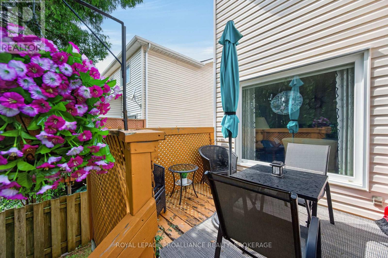
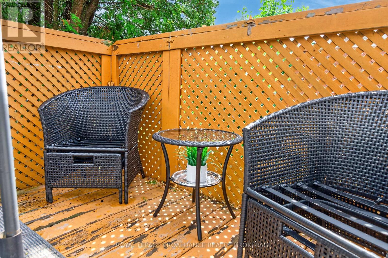
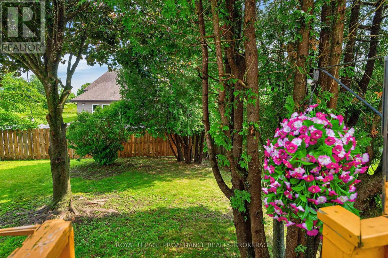
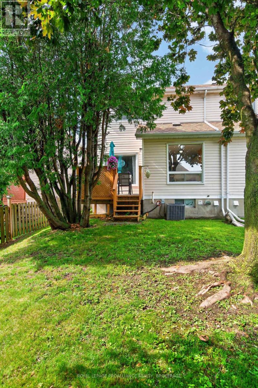
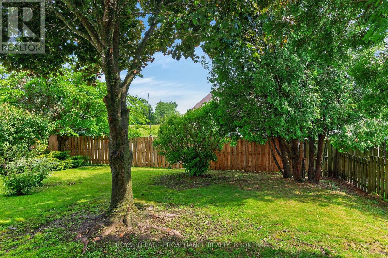
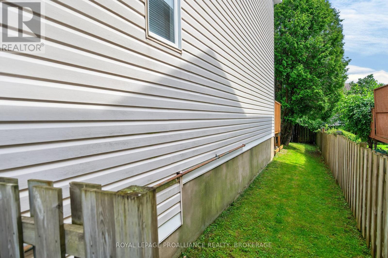
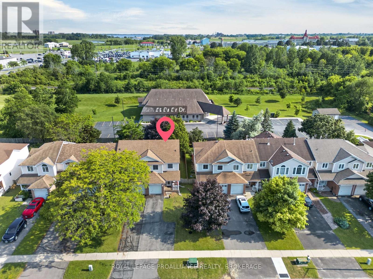
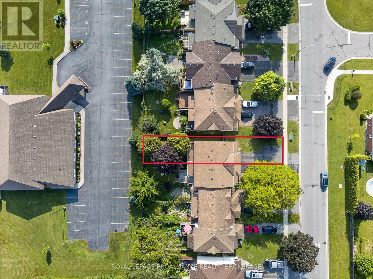
393 Malabar Drive offers a well maintained end unit townhome in Kingston's west end, designed with comfort and functionality throughout. The main level features a bright living room with a large window, a spacious kitchen with excellent cabinet and counter space, and a convenient powder room. The upper level includes three bedrooms and a semi ensuite bath, providing flexible space for everyday living, guests, or a home office. The private rear yard offers mature trees, a deck, and excellent privacy for outdoor enjoyment. An attached garage with inside entry adds everyday convenience, and the driveway accommodates up to three vehicles. Located close to schools, parks, shopping, and all west end amenities, this end unit delivers comfort, practicality, and a highly desirable location. (id:29295)
Open House
This property has open houses!
2:00 pm
Ends at:4:00 pm
Property Details
| MLS® Number | X13513204 |
| Property Type | Single Family |
| Community Name | 35 - East Gardiners Rd |
| Amenities Near By | Hospital, Park, Public Transit, Schools |
| Community Features | School Bus |
| Easement | Easement |
| Equipment Type | Water Heater |
| Features | Wooded Area, Flat Site, Dry |
| Parking Space Total | 4 |
| Rental Equipment Type | Water Heater |
| Structure | Deck |
| View Type | City View |
Building
| Bathroom Total | 2 |
| Bedrooms Above Ground | 3 |
| Bedrooms Total | 3 |
| Age | 31 To 50 Years |
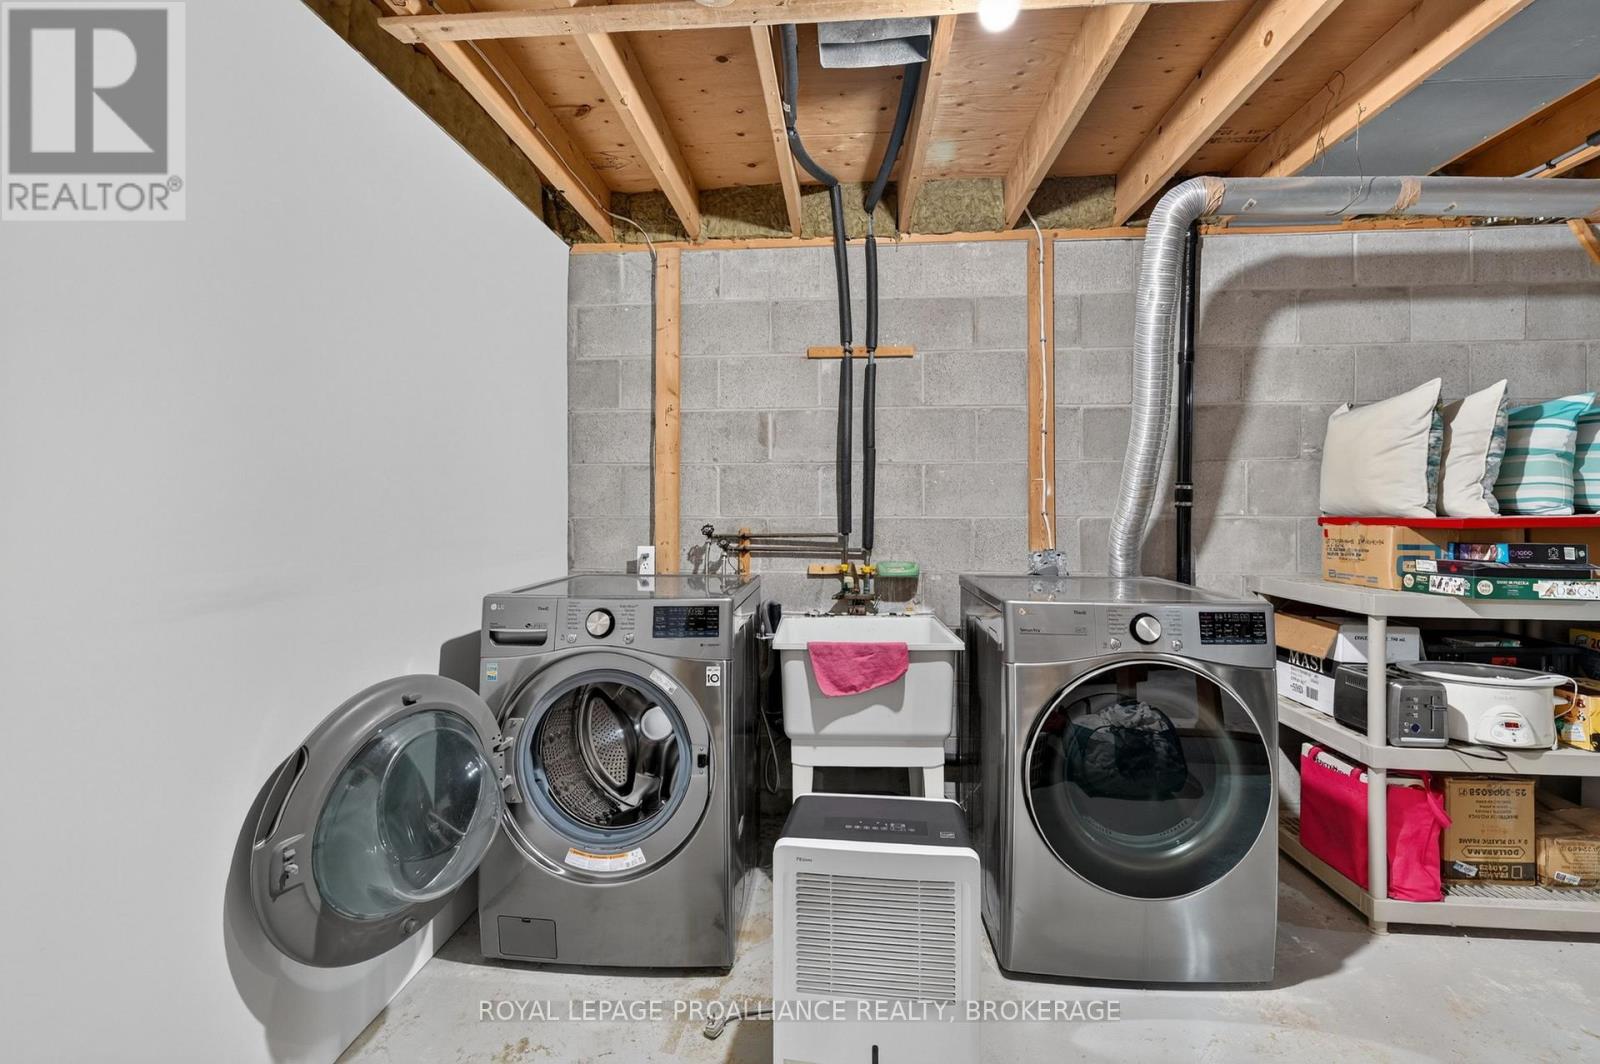
| Appliances | Dishwasher, Dryer, Stove, Washer, Refrigerator |
| Basement Development | Unfinished |
| Basement Type | N/a (unfinished) |
| Construction Style Attachment | Attached |
| Cooling Type | Central Air Conditioning |
| Exterior Finish | Brick |
| Fire Protection | Smoke Detectors |
| Foundation Type | Block |
| Half Bath Total | 1 |
| Heating Fuel | Natural Gas |
| Heating Type | Forced Air |
| Stories Total | 2 |
| Size Interior | 1,100 - 1,500 Ft2 |
| Type | Row / Townhouse |
| Utility Water | Municipal Water |
Parking
| Attached Garage | |
| Garage | |
| Inside Entry |
Land
| Acreage | No |
| Land Amenities | Hospital, Park, Public Transit, Schools |
| Sewer | Sanitary Sewer |
| Size Depth | 147 Ft ,7 In |
| Size Frontage | 26 Ft ,7 In |
| Size Irregular | 26.6 X 147.6 Ft |
| Size Total Text | 26.6 X 147.6 Ft|under 1/2 Acre |
| Zoning Description | Ur2 |
Rooms
| Level | Type | Length | Width | Dimensions |
|---|---|---|---|---|
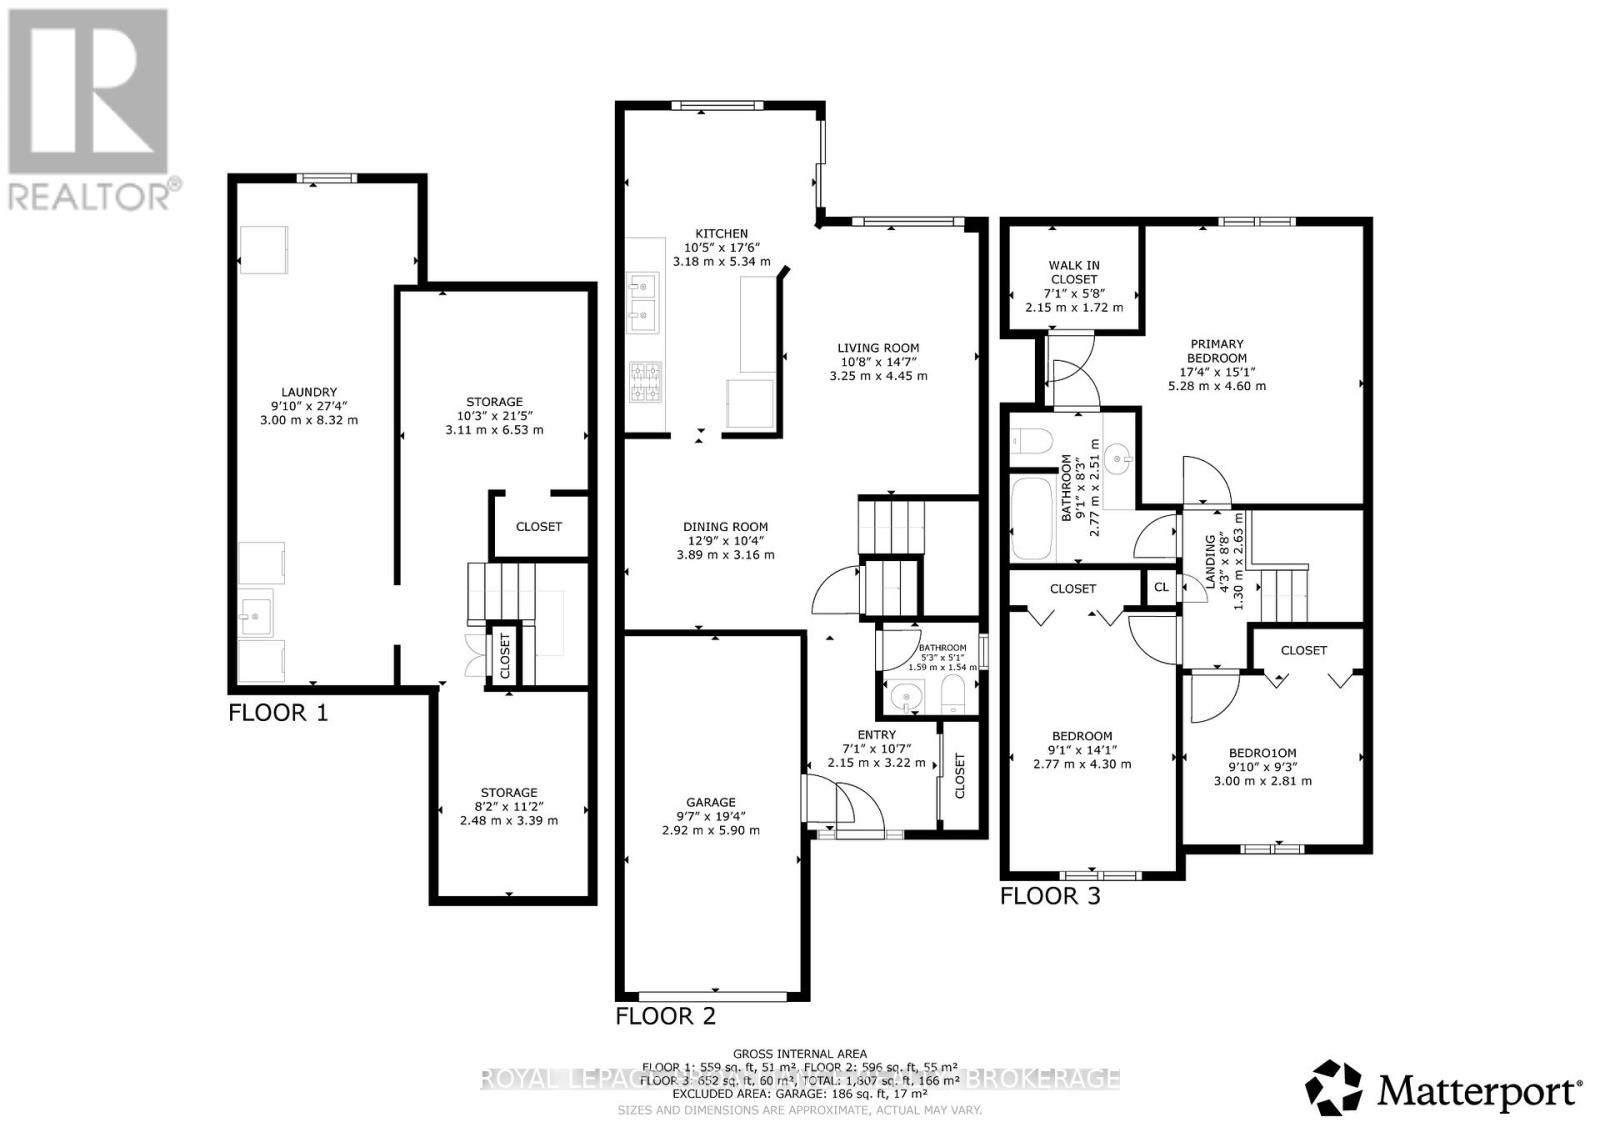
| Lower Level | Laundry Room | 3 m | 8.32 m | 3 m x 8.32 m |
| Lower Level | Other | 2.48 m | 3.39 m | 2.48 m x 3.39 m |
| Lower Level | Other | 3.1 m | 6.53 m | 3.1 m x 6.53 m |
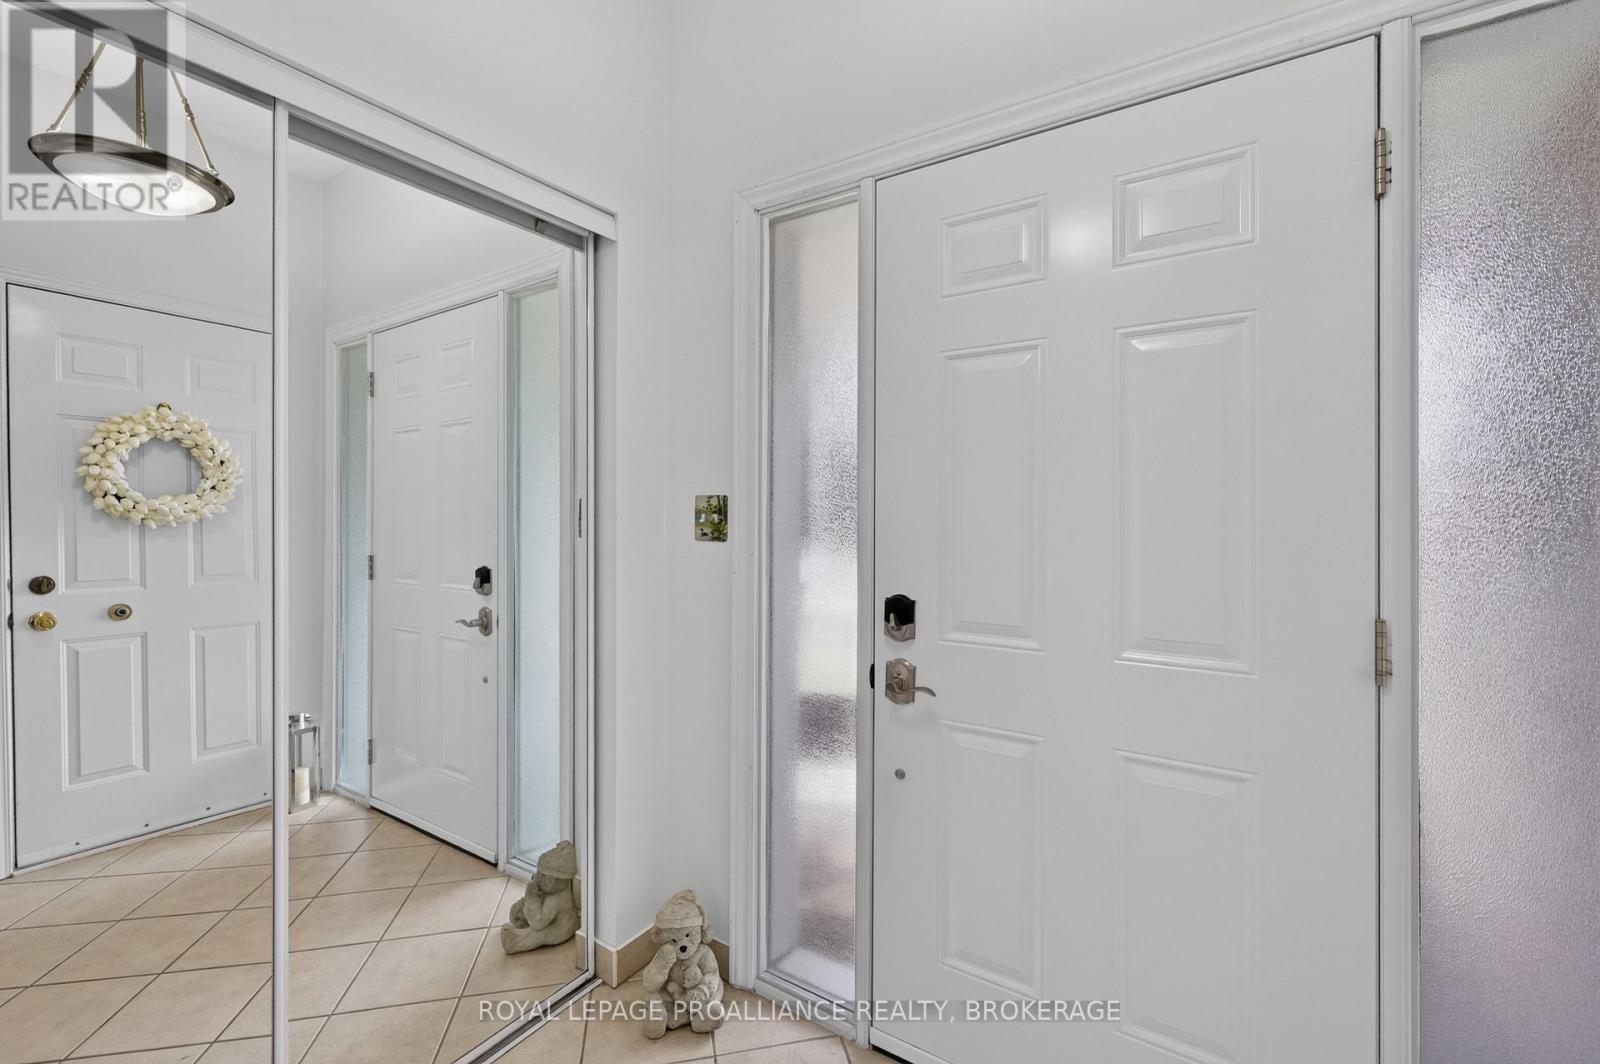
| Main Level | Foyer | 2.15 m | 3.22 m | 2.15 m x 3.22 m |
| Main Level | Partial Bathroom | 1.59 m | 1.54 m | 1.59 m x 1.54 m |
| Main Level | Dining Room | 3.89 m | 3.16 m | 3.89 m x 3.16 m |
| Main Level | Living Room | 3.25 m | 4.45 m | 3.25 m x 4.45 m |
| Main Level | Kitchen | 3.18 m | 5.34 m | 3.18 m x 5.34 m |
| Upper Level | Primary Bedroom | 5.28 m | 4.6 m | 5.28 m x 4.6 m |
| Upper Level | Other | 2.15 m | 1.72 m | 2.15 m x 1.72 m |
| Upper Level | Bathroom | 2.77 m | 2.51 m | 2.77 m x 2.51 m |
| Upper Level | Bedroom | 2.77 m | 4.3 m | 2.77 m x 4.3 m |
| Upper Level | Bedroom | 3 m | 2.8 m | 3 m x 2.8 m |
Utilities
| Cable | Available |
| Electricity | Installed |
| Sewer | Installed |

Anna Voskamp
Salesperson
80 Queen St
Kingston, Ontario K7K 6W7
(613) 544-4141
www.discoverroyallepage.ca/

Adam Koven
Broker
www.adamkoven.com/
80 Queen St
Kingston, Ontario K7K 6W7
(613) 544-4141
www.discoverroyallepage.ca/

The trademarks REALTOR®, REALTORS®, and the REALTOR® logo are controlled by The Canadian Real Estate Association (CREA) and identify real estate professionals who are members of CREA. The trademarks MLS®, Multiple Listing Service® and the associated logos are owned by The Canadian Real Estate Association (CREA) and identify the quality of services provided by real estate professionals who are members of CREA. The trademark DDF® is owned by The Canadian Real Estate Association (CREA) and identifies CREA's Data Distribution Facility (DDF®)
July 06 2026 03:30:39
Kingston & Area Real Estate Association
Royal LePage Proalliance Realty, Brokerage