

43 Crerar Boulevard Kingston, Ontario K7M 3P7

$1,890,000
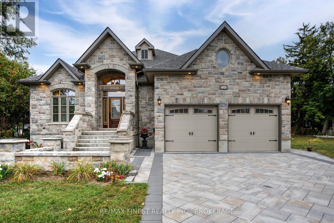
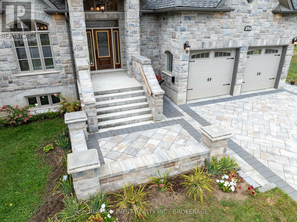
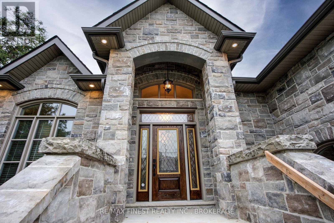
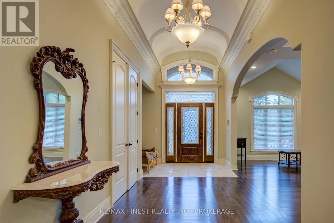
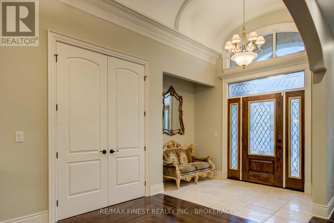
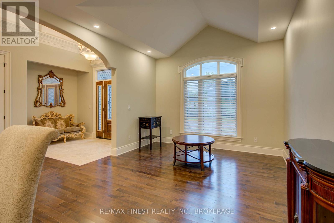
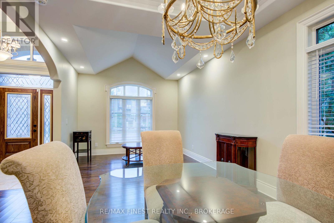
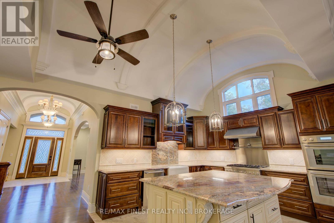
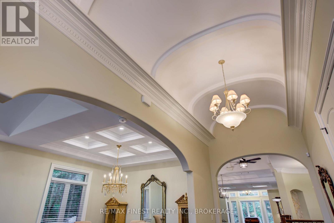
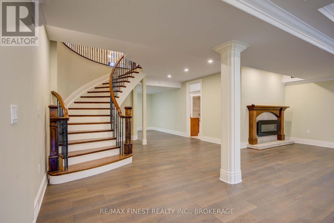
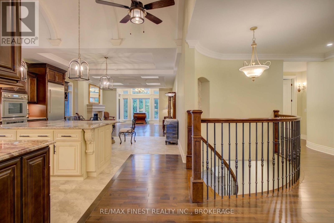
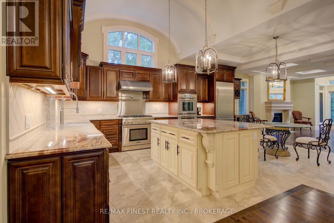
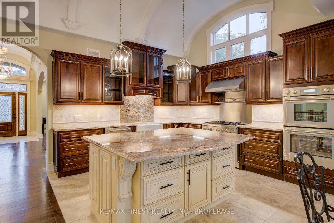
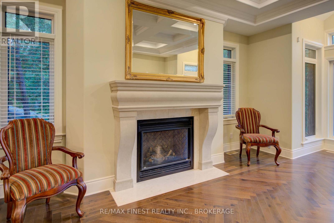
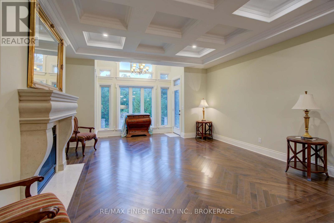
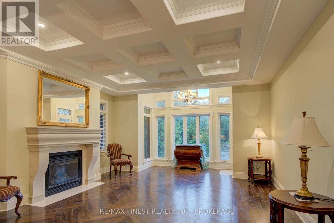
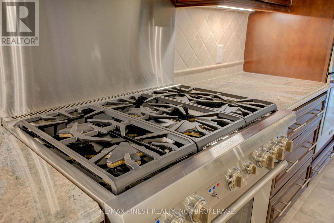
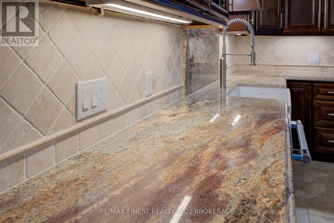
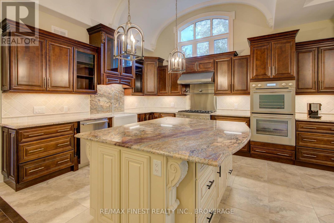
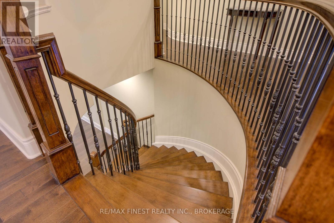
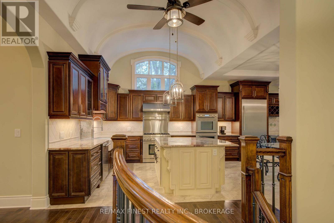
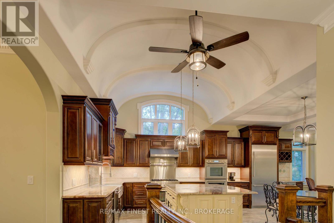
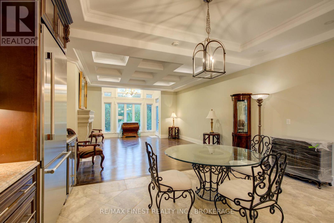
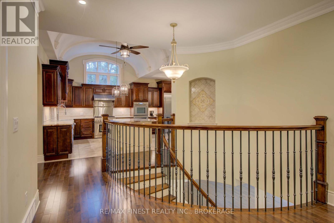
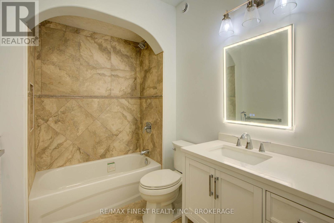
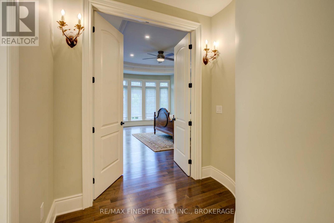
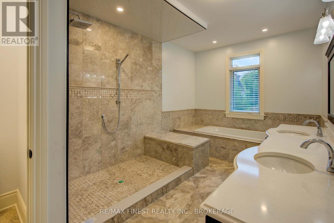
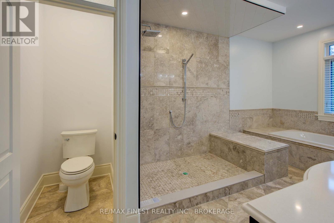
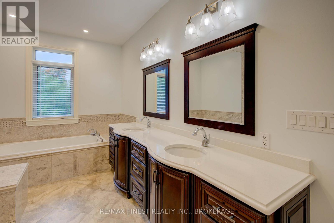
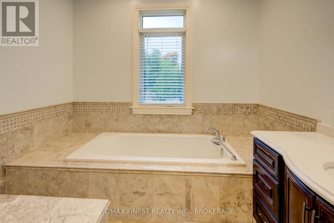
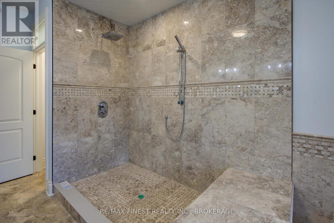
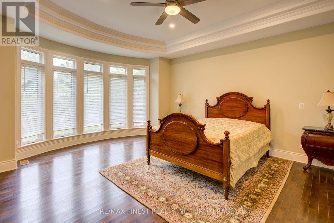
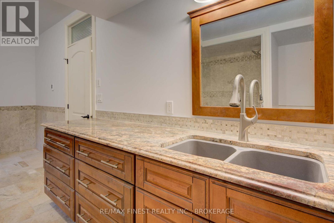
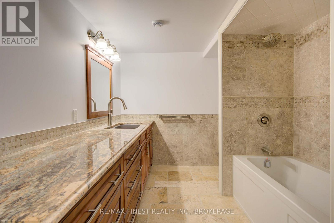
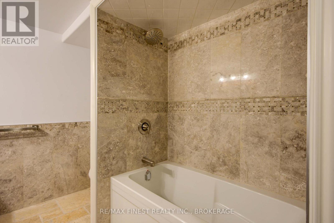
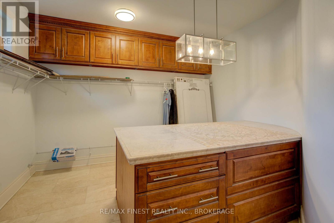
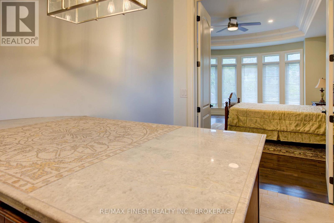
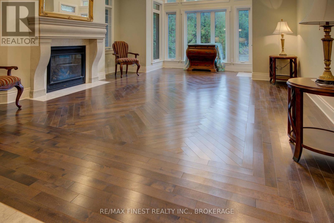
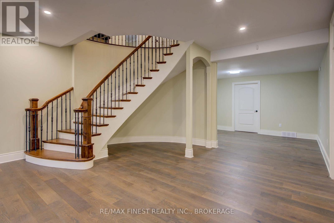
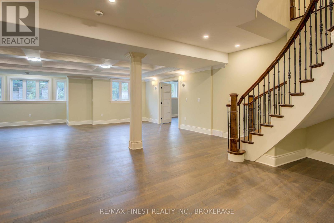
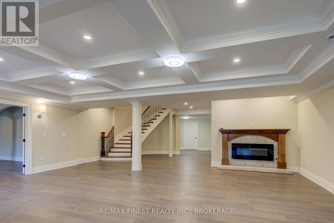
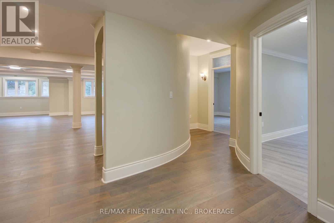
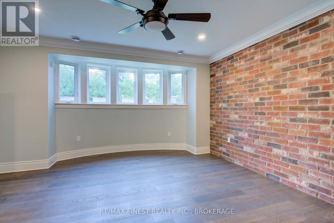
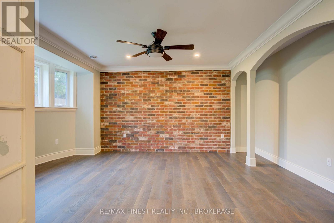
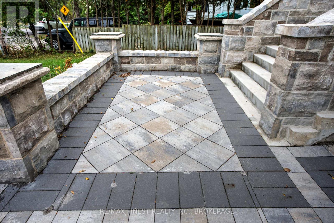
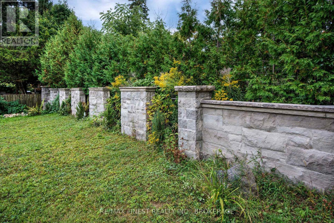
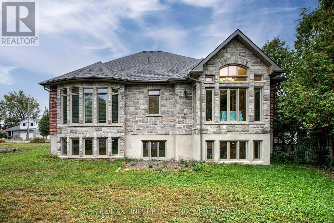
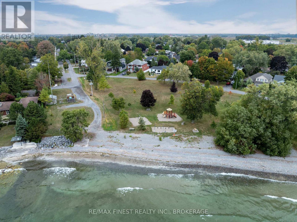
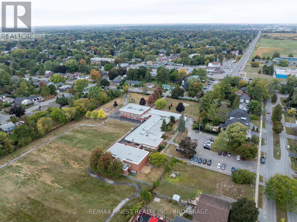
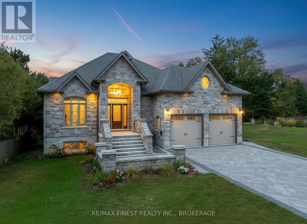
Quality is far beyond what would normally be offered in one of-a-kind 4 bedroom all stone/brick bungalow in Reddenale, with view of Crerar Park and Lake Ontario. Walking distance to Sinclair School, plaza, recreation centre, and many other amenities. Foyer with barreled ceiling, stone flooring and hardwood accents. Formal dining room with vaulted ceiling, hardwood flooring, coffered ceiling and other special treatments. Custom maple kitchen with centre island and granite countertops Thermador appliances 36"fridge, Dual gas stove (electric and gas) Dual oven (steam and electric) Custom range hood, Wine fridge, Dishwasher all appliances are state of the art and high end. Main floor family room with gas fireplace, Herringbone hardwood enlayed, |coffered ceiling, pot lights access to rear yard. Master bedroom with double door entry, hardwood floors, curved rear wall, pot lights, huge walk in closet with custom centre island and cabinets. Ensuite bath with double vanity, maple cabinets, stone vanity top. 7 foot glass shower, private seperate toilet area. Curved staircase leading to 27x25 foot recreation room with fireplace, pot lights, hardwood flooring, coffered ceiling truly the best of the beat. Seperate office with stone accent wall, double door entry, oak flooring, unique closet area for storage/shelving. Two more oversized bedrooms with oak flooring and pot lights. Lower bath with heated floors and custom ceramic. (id:29295)
Property Details
| MLS® Number | X13697036 |
| Property Type | Single Family |
| Community Name | 28 - City SouthWest |
| Amenities Near By | Beach, Golf Nearby, Park, Public Transit |
| Features | Irregular Lot Size, Flat Site, Carpet Free, Sump Pump |
| Parking Space Total | 4 |
| Structure | Porch |
| View Type | Lake View |
| Water Front Type | Waterfront |
Building
| Bathroom Total | 3 |
| Bedrooms Above Ground | 2 |
| Bedrooms Below Ground | 2 |
| Bedrooms Total | 4 |
| Age | 0 To 5 Years |
| Amenities | Fireplace(s) |
| Appliances | Garage Door Opener Remote(s), Oven - Built-in, Water Heater, Water Meter, Dishwasher, Oven, Stove, Window Coverings, Wine Fridge, Refrigerator |
| Architectural Style | Bungalow |
| Basement Development | Finished |
| Basement Type | N/a (finished) |
| Construction Style Attachment | Detached |
| Cooling Type | Central Air Conditioning, Air Exchanger |
| Exterior Finish | Brick, Stone |
| Fire Protection | Alarm System, Smoke Detectors |
| Fireplace Present | Yes |
| Fireplace Total | 2 |
| Foundation Type | Concrete, Poured Concrete |
| Heating Fuel | Natural Gas |
| Heating Type | Forced Air |
| Stories Total | 1 |
| Size Interior | 2,000 - 2,500 Ft2 |
| Type | House |
| Utility Water | Municipal Water |
Parking
| Attached Garage | |
| Garage |
Land
| Acreage | No |
| Land Amenities | Beach, Golf Nearby, Park, Public Transit |
| Sewer | Sanitary Sewer |
| Size Depth | 150 Ft ,8 In |
| Size Frontage | 69 Ft ,6 In |
| Size Irregular | 69.5 X 150.7 Ft |
| Size Total Text | 69.5 X 150.7 Ft|under 1/2 Acre |
| Zoning Description | R2 |
Rooms
| Level | Type | Length | Width | Dimensions |
|---|---|---|---|---|
| Lower Level | Bathroom | 2.58 m | 5.61 m | 2.58 m x 5.61 m |
| Lower Level | Bedroom | 3.98 m | 4.81 m | 3.98 m x 4.81 m |
| Lower Level | Utility Room | 6.53 m | 5.89 m | 6.53 m x 5.89 m |
| Lower Level | Office | 4.82 m | 5.67 m | 4.82 m x 5.67 m |
| Lower Level | Bedroom | 6.14 m | 3.11 m | 6.14 m x 3.11 m |
| Lower Level | Recreational, Games Room | 7.73 m | 8.11 m | 7.73 m x 8.11 m |
| Main Level | Bedroom | 3.68 m | 3.62 m | 3.68 m x 3.62 m |
| Main Level | Primary Bedroom | 4.64 m | 6.02 m | 4.64 m x 6.02 m |
| Main Level | Family Room | 4.82 m | 5.67 m | 4.82 m x 5.67 m |
| Main Level | Bathroom | 2.59 m | 1.98 m | 2.59 m x 1.98 m |
| Main Level | Dining Room | 3.65 m | 2.79 m | 3.65 m x 2.79 m |
| Main Level | Bathroom | 2.87 m | 5.07 m | 2.87 m x 5.07 m |
| Main Level | Other | 3.68 m | 3.59 m | 3.68 m x 3.59 m |
| Main Level | Laundry Room | 2.23 m | 2.22 m | 2.23 m x 2.22 m |
| Main Level | Kitchen | 5.21 m | 3.3 m | 5.21 m x 3.3 m |
| Main Level | Eating Area | 5.12 m | 4.43 m | 5.12 m x 4.43 m |
| Main Level | Foyer | 3.1 m | 6.57 m | 3.1 m x 6.57 m |
Utilities
| Cable | Installed |
| Electricity | Installed |
| Sewer | Installed |

Bill Batson
Broker
www.sellingkingston.com/
104-27 Princess St
Kingston, Ontario K7L 1A3
(613) 544-3325
remaxfinestrealty.com/

The trademarks REALTOR®, REALTORS®, and the REALTOR® logo are controlled by The Canadian Real Estate Association (CREA) and identify real estate professionals who are members of CREA. The trademarks MLS®, Multiple Listing Service® and the associated logos are owned by The Canadian Real Estate Association (CREA) and identify the quality of services provided by real estate professionals who are members of CREA. The trademark DDF® is owned by The Canadian Real Estate Association (CREA) and identifies CREA's Data Distribution Facility (DDF®)
September 29 2026 09:09:45
Kingston & Area Real Estate Association
RE/MAX Finest Realty Inc., Brokerage