

434 Princess Street Kingston, Ontario K7L 1C2

$1,150,000
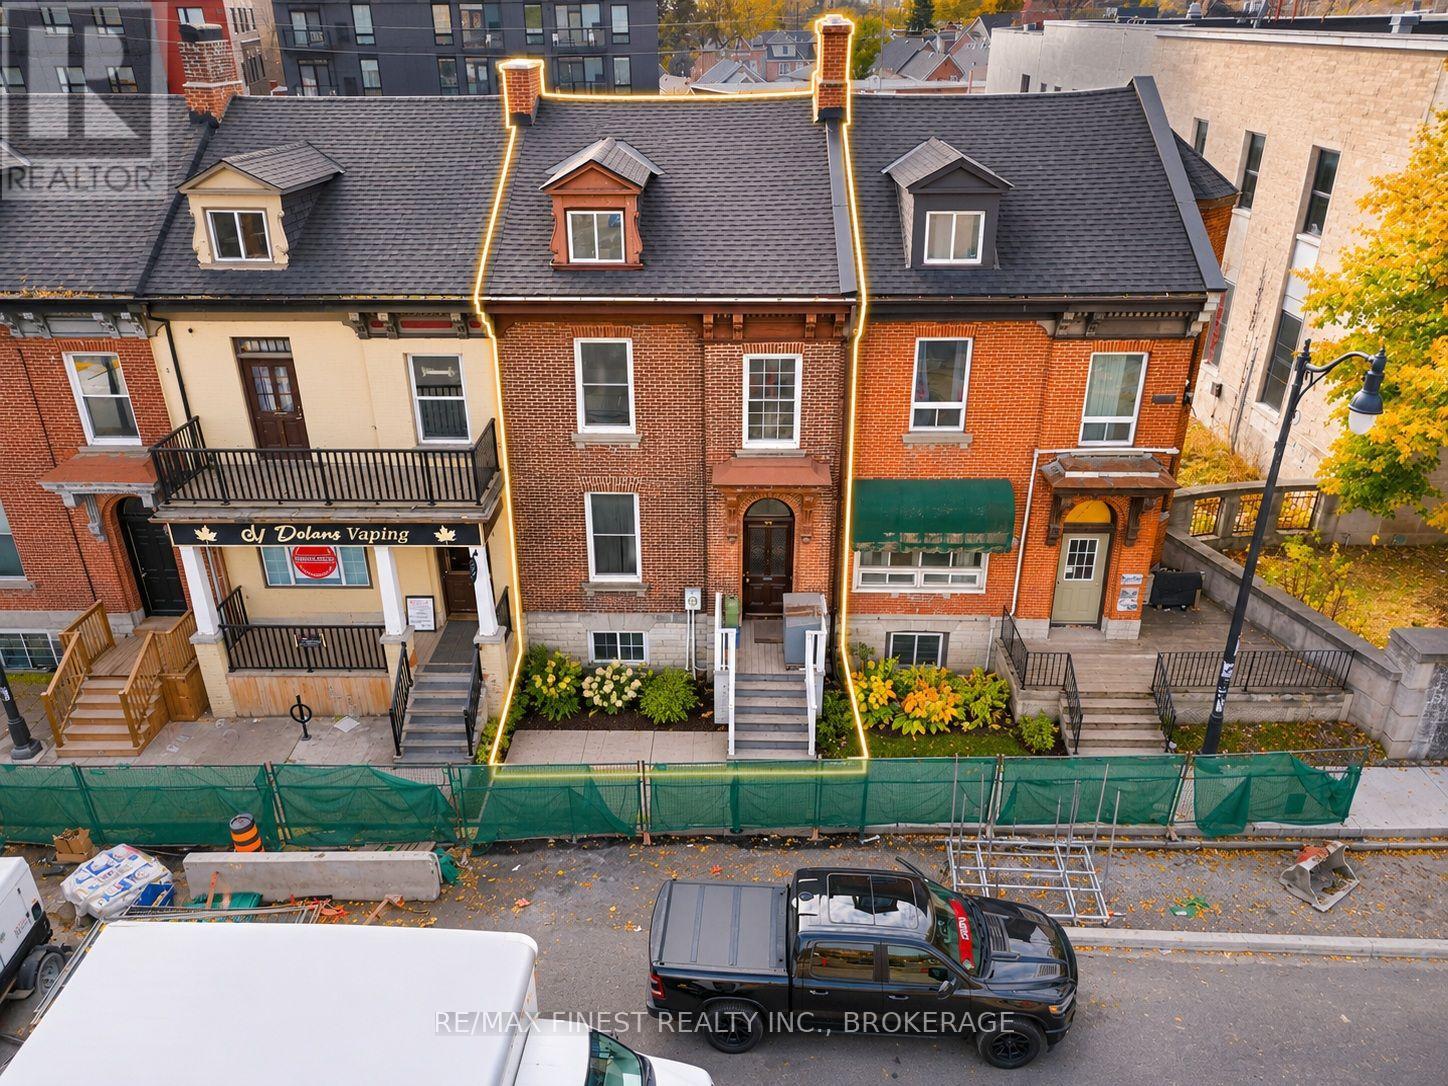
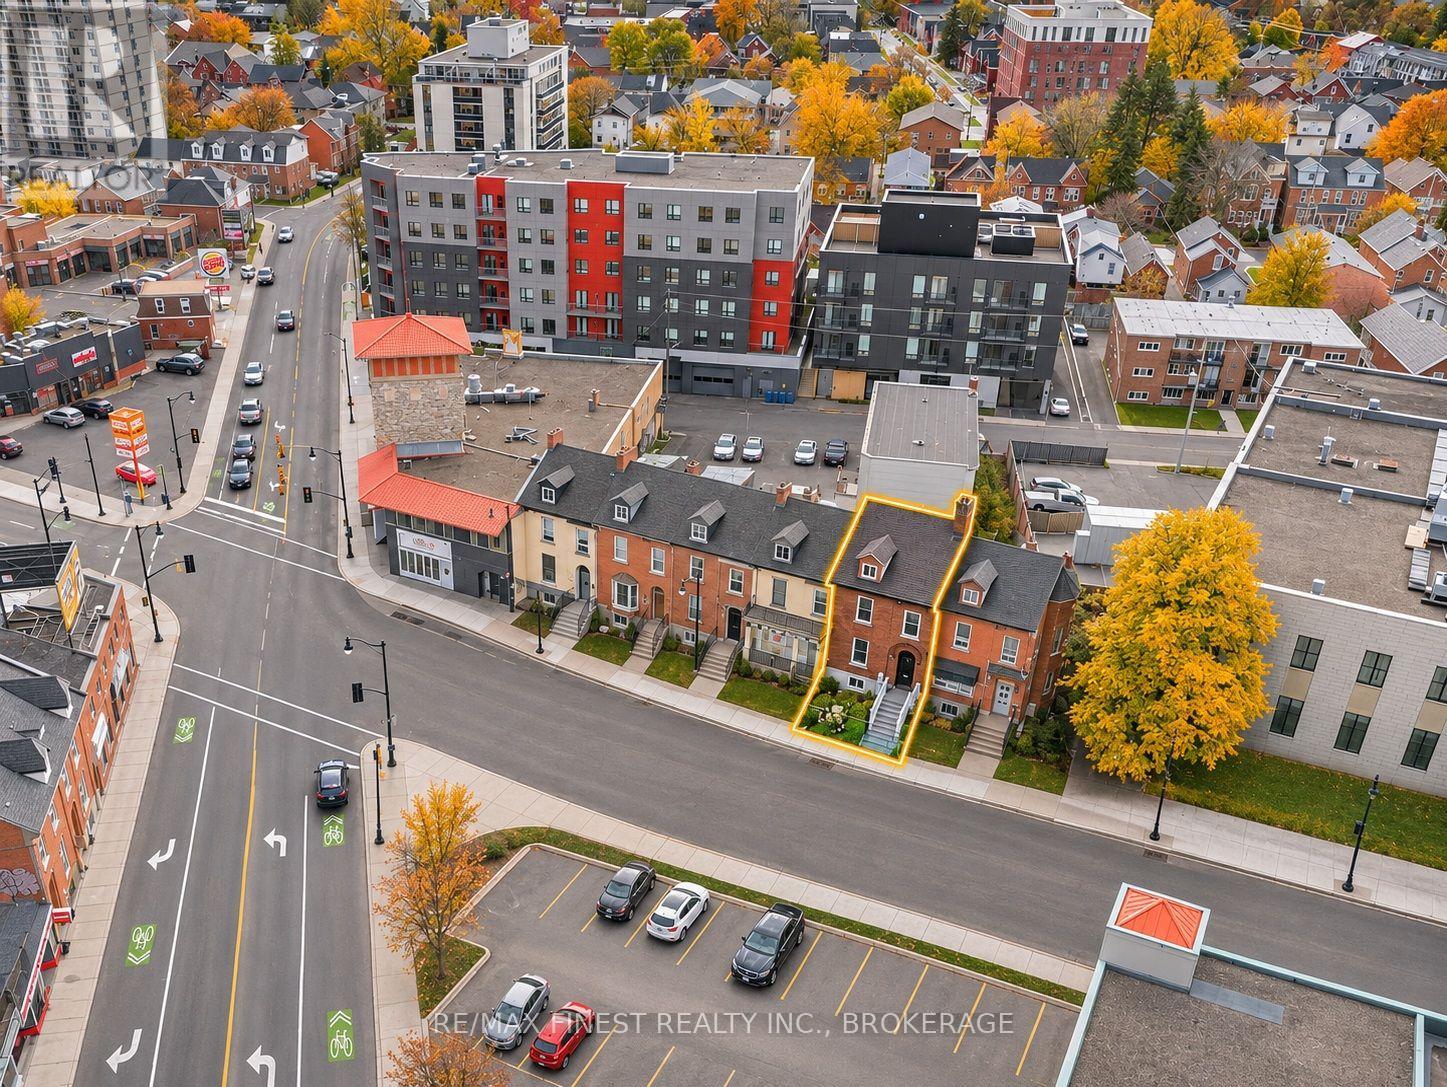
Ideally located at the entrance to downtown Kingston, this solid double-brick triplex offers an excellent investment opportunity in a prime rental location. Featuring three self-contained units with a total of 7 bedrooms, including one 4-bedroom unit, one 2-bedroom unit, and one 1-bedroom unit, the rent total is $6750. Conveniently located near Queen's University, downtown amenities, restaurants, shopping, and public transit. Two dedicated parking spaces are accessible from Garrett Street. A fantastic opportunity for investors seeking a well-located, income-generating property in the heart of Kingston. (id:29295)
Property Details
| MLS® Number | X14142456 |
| Property Type | Single Family |
| Community Name | 14 - Central City East |
| Equipment Type | Furnace |
| Parking Space Total | 2 |
| Rental Equipment Type | Furnace |
Building
| Bathroom Total | 3 |
| Bedrooms Above Ground | 6 |
| Bedrooms Below Ground | 1 |
| Bedrooms Total | 7 |
| Age | 100+ Years |
| Appliances | Water Heater, Dishwasher, Dryer, Stove, Two Washers, Refrigerator |
| Basement Development | Finished |
| Basement Type | Full (finished) |
| Construction Style Attachment | Attached |
| Cooling Type | None |
| Exterior Finish | Brick, Vinyl Siding |
| Foundation Type | Stone |
| Half Bath Total | 1 |
| Heating Fuel | Natural Gas |
| Heating Type | Forced Air |
| Stories Total | 2 |
| Size Interior | 2,000 - 2,500 Ft2 |
| Type | Row / Townhouse |
| Utility Water | Municipal Water |
Parking
| No Garage |
Land
| Acreage | No |
| Sewer | Sanitary Sewer |
| Size Depth | 78 Ft ,4 In |
| Size Frontage | 21 Ft ,3 In |
| Size Irregular | 21.3 X 78.4 Ft |
| Size Total Text | 21.3 X 78.4 Ft |
Rooms
| Level | Type | Length | Width | Dimensions |
|---|---|---|---|---|
| Second Level | Kitchen | 3.04 m | 4.9 m | 3.04 m x 4.9 m |
| Second Level | Bedroom | 5.02 m | 5.02 m | 5.02 m x 5.02 m |
| Second Level | Bedroom | 4.26 m | 4.41 m | 4.26 m x 4.41 m |
| Third Level | Bedroom | 5.79 m | 5.68 m | 5.79 m x 5.68 m |
| Third Level | Bedroom | 5.79 m | 5.68 m | 5.79 m x 5.68 m |
| Basement | Bedroom | 5.79 m | 5.68 m | 5.79 m x 5.68 m |
| Main Level | Kitchen | 3.04 m | 4.82 m | 3.04 m x 4.82 m |
| Main Level | Living Room | 4.87 m | 3.55 m | 4.87 m x 3.55 m |
| Main Level | Living Room | 4.8 m | 4.25 m | 4.8 m x 4.25 m |
| Main Level | Living Room | 4.87 m | 3.55 m | 4.87 m x 3.55 m |
| Main Level | Bedroom | 5.38 m | 2.43 m | 5.38 m x 2.43 m |
| Main Level | Bedroom | 6.04 m | 2.74 m | 6.04 m x 2.74 m |
| Main Level | Kitchen | 3.04 m | 4.82 m | 3.04 m x 4.82 m |

Ella Wang
Salesperson
www.youtube.com/embed/fMLbygBrA-k
105-1329 Gardiners Rd
Kingston, Ontario K7P 0L8
(613) 389-7777
remaxfinestrealty.com/

Jason Eade
Broker
www.youtube.com/embed/lzmJFIy-lFM
kingstonrealestate.com/
105-1329 Gardiners Rd
Kingston, Ontario K7P 0L8
(613) 389-7777
remaxfinestrealty.com/

The trademarks REALTOR®, REALTORS®, and the REALTOR® logo are controlled by The Canadian Real Estate Association (CREA) and identify real estate professionals who are members of CREA. The trademarks MLS®, Multiple Listing Service® and the associated logos are owned by The Canadian Real Estate Association (CREA) and identify the quality of services provided by real estate professionals who are members of CREA. The trademark DDF® is owned by The Canadian Real Estate Association (CREA) and identifies CREA's Data Distribution Facility (DDF®)
November 03 2026 03:00:32
Kingston & Area Real Estate Association
RE/MAX Finest Realty Inc., Brokerage