

435 Maureen Street Kingston, Ontario K7K 7M2


$645,000
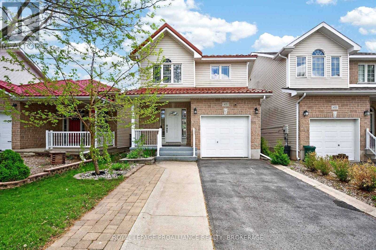
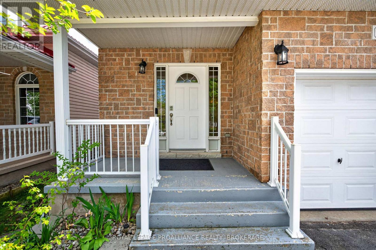
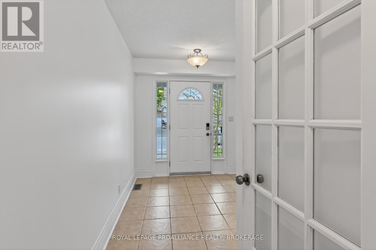
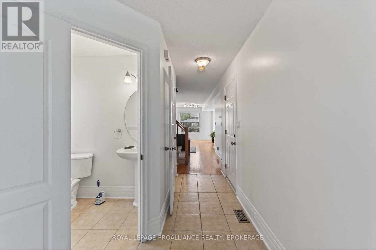
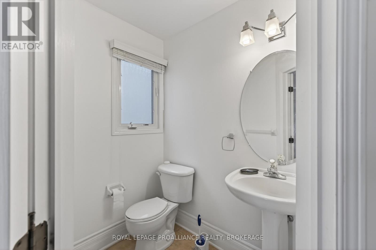
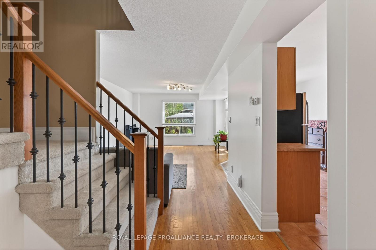
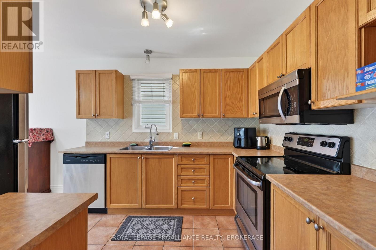
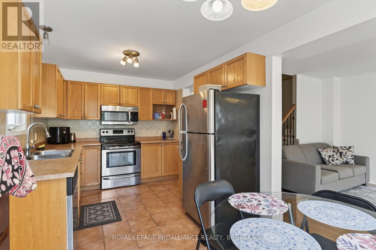
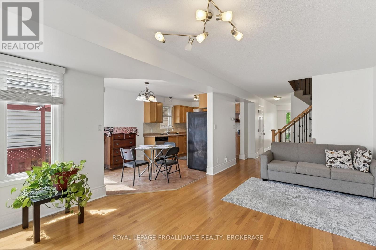
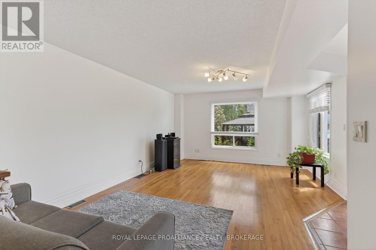
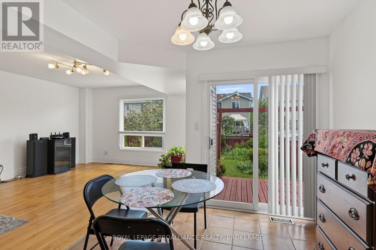
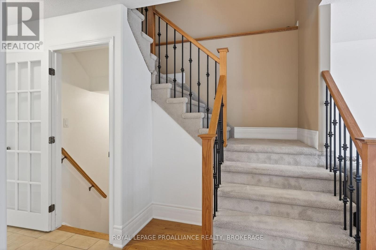
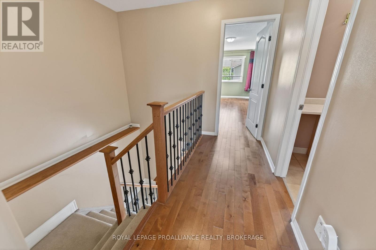
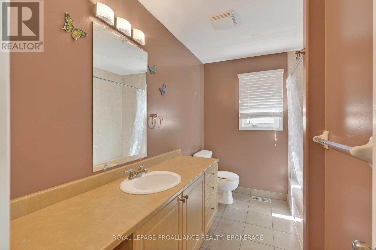
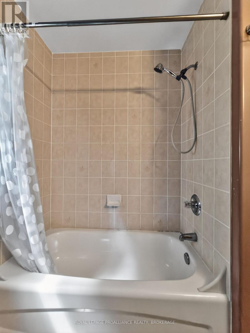
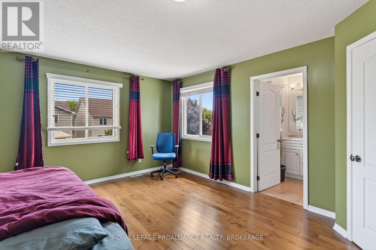
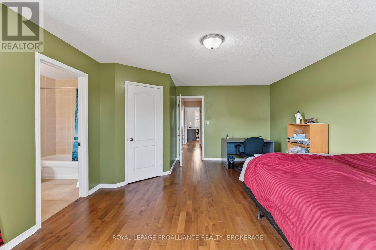
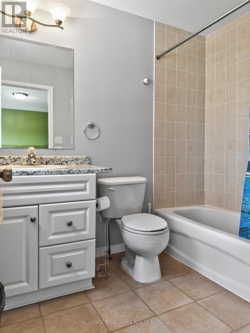
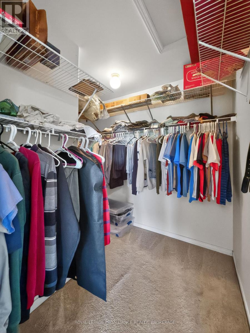
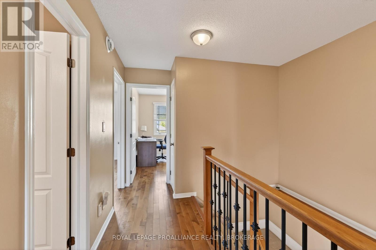
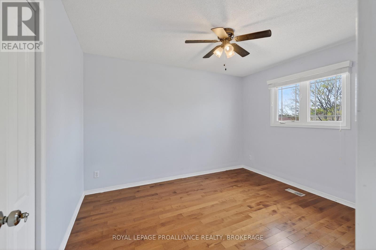
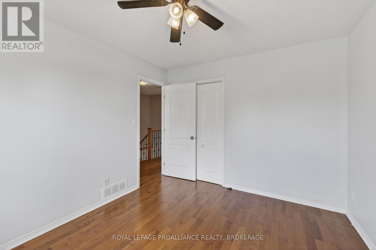
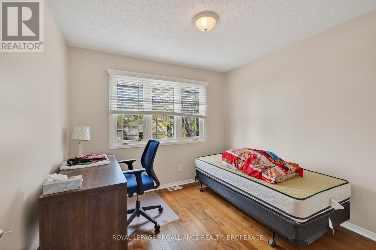
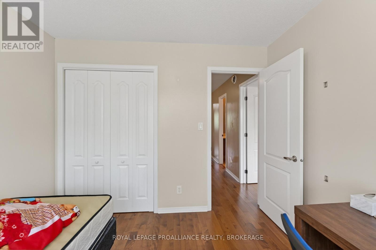
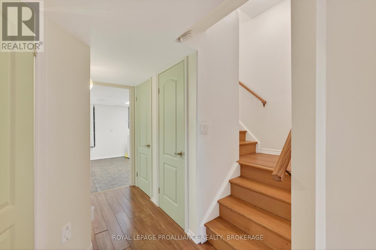
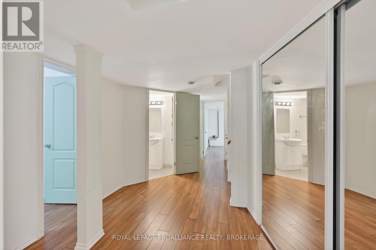
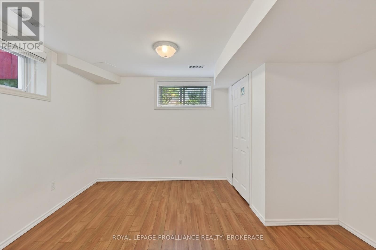
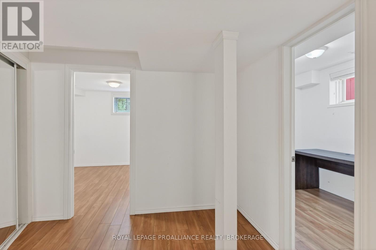
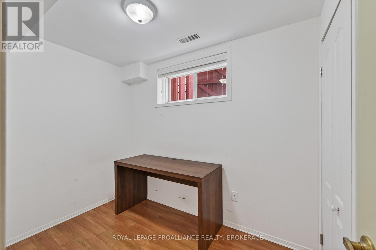
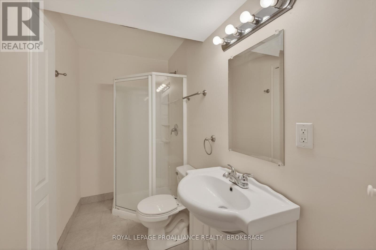
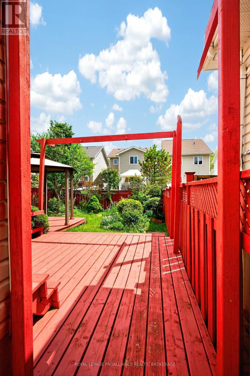
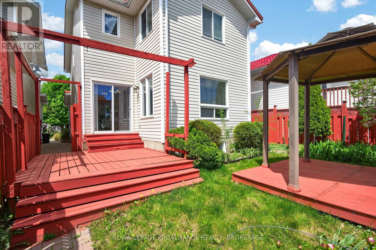
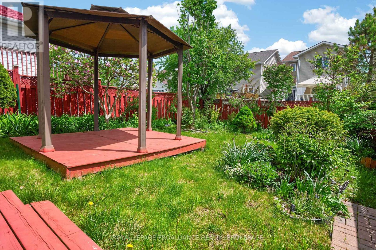
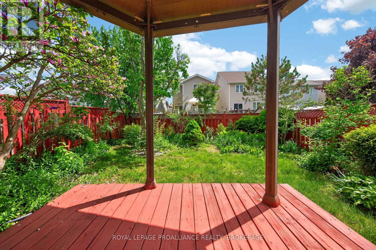
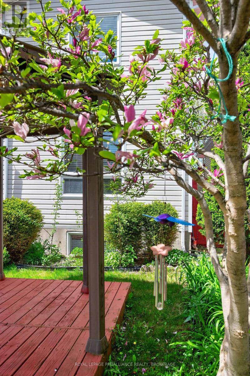
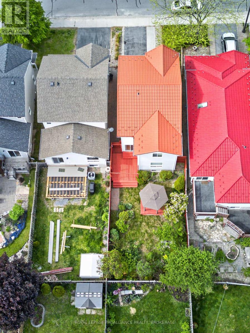
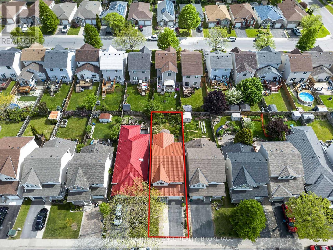
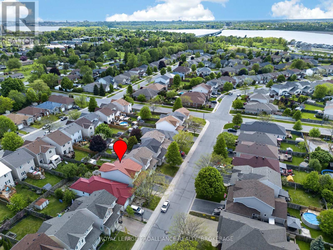
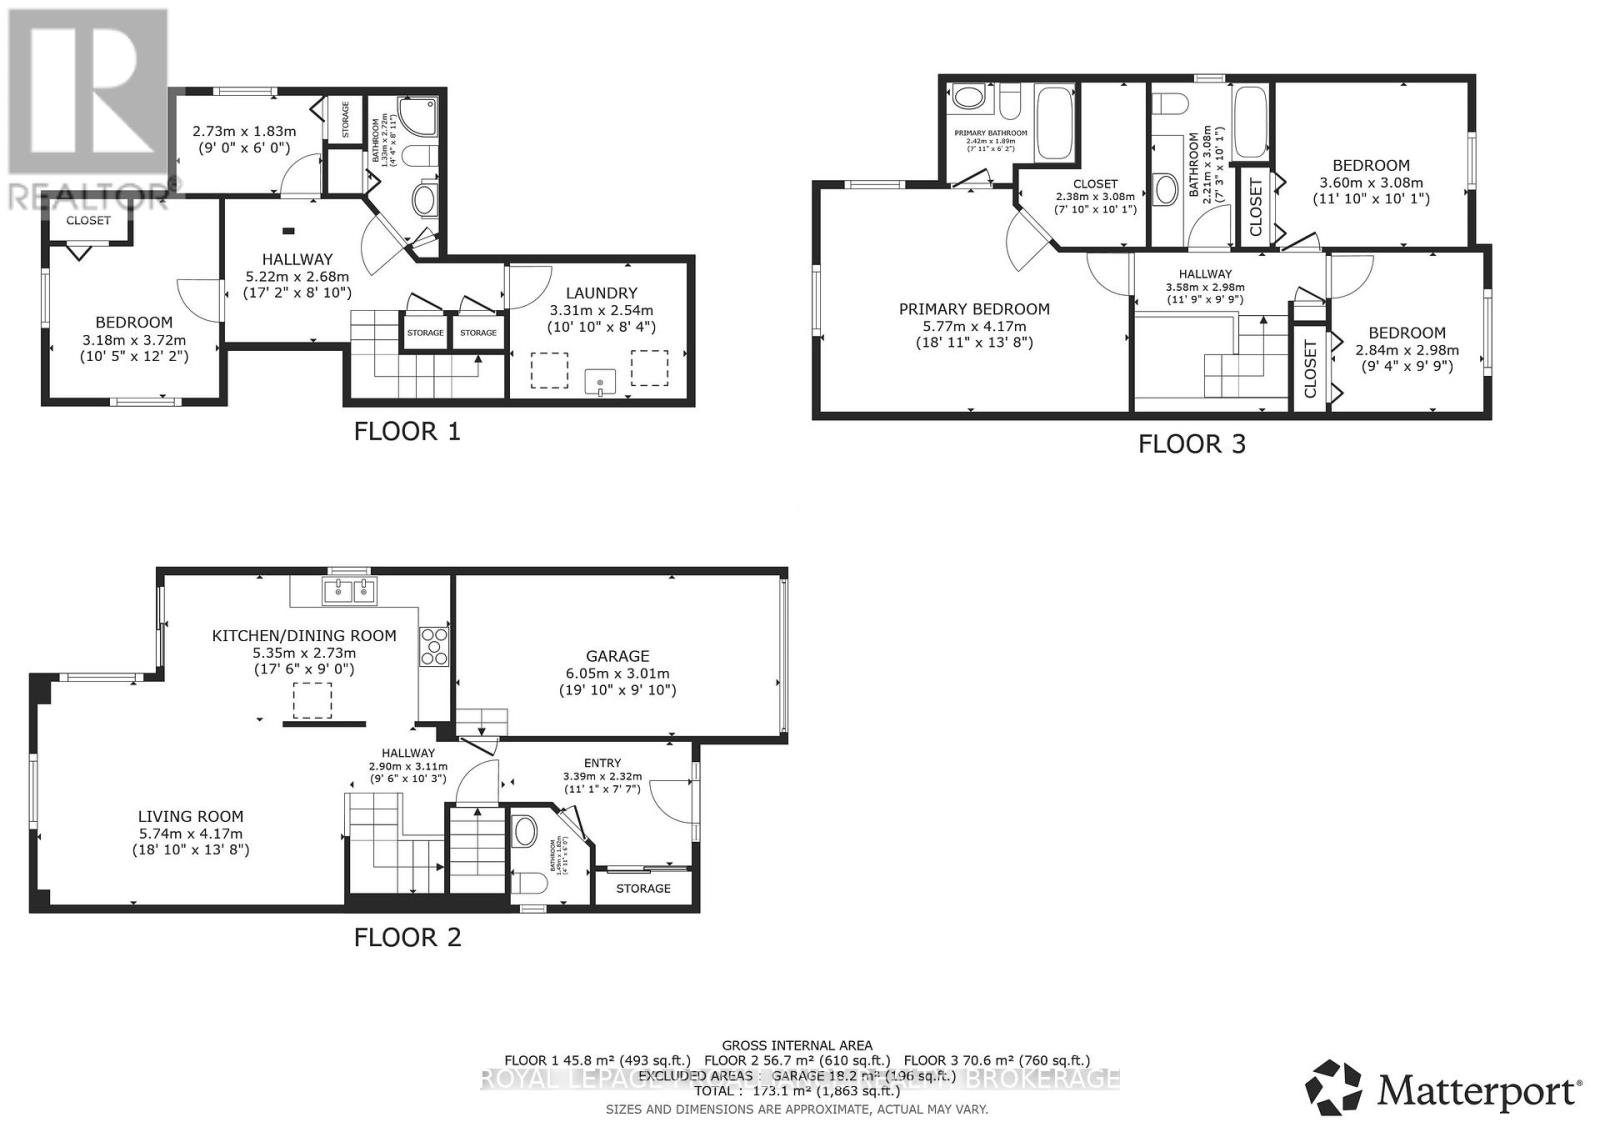
435 Maureen Street offers a bright and functional two storey layout in Kingston's sought after east end. The home opens with a spacious front foyer, thoughtfully designed with a convenient half bath and inside access to the attached garage. The kitchen provides excellent counter and cupboard space, ideal for everyday cooking and entertaining. Large windows in the living and dining areas bring in abundant natural light, and a patio door off the kitchen leads to the backyard. Upstairs, the large primary bedroom features its own ensuite and a generous closet, with additional bedrooms offering flexibility for family, guests, or office use. The fully finished lower level adds valuable living space, complete with a comfortable rec area, an additional bedroom, and another bathroom-perfect for extended family or teens seeking privacy. Outside, the fully fenced backyard is beautifully landscaped and ready for outdoor enjoyment. Situated close to downtown Kingston, this property is part of a great neighbourhood with easy access to amenities, public transit, schools, parks, and the community centre. (id:29295)
Property Details
| MLS® Number | X13213708 |
| Property Type | Single Family |
| Community Name | 13 - Kingston East (Incl Barret Crt) |
| Amenities Near By | Park, Public Transit, Schools |
| Community Features | Community Centre, School Bus |
| Easement | Unknown |
| Equipment Type | Water Heater |
| Features | Flat Site, Lighting, Dry, Level, Carpet Free, Guest Suite |
| Parking Space Total | 3 |
| Rental Equipment Type | Water Heater |
| Structure | Deck, Porch |
| View Type | City View |
Building
| Bathroom Total | 4 |
| Bedrooms Above Ground | 3 |
| Bedrooms Below Ground | 1 |
| Bedrooms Total | 4 |
| Age | 16 To 30 Years |
| Appliances | Garage Door Opener Remote(s), Dishwasher, Dryer, Stove, Washer, Window Coverings, Refrigerator |
| Basement Development | Finished |
| Basement Type | Full (finished) |
| Construction Style Attachment | Detached |
| Cooling Type | Central Air Conditioning |
| Exterior Finish | Brick |
| Fire Protection | Smoke Detectors |
| Foundation Type | Poured Concrete |
| Half Bath Total | 1 |
| Heating Fuel | Natural Gas |
| Heating Type | Forced Air |
| Stories Total | 2 |
| Size Interior | 1,500 - 2,000 Ft2 |
| Type | House |
| Utility Water | Municipal Water |
Parking
| Attached Garage | |
| Garage | |
| Inside Entry |
Land
| Access Type | Private Road, Year-round Access |
| Acreage | No |
| Fence Type | Fully Fenced, Fenced Yard |
| Land Amenities | Park, Public Transit, Schools |
| Sewer | Sanitary Sewer |
| Size Depth | 108 Ft ,3 In |
| Size Frontage | 30 Ft |
| Size Irregular | 30 X 108.3 Ft |
| Size Total Text | 30 X 108.3 Ft |
| Zoning Description | Ur3 |
Rooms
| Level | Type | Length | Width | Dimensions |
|---|---|---|---|---|
| Lower Level | Bedroom | 3.18 m | 3.72 m | 3.18 m x 3.72 m |
| Lower Level | Other | 2.73 m | 1.83 m | 2.73 m x 1.83 m |
| Lower Level | Bathroom | 1.33 m | 2.72 m | 1.33 m x 2.72 m |
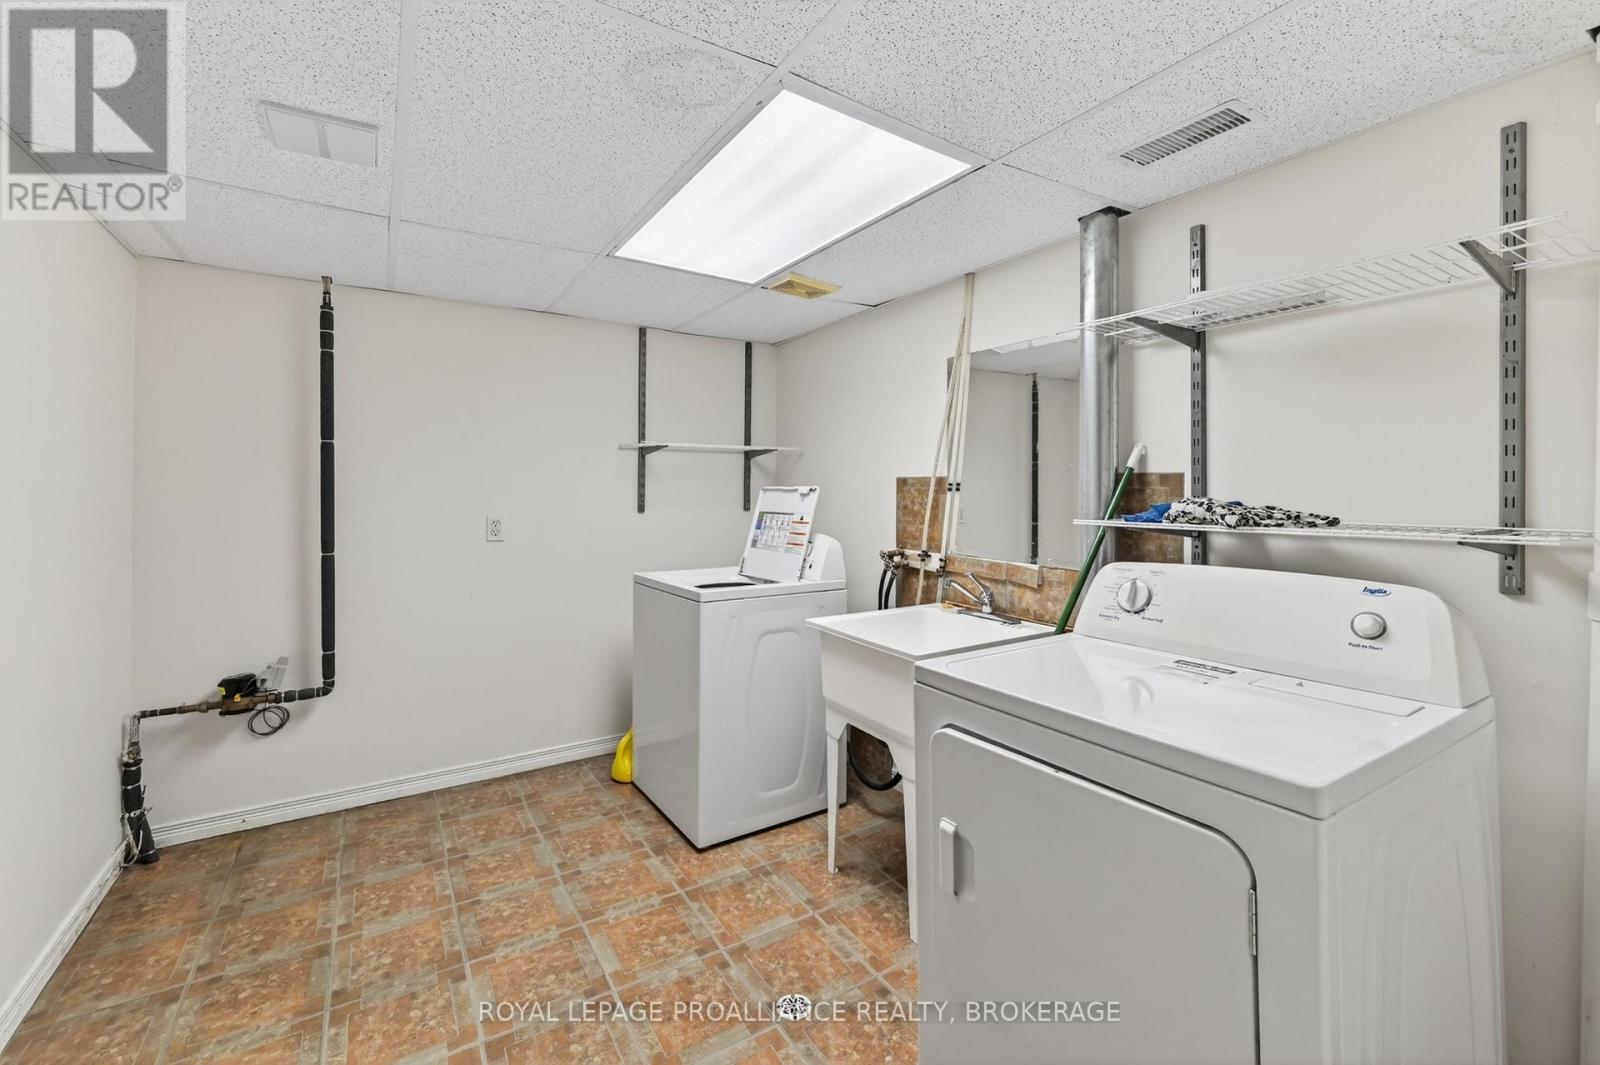
| Lower Level | Laundry Room | 3.31 m | 2.54 m | 3.31 m x 2.54 m |
| Main Level | Foyer | 3.39 m | 2.32 m | 3.39 m x 2.32 m |
| Main Level | Bathroom | 1.49 m | 1.82 m | 1.49 m x 1.82 m |
| Main Level | Living Room | 5.74 m | 4.17 m | 5.74 m x 4.17 m |
| Main Level | Kitchen | 5.35 m | 2.73 m | 5.35 m x 2.73 m |
| Upper Level | Primary Bedroom | 5.77 m | 4.17 m | 5.77 m x 4.17 m |
| Upper Level | Bathroom | 2.42 m | 1.89 m | 2.42 m x 1.89 m |
| Upper Level | Other | 2.38 m | 3.08 m | 2.38 m x 3.08 m |
| Upper Level | Bathroom | 2.21 m | 3.08 m | 2.21 m x 3.08 m |
| Upper Level | Bedroom | 3.6 m | 3.08 m | 3.6 m x 3.08 m |
| Upper Level | Bedroom | 2.84 m | 2.98 m | 2.84 m x 2.98 m |
Utilities
| Cable | Available |
| Electricity | Installed |
| Sewer | Installed |

Anna Voskamp
Salesperson
80 Queen St
Kingston, Ontario K7K 6W7
(613) 544-4141
www.discoverroyallepage.ca/

Adam Koven
Broker
www.adamkoven.com/
80 Queen St
Kingston, Ontario K7K 6W7
(613) 544-4141
www.discoverroyallepage.ca/

The trademarks REALTOR®, REALTORS®, and the REALTOR® logo are controlled by The Canadian Real Estate Association (CREA) and identify real estate professionals who are members of CREA. The trademarks MLS®, Multiple Listing Service® and the associated logos are owned by The Canadian Real Estate Association (CREA) and identify the quality of services provided by real estate professionals who are members of CREA. The trademark DDF® is owned by The Canadian Real Estate Association (CREA) and identifies CREA's Data Distribution Facility (DDF®)
May 29 2026 03:51:33
Kingston & Area Real Estate Association
Royal LePage Proalliance Realty, Brokerage