

4454 Bellrock Road Frontenac, Ontario K0H 2W0

$599,500
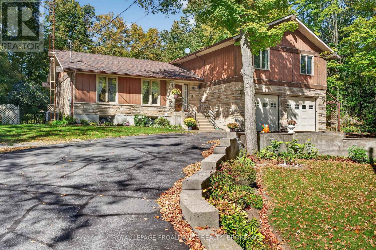
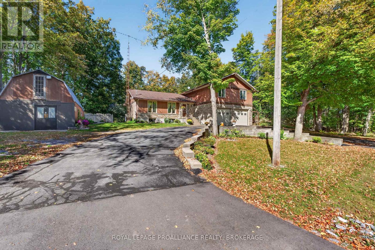
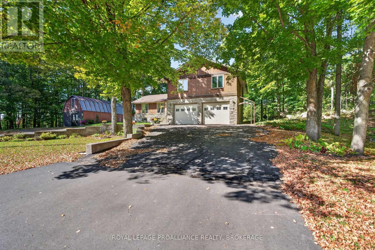
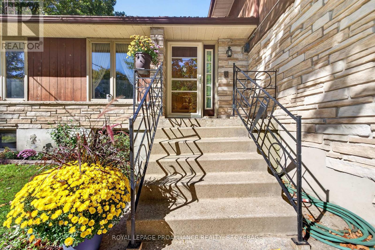
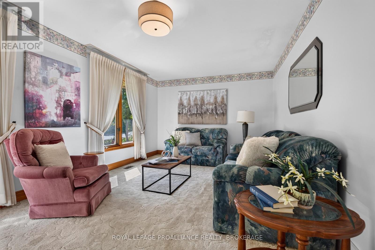
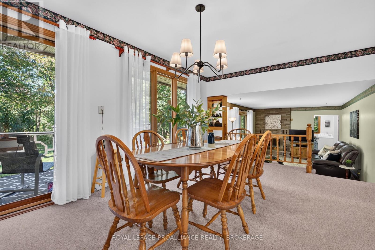
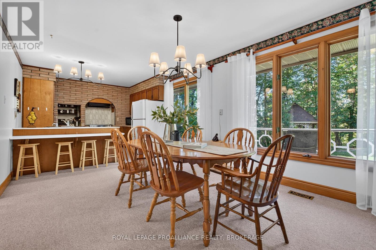
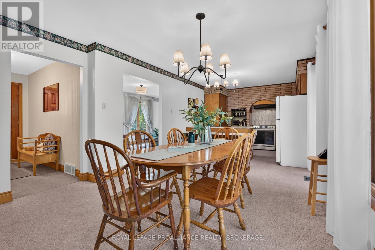
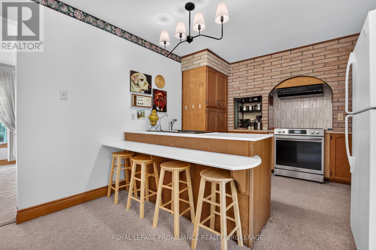
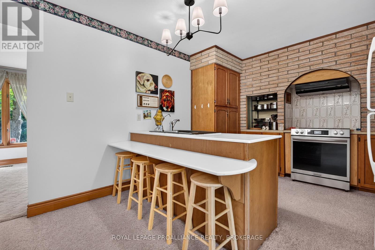
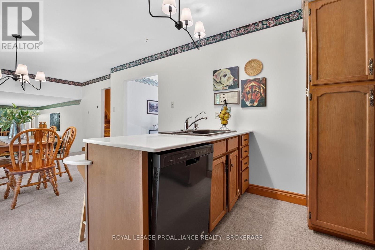
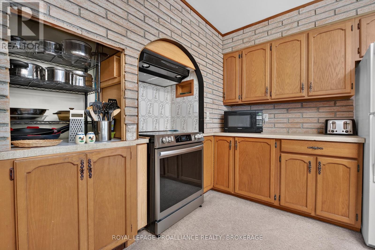
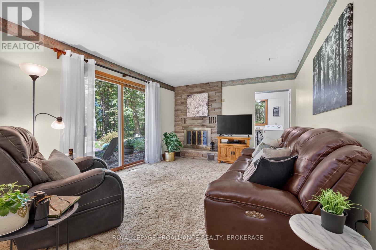
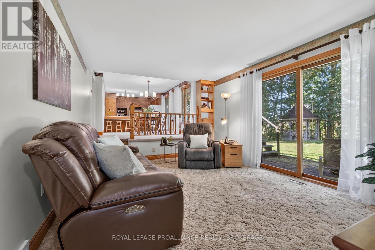
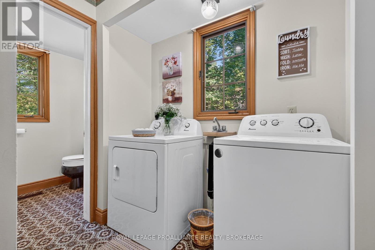
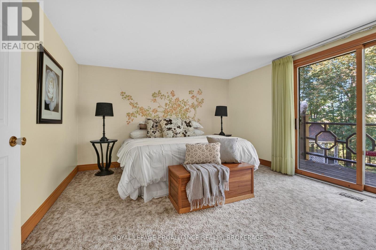
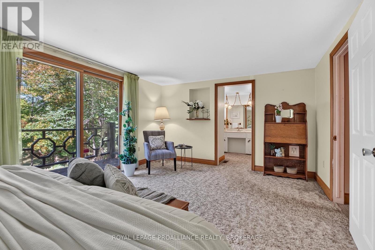
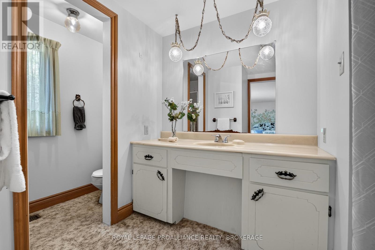
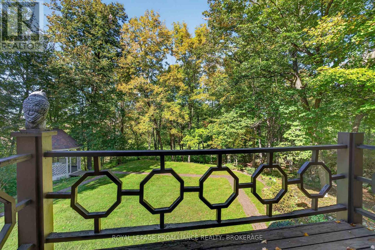
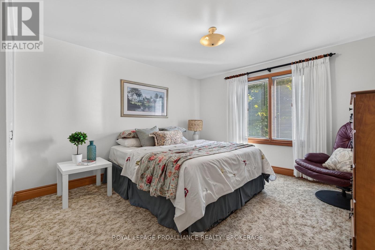
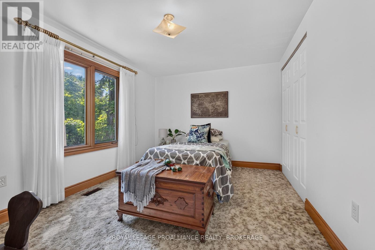
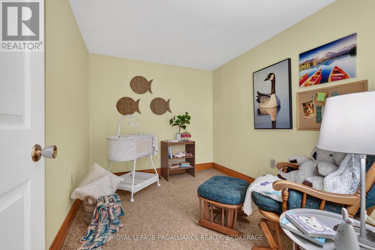
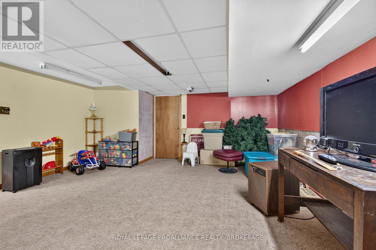
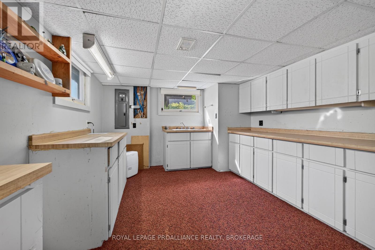
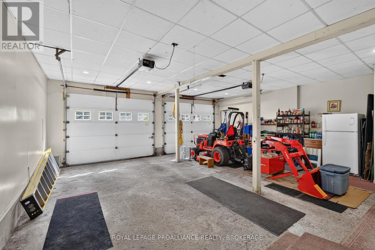
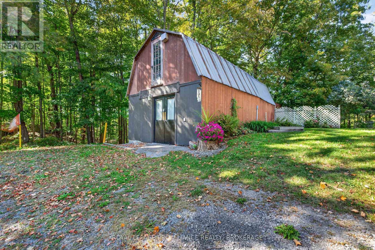
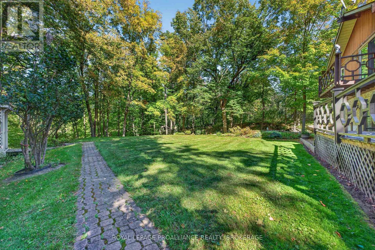
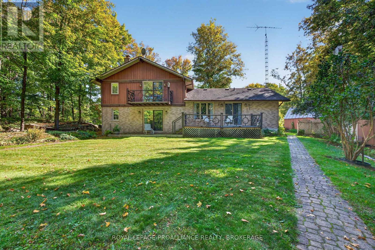
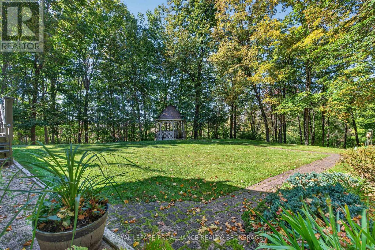
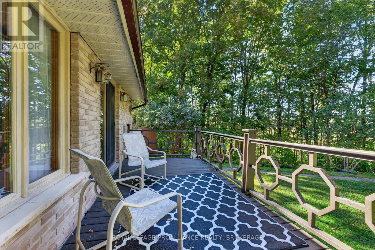
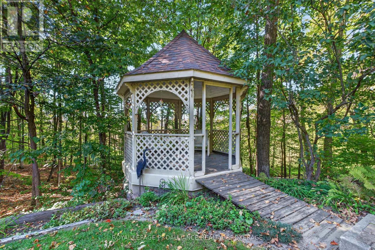
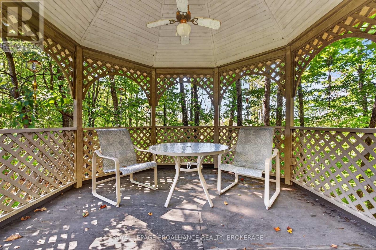
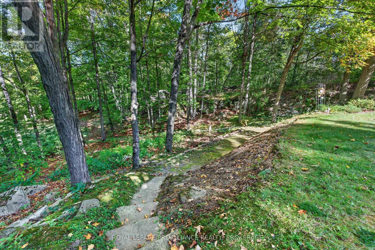
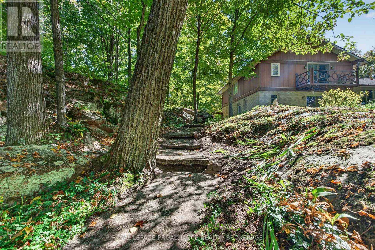
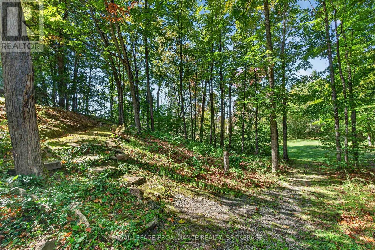
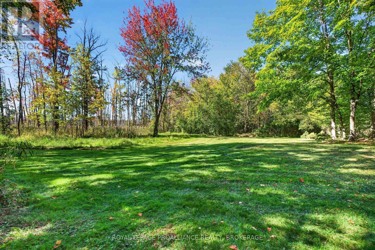
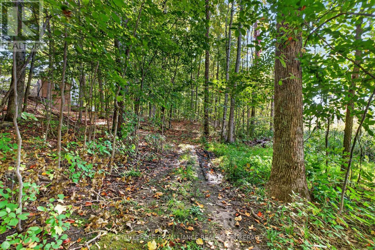
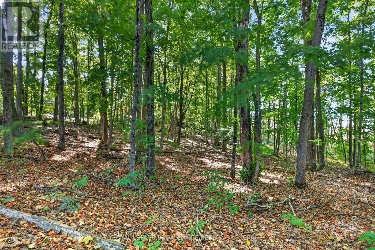
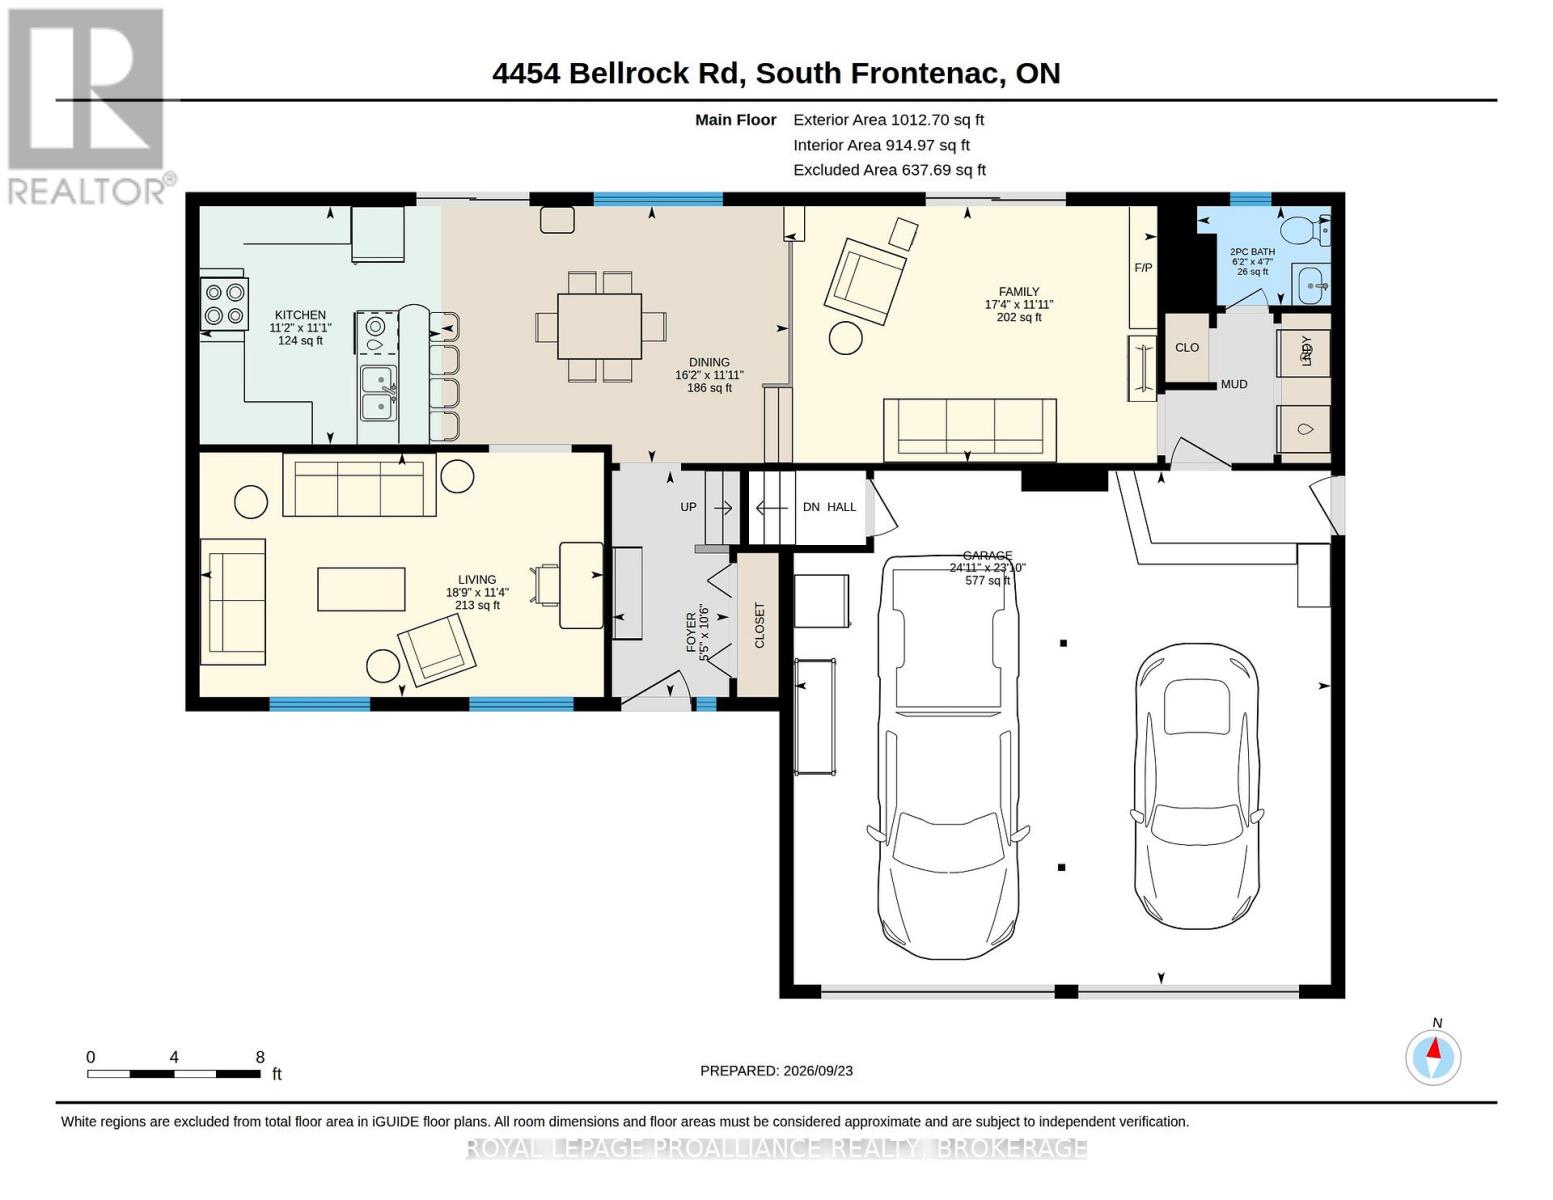
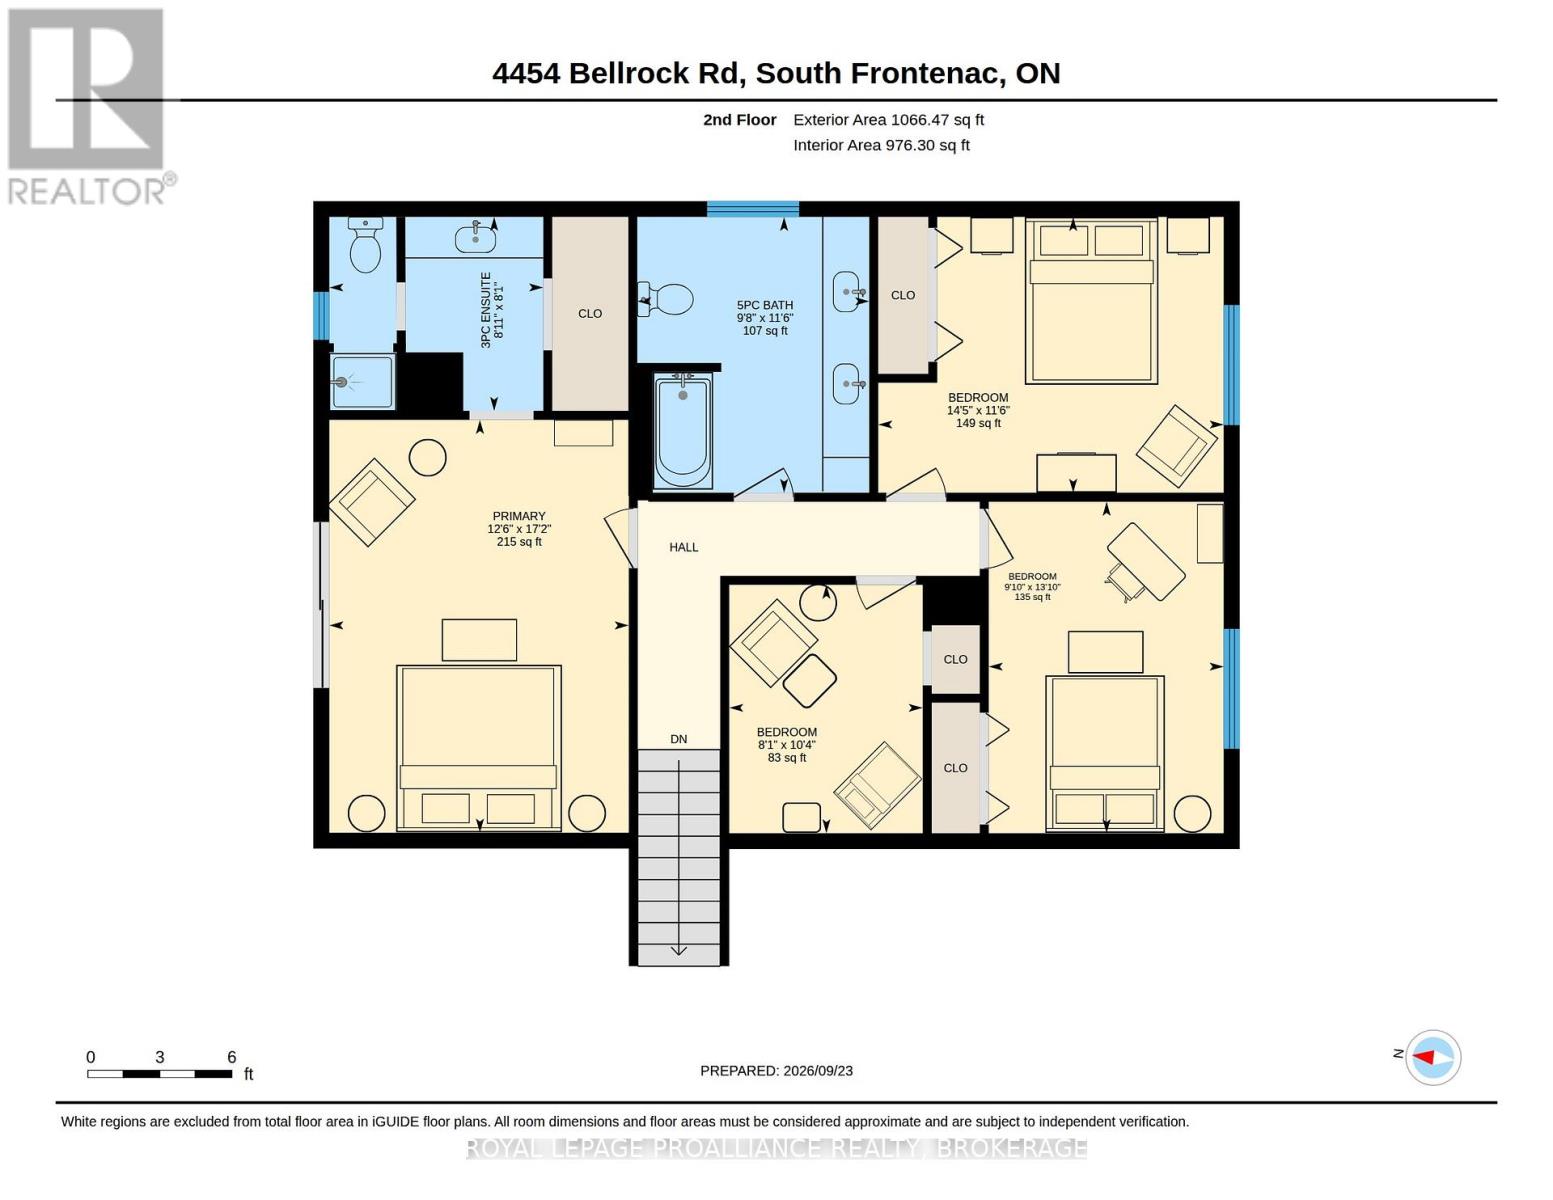
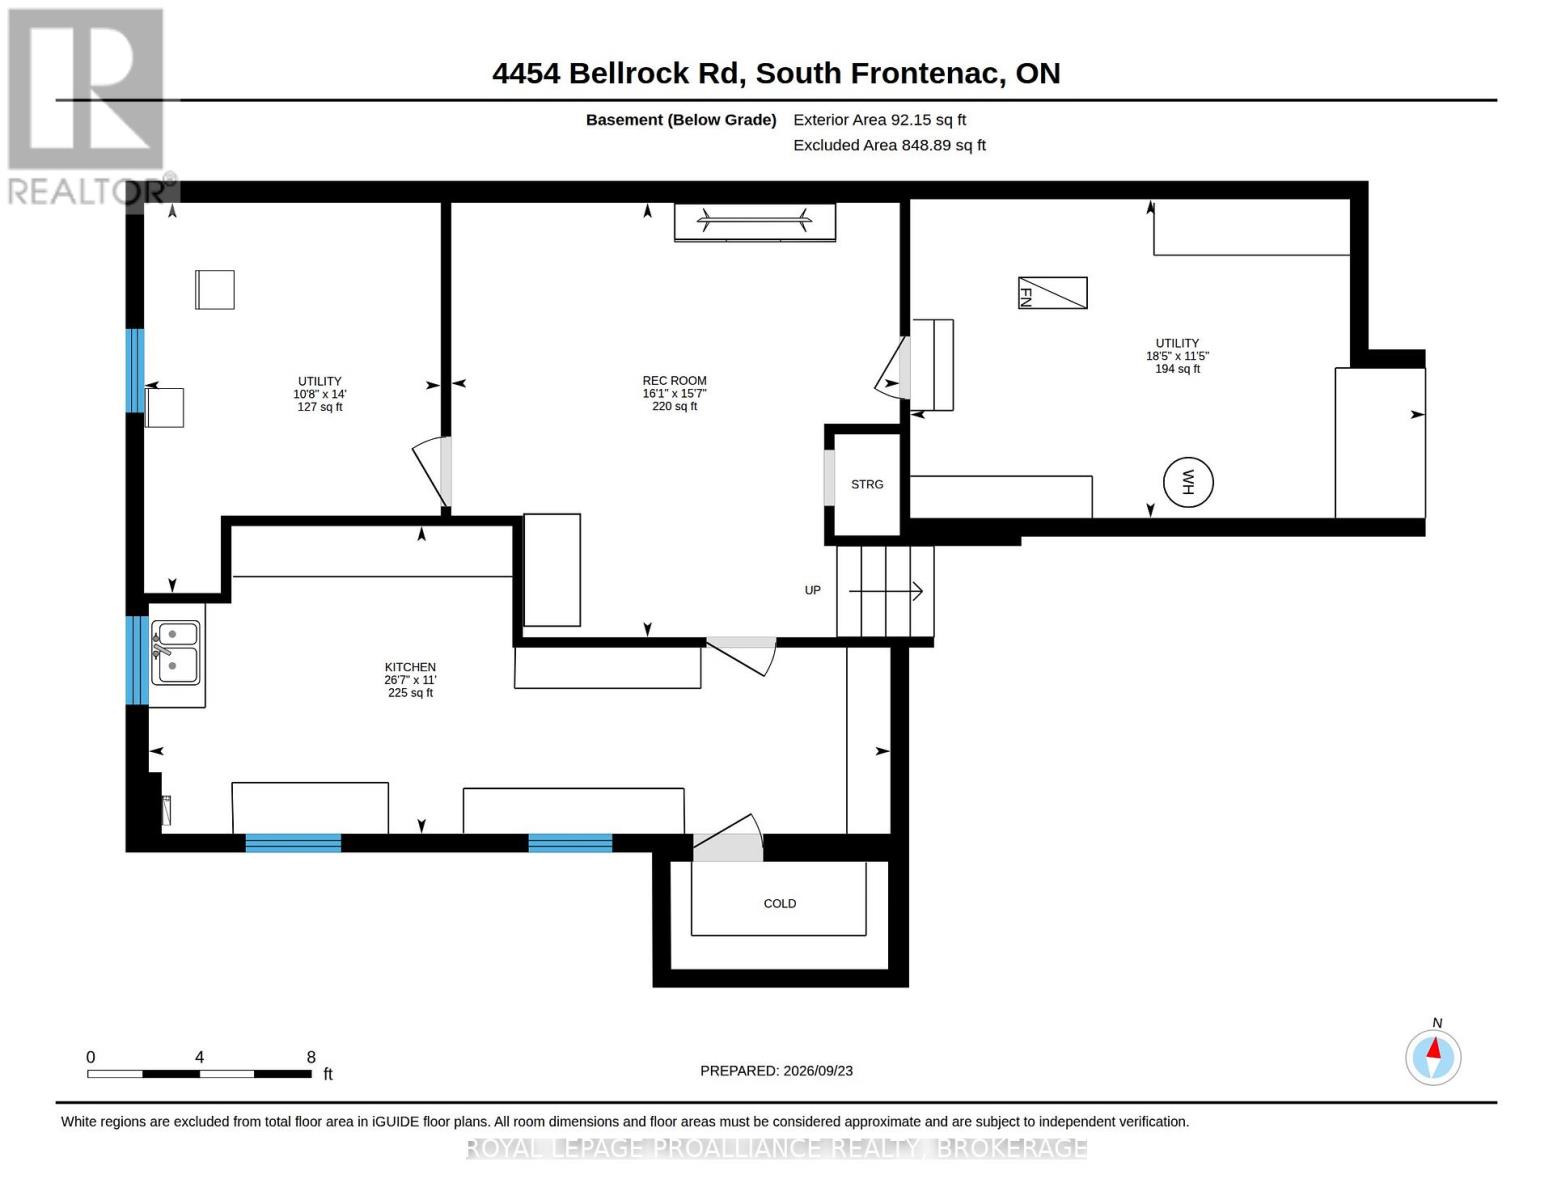
Set in a quiet neighbourhood just outside Verona, this four-bedroom side-split offers a private retreat on a beautifully landscaped, two-tiered lot. Natural rock outcroppings frame the property, and deer are often seen visiting the backyard. Wood siding and Angel Stone give the home a distinctive exterior, while the paved driveway, built-in garage, and detached workshop add everyday practicality. Inside, the main level features a kitchen, dining area, and living room, along with a welcoming family room centred around a fireplace. A mudroom with laundry and a convenient two-piece bathroom complete this level. Upstairs are four bedrooms, including a primary bedroom with its own ensuite, plus a spacious five-piece family bathroom. Accessed through the built-in garage, the partially finished basement offers a second kitchen, a partially finished living area, and generous storage. Enjoy a peaceful setting with the convenience of Verona's grocery store, pharmacy, school, restaurants, and other everyday amenities nearby. Kingston is approximately 25 minutes away, and the area's lakes and waterways are within easy reach. (id:29295)
Property Details
| MLS® Number | X13827678 |
| Property Type | Single Family |
| Community Name | 47 - Frontenac South |
| Amenities Near By | Beach, Golf Nearby, Hospital, Schools |
| Community Features | School Bus |
| Features | Hillside, Wooded Area, Rocky, Sloping, Flat Site, Wetlands, Lighting, Dry, Sump Pump |
| Parking Space Total | 10 |
| Structure | Deck, Workshop |
| View Type | Valley View |
Building
| Bathroom Total | 3 |
| Bedrooms Above Ground | 4 |
| Bedrooms Total | 4 |
| Appliances | Garage Door Opener Remote(s), Water Heater, Water Purifier, Water Softener, Dishwasher, Dryer, Range, Stove, Washer, Two Refrigerators |
| Basement Development | Finished |
| Basement Features | Walk-up |
| Basement Type | N/a (finished), N/a |
| Construction Style Attachment | Detached |
| Construction Style Split Level | Sidesplit |
| Cooling Type | Central Air Conditioning |
| Exterior Finish | Wood, Brick |
| Fire Protection | Smoke Detectors |
| Fireplace Present | Yes |
| Fireplace Type | Roughed In |
| Foundation Type | Block |
| Half Bath Total | 1 |
| Heating Fuel | Oil |
| Heating Type | Forced Air |
| Size Interior | 1,500 - 2,000 Ft2 |
| Type | House |
| Utility Water | Drilled Well |
Parking
| Garage |
Land
| Acreage | No |
| Land Amenities | Beach, Golf Nearby, Hospital, Schools |
| Landscape Features | Landscaped |
| Sewer | Septic System |
| Size Depth | 294 Ft ,6 In |
| Size Frontage | 150 Ft ,6 In |
| Size Irregular | 150.5 X 294.5 Ft |
| Size Total Text | 150.5 X 294.5 Ft |
Rooms
| Level | Type | Length | Width | Dimensions |
|---|---|---|---|---|
| Second Level | Bedroom | 2.99 m | 4.21 m | 2.99 m x 4.21 m |
| Second Level | Primary Bedroom | 3.8 m | 5.25 m | 3.8 m x 5.25 m |
| Second Level | Recreational, Games Room | 4.74 m | 4.9 m | 4.74 m x 4.9 m |
| Second Level | Utility Room | 3.48 m | 5.63 m | 3.48 m x 5.63 m |
| Second Level | Utility Room | 4.26 m | 3.24 m | 4.26 m x 3.24 m |
| Second Level | Bathroom | 2.72 m | 2.46 m | 2.72 m x 2.46 m |
| Second Level | Bathroom | 2.95 m | 3.51 m | 2.95 m x 3.51 m |
| Second Level | Bedroom | 2.46 m | 3.16 m | 2.46 m x 3.16 m |
| Second Level | Bedroom | 4.39 m | 3.51 m | 4.39 m x 3.51 m |
| Main Level | Bathroom | 1.4 m | 1.89 m | 1.4 m x 1.89 m |
| Main Level | Dining Room | 3.63 m | 4.92 m | 3.63 m x 4.92 m |
| Main Level | Family Room | 3.63 m | 5.28 m | 3.63 m x 5.28 m |
| Main Level | Foyer | 3.2 m | 1.66 m | 3.2 m x 1.66 m |
| Main Level | Kitchen | 3.3 m | 3.42 m | 3.3 m x 3.42 m |
| Main Level | Living Room | 3.46 m | 5.72 m | 3.46 m x 5.72 m |
Utilities
| Cable | Available |
| Electricity | Installed |

Matt Lee
Broker
www.mattlee.ca/
80 Queen St
Kingston, Ontario K7K 6W7
(613) 544-4141
www.discoverroyallepage.ca/

The trademarks REALTOR®, REALTORS®, and the REALTOR® logo are controlled by The Canadian Real Estate Association (CREA) and identify real estate professionals who are members of CREA. The trademarks MLS®, Multiple Listing Service® and the associated logos are owned by The Canadian Real Estate Association (CREA) and identify the quality of services provided by real estate professionals who are members of CREA. The trademark DDF® is owned by The Canadian Real Estate Association (CREA) and identifies CREA's Data Distribution Facility (DDF®)
September 25 2026 02:30:24
Kingston & Area Real Estate Association
Royal LePage Proalliance Realty, Brokerage