

500 Brock Street Kingston, Ontario K7L 1T7

$1,025,000
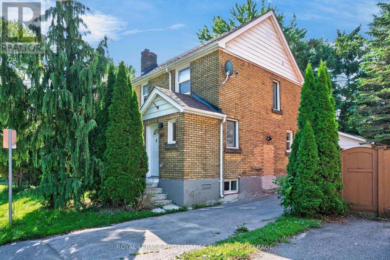
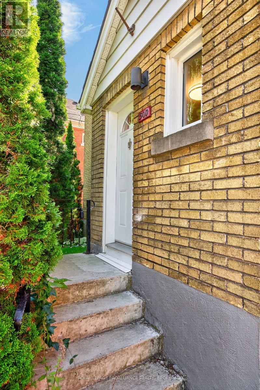
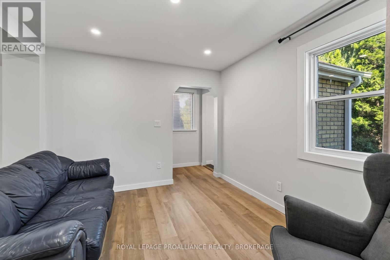
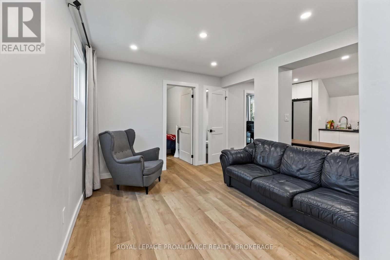
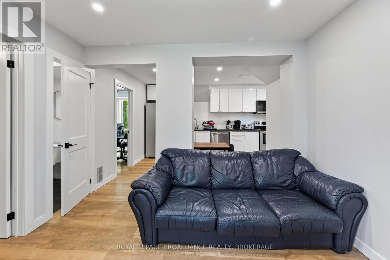
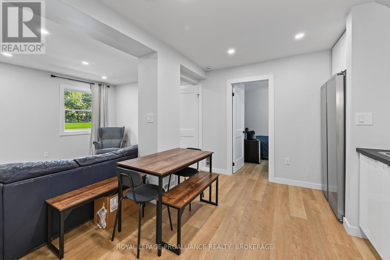
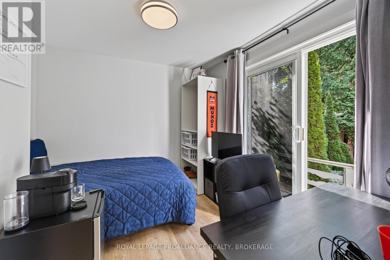
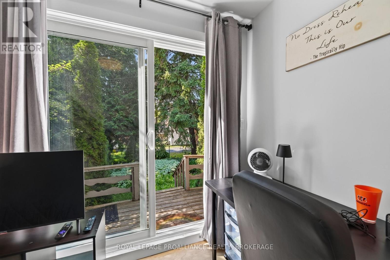
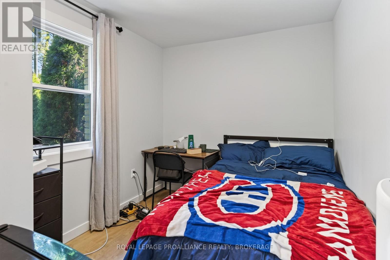
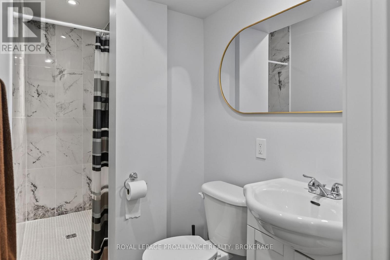
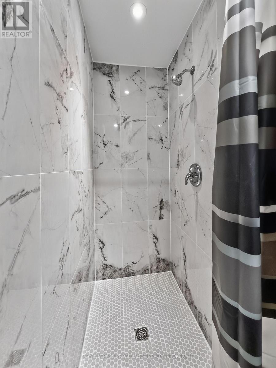
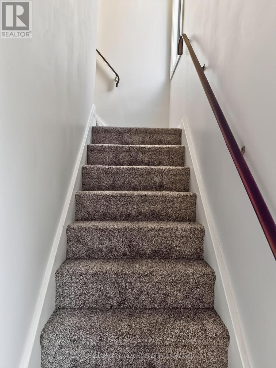
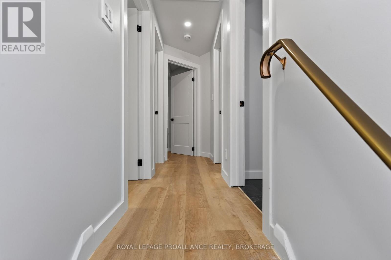
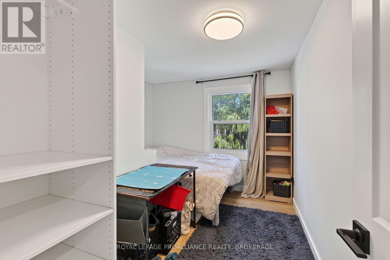
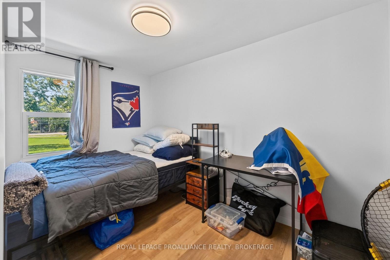
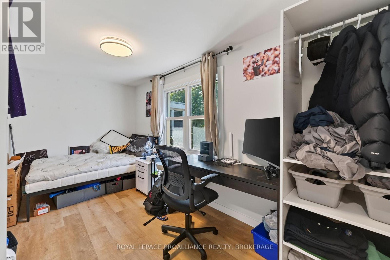
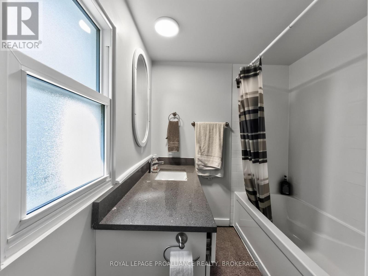
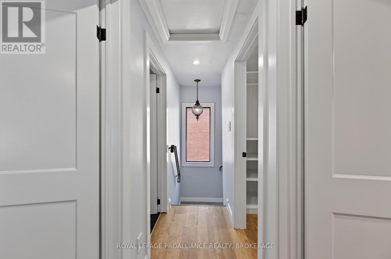
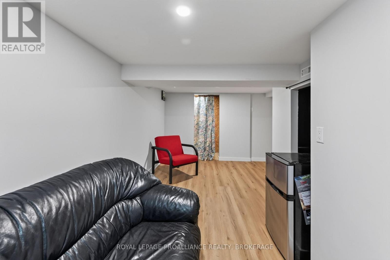
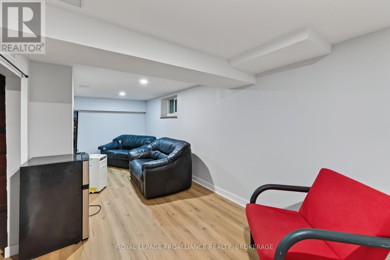
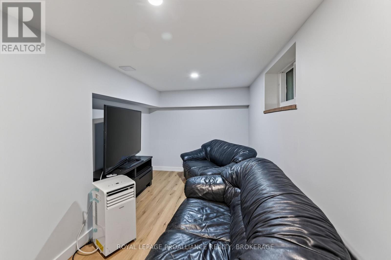
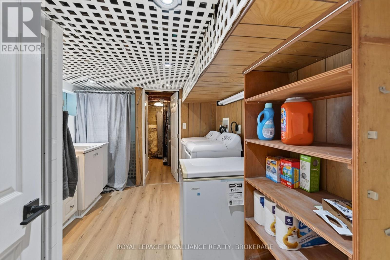
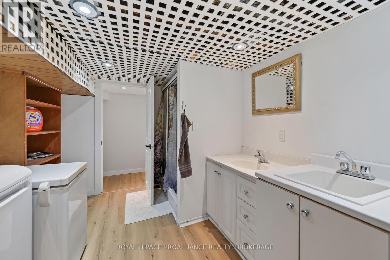
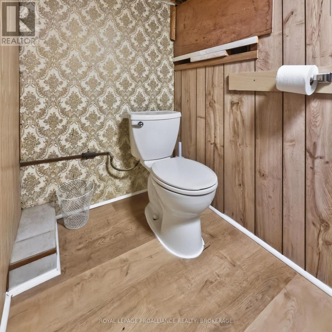
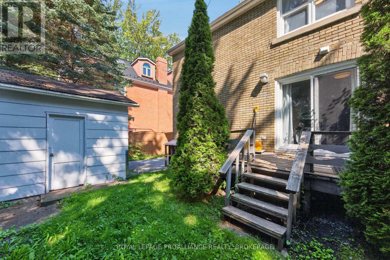
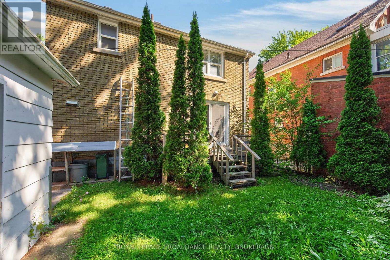
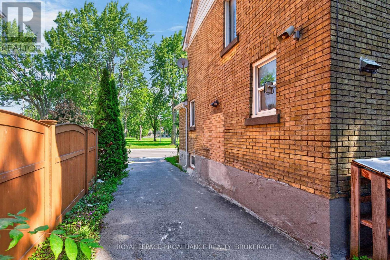
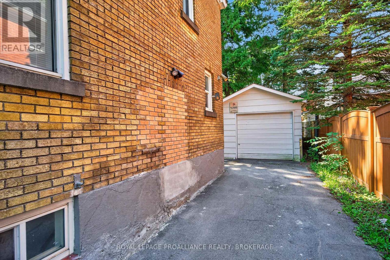
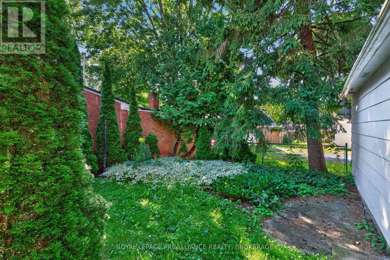
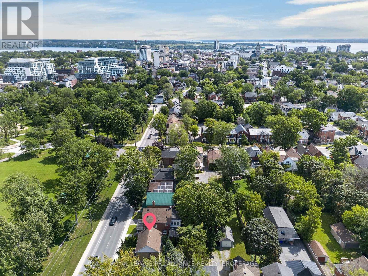
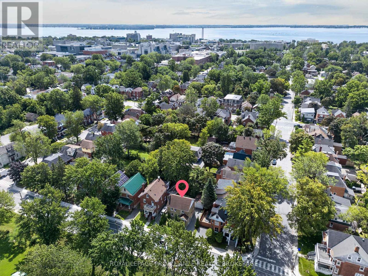
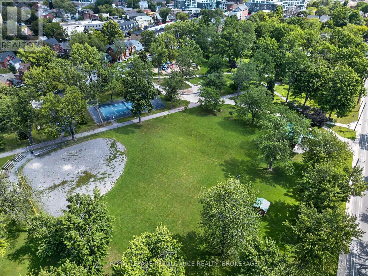
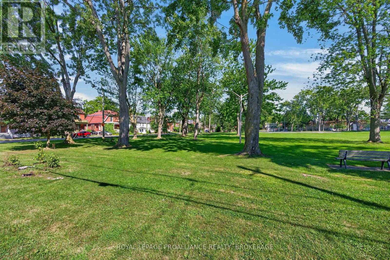
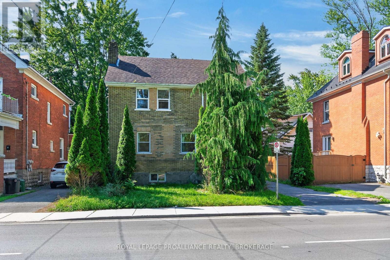
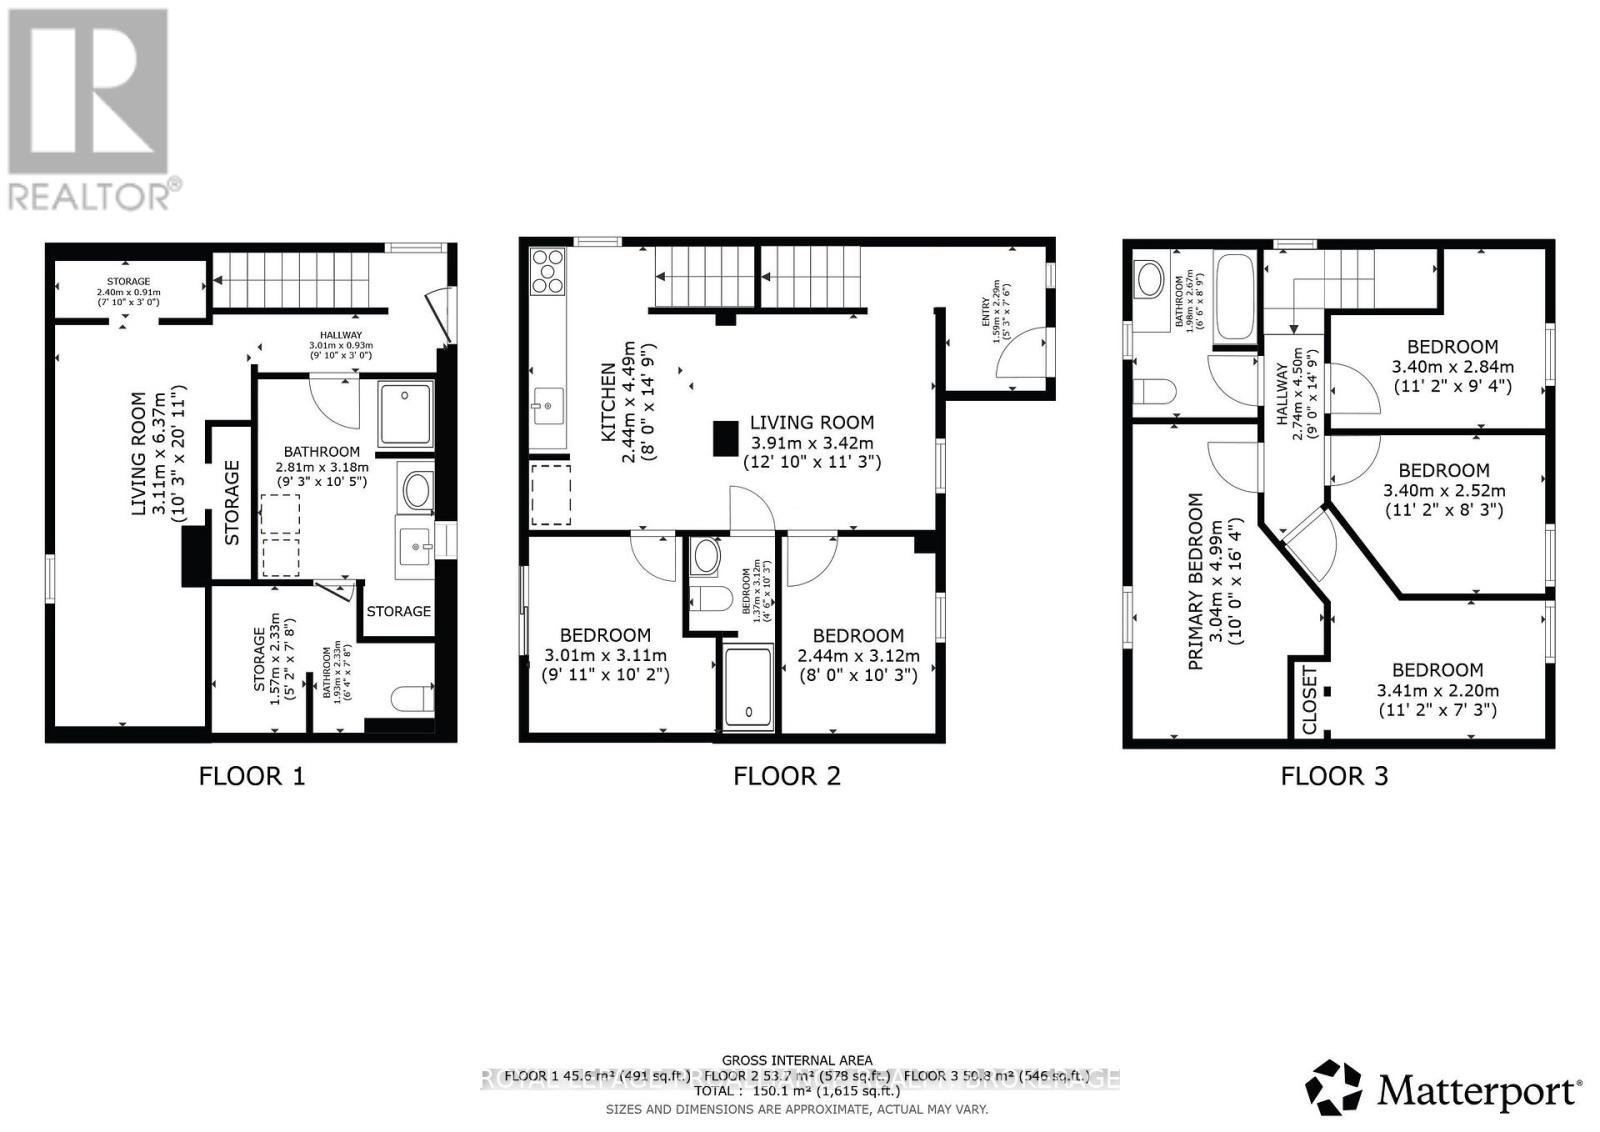
500 Brock Street is a beautifully updated, turn key investment property located just a short walk from Queen's University and directly across from Victoria Park. Fully leased until April 30th, 2027 at $7,200/month plus utilities, this home offers strong income, modern finishes, and an unbeatable central location. Renovated less than a year ago, the home features 6 bedrooms and 3 full bathrooms across three finished levels. The main floor offers an open concept living area and an eat in kitchen featuring stainless steel appliances, new flooring, updated lighting, and two bedrooms alongside a 3pc bath. The upper level includes four additional bedrooms and a second full bathroom. The finished lower level adds valuable living space with a second living room, a dedicated laundry room, and a 3pc bathroom. Outside, the backyard is shaded with mature trees, creating a peaceful spot to relax, study, or unwind. A single car garage and a driveway with parking for three additional vehicles provide excellent on site parking, a rare advantage in this neighbourhood. Directly across the street, Victoria Park offers baseball fields, green space, and a planned ice rink-perfect for recreation, reading, or enjoying the outdoors. A fully leased, fully renovated property in one of Kingston's most desirable rental corridors, 500 Brock Street delivers strong income, modern updates, and long term appeal. (id:29295)
Property Details
| MLS® Number | X13682688 |
| Property Type | Single Family |
| Community Name | 14 - Central City East |
| Amenities Near By | Hospital, Park, Place Of Worship, Public Transit |
| Community Features | School Bus |
| Easement | Unknown |
| Equipment Type | None |
| Features | Flat Site, Dry, Level |
| Parking Space Total | 4 |
| Rental Equipment Type | None |
| Structure | Deck, Porch |
| View Type | City View |
Building
| Bathroom Total | 3 |
| Bedrooms Above Ground | 6 |
| Bedrooms Total | 6 |
| Age | 51 To 99 Years |
| Appliances | Water Heater, Dishwasher, Dryer, Stove, Washer, Refrigerator |
| Basement Development | Finished |
| Basement Type | Full (finished) |
| Construction Style Attachment | Detached |
| Cooling Type | Central Air Conditioning |
| Exterior Finish | Brick |
| Fire Protection | Smoke Detectors |
| Foundation Type | Stone |
| Heating Fuel | Natural Gas |
| Heating Type | Forced Air |
| Stories Total | 2 |
| Size Interior | 1,500 - 2,000 Ft2 |
| Type | House |
| Utility Water | Municipal Water |
Parking
| Detached Garage | |
| Garage |
Land
| Access Type | Public Road, Year-round Access |
| Acreage | No |
| Land Amenities | Hospital, Park, Place Of Worship, Public Transit |
| Sewer | Sanitary Sewer |
| Size Depth | 67 Ft |
| Size Frontage | 40 Ft |
| Size Irregular | 40 X 67 Ft |
| Size Total Text | 40 X 67 Ft|under 1/2 Acre |
| Zoning Description | Ur5 |
Rooms
| Level | Type | Length | Width | Dimensions |
|---|---|---|---|---|
| Lower Level | Bathroom | 2.81 m | 3.18 m | 2.81 m x 3.18 m |
| Lower Level | Living Room | 3.11 m | 6.37 m | 3.11 m x 6.37 m |
| Lower Level | Other | 2.4 m | 0.91 m | 2.4 m x 0.91 m |
| Lower Level | Other | 1.57 m | 2.33 m | 1.57 m x 2.33 m |
| Main Level | Kitchen | 2.44 m | 4.49 m | 2.44 m x 4.49 m |
| Main Level | Living Room | 3.91 m | 3.42 m | 3.91 m x 3.42 m |
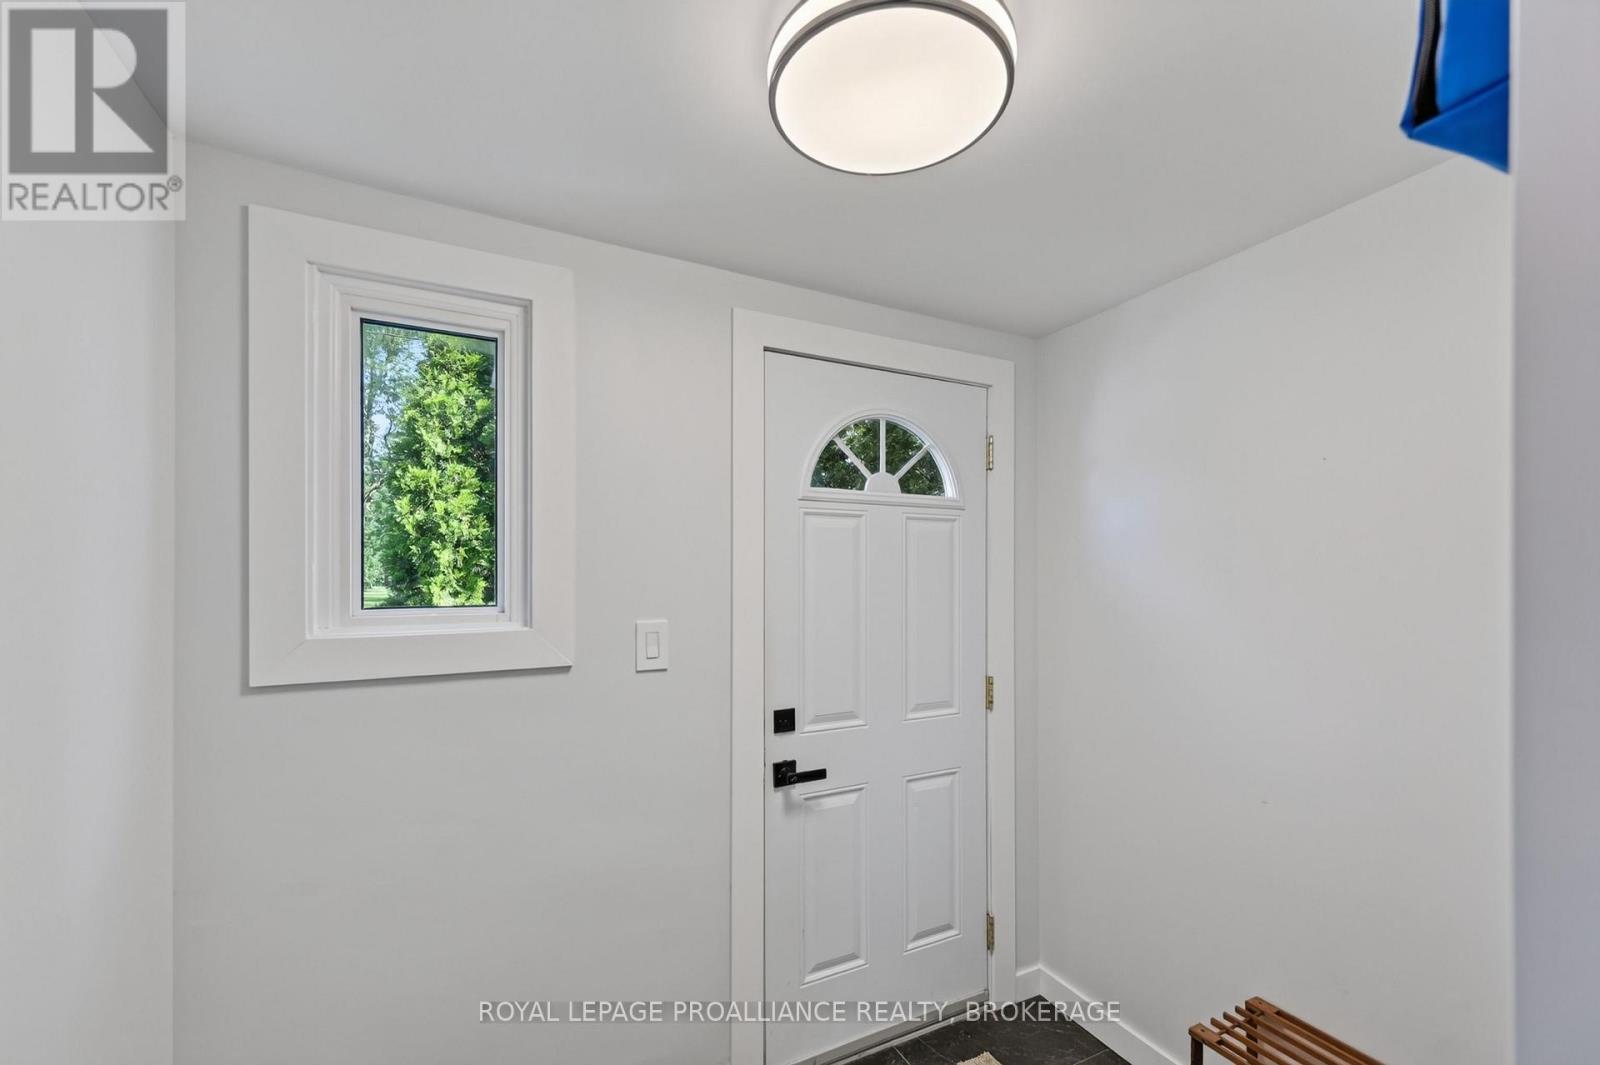
| Main Level | Foyer | 1.59 m | 2.29 m | 1.59 m x 2.29 m |
| Main Level | Bedroom | 3.01 m | 3.11 m | 3.01 m x 3.11 m |
| Main Level | Bedroom | 2.44 m | 3.12 m | 2.44 m x 3.12 m |
| Upper Level | Bedroom | 3.4 m | 2.84 m | 3.4 m x 2.84 m |
| Upper Level | Bedroom | 3.4 m | 2.52 m | 3.4 m x 2.52 m |
| Upper Level | Bedroom | 3.41 m | 2.2 m | 3.41 m x 2.2 m |
| Upper Level | Bedroom | 3.04 m | 4.99 m | 3.04 m x 4.99 m |
Utilities
| Cable | Available |
| Electricity | Installed |
| Sewer | Installed |

Adam Koven
Broker
www.adamkoven.com/
80 Queen St
Kingston, Ontario K7K 6W7
(613) 544-4141
www.discoverroyallepage.ca/

The trademarks REALTOR®, REALTORS®, and the REALTOR® logo are controlled by The Canadian Real Estate Association (CREA) and identify real estate professionals who are members of CREA. The trademarks MLS®, Multiple Listing Service® and the associated logos are owned by The Canadian Real Estate Association (CREA) and identify the quality of services provided by real estate professionals who are members of CREA. The trademark DDF® is owned by The Canadian Real Estate Association (CREA) and identifies CREA's Data Distribution Facility (DDF®)
August 17 2026 04:00:53
Kingston & Area Real Estate Association
Royal LePage Proalliance Realty, Brokerage