

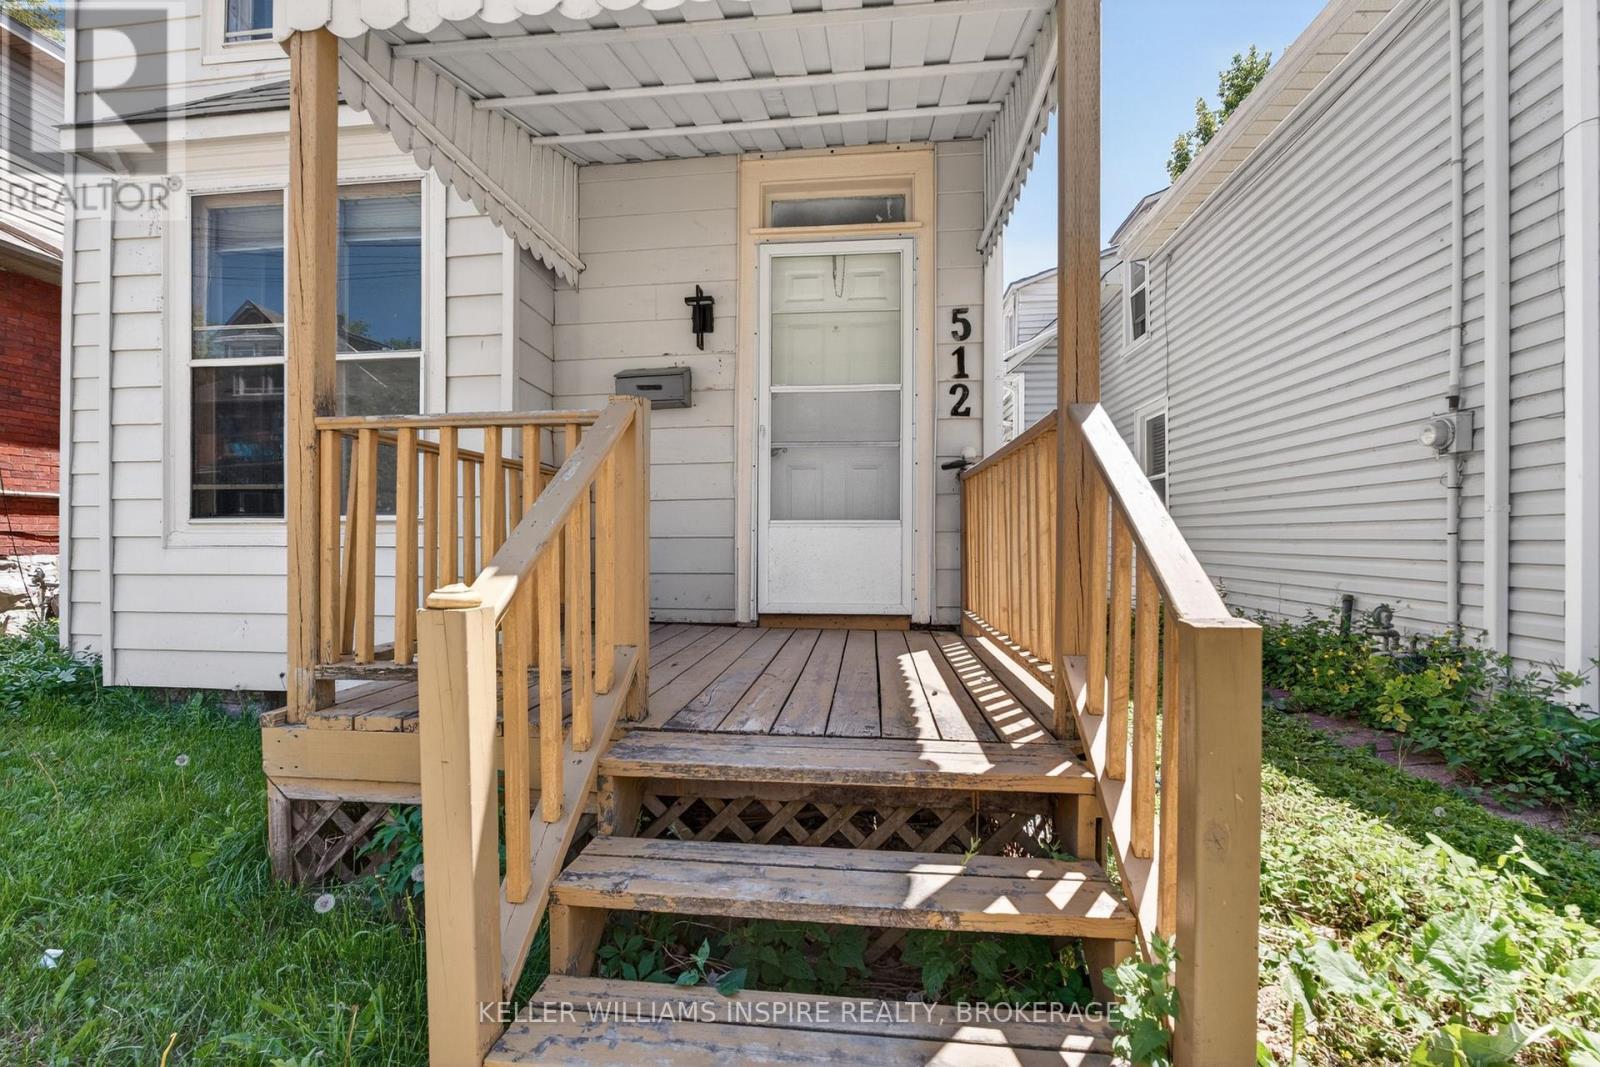
512 Johnson Street Kingston, Ontario K7L 1Z8

$1,049,000
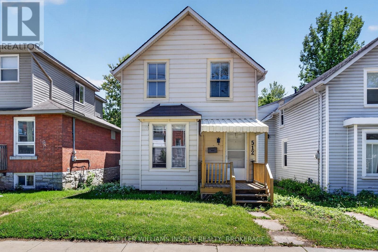
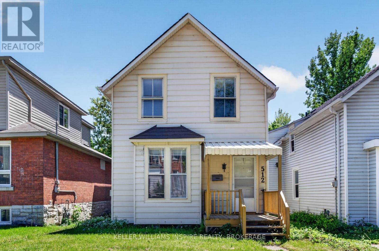
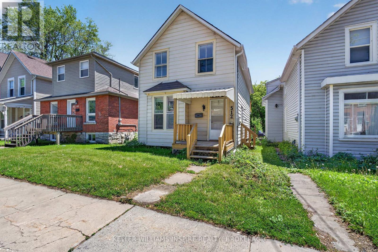
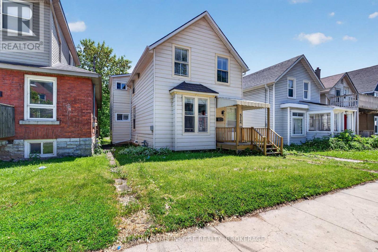
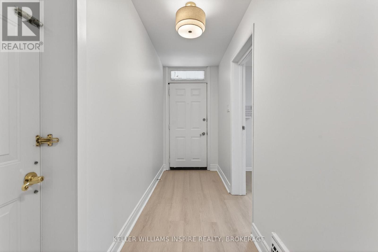
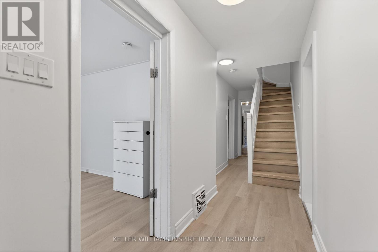
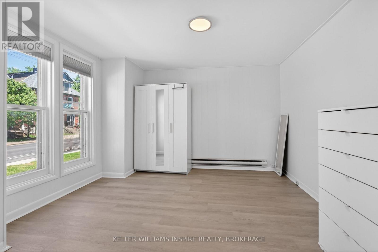
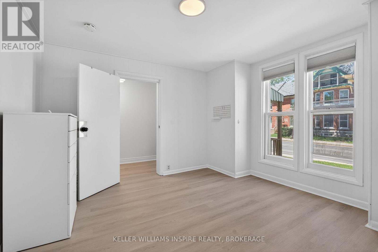
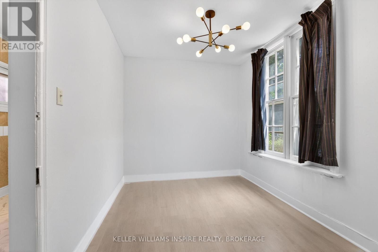
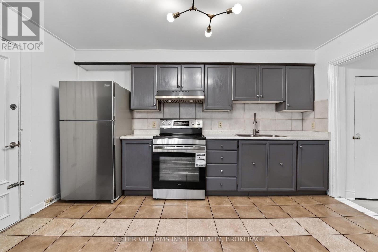
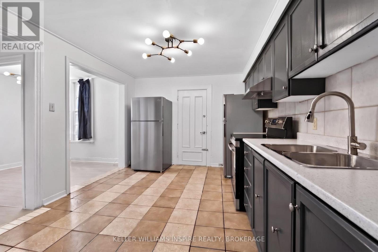
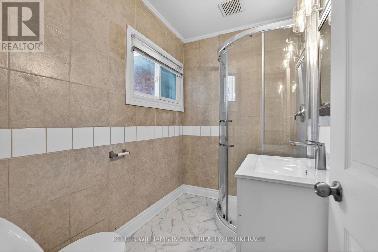
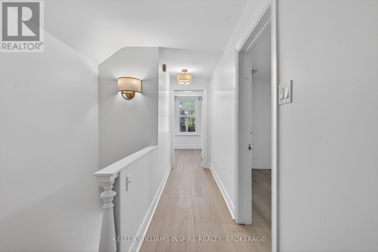
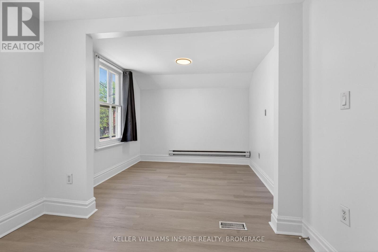
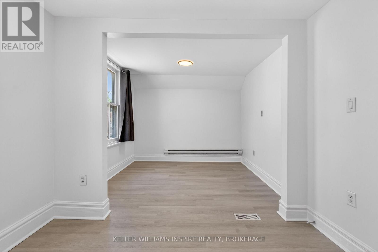
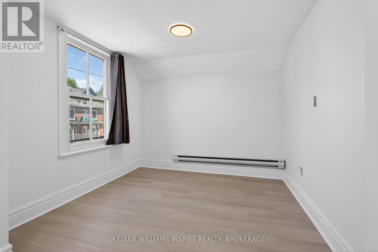
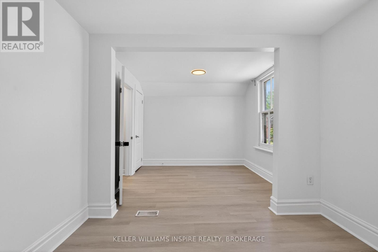
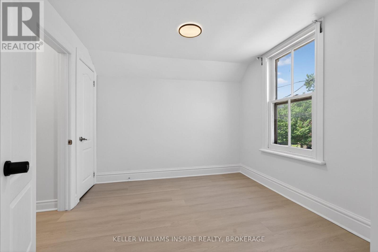
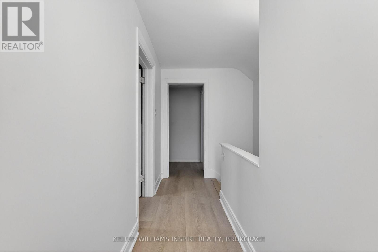
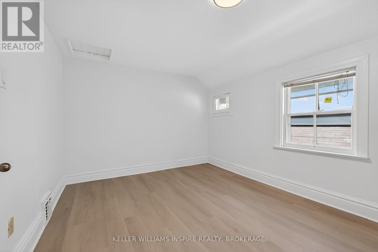
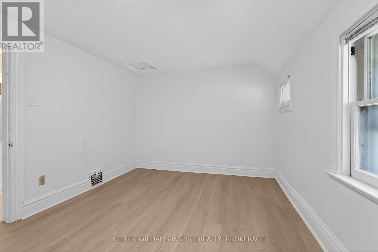
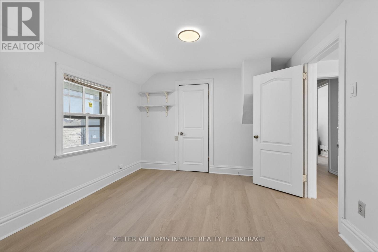
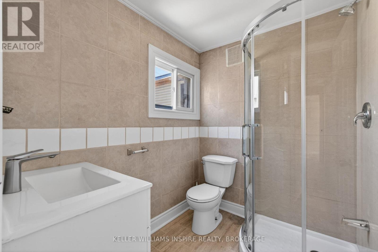
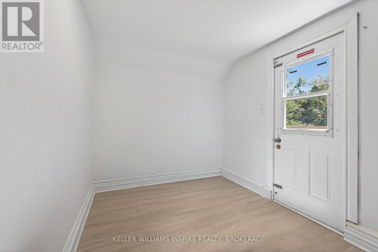
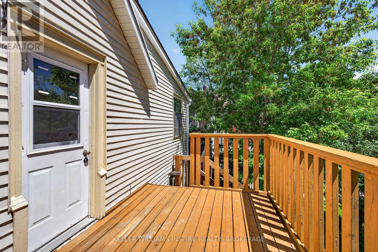
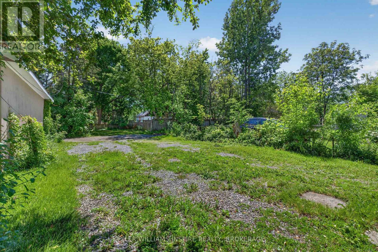
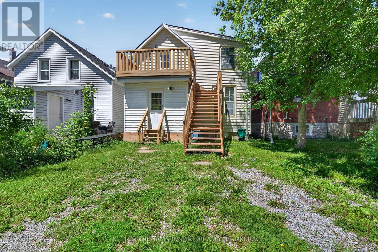
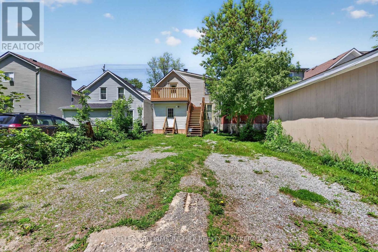
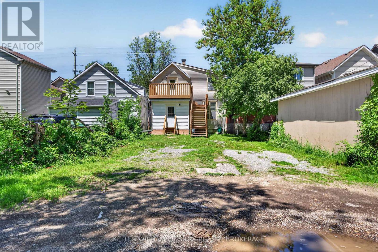
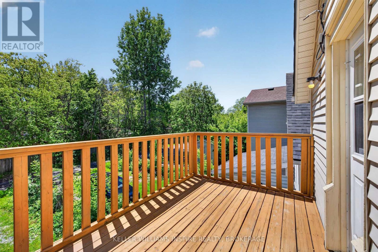
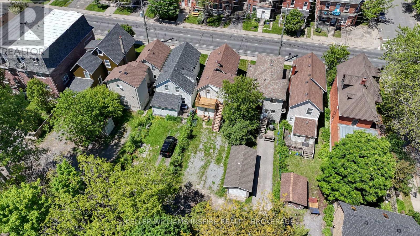
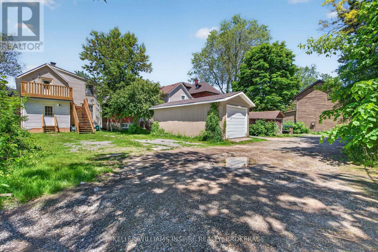
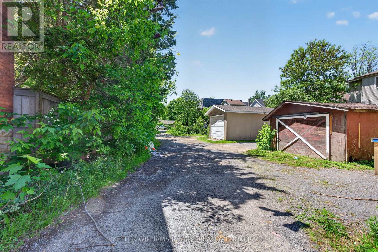
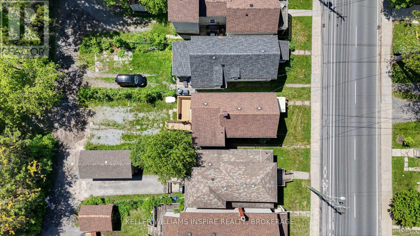
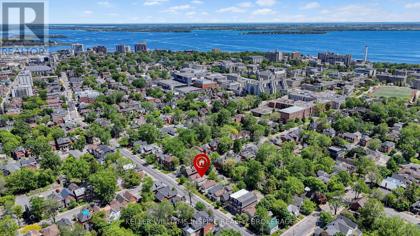
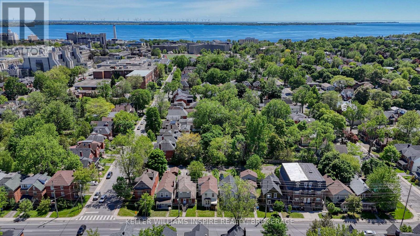
Welcome to a premium investment opportunity in the heart of downtown Kingston, in one of Canada's most resilient student housing markets! This home is just a 5-minute walk to Queen's University and is a turnkey, low-maintenance asset, featuring 6 bedrooms, 2 bathrooms + 2 parking spots, with potential to add a 7th bedroom. Enjoy peace of mind with significant recent updates, including a brand-new furnace, all new windows, modern flooring, updated wall finishes, bathroom showers and vanities, a new kitchen countertop/sink, updated lighting, fresh paint throughout, and all new stainless-steel kitchen appliances, including 2 refrigerators. This property is fully leased through April 30, 2027 providing predictable cash flow with minimal landlord expenses. (id:29295)
Property Details
| MLS® Number | X13425808 |
| Property Type | Single Family |
| Community Name | 14 - Central City East |
| Amenities Near By | Park, Public Transit, Schools, Hospital |
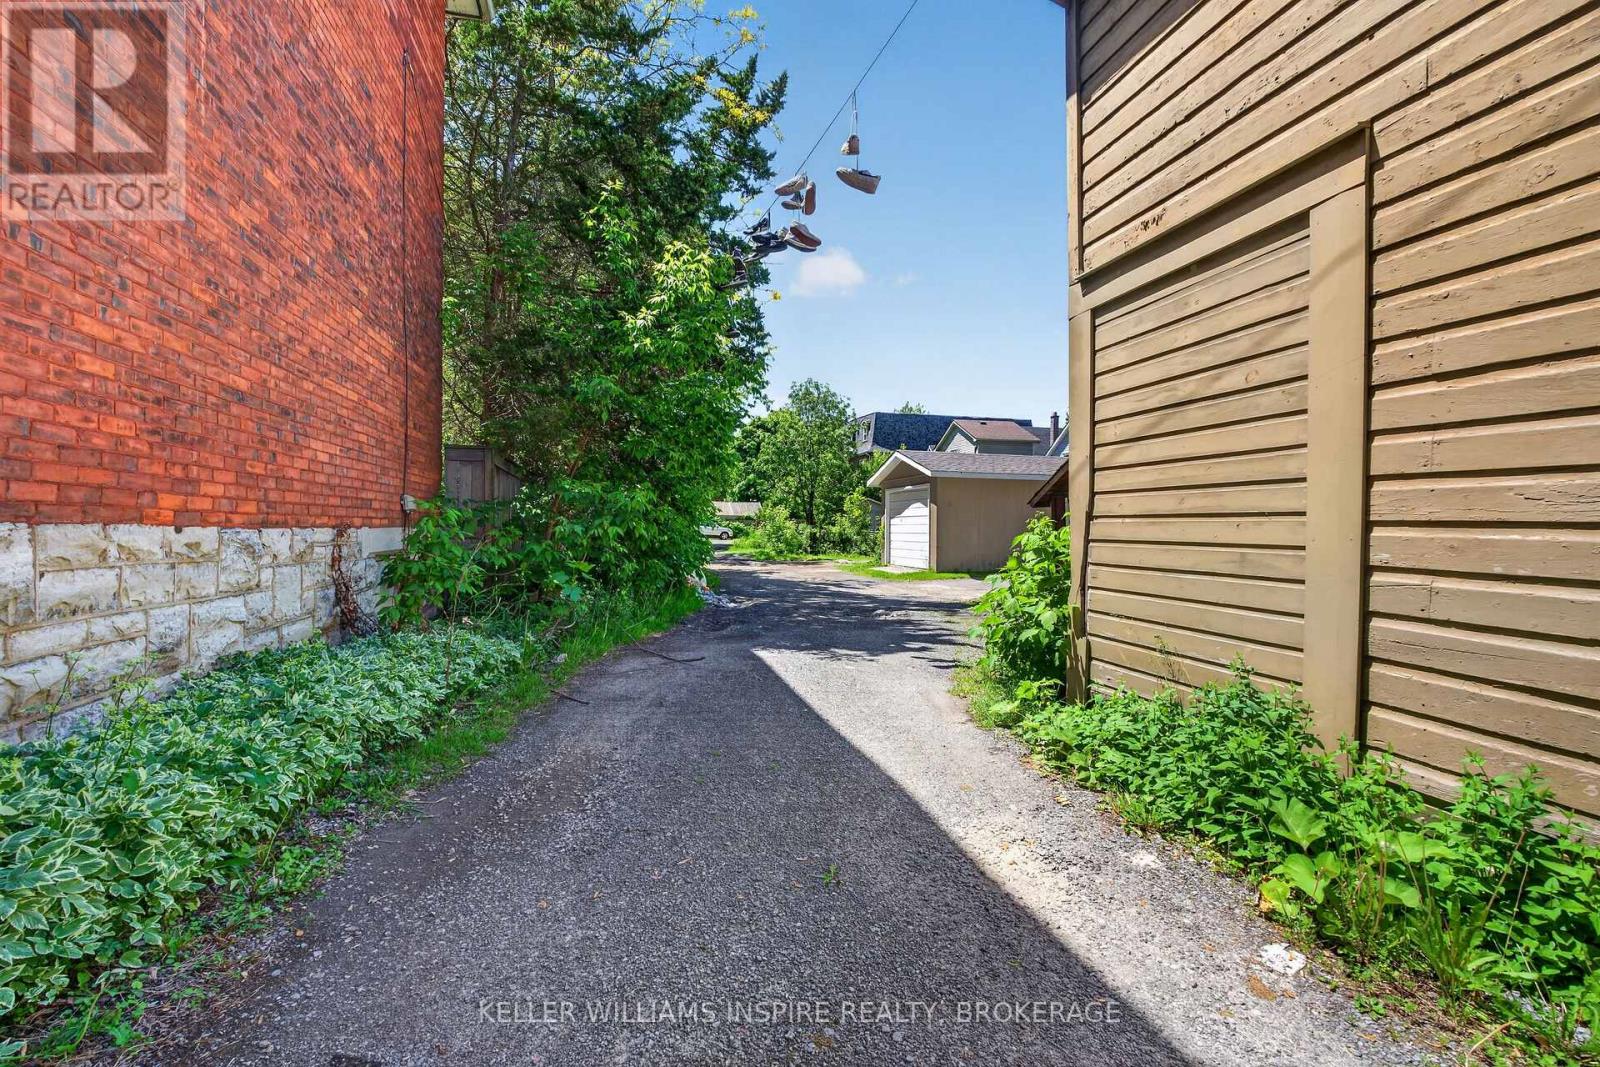
| Parking Space Total | 2 |
Building
| Bathroom Total | 2 |
| Bedrooms Above Ground | 6 |
| Bedrooms Total | 6 |
| Age | 100+ Years |
| Appliances | Water Heater, Dryer, Stove, Washer, Refrigerator |
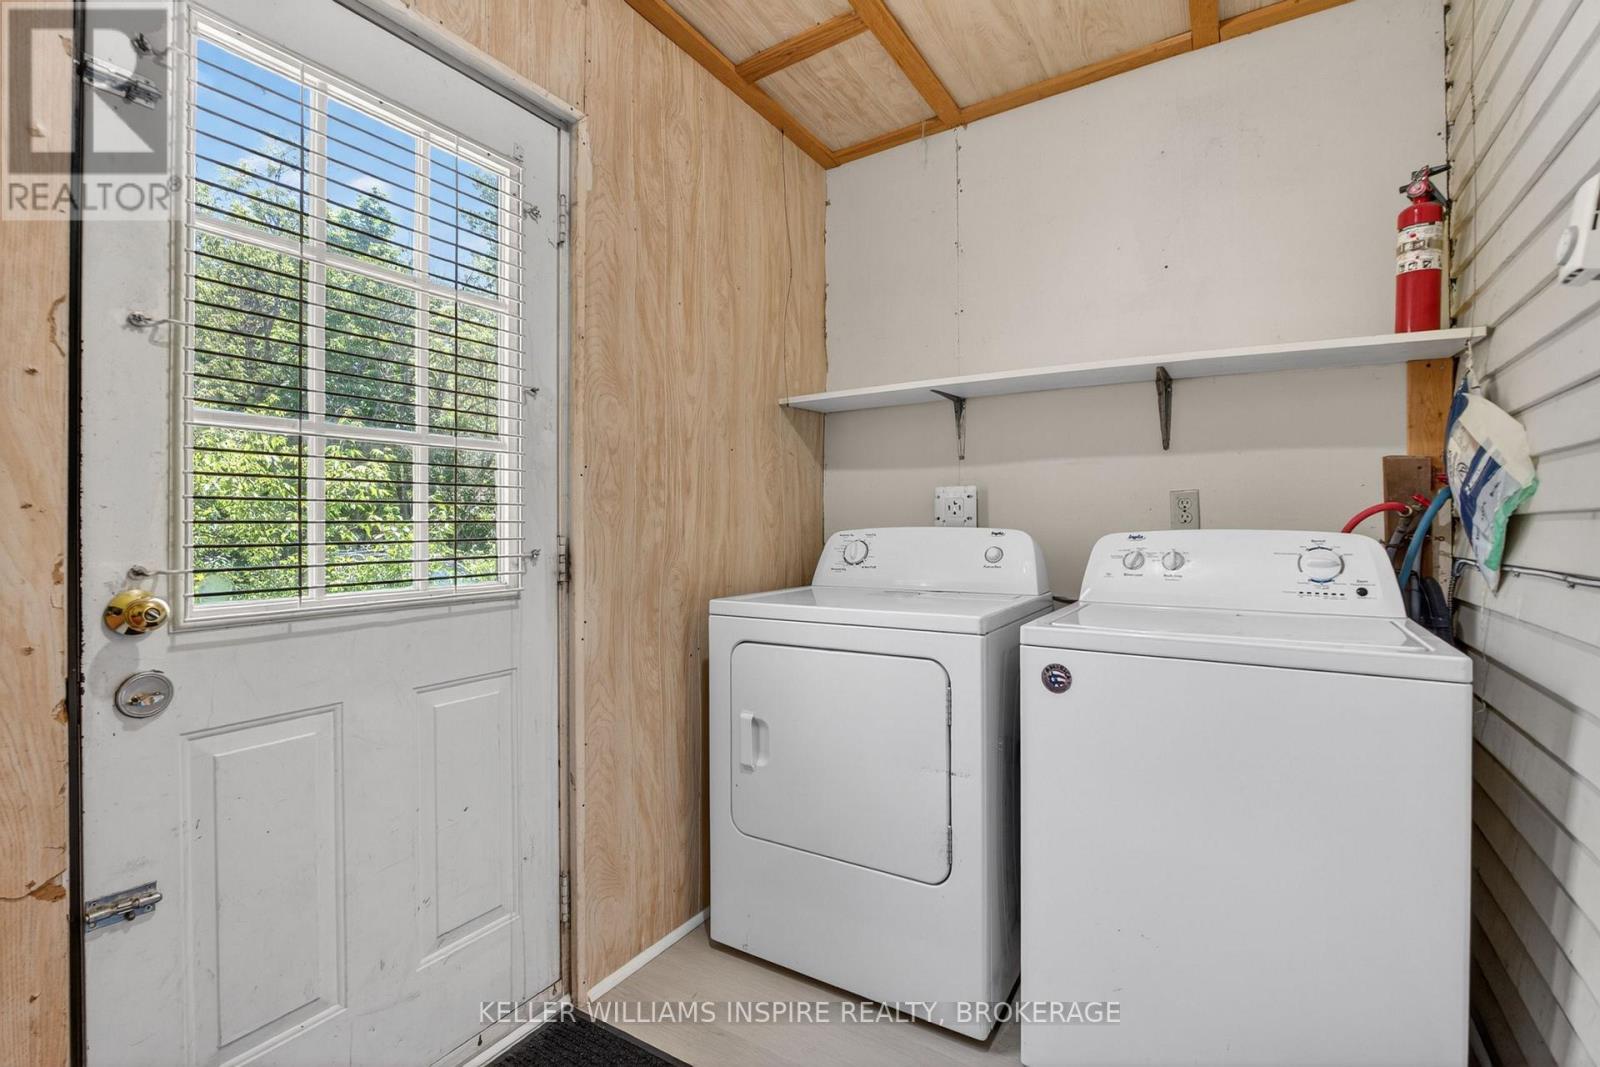
| Basement Development | Unfinished |
| Basement Type | N/a (unfinished) |
| Construction Style Attachment | Detached |
| Cooling Type | None |
| Exterior Finish | Aluminum Siding |
| Foundation Type | Stone |
| Heating Fuel | Natural Gas |
| Heating Type | Forced Air |
| Stories Total | 2 |
| Size Interior | 1,500 - 2,000 Ft2 |
| Type | House |
| Utility Water | Municipal Water |
Parking
| No Garage |
Land
| Acreage | No |
| Land Amenities | Park, Public Transit, Schools, Hospital |
| Sewer | Sanitary Sewer |
| Size Depth | 120 Ft |
| Size Frontage | 27 Ft ,6 In |
| Size Irregular | 27.5 X 120 Ft |
| Size Total Text | 27.5 X 120 Ft |
Rooms
| Level | Type | Length | Width | Dimensions |
|---|---|---|---|---|
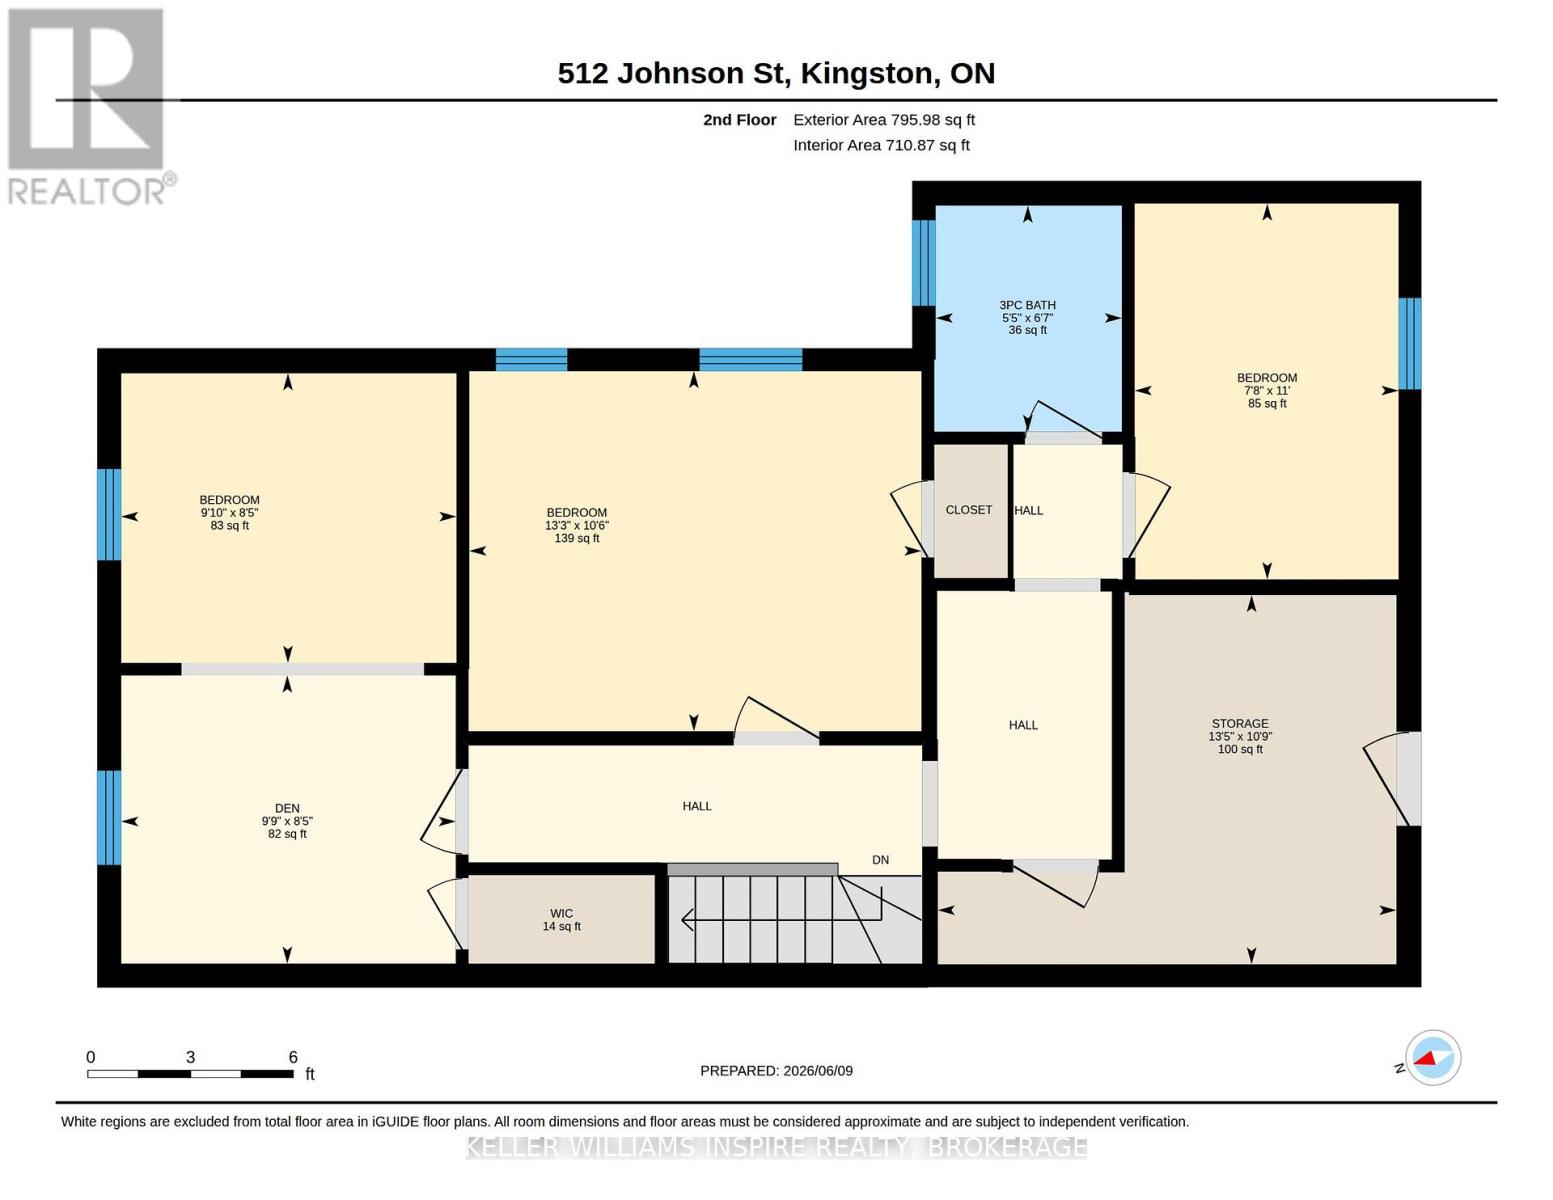
| Second Level | Bedroom 3 | 5.15 m | 5.97 m | 5.15 m x 5.97 m |
| Second Level | Bedroom 4 | 3.21 m | 4.03 m | 3.21 m x 4.03 m |
| Second Level | Bedroom 5 | 3.35 m | 2.35 m | 3.35 m x 2.35 m |
| Second Level | Bedroom | 3.29 m | 4.08 m | 3.29 m x 4.08 m |
| Second Level | Bathroom | 2.01 m | 1.66 m | 2.01 m x 1.66 m |
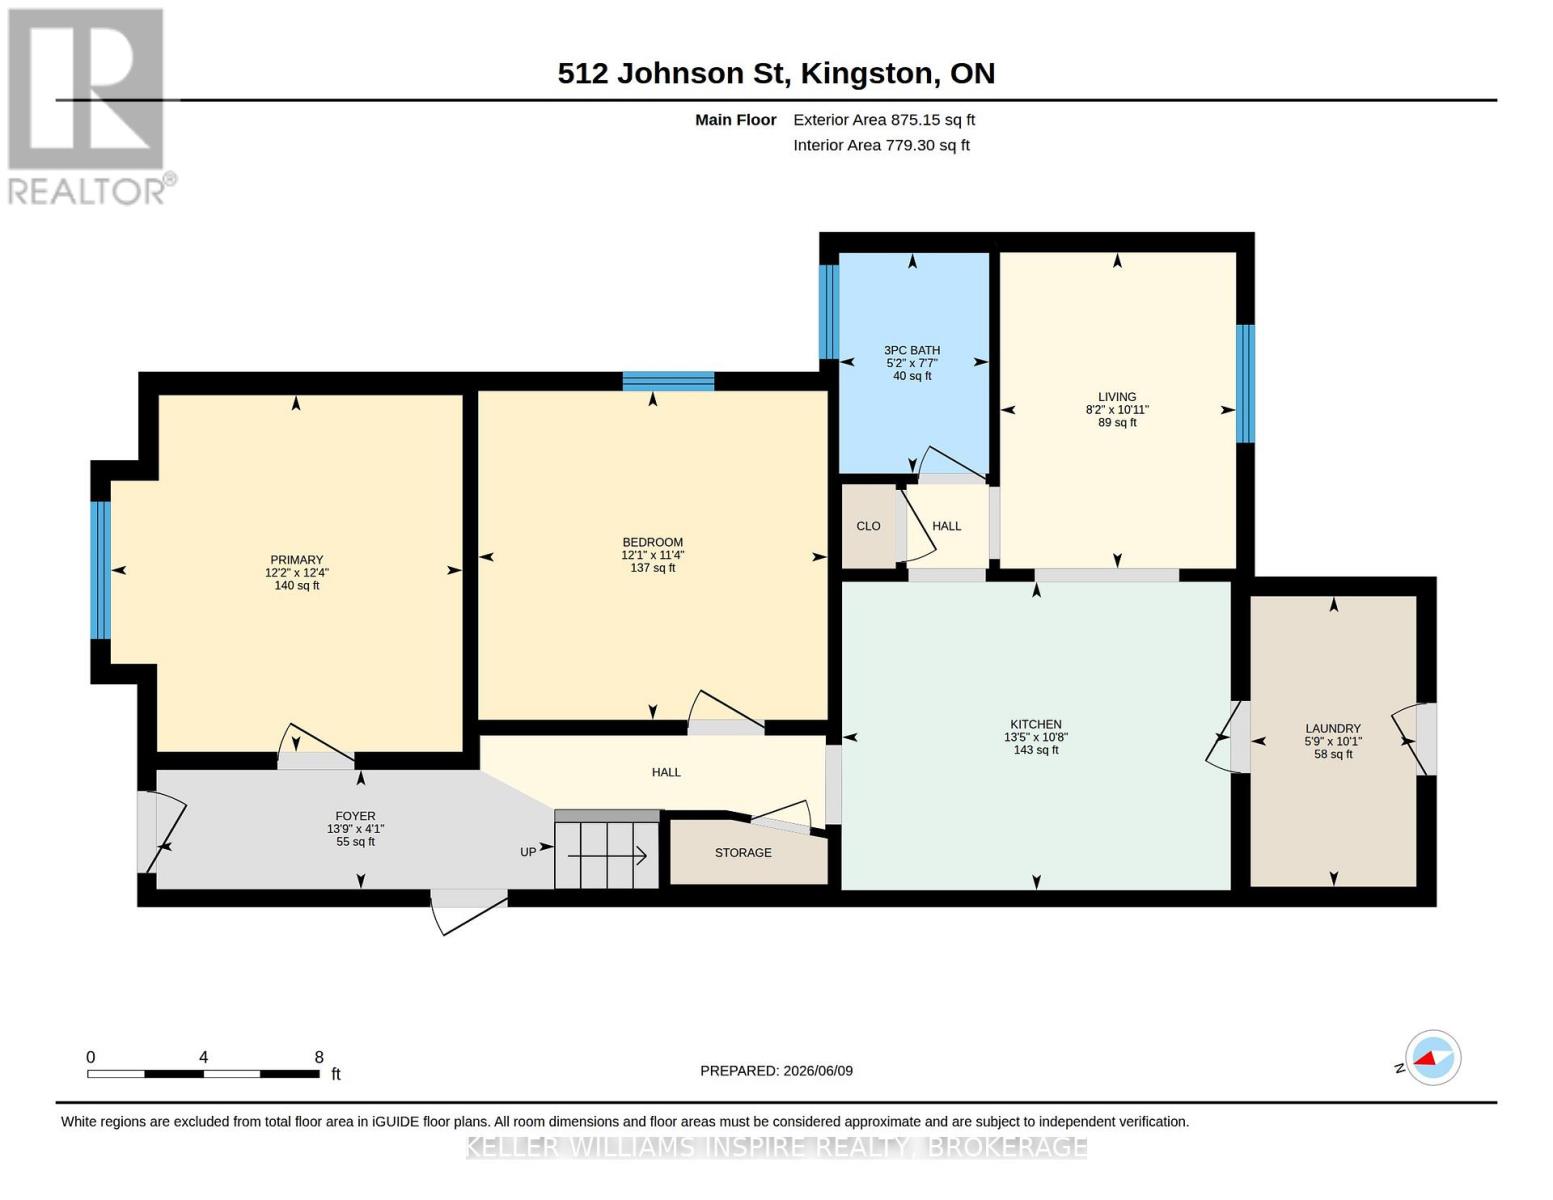
| Main Level | Kitchen | 3.25 m | 4.1 m | 3.25 m x 4.1 m |
| Main Level | Laundry Room | 3.06 m | 1.75 m | 3.06 m x 1.75 m |
| Main Level | Bathroom | 2.32 m | 1.58 m | 2.32 m x 1.58 m |
| Main Level | Bedroom | 3.76 m | 3.71 m | 3.76 m x 3.71 m |
| Main Level | Bedroom 2 | 3.47 m | 3.68 m | 3.47 m x 3.68 m |
Utilities
| Cable | Installed |
| Electricity | Installed |
| Sewer | Installed |

Carrie Brunet
Salesperson
102-650 Cataraqui Woods Drive
Kingston, Ontario K7P 2Y4
(613) 548-5885
www.kwinspire.ca/

The trademarks REALTOR®, REALTORS®, and the REALTOR® logo are controlled by The Canadian Real Estate Association (CREA) and identify real estate professionals who are members of CREA. The trademarks MLS®, Multiple Listing Service® and the associated logos are owned by The Canadian Real Estate Association (CREA) and identify the quality of services provided by real estate professionals who are members of CREA. The trademark DDF® is owned by The Canadian Real Estate Association (CREA) and identifies CREA's Data Distribution Facility (DDF®)
September 09 2026 05:49:39
Kingston & Area Real Estate Association
Keller Williams Inspire Realty, Brokerage