

52 Moira Street W Belleville, Ontario K8P 1S3

$349,900
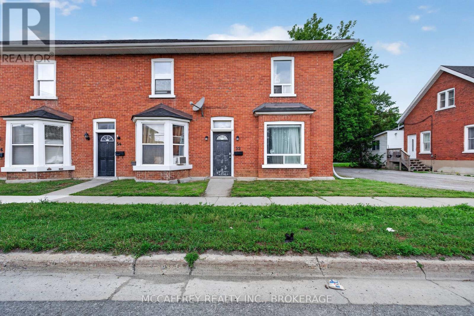
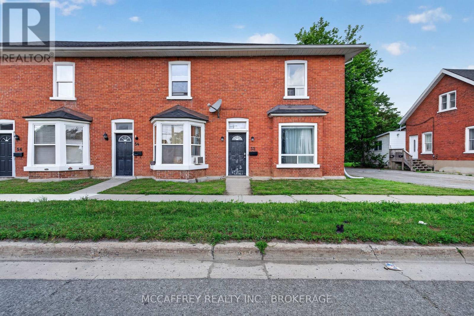
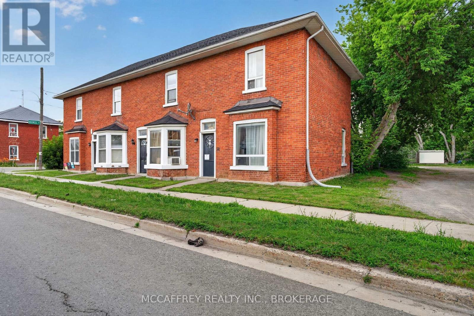
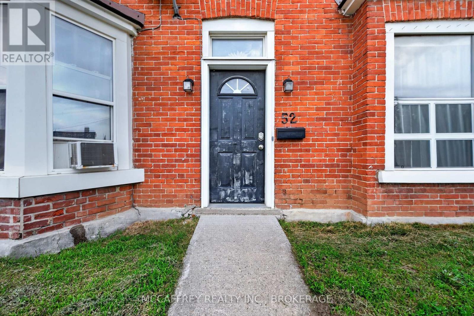
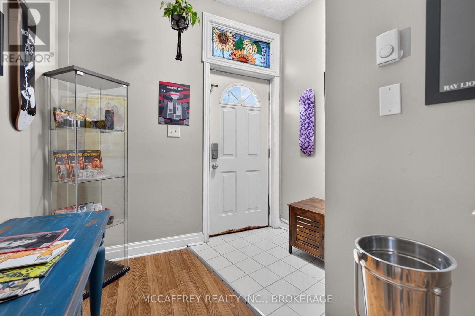
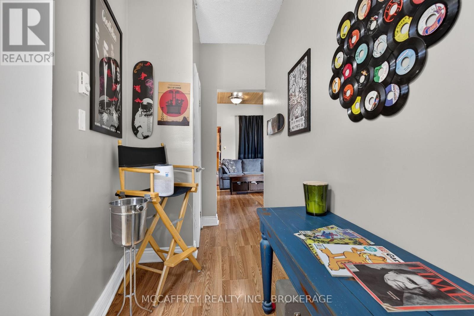
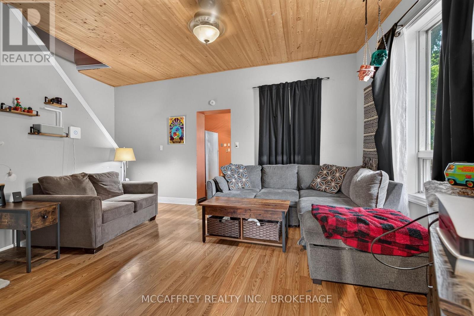
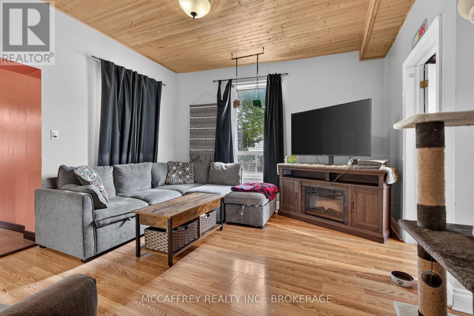
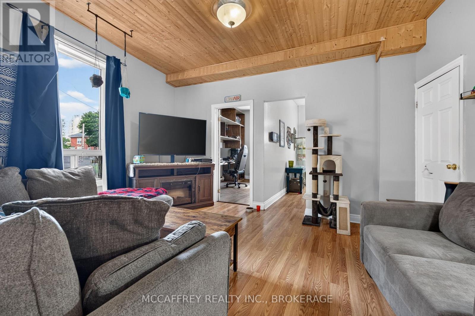
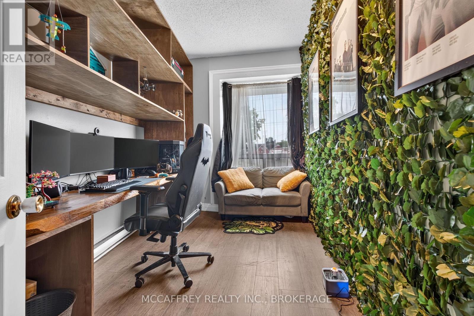
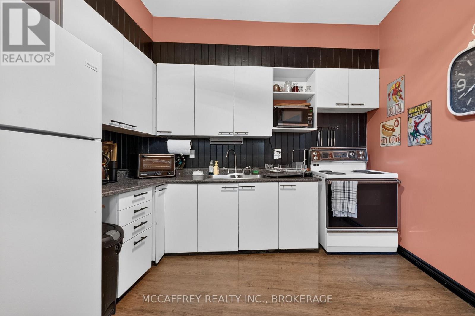
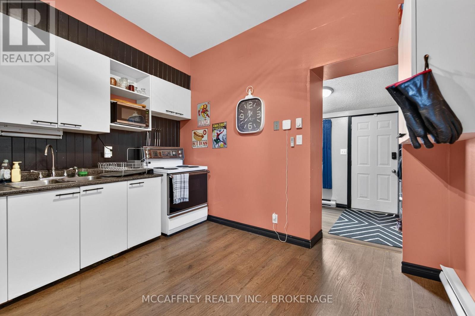
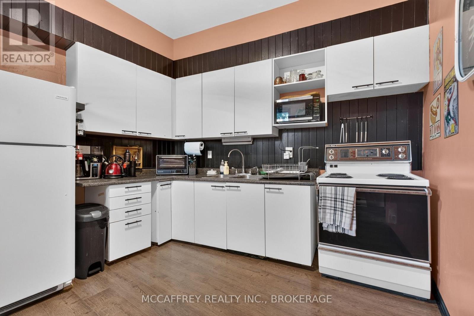
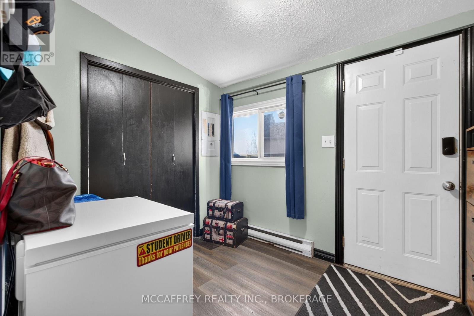
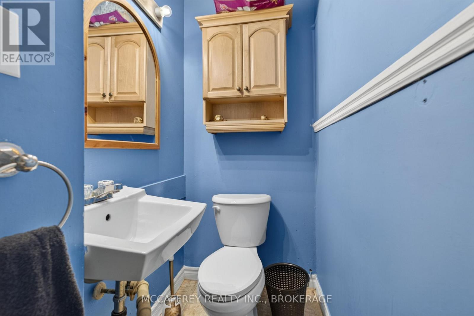
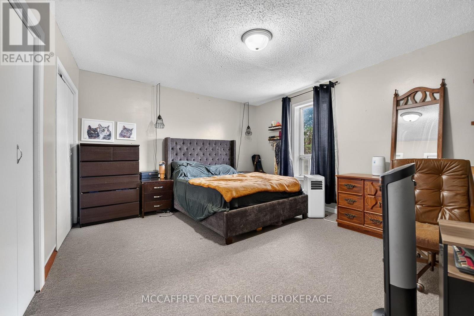
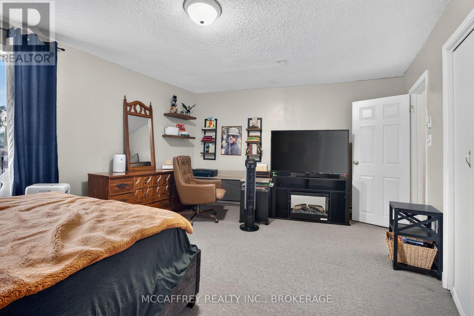
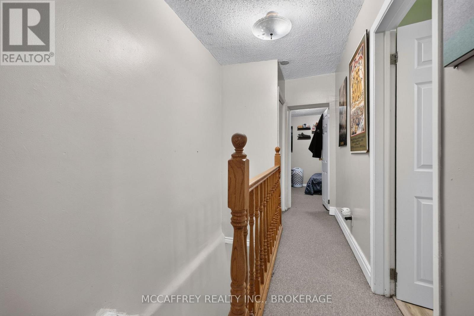
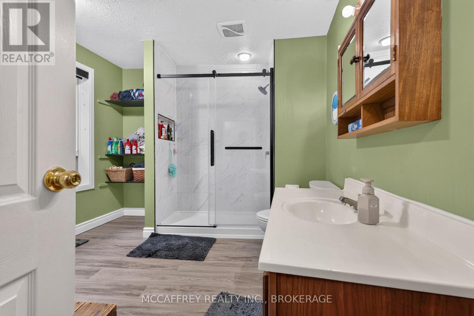
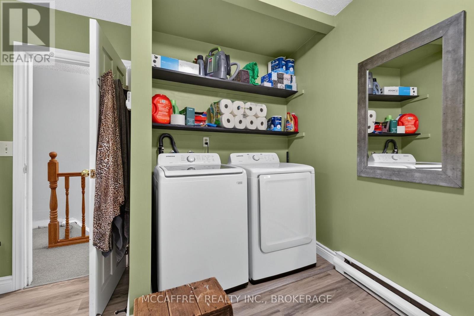
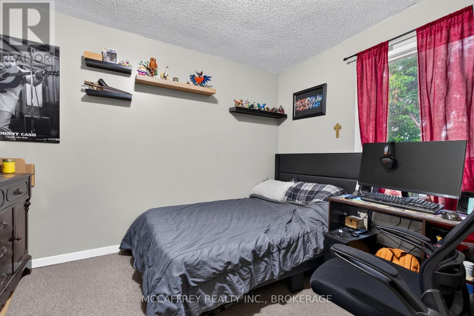
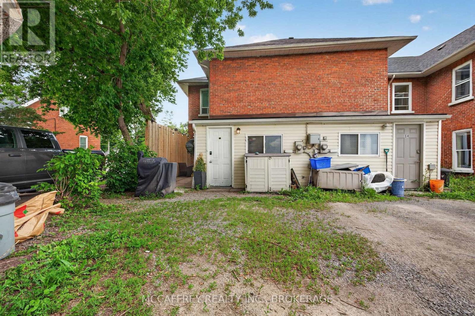
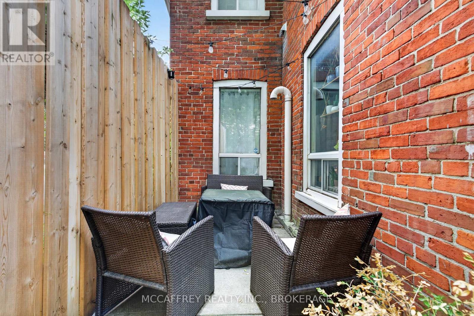
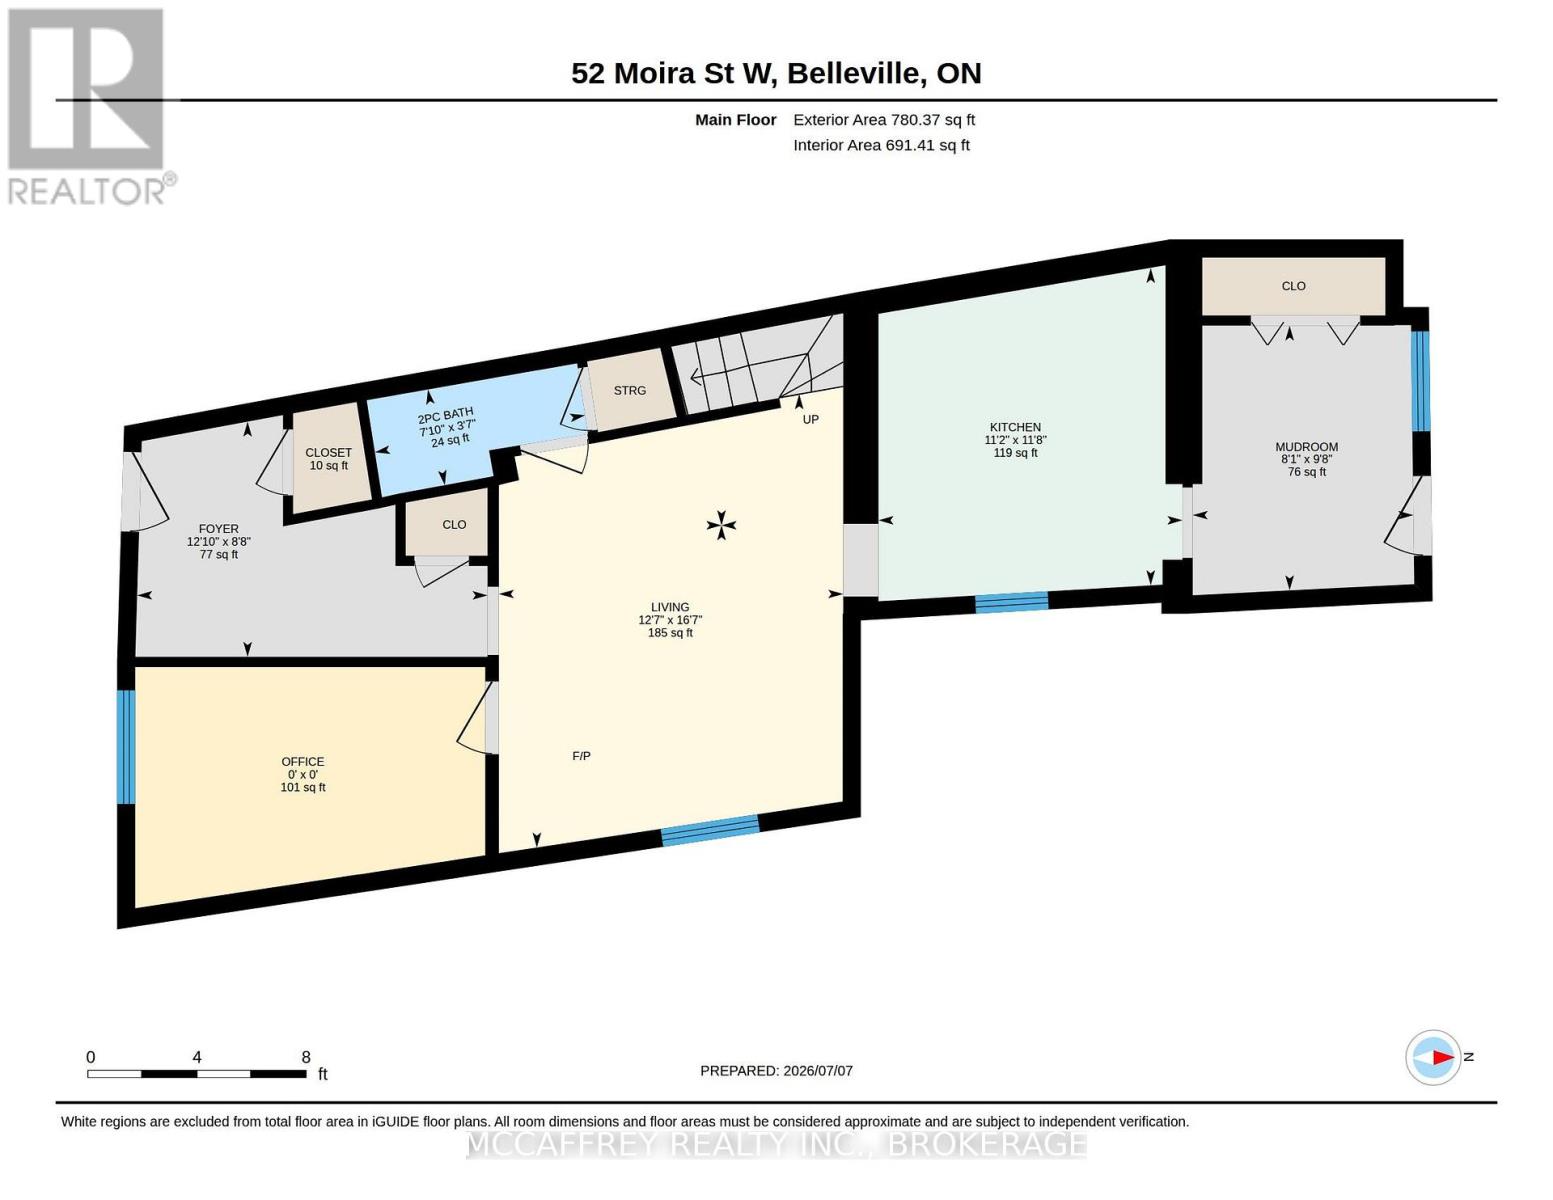
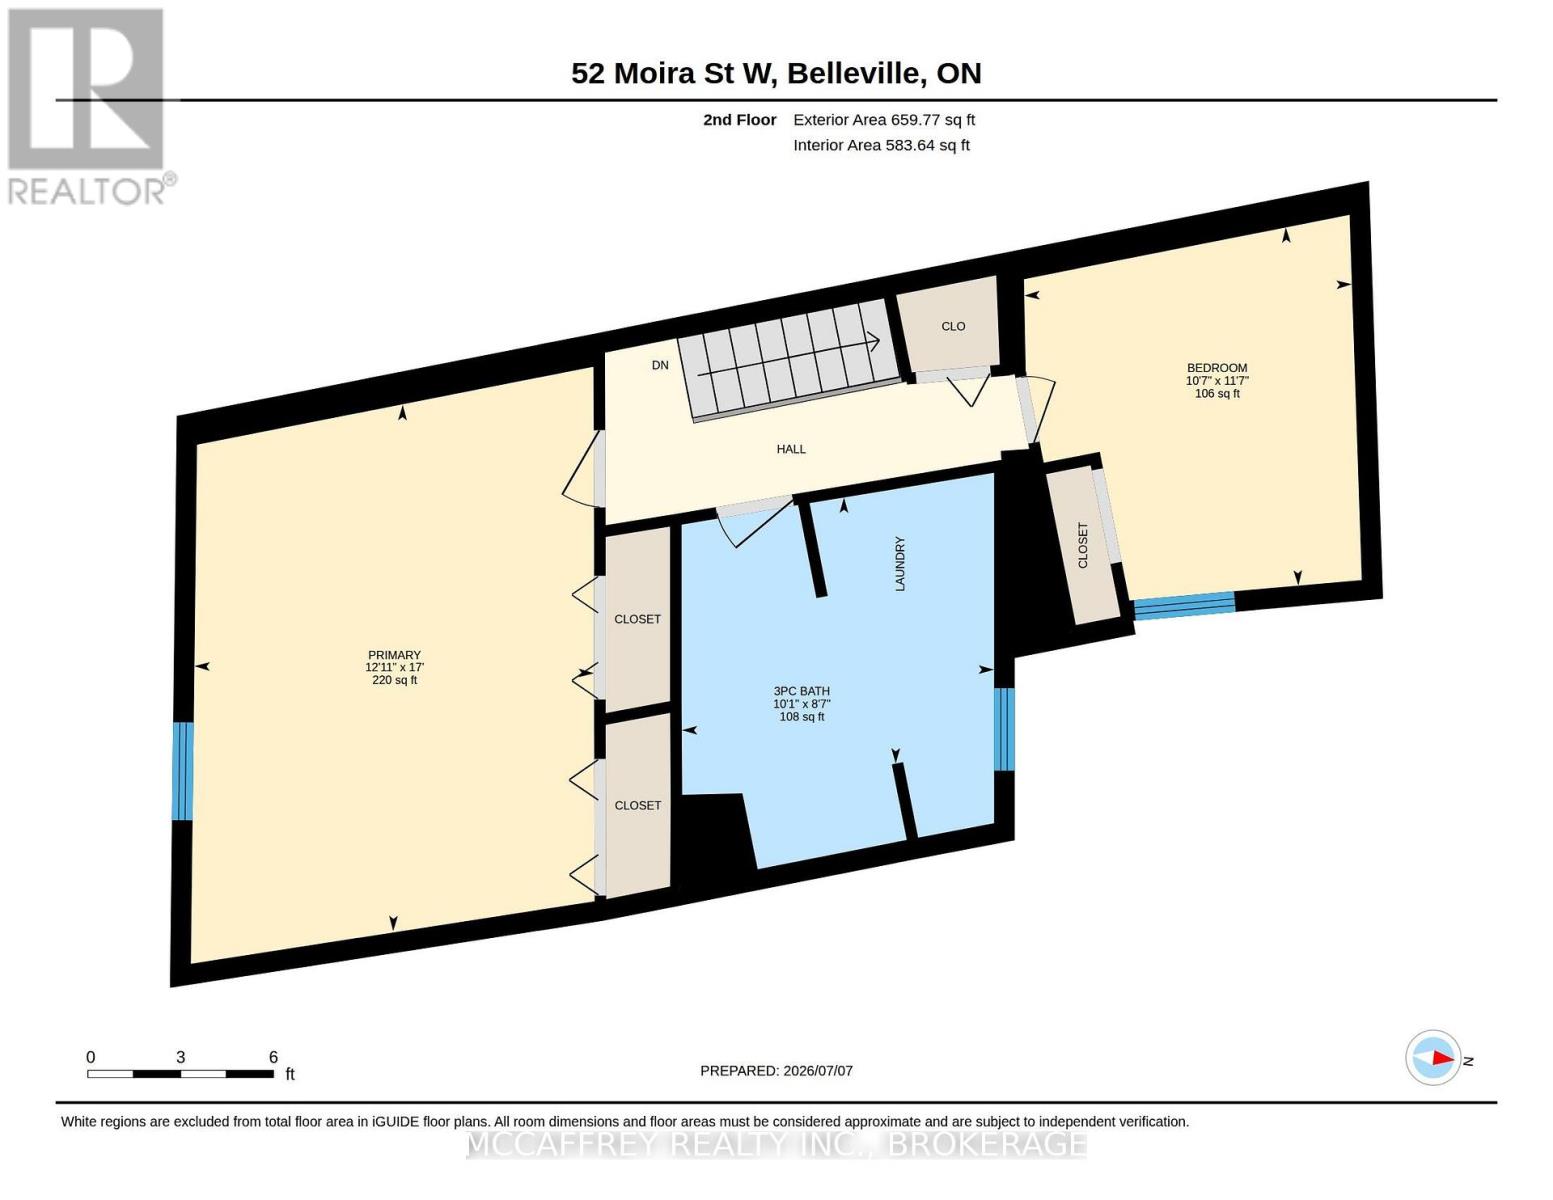
Welcome to this charming all-brick end unit townhouse nestled in the heart of downtown Belleville! Full of character and thoughtful details, this inviting 2 bedroom + den, 2 bathroom home is the perfect opportunity for first-time buyers or anyone looking to enter the real estate market. The bright and welcoming living room showcases lovely floors and a wood-clad ceiling, creating a warm and inviting atmosphere. The functional kitchen offers plenty of workspace, while the convenient mudroom and main floor powder room add everyday practicality. Upstairs, you'll find a spacious Primary bedroom, a second bedroom, and a well-appointed 3-piece bathroom complete with laundry for added convenience. Located just steps from shopping, restaurants, parks, schools, and other downtown amenities, this affordable home combines comfort, character, and an unbeatable location. Don't miss your chance to make this wonderful property your own! (id:29295)
Property Details
| MLS® Number | X13537476 |
| Property Type | Single Family |
| Community Name | Belleville Ward |
| Amenities Near By | Golf Nearby, Hospital, Place Of Worship, Public Transit, Schools |
| Features | Irregular Lot Size |
| Parking Space Total | 1 |
| Structure | Shed |
| View Type | City View |
Building
| Bathroom Total | 2 |
| Bedrooms Above Ground | 2 |
| Bedrooms Total | 2 |
| Basement Type | Crawl Space |
| Construction Style Attachment | Attached |
| Cooling Type | None |
| Exterior Finish | Brick, Vinyl Siding |
| Foundation Type | Stone |
| Half Bath Total | 1 |
| Heating Fuel | Electric |
| Heating Type | Baseboard Heaters |
| Stories Total | 2 |
| Size Interior | 1,100 - 1,500 Ft2 |
| Type | Row / Townhouse |
| Utility Water | Municipal Water |
Parking
| No Garage |
Land
| Access Type | Public Road |
| Acreage | No |
| Land Amenities | Golf Nearby, Hospital, Place Of Worship, Public Transit, Schools |
| Sewer | Sanitary Sewer |
| Size Depth | 92 Ft ,8 In |
| Size Frontage | 20 Ft ,3 In |
| Size Irregular | 20.3 X 92.7 Ft |
| Size Total Text | 20.3 X 92.7 Ft |
Rooms
| Level | Type | Length | Width | Dimensions |
|---|---|---|---|---|
| Second Level | Bathroom | 2.62 m | 3.08 m | 2.62 m x 3.08 m |
| Second Level | Primary Bedroom | 5.19 m | 3.94 m | 5.19 m x 3.94 m |
| Second Level | Bedroom 2 | 3.53 m | 3.23 m | 3.53 m x 3.23 m |
| Main Level | Bathroom | 1.09 m | 2.39 m | 1.09 m x 2.39 m |
| Main Level | Foyer | 2.63 m | 3.92 m | 2.63 m x 3.92 m |
| Main Level | Kitchen | 3.55 m | 3.4 m | 3.55 m x 3.4 m |
| Main Level | Living Room | 5.07 m | 3.85 m | 5.07 m x 3.85 m |
| Main Level | Mud Room | 2.96 m | 2.47 m | 2.96 m x 2.47 m |

Shannon Mccaffrey
Broker of Record
www.themccaffreyteam.ca/
23 Market Square
Napanee, Ontario K7R 1J4
(613) 817-8288
www.themccaffreyteam.ca/

The trademarks REALTOR®, REALTORS®, and the REALTOR® logo are controlled by The Canadian Real Estate Association (CREA) and identify real estate professionals who are members of CREA. The trademarks MLS®, Multiple Listing Service® and the associated logos are owned by The Canadian Real Estate Association (CREA) and identify the quality of services provided by real estate professionals who are members of CREA. The trademark DDF® is owned by The Canadian Real Estate Association (CREA) and identifies CREA's Data Distribution Facility (DDF®)
July 08 2026 03:30:46
Kingston & Area Real Estate Association
Mccaffrey Realty Inc., Brokerage