

55 Queen Mary Road Kingston, Ontario K7M 2A3

$524,900
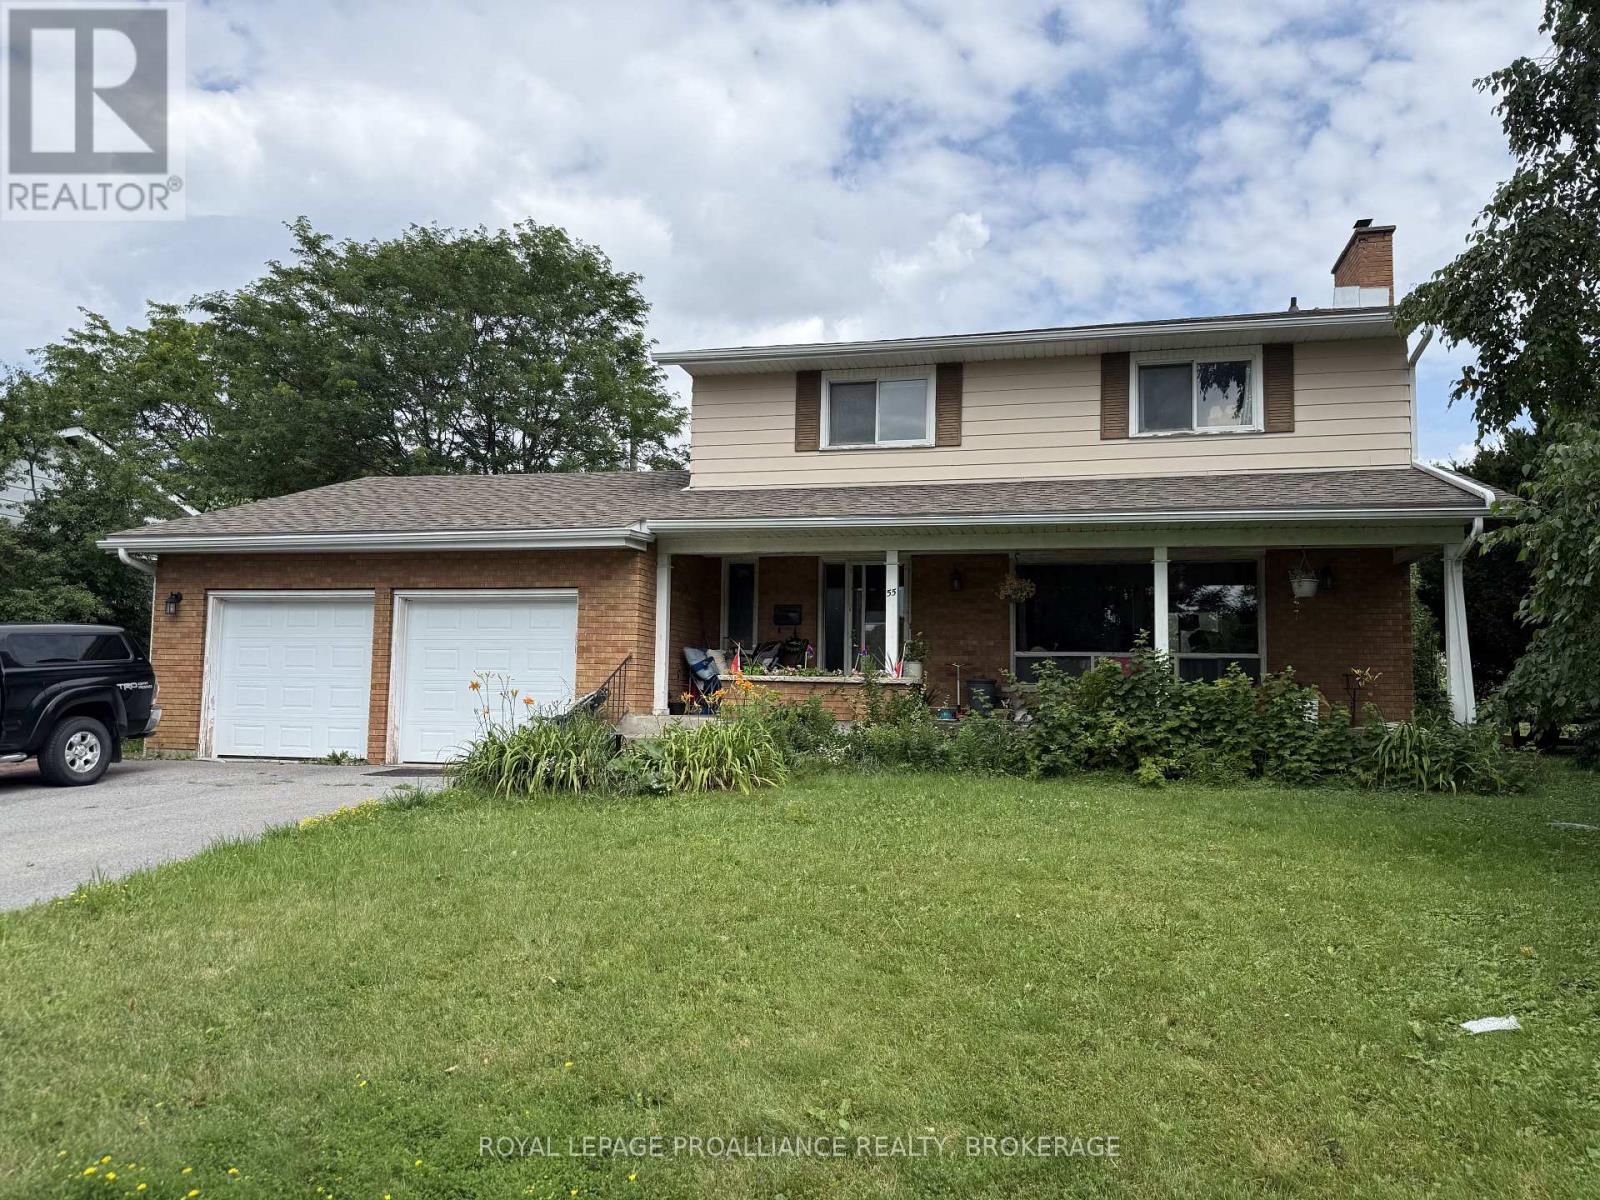
Discover the potential of 55 Queen Mary Road, located in the heart of Kingston on an oversized lot. This stately 4+1 bedroom, 2 home is just a short walk from schools, parks, St. Lawrence College, and more. The spacious main level features a bright picture window, a formal dining room, and an enormous kitchen. Upstairs, you'll find three generous-sized bedrooms. Additional highlights include a 2-car garage and a fully fenced backyard, newer furnace and roof. While the home requires some repairs and updates, it presents a fantastic investment opportunity. This property offers real potential for the right buyer. (id:29295)
Property Details
| MLS® Number | X13626060 |
| Property Type | Single Family |
| Community Name | 18 - Central City West |
| Amenities Near By | Park, Place Of Worship, Public Transit |
| Community Features | School Bus |
| Equipment Type | Water Heater |
| Features | Level Lot, Flat Site, Level |
| Parking Space Total | 4 |
| Rental Equipment Type | Water Heater |
Building
| Bathroom Total | 3 |
| Bedrooms Above Ground | 4 |
| Bedrooms Total | 4 |
| Age | 51 To 99 Years |
| Appliances | Water Heater, Dishwasher, Dryer, Stove, Washer, Refrigerator |
| Basement Development | Finished |
| Basement Type | Full (finished) |
| Construction Style Attachment | Detached |
| Cooling Type | Central Air Conditioning |
| Exterior Finish | Aluminum Siding, Brick |
| Foundation Type | Block |
| Half Bath Total | 1 |
| Heating Fuel | Natural Gas |
| Heating Type | Forced Air |
| Stories Total | 2 |
| Size Interior | 1,500 - 2,000 Ft2 |
| Type | House |
| Utility Water | Municipal Water |
Parking
| Attached Garage | |
| Garage | |
| Inside Entry |
Land
| Acreage | No |
| Fence Type | Fenced Yard |
| Land Amenities | Park, Place Of Worship, Public Transit |
| Sewer | Sanitary Sewer |
| Size Depth | 98 Ft |
| Size Frontage | 80 Ft |
| Size Irregular | 80 X 98 Ft |
| Size Total Text | 80 X 98 Ft|under 1/2 Acre |
| Zoning Description | A2 |
Rooms
| Level | Type | Length | Width | Dimensions |
|---|---|---|---|---|
| Second Level | Bedroom 4 | 2.88 m | 3.55 m | 2.88 m x 3.55 m |
| Second Level | Primary Bedroom | 4.49 m | 4.83 m | 4.49 m x 4.83 m |
| Second Level | Bathroom | 2.87 m | 3.02 m | 2.87 m x 3.02 m |
| Second Level | Bathroom | 2.91 m | 1.84 m | 2.91 m x 1.84 m |
| Second Level | Bedroom 3 | 3.37 m | 3.18 m | 3.37 m x 3.18 m |
| Basement | Recreational, Games Room | 4.69 m | 3.19 m | 4.69 m x 3.19 m |
| Basement | Utility Room | 3.54 m | 2.43 m | 3.54 m x 2.43 m |
| Basement | Other | 2.41 m | 3.31 m | 2.41 m x 3.31 m |
| Basement | Other | 3.5 m | 3.54 m | 3.5 m x 3.54 m |
| Basement | Other | 3.45 m | 2.62 m | 3.45 m x 2.62 m |
| Main Level | Bathroom | 2.22 m | 1.43 m | 2.22 m x 1.43 m |
| Main Level | Bedroom 2 | 3.29 m | 6.46 m | 3.29 m x 6.46 m |
| Main Level | Dining Room | 3.35 m | 3.59 m | 3.35 m x 3.59 m |
| Main Level | Foyer | 3.7 m | 2.16 m | 3.7 m x 2.16 m |
| Main Level | Other | 6.31 m | 6.46 m | 6.31 m x 6.46 m |
| Main Level | Kitchen | 3.36 m | 3.92 m | 3.36 m x 3.92 m |
| Main Level | Living Room | 3.7 m | 5.74 m | 3.7 m x 5.74 m |
Utilities
| Cable | Available |
| Electricity | Installed |
| Sewer | Installed |

Lisa Salamone
Broker
7-640 Cataraqui Woods Drive
Kingston, Ontario K7P 2Y5
(613) 384-1200
www.discoverroyallepage.ca/

Liza Tallen
Broker
www.kingstonhomefinder.com/
7-640 Cataraqui Woods Drive
Kingston, Ontario K7P 2Y5
(613) 384-1200
www.discoverroyallepage.ca/

The trademarks REALTOR®, REALTORS®, and the REALTOR® logo are controlled by The Canadian Real Estate Association (CREA) and identify real estate professionals who are members of CREA. The trademarks MLS®, Multiple Listing Service® and the associated logos are owned by The Canadian Real Estate Association (CREA) and identify the quality of services provided by real estate professionals who are members of CREA. The trademark DDF® is owned by The Canadian Real Estate Association (CREA) and identifies CREA's Data Distribution Facility (DDF®)
July 31 2026 06:20:13
Kingston & Area Real Estate Association
Royal LePage Proalliance Realty, Brokerage