

582 Barnsley Crescent Kingston, Ontario K7M 8X3

$399,900
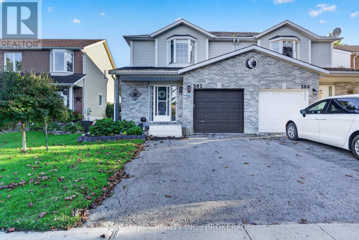
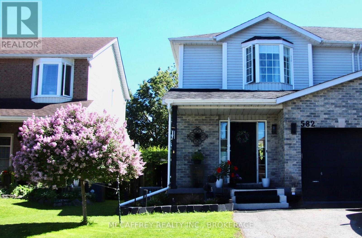
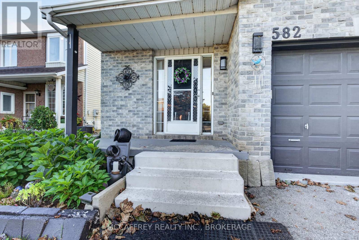
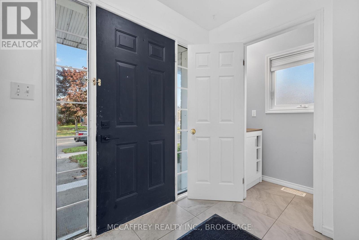
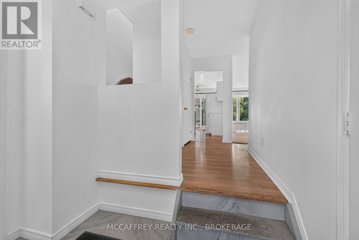
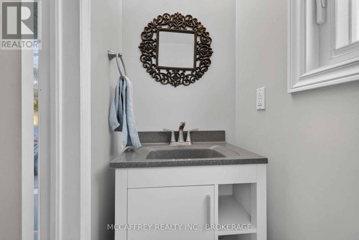
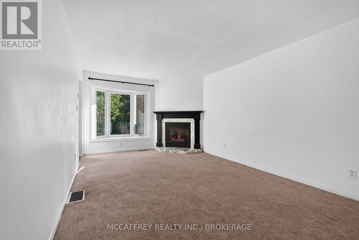
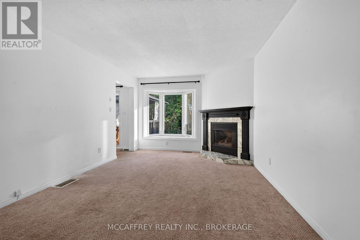
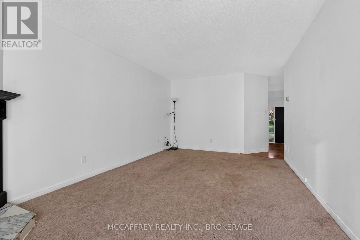
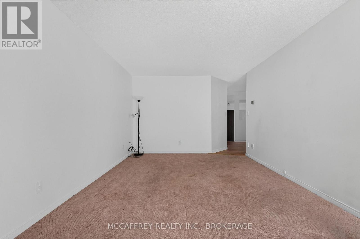
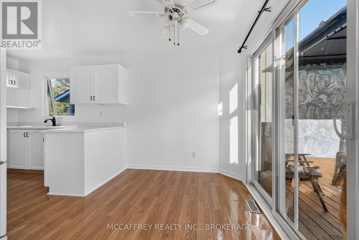
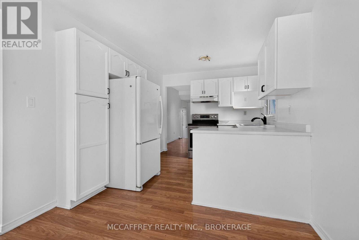
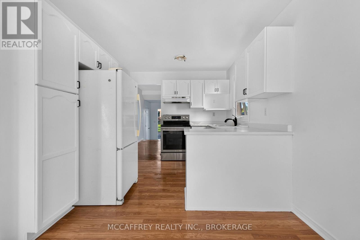
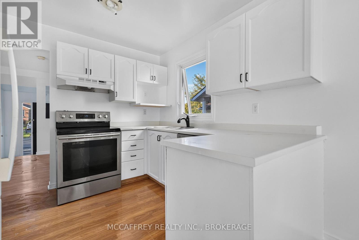
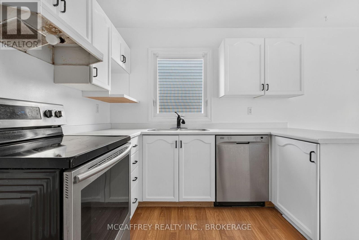
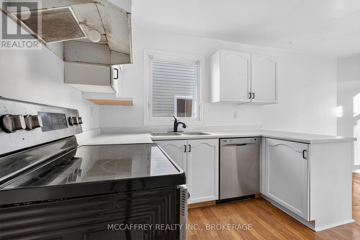
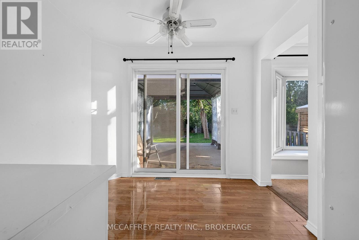
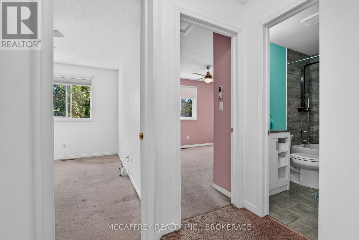
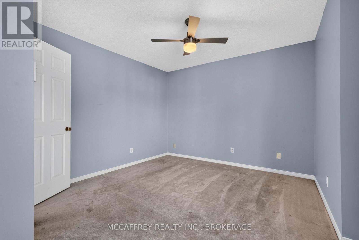
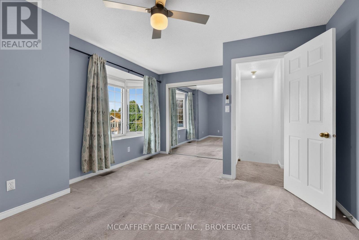
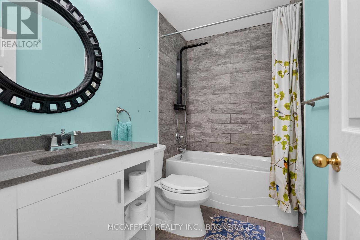
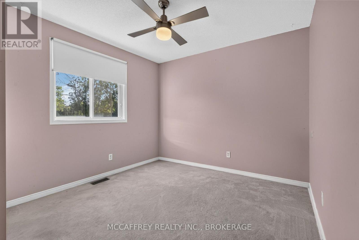
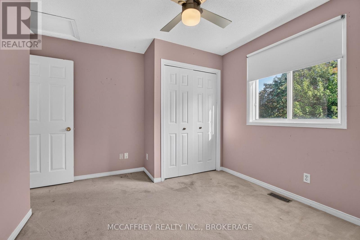
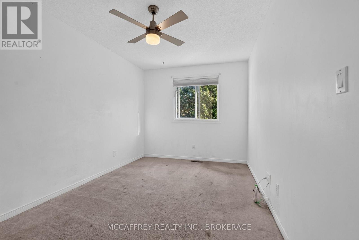
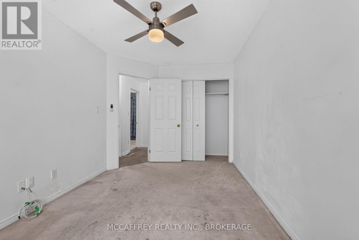
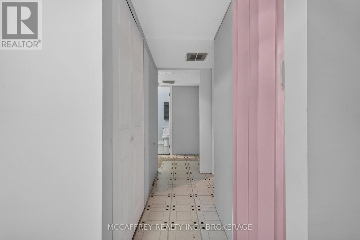
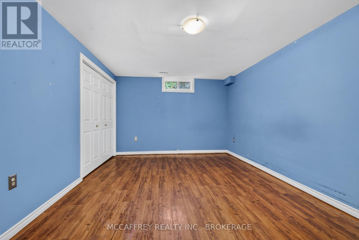
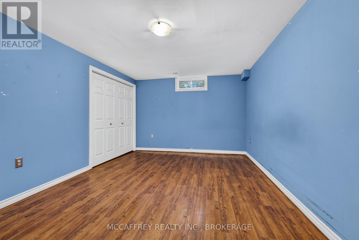
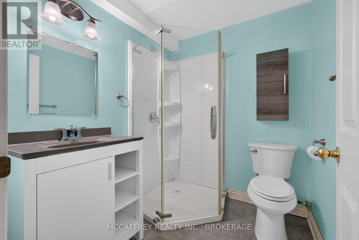
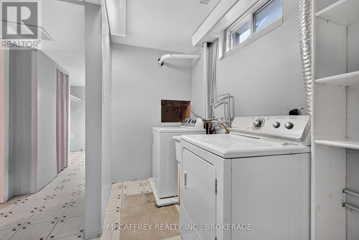
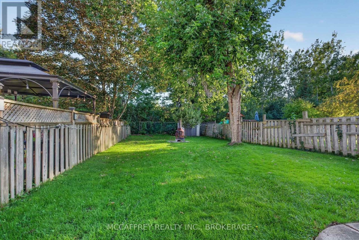
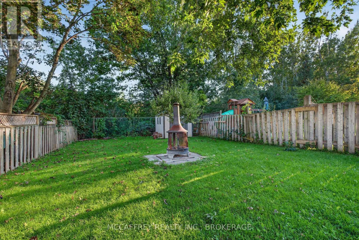
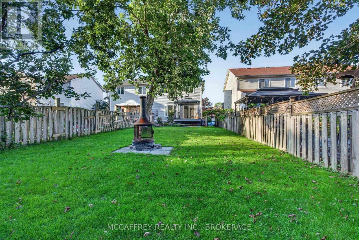
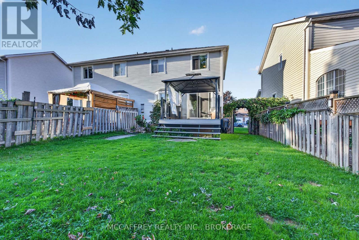
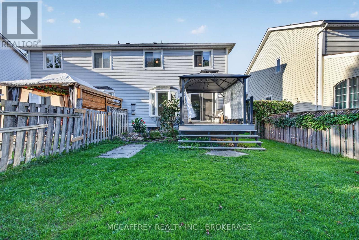
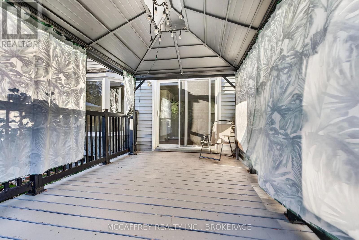
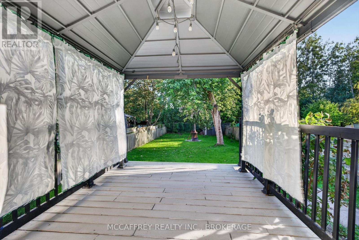
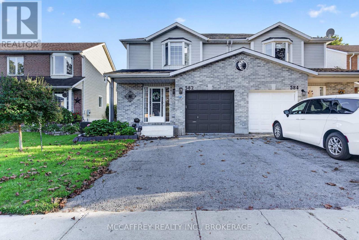
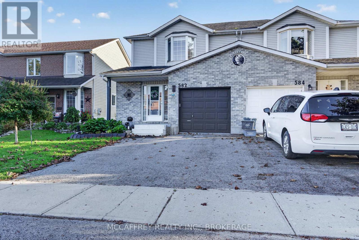
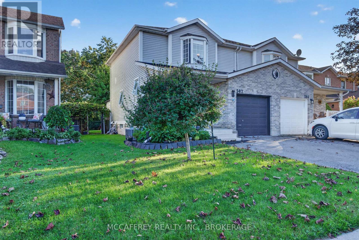
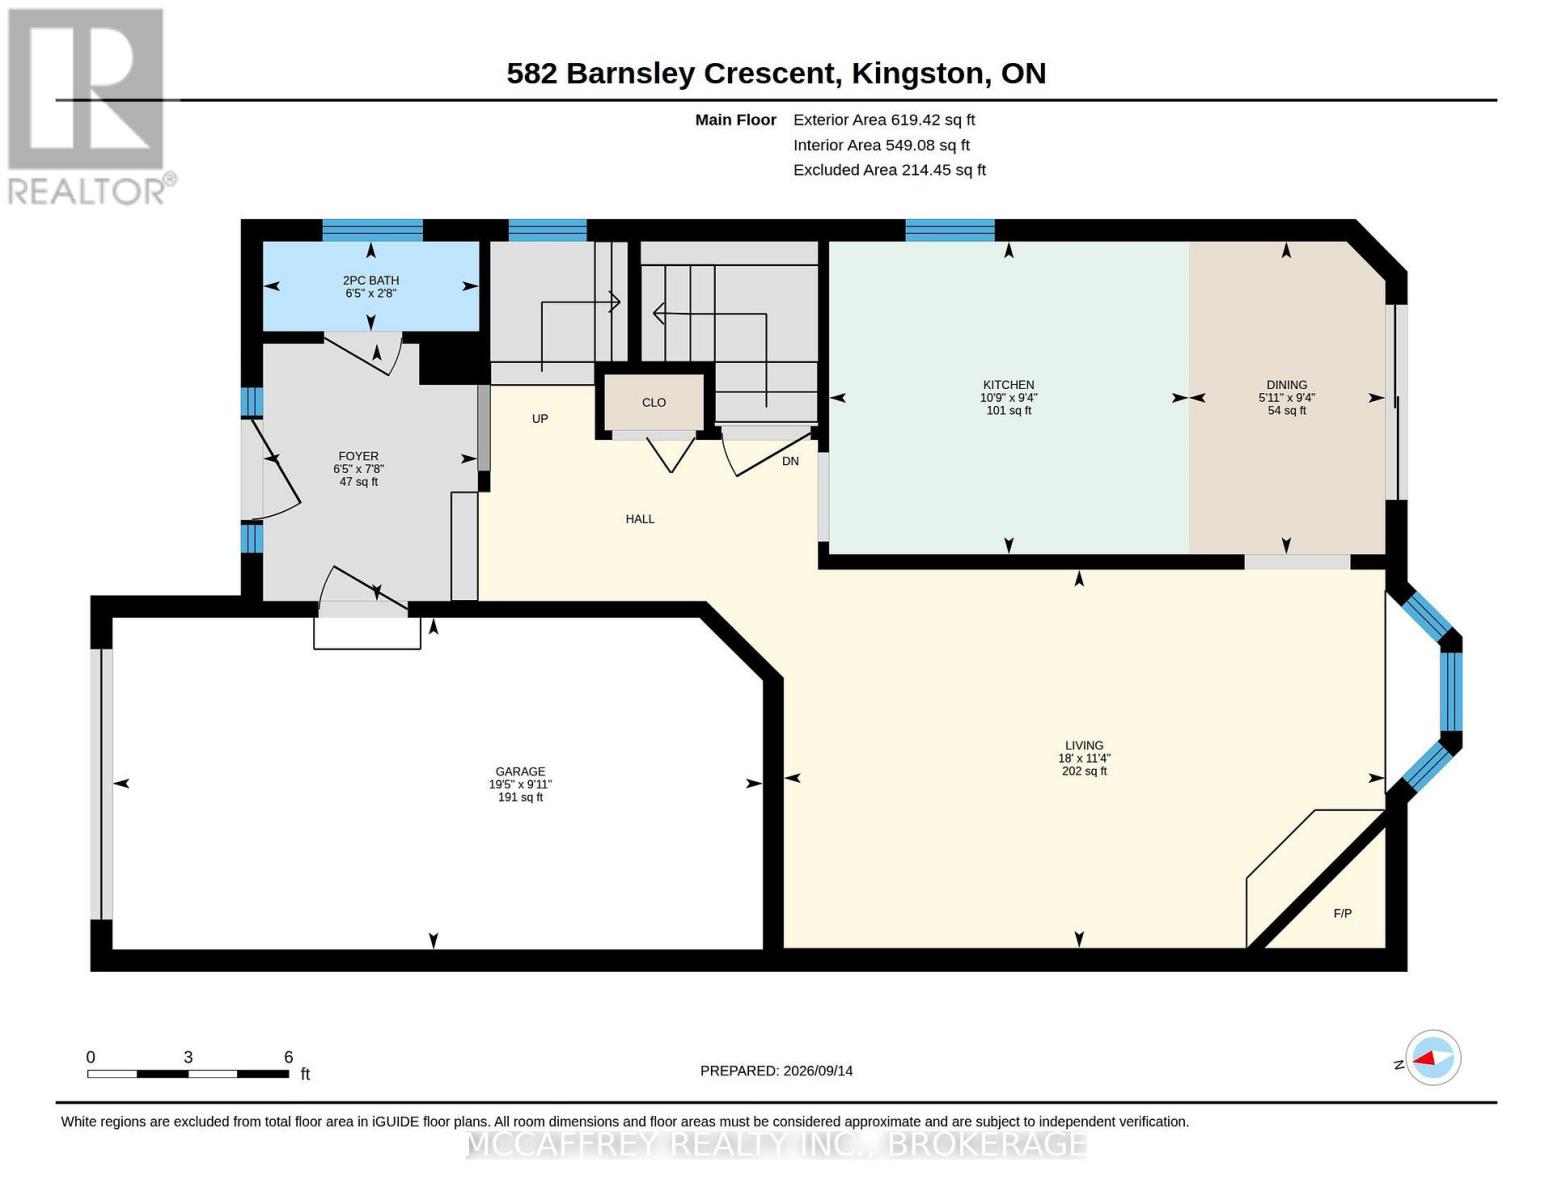
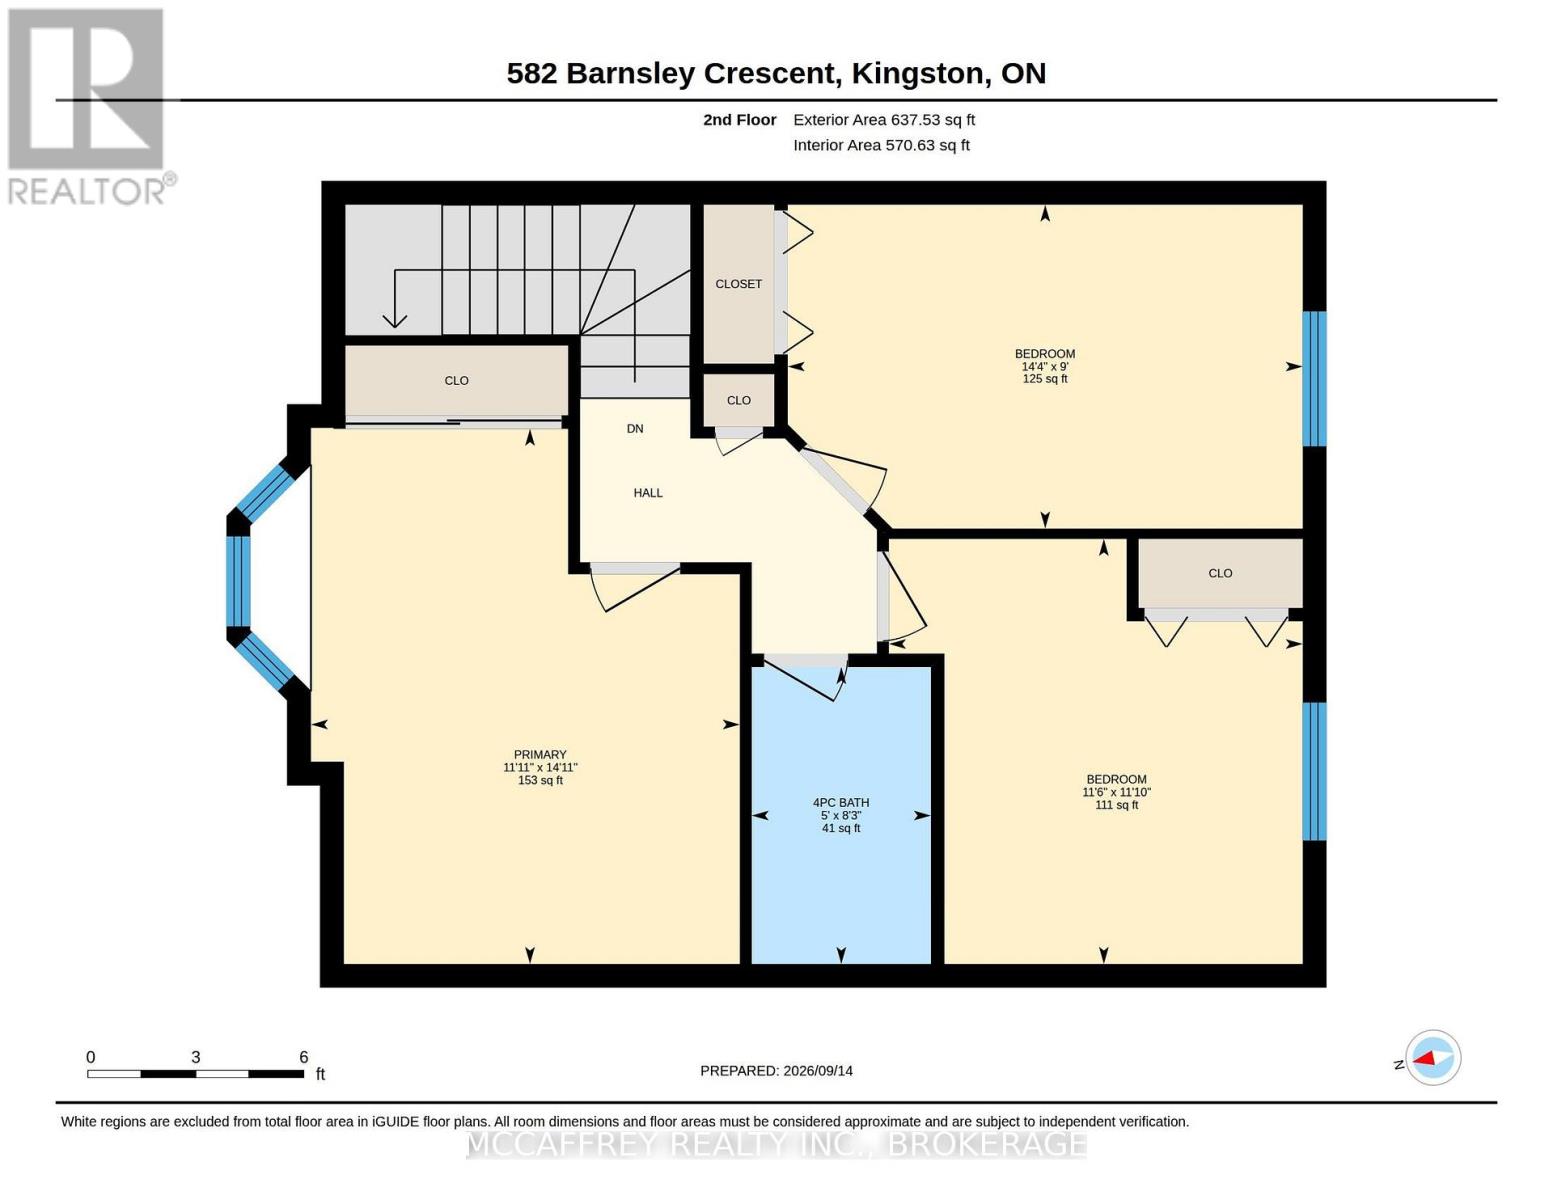
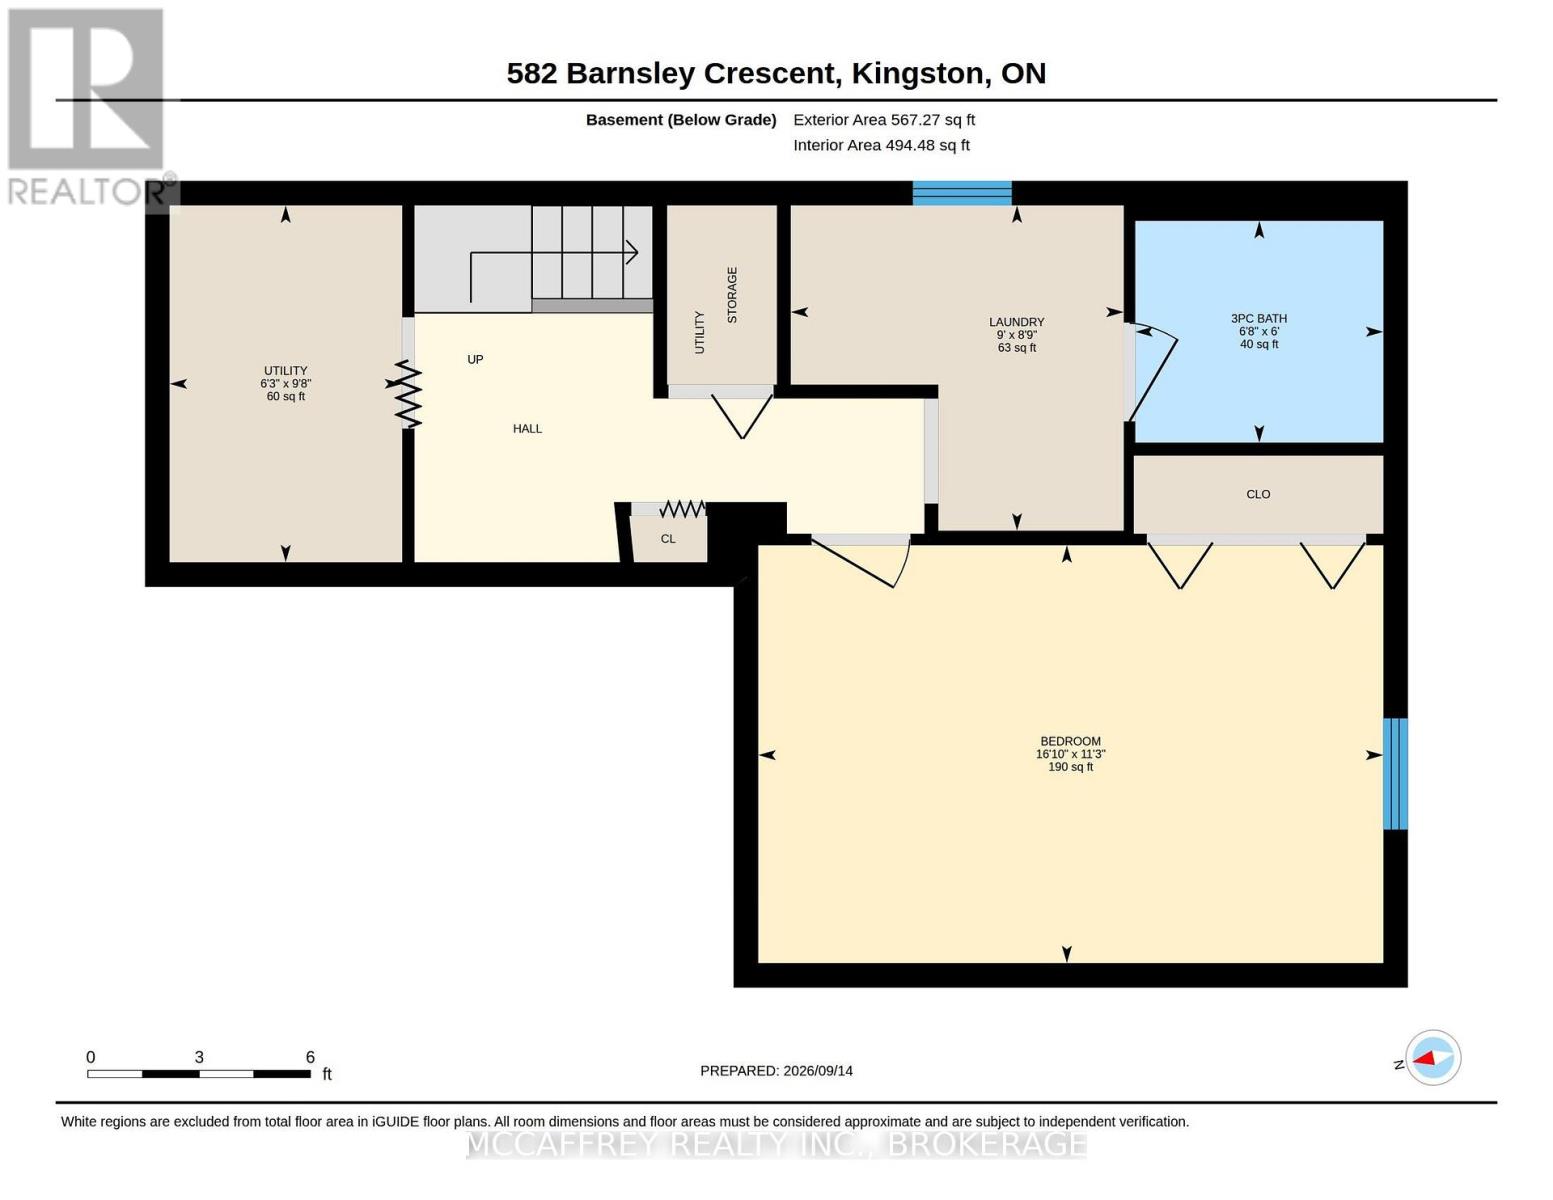
A deep, fenced backyard backing onto green space sets the scene at 582 Barnsley Crescent, a semi-detached home in Kingston's west end. With three bedrooms upstairs, a lower-level den and bathrooms on all three levels, the layout offers flexibility for everyday living, hobbies or a dedicated workspace. The main floor features a welcoming foyer with access to the attached single-car garage and a two-piece powder room. The inviting living room, complete with a bay window and corner fireplace, is ideal for relaxing or gathering with friends. The adjoining kitchen and dining area keeps meals and conversation connected, with sliding doors leading outdoors. Upstairs, the primary bedroom offers a bay window and generous closet, complemented by two additional bedrooms and a four-piece bathroom. Downstairs, a spacious den, three-piece bathroom, laundry and utility/storage areas add versatility. The deep, fenced backyard is a birdwatcher's paradise, with frequent visits from owls and songbirds. Enjoy morning coffee, summer barbecues or quiet moments with a green-space backdrop. An attached garage and double-wide driveway add everyday convenience. Kingston's west end blends residential living with shopping, dining and recreation. Nearby Lemoine Point Conservation Area, the dog park and Landings Golf Course offer plenty of ways to enjoy the outdoors. The Kingston Airport access bus is also nearby. Cataraqui Centre and the Gardiners Road corridor provide shopping, groceries, restaurants and services, while schools, parks and the INVISTA Centre round out the area's amenities. Major routes connect you to Highway 401, with Kingston's historic downtown and waterfront offering even more to explore. Discover flexible living space, a nature-filled backyard and west-end convenience at 582 Barnsley Crescent. (id:29295)
Property Details
| MLS® Number | X13781970 |
| Property Type | Single Family |
| Community Name | 28 - City SouthWest |
| Amenities Near By | Place Of Worship, Public Transit, Schools, Golf Nearby, Park |
| Equipment Type | Water Heater - Gas, Air Conditioner, Water Heater, Furnace |
| Features | Gazebo |
| Parking Space Total | 3 |
| Rental Equipment Type | Water Heater - Gas, Air Conditioner, Water Heater, Furnace |
| Structure | Deck, Shed |
Building
| Bathroom Total | 3 |
| Bedrooms Above Ground | 3 |
| Bedrooms Total | 3 |
| Amenities | Fireplace(s) |
| Appliances | Dishwasher, Dryer, Stove, Washer, Refrigerator |
| Basement Development | Finished |
| Basement Type | Full (finished) |
| Construction Style Attachment | Semi-detached |
| Cooling Type | Central Air Conditioning |
| Exterior Finish | Brick, Vinyl Siding |
| Fireplace Present | Yes |
| Fireplace Total | 1 |
| Foundation Type | Block |
| Half Bath Total | 1 |
| Heating Fuel | Natural Gas |
| Heating Type | Forced Air |
| Stories Total | 2 |
| Size Interior | 1,100 - 1,500 Ft2 |
| Type | House |
| Utility Water | Municipal Water |
Parking
| Attached Garage | |
| Garage |
Land
| Access Type | Public Road |
| Acreage | No |
| Fence Type | Fenced Yard |
| Land Amenities | Place Of Worship, Public Transit, Schools, Golf Nearby, Park |
| Sewer | Septic System |
| Size Depth | 149 Ft ,10 In |
| Size Frontage | 30 Ft |
| Size Irregular | 30 X 149.9 Ft |
| Size Total Text | 30 X 149.9 Ft |
Rooms
| Level | Type | Length | Width | Dimensions |
|---|---|---|---|---|
| Second Level | Bathroom | 2.52 m | 1.52 m | 2.52 m x 1.52 m |
| Second Level | Bedroom 2 | 2.74 m | 4.36 m | 2.74 m x 4.36 m |
| Second Level | Bedroom 3 | 3.6 m | 3.51 m | 3.6 m x 3.51 m |
| Second Level | Primary Bedroom | 4.53 m | 3.63 m | 4.53 m x 3.63 m |
| Basement | Den | 3.44 m | 5.14 m | 3.44 m x 5.14 m |
| Basement | Laundry Room | 2.67 m | 2.74 m | 2.67 m x 2.74 m |
| Basement | Utility Room | 2.93 m | 1.91 m | 2.93 m x 1.91 m |
| Basement | Bathroom | 1.82 m | 2.04 m | 1.82 m x 2.04 m |
| Main Level | Bathroom | 0.82 m | 1.97 m | 0.82 m x 1.97 m |
| Main Level | Dining Room | 2.85 m | 1.79 m | 2.85 m x 1.79 m |
| Main Level | Foyer | 2.85 m | 1 m | 2.85 m x 1 m |
| Main Level | Kitchen | 2.85 m | 3.28 m | 2.85 m x 3.28 m |
| Main Level | Living Room | 3.45 m | 5.48 m | 3.45 m x 5.48 m |

Shannon Mccaffrey
Broker of Record
www.themccaffreyteam.ca/
23 Market Square
Napanee, Ontario K7R 1J4
(613) 817-8288
www.themccaffreyteam.ca/

The trademarks REALTOR®, REALTORS®, and the REALTOR® logo are controlled by The Canadian Real Estate Association (CREA) and identify real estate professionals who are members of CREA. The trademarks MLS®, Multiple Listing Service® and the associated logos are owned by The Canadian Real Estate Association (CREA) and identify the quality of services provided by real estate professionals who are members of CREA. The trademark DDF® is owned by The Canadian Real Estate Association (CREA) and identifies CREA's Data Distribution Facility (DDF®)
September 14 2026 07:50:19
Kingston & Area Real Estate Association
Mccaffrey Realty Inc., Brokerage