

601 Pimlico Place Kingston, Ontario K7M 5T7


$699,900
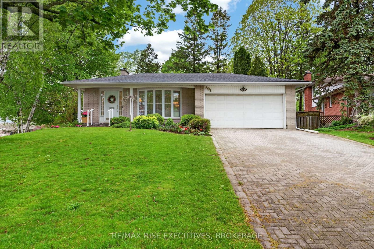
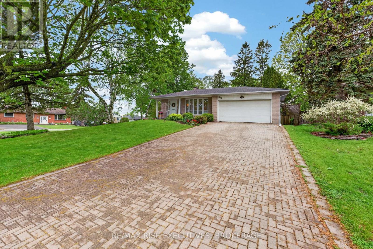
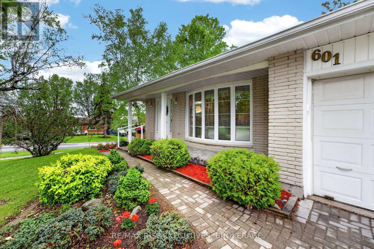
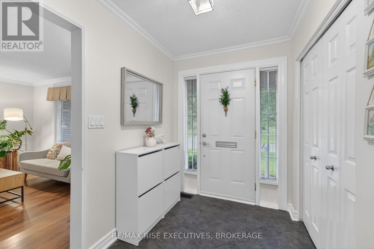
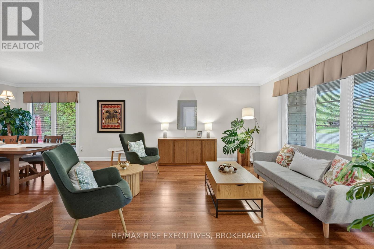
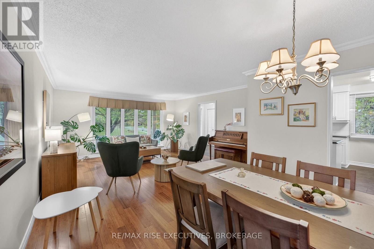
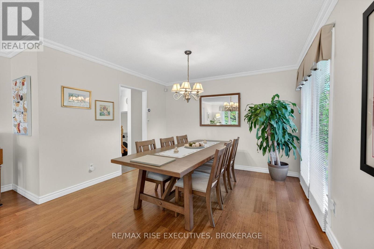
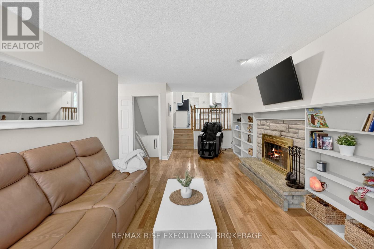
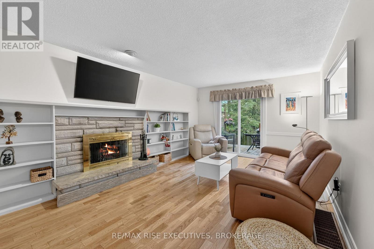
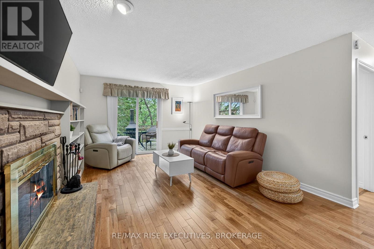
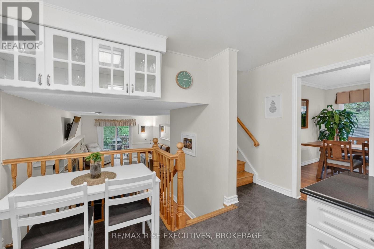
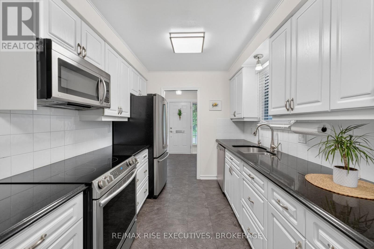
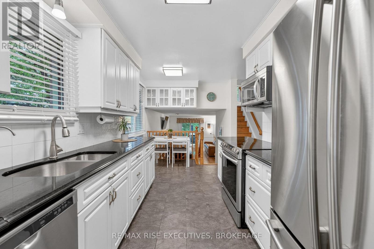
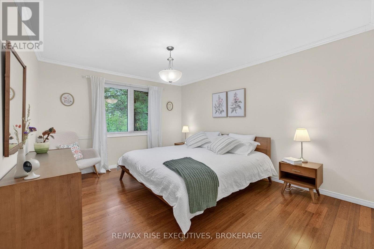
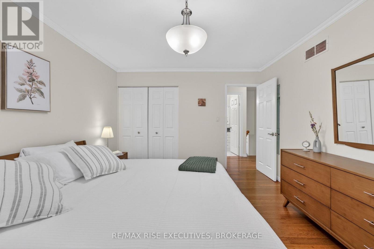
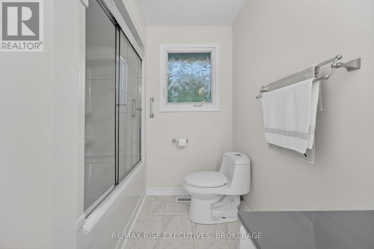
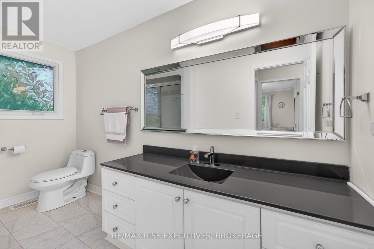
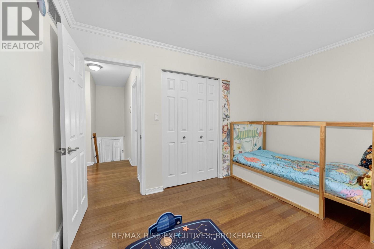
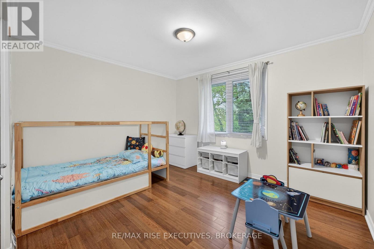
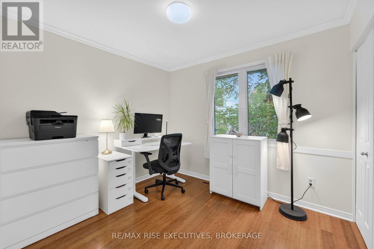
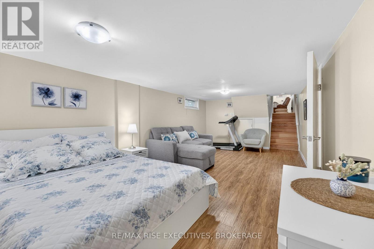
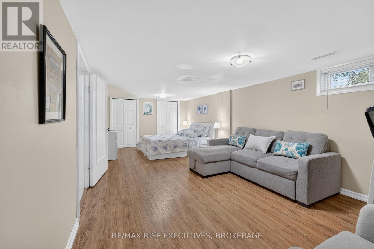
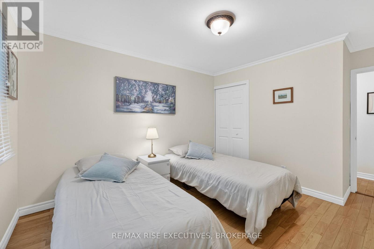
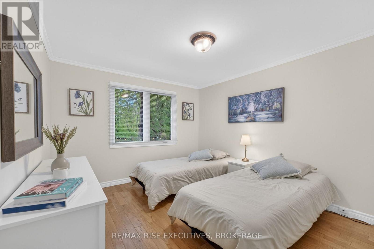
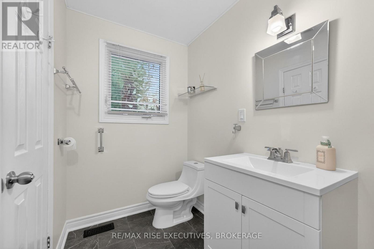
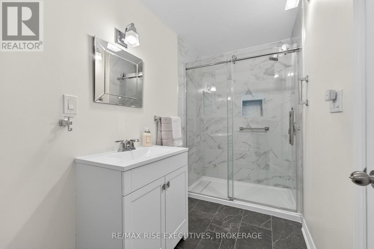
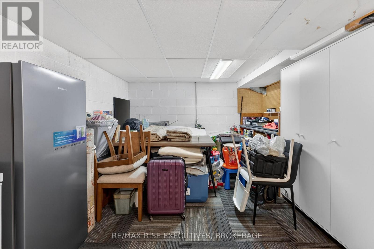
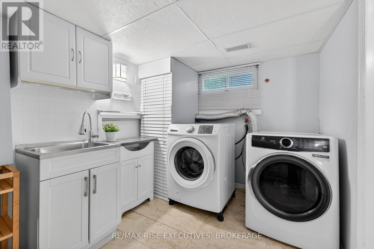
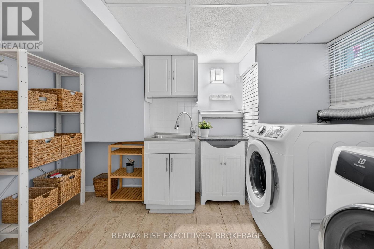
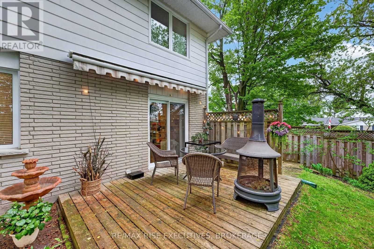
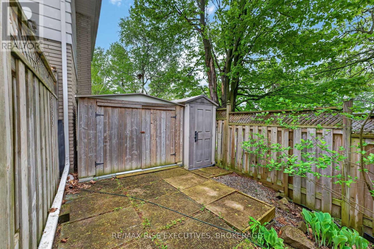
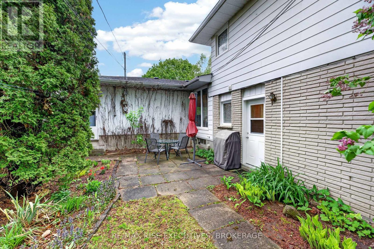
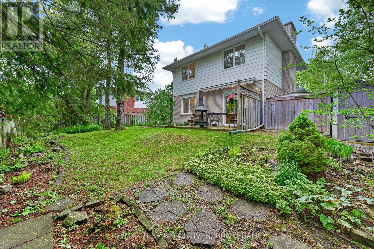
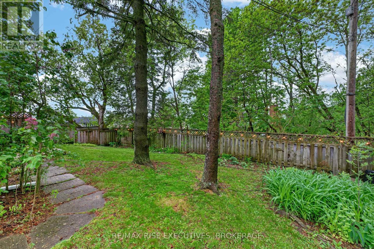
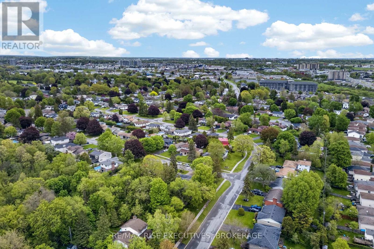
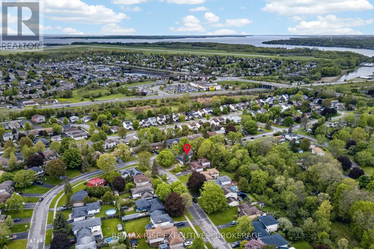
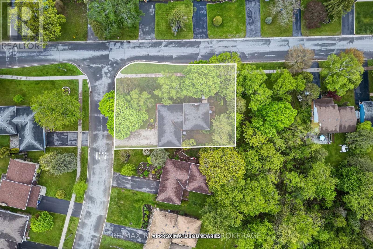
Spacious and beautifully maintained 4-bedroom, 2-bathroom executive home backing ontogreenspace with no rear neighbours and a private, fully fenced backyard. Set on a generous 80'x 120' lot, this property offers mature landscaping, a large deck with awning, storage sheds,and exceptional privacy.The bright kitchen features white cabinetry, black granite countertops, stainless steelappliances, tiled backsplash, two pantry closets, abundant storage, and an eat-in dining area.Formal living and dining rooms provide excellent space for entertaining and family gatherings.A few steps down, the welcoming family room offers a wood-burning fireplace, custom built-inbookshelves, and patio doors to the backyard. This level also includes a spacious fourthbedroom, ideal as a guest room, home office, or hobby space, plus a full bathroom with a tiledglass shower.The finished lower level adds a large recreation room, bonus room for a gym, workshop orplayroom, laundry area, crawl-space storage, and direct access to the insulated, heated doublegarage.Upstairs you'll find three generously sized bedrooms and a full bathroom with a tub and glassshower enclosure. Hardwood and tile flooring extend throughout the main living areas,complemented by hardwood staircases, crown moulding, and durable vinyl plank flooring in therecreation room.Additional highlights include an interlock driveway with parking for six vehicles, interlockwalkway, wired security cameras, Smart Garage Door Opener with Camera, reverse osmosis waterfiltration system, architectural shingles (2020), high-efficiency 2-stage furnace (2025,14-year warranty), and new boiler (2025, 12-year warranty). Multiple entry points provideflexibility for multi-generational living or future in-law suite potential.Located in Kingston's desirable west end, close to schools, parks, shopping, restaurants, andeveryday amenities, this home combines privacy, greenspace views, and a family-friendlysetting. (id:29295)
Open House
This property has open houses!
2:00 pm
Ends at:4:00 pm
Property Details
| MLS® Number | X13207146 |
| Property Type | Single Family |
| Community Name | 37 - South of Taylor-Kidd Blvd |
| Features | Carpet Free |
| Parking Space Total | 8 |
Building
| Bathroom Total | 2 |
| Bedrooms Above Ground | 4 |
| Bedrooms Total | 4 |
| Amenities | Fireplace(s) |
| Appliances | Water Heater, Water Purifier, Dishwasher, Dryer, Stove, Washer, Water Treatment, Refrigerator |
| Basement Development | Finished |
| Basement Type | Partial (finished) |
| Construction Style Attachment | Detached |
| Construction Style Split Level | Backsplit |
| Cooling Type | Central Air Conditioning |
| Exterior Finish | Brick |
| Fireplace Present | Yes |
| Foundation Type | Block |
| Heating Fuel | Natural Gas |
| Heating Type | Forced Air |
| Size Interior | 1,500 - 2,000 Ft2 |
| Type | House |
| Utility Water | Municipal Water |
Parking
| Attached Garage | |
| Garage |
Land
| Acreage | No |
| Sewer | Sanitary Sewer |
| Size Depth | 120 Ft |
| Size Frontage | 80 Ft |
| Size Irregular | 80 X 120 Ft |
| Size Total Text | 80 X 120 Ft |
Rooms
| Level | Type | Length | Width | Dimensions |
|---|---|---|---|---|
| Second Level | Primary Bedroom | 2.33 m | 3.5 m | 2.33 m x 3.5 m |
| Second Level | Bedroom | 3.05 m | 2.74 m | 3.05 m x 2.74 m |
| Second Level | Bedroom | 3.76 m | 3.25 m | 3.76 m x 3.25 m |
| Main Level | Kitchen | 3.65 m | 3.65 m | 3.65 m x 3.65 m |
| Main Level | Living Room | 3.35 m | 3.65 m | 3.35 m x 3.65 m |
| Main Level | Dining Room | 7.36 m | 4.57 m | 7.36 m x 4.57 m |
| Main Level | Family Room | 3.65 m | 4.26 m | 3.65 m x 4.26 m |
| Main Level | Bedroom | 4.57 m | 3.04 m | 4.57 m x 3.04 m |

Kateryna Topchii
Salesperson
katerynatopchii.remaxrise.com/
www.facebook.com/kateryna.topchii.bsk/
www.instagram.com/kateryna_topchii/
110-623 Fortune Cres
Kingston, Ontario K7P 0L5
(613) 546-4208
www.remaxrise.com/

Jordan Mcgregor
Salesperson
therealestategroup.ca/
110-623 Fortune Cres
Kingston, Ontario K7P 0L5
(613) 546-4208
www.remaxrise.com/

The trademarks REALTOR®, REALTORS®, and the REALTOR® logo are controlled by The Canadian Real Estate Association (CREA) and identify real estate professionals who are members of CREA. The trademarks MLS®, Multiple Listing Service® and the associated logos are owned by The Canadian Real Estate Association (CREA) and identify the quality of services provided by real estate professionals who are members of CREA. The trademark DDF® is owned by The Canadian Real Estate Association (CREA) and identifies CREA's Data Distribution Facility (DDF®)
May 28 2026 03:41:45
Kingston & Area Real Estate Association
RE/MAX Rise Executives, Brokerage