

62 Ellesmeer Avenue Kingston, Ontario K7P 3H8

$699,000
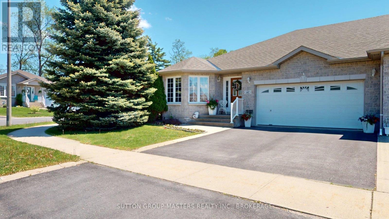
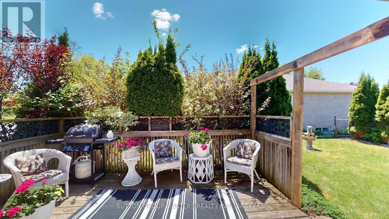
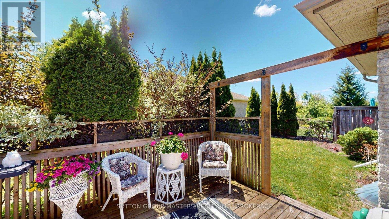
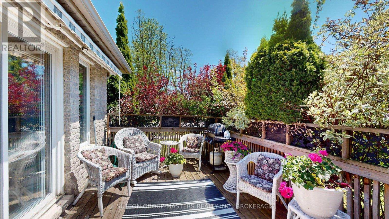
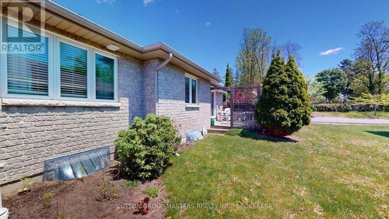
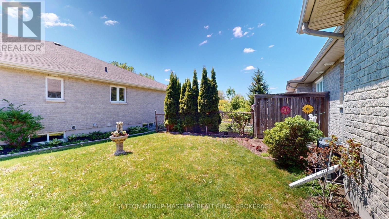
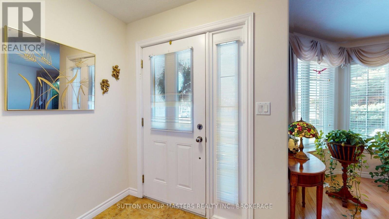
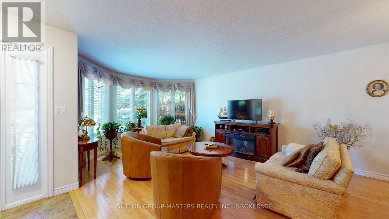
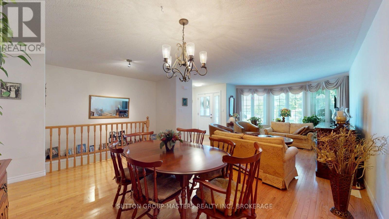
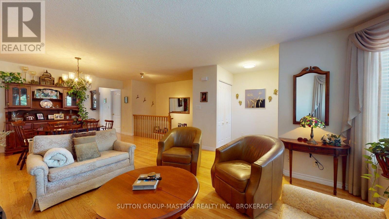
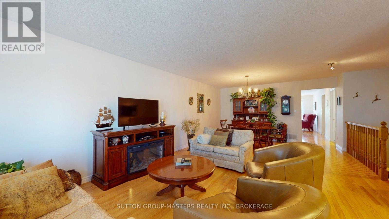
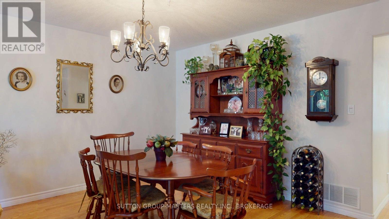
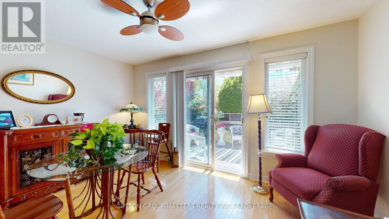
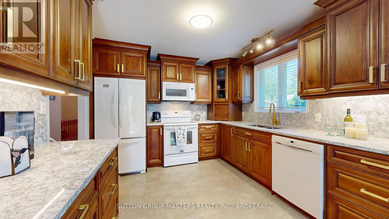
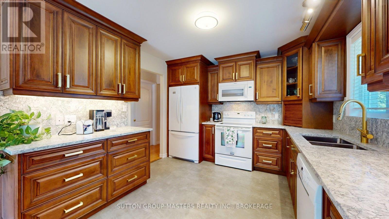
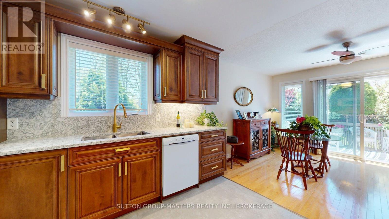
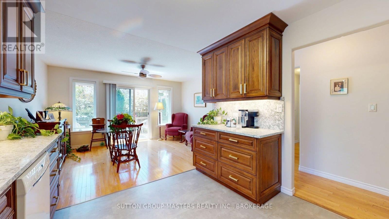
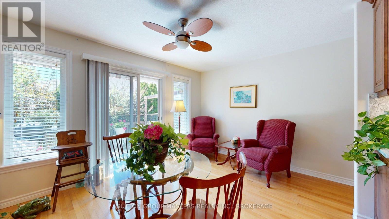
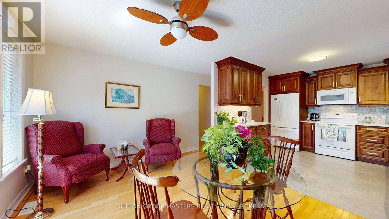
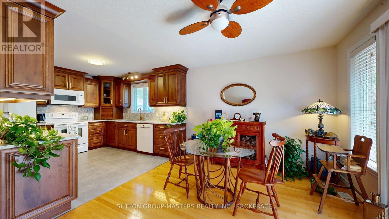
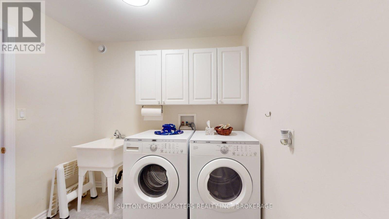
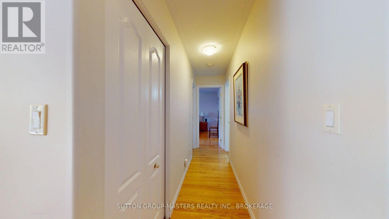
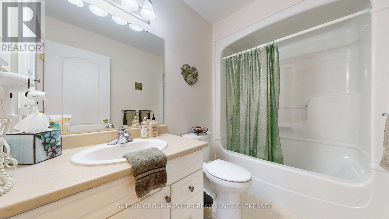
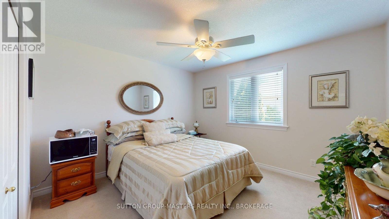
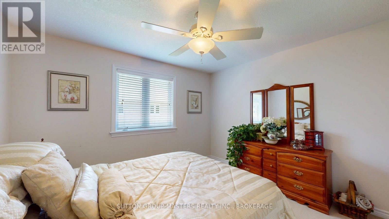
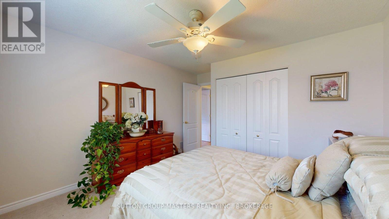
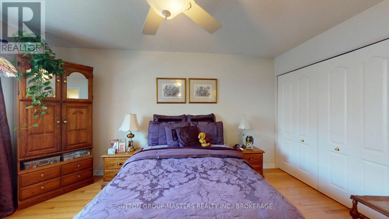
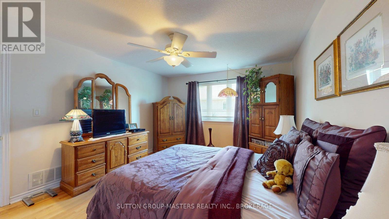
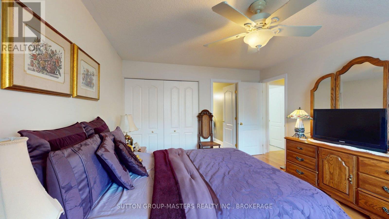
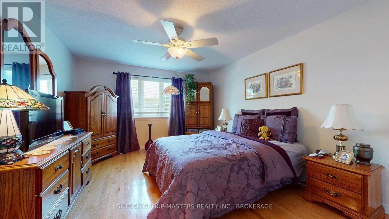
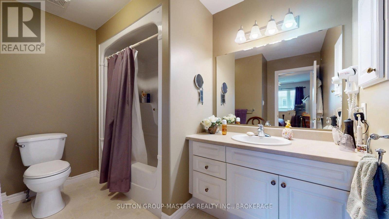
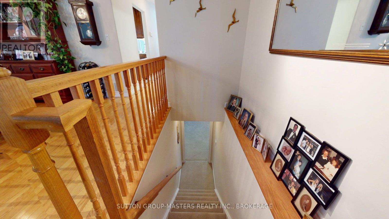
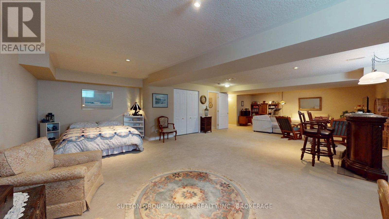
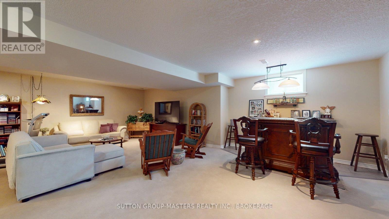
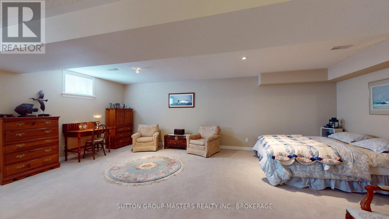
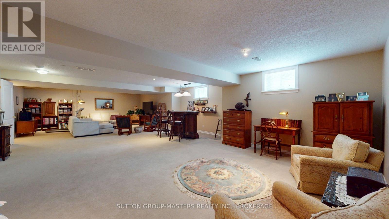
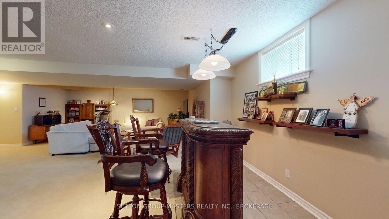
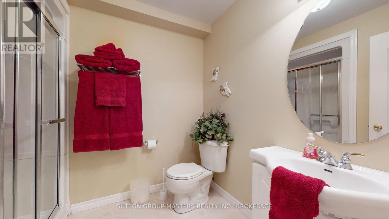
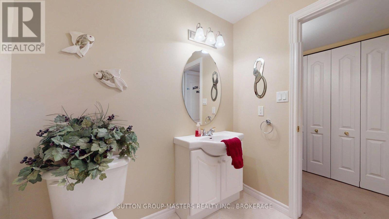
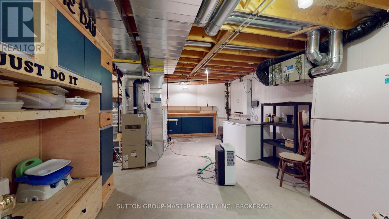
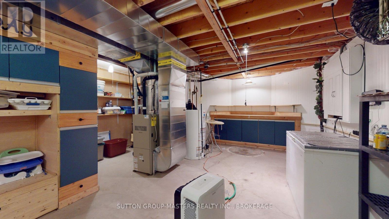
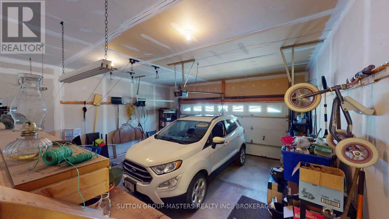
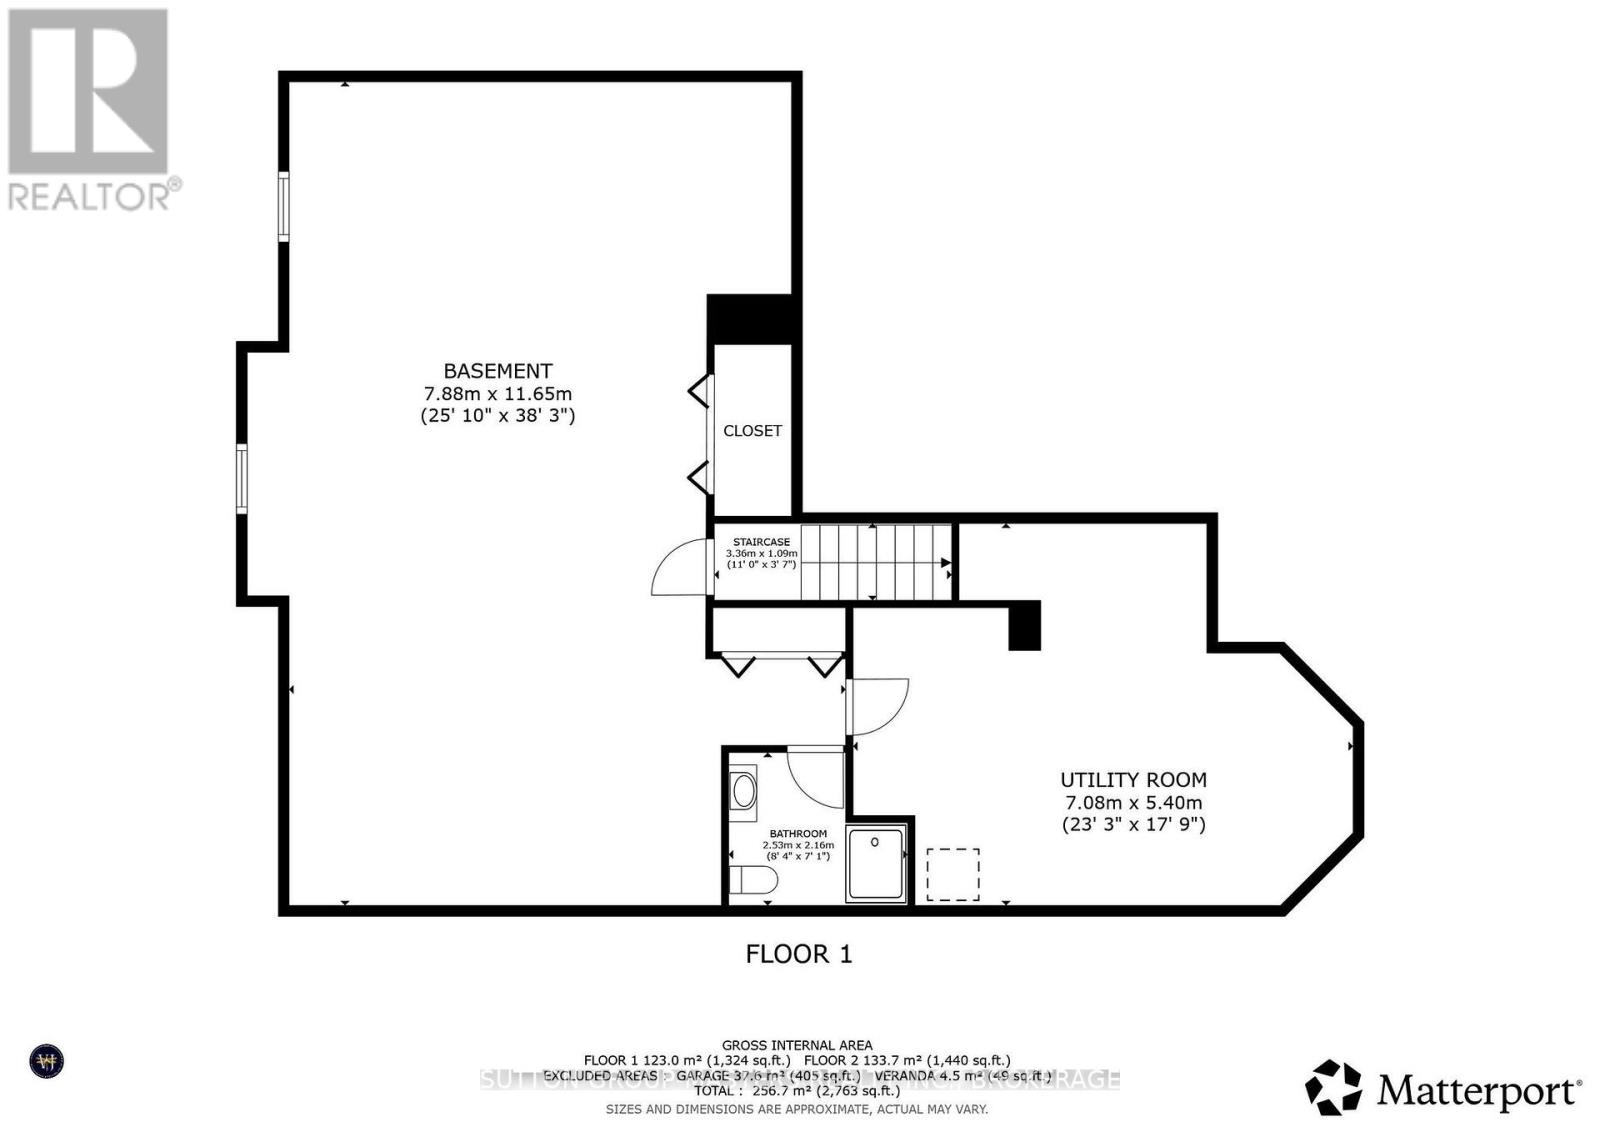
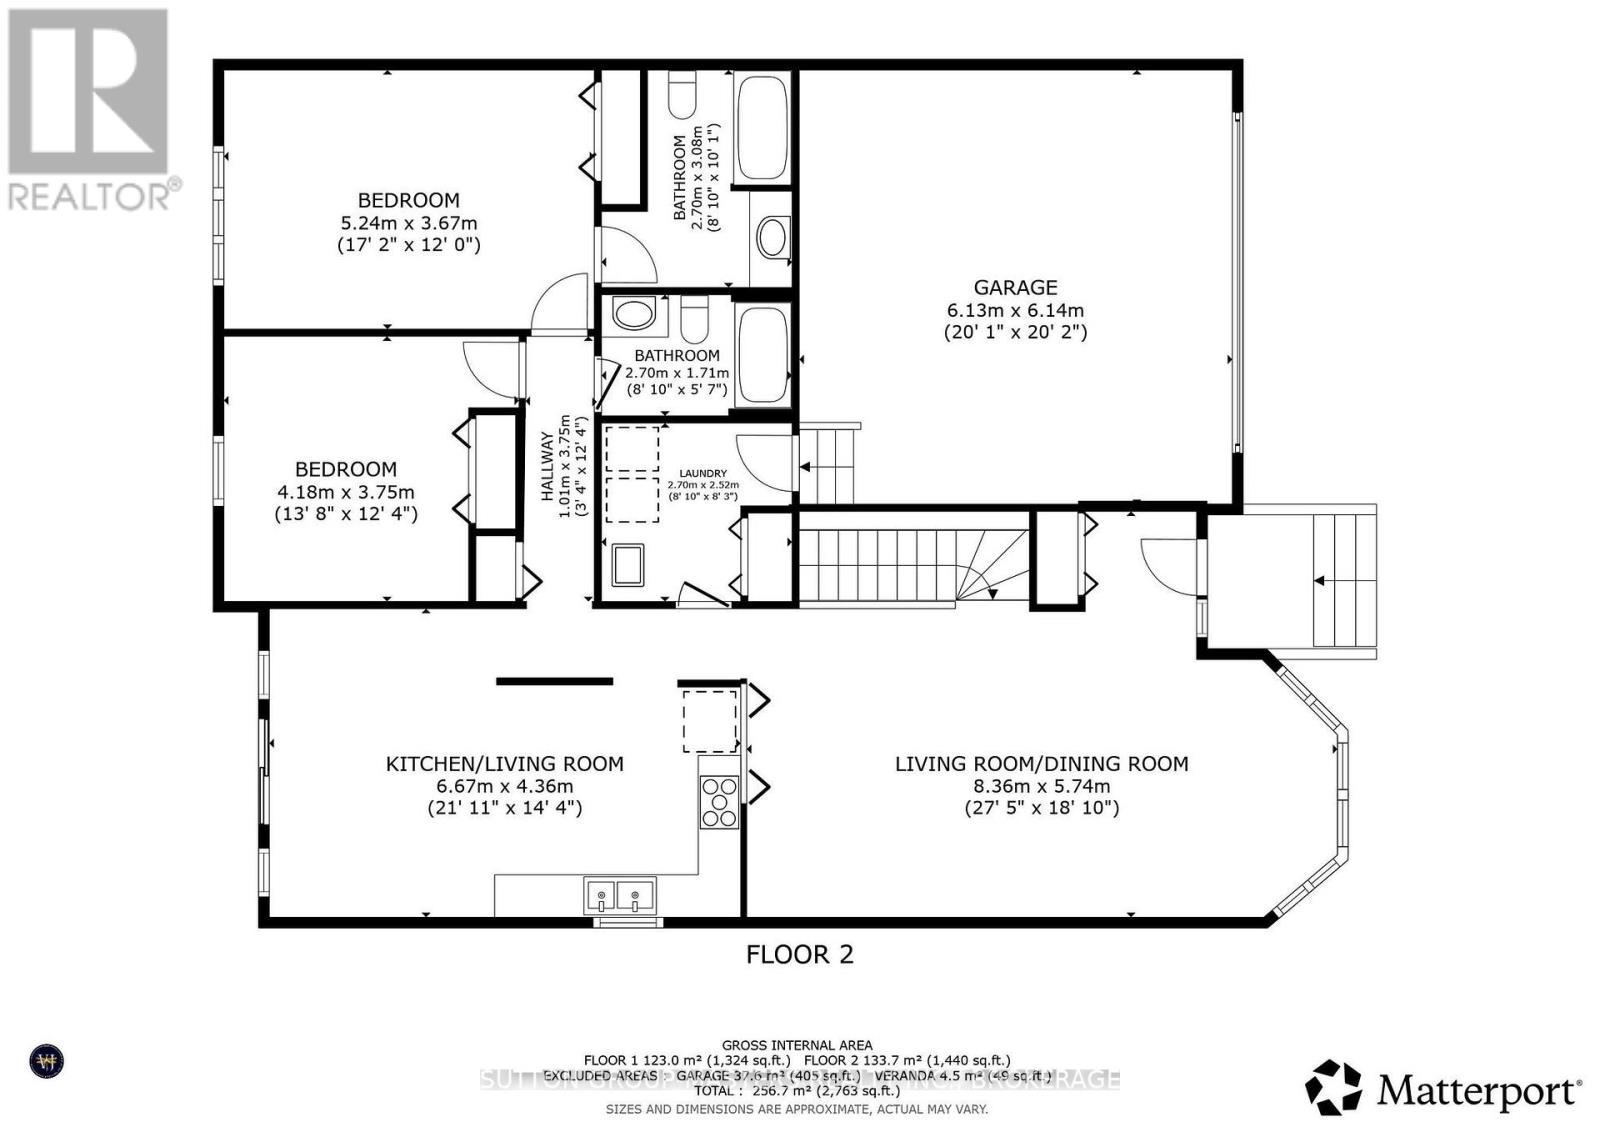
Walnut Grove Estates! Over 1400 sqft of main floor living plus a beautifully finished lower level in this all-brick, END-UNIT! bungalow townhouse in one of Kingston's MOST sought-after communities! This beautifully landscaped corner-lot home features hardwood flooring throughout most of the main level, highlighting a spacious primary bedroom with full ensuite, open-concept kitchen with sitting area. Quiet, private back yard and deck with privacy walls and awning for sun management. Convenient main-floor mudroom/laundry room leads to the 2 car garage.The professionally finished lower level is open concept and is easily a movie-night room, an over-night area or a terrific space for family gatherings. A 3rd bathroom, walk-in closet, storage closet round out the basement features. Beyond the finished space there is still plenty of storage space in the utility/furnace room including built-in workbench and storage cabinets. Enjoy shared access to the vibrant community Clubhouse, sign up for social activities, and take in all of the wonderful amenities this city north-west community offers. Close proximity to shopping, the 401 and the KP Trail. Far away from the traffic of Andersen blvd. this end-unit bungalow townhouse with its private, quiet, corner lot and is a RARITY in Walnut Grove. (id:29295)
Open House
This property has open houses!
2:00 pm
Ends at:4:00 pm
Property Details
| MLS® Number | X13242310 |
| Property Type | Single Family |
| Community Name | 42 - City Northwest |
| Equipment Type | Water Heater |
| Features | Irregular Lot Size |
| Parking Space Total | 4 |
| Rental Equipment Type | Water Heater |
| Structure | Deck |
Building
| Bathroom Total | 3 |
| Bedrooms Above Ground | 2 |
| Bedrooms Total | 2 |
| Age | 16 To 30 Years |
| Appliances | Water Heater, Dishwasher, Dryer, Garage Door Opener, Stove, Washer, Refrigerator |
| Architectural Style | Bungalow |
| Basement Development | Partially Finished |
| Basement Type | Full (partially Finished) |
| Construction Style Attachment | Attached |
| Cooling Type | Central Air Conditioning, Air Exchanger |
| Exterior Finish | Brick Veneer, Vinyl Siding |
| Flooring Type | Hardwood, Carpeted |
| Foundation Type | Poured Concrete |
| Heating Fuel | Natural Gas |
| Heating Type | Forced Air |
| Stories Total | 1 |
| Size Interior | 1,100 - 1,500 Ft2 |
| Type | Row / Townhouse |
| Utility Water | Municipal Water |
Parking
| Attached Garage | |
| Garage |
Land
| Acreage | No |
| Landscape Features | Landscaped, Lawn Sprinkler |
| Sewer | Sanitary Sewer |
| Size Depth | 92 Ft |
| Size Frontage | 50 Ft ,10 In |
| Size Irregular | 50.9 X 92 Ft |
| Size Total Text | 50.9 X 92 Ft |
| Zoning Description | Ur3.b |
Rooms
| Level | Type | Length | Width | Dimensions |
|---|---|---|---|---|
| Basement | Recreational, Games Room | 11.65 m | 7.88 m | 11.65 m x 7.88 m |
| Basement | Bathroom | 2.53 m | 2.16 m | 2.53 m x 2.16 m |
| Basement | Utility Room | 7.08 m | 5.4 m | 7.08 m x 5.4 m |
| Main Level | Living Room | 8.36 m | 5.74 m | 8.36 m x 5.74 m |
| Main Level | Kitchen | 6.67 m | 4.36 m | 6.67 m x 4.36 m |
| Main Level | Laundry Room | 2.7 m | 2.52 m | 2.7 m x 2.52 m |
| Main Level | Bedroom | 4.18 m | 3.75 m | 4.18 m x 3.75 m |
| Main Level | Bathroom | 2.7 m | 1.71 m | 2.7 m x 1.71 m |
| Main Level | Primary Bedroom | 5.24 m | 3.67 m | 5.24 m x 3.67 m |
| Main Level | Bathroom | 3.08 m | 2.7 m | 3.08 m x 2.7 m |
Utilities
| Cable | Installed |
| Electricity | Installed |
| Sewer | Installed |

Victoria Jodoin
Salesperson
www.victoriajodoin.com/
705 Arlington Park Place - Unit 101
Kingston, Ontario K7M 7E4
(613) 384-5500
www.suttonkingston.com/

The trademarks REALTOR®, REALTORS®, and the REALTOR® logo are controlled by The Canadian Real Estate Association (CREA) and identify real estate professionals who are members of CREA. The trademarks MLS®, Multiple Listing Service® and the associated logos are owned by The Canadian Real Estate Association (CREA) and identify the quality of services provided by real estate professionals who are members of CREA. The trademark DDF® is owned by The Canadian Real Estate Association (CREA) and identifies CREA's Data Distribution Facility (DDF®)
July 11 2026 02:19:41
Kingston & Area Real Estate Association
Sutton Group-Masters Realty Inc., Brokerage