

625 King Street W Gananoque, Ontario K7G 2H3

$649,000
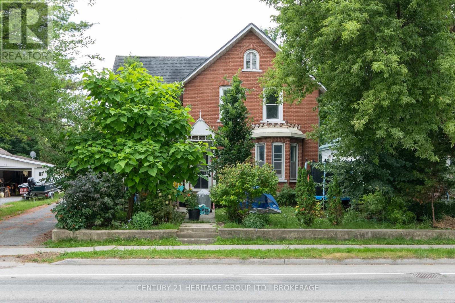
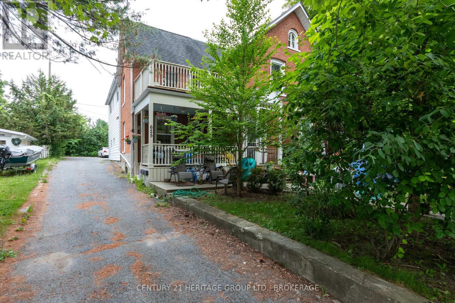
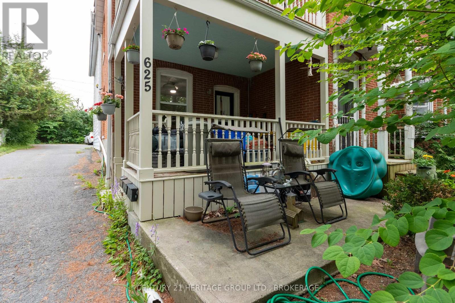
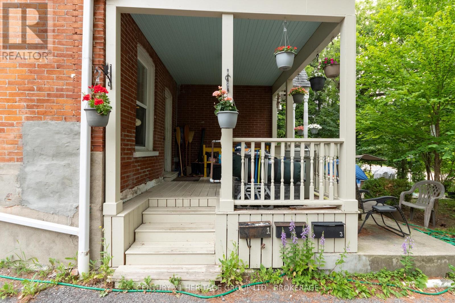
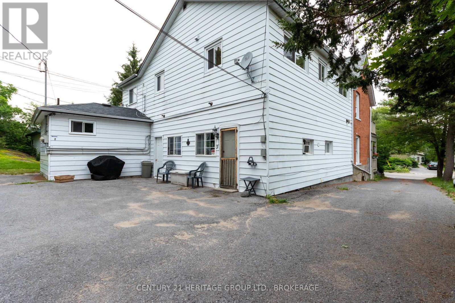
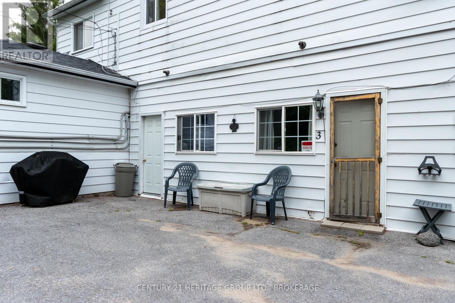
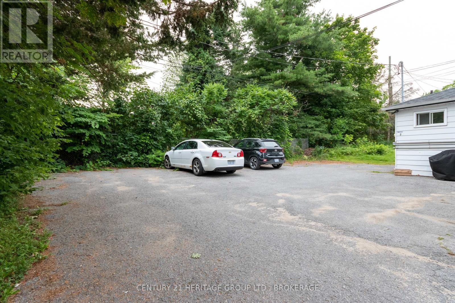
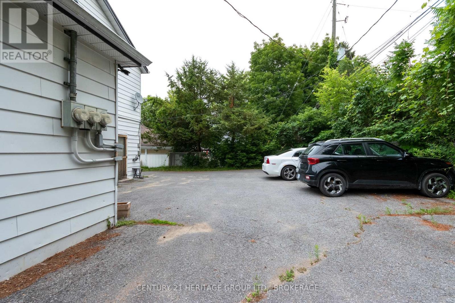
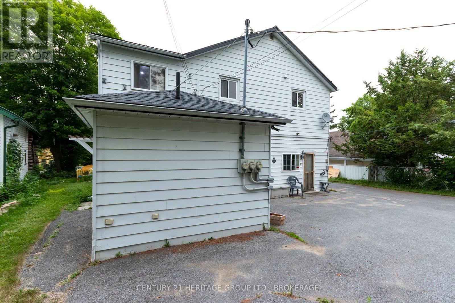
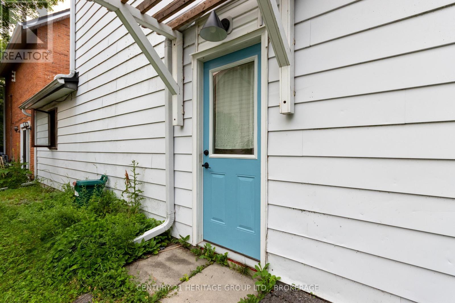
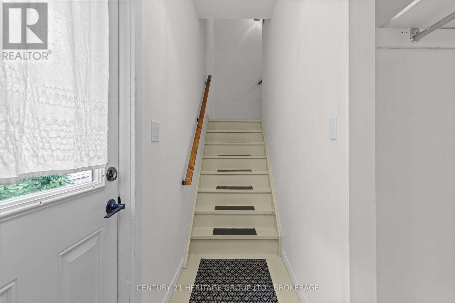
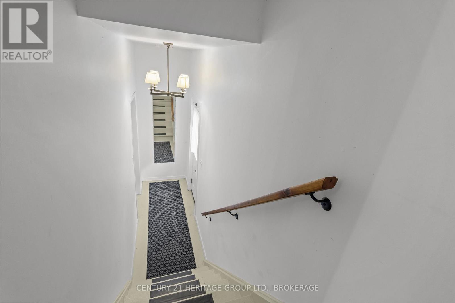
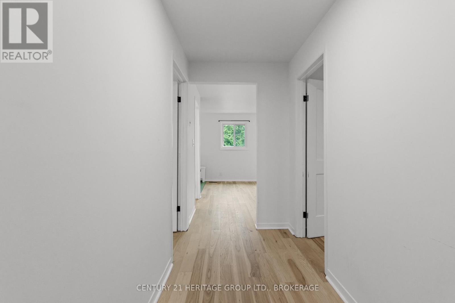
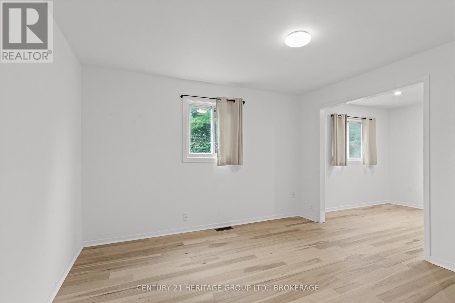
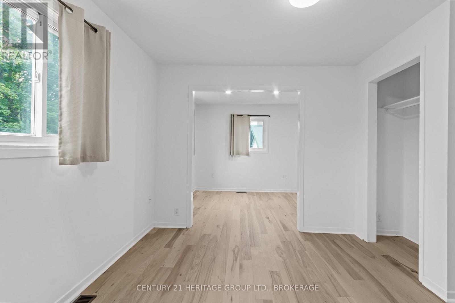
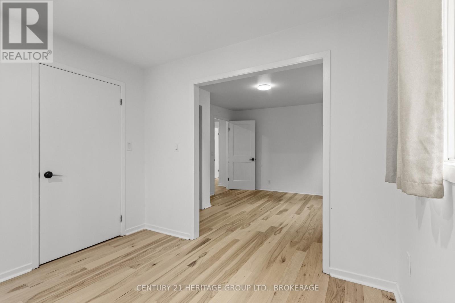
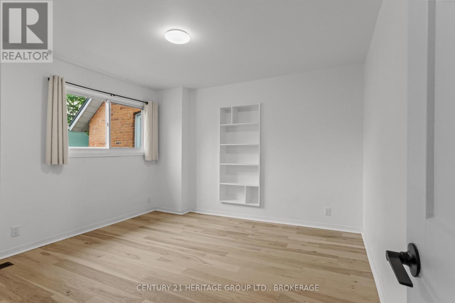
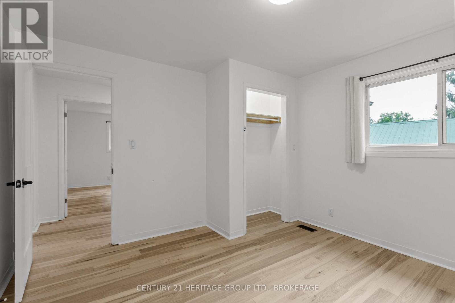
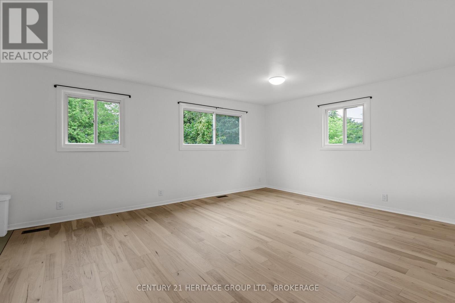
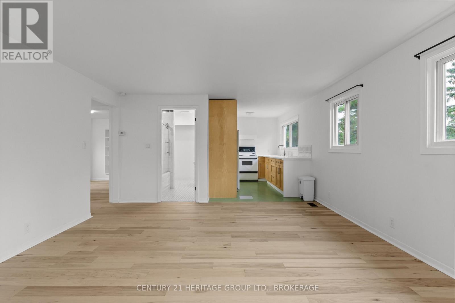
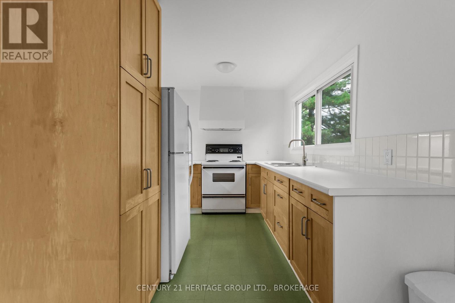
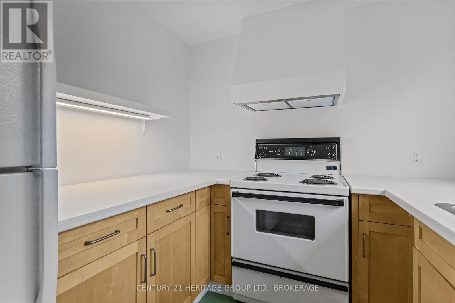
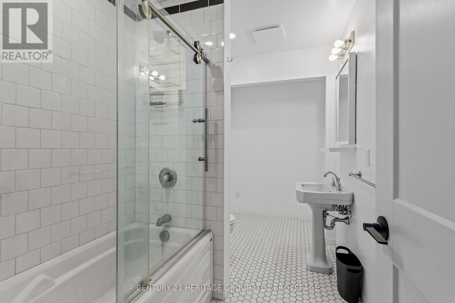
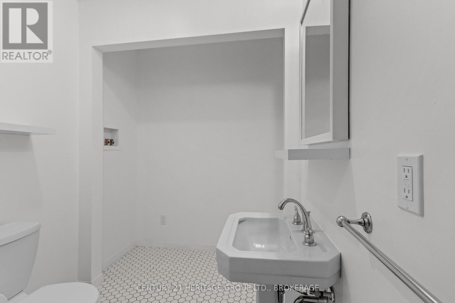
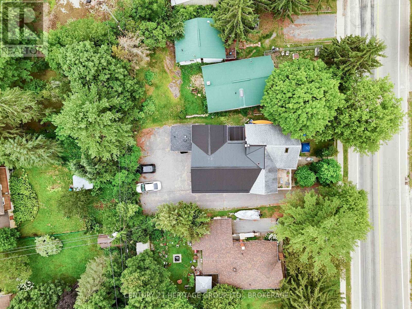
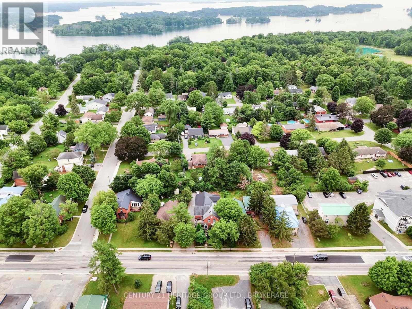
A sprawling 2.5 storey late-Victorian home is at the beating heart of this very fine Gananoque triplex. Four bedrooms and two bathrooms, a mighty unfinished loft, redone hardwood floors, plaster mouldings, and enough character detail for a Dickens novel. The furnace in this one is only four or five years old, the wiring and plumbing have been updated, the porch rebuilt, the tin ceilings scraped and repainted. Sold alone, its close to 2000 square feet would surely draw a fawning crowd. But behind this unit, in two spaces that used to house ambulances (true story), are stacked two impressive two-bedroom units. The lower, solid as a bomb shelter, is occupied, but upstairs is an entirely new (two years) apartment - new wiring and plumbing, new kitchen and bathroom, hickory floors, closets, new pot lighting and range hood, tile flooring. The furnace up here is also only two to three years old and the space is plumbed for a washer/dryer. This is the one I think you might consider moving into yourself, if the Thousand Islands appeal to you, or storybook Gananoque, or just the idea of looking out big windows into the lime-green upper branches of big trees. But you can also find a new tenant and set your own rent (most recently it was at $1800). The big unit we started in is presently rented month-to-month for $1633 and the other one goes for $745. Heat and hydro are separately metered. There's lots of paved parking and a very pretty treed garden off the porch, between you and the road. (id:29295)
Property Details
| MLS® Number | X13583500 |
| Property Type | Multi-family |
| Community Name | 05 - Gananoque |
| Parking Space Total | 5 |
| Structure | Porch |
Building
| Bathroom Total | 4 |
| Bedrooms Above Ground | 8 |
| Bedrooms Total | 8 |
| Amenities | Fireplace(s) |
| Appliances | Dryer, Stove, Washer, Refrigerator |
| Basement Development | Unfinished |
| Basement Type | N/a (unfinished) |
| Cooling Type | None |
| Exterior Finish | Brick, Aluminum Siding |
| Fireplace Present | Yes |
| Fireplace Total | 1 |
| Foundation Type | Stone, Poured Concrete |
| Half Bath Total | 1 |
| Heating Fuel | Natural Gas |
| Heating Type | Forced Air |
| Stories Total | 2 |
| Size Interior | 3,500 - 5,000 Ft2 |
| Type | Triplex |
| Utility Water | Municipal Water |
Parking
| No Garage |
Land
| Acreage | No |
| Sewer | Sanitary Sewer |
| Size Depth | 120 Ft |
| Size Frontage | 60 Ft |
| Size Irregular | 60 X 120 Ft |
| Size Total Text | 60 X 120 Ft |
Rooms
| Level | Type | Length | Width | Dimensions |
|---|---|---|---|---|
| Second Level | Bedroom 3 | 3.24 m | 3 m | 3.24 m x 3 m |
| Second Level | Bathroom | 1.84 m | 2.79 m | 1.84 m x 2.79 m |
| Second Level | Bedroom | 3.54 m | 3.61 m | 3.54 m x 3.61 m |
| Second Level | Bedroom 2 | 2.77 m | 3.05 m | 2.77 m x 3.05 m |
| Second Level | Kitchen | 2.45 m | 3.72 m | 2.45 m x 3.72 m |
| Second Level | Living Room | 4.38 m | 5.14 m | 4.38 m x 5.14 m |
| Second Level | Primary Bedroom | 3.58 m | 3.56 m | 3.58 m x 3.56 m |
| Second Level | Utility Room | 1.61 m | 0.92 m | 1.61 m x 0.92 m |
| Second Level | Bathroom | 1.35 m | 2.74 m | 1.35 m x 2.74 m |
| Second Level | Bedroom | 3.19 m | 3.32 m | 3.19 m x 3.32 m |
| Second Level | Bedroom 2 | 3.2 m | 3.08 m | 3.2 m x 3.08 m |
| Second Level | Primary Bedroom | 4.32 m | 4.18 m | 4.32 m x 4.18 m |
| Upper Level | Other | 7.61 m | 4.22 m | 7.61 m x 4.22 m |
| Upper Level | Other | 4.36 m | 4.77 m | 4.36 m x 4.77 m |
| Ground Level | Bathroom | 1.09 m | 1.99 m | 1.09 m x 1.99 m |
| Ground Level | Dining Room | 3.63 m | 4.05 m | 3.63 m x 4.05 m |
| Ground Level | Bathroom | 3.54 m | 3.91 m | 3.54 m x 3.91 m |
| Ground Level | Kitchen | 4.31 m | 4.12 m | 4.31 m x 4.12 m |
| Ground Level | Bedroom | 2.67 m | 3.54 m | 2.67 m x 3.54 m |
| Ground Level | Dining Room | 2.22 m | 4.01 m | 2.22 m x 4.01 m |
| Ground Level | Kitchen | 2.81 m | 5.91 m | 2.81 m x 5.91 m |
| Ground Level | Living Room | 4.92 m | 3.12 m | 4.92 m x 3.12 m |
| Ground Level | Primary Bedroom | 3.07 m | 3.99 m | 3.07 m x 3.99 m |
| Ground Level | Utility Room | 2.23 m | 1.17 m | 2.23 m x 1.17 m |
| Ground Level | Other | 1.45 m | 1.02 m | 1.45 m x 1.02 m |
| Ground Level | Laundry Room | 1.68 m | 2.38 m | 1.68 m x 2.38 m |
| Ground Level | Living Room | 4.74 m | 4.1 m | 4.74 m x 4.1 m |
| Ground Level | Utility Room | 1.77 m | 3.87 m | 1.77 m x 3.87 m |
https://www.realtor.ca/real-estate/30054927/625-king-street-w-gananoque-05-gananoque

Mark Sinnett
Salesperson
www.machinesforlivingin.com/
914 Princess Street
Kingston, Ontario K7L 1H1
(613) 817-8380
(613) 817-8390

The trademarks REALTOR®, REALTORS®, and the REALTOR® logo are controlled by The Canadian Real Estate Association (CREA) and identify real estate professionals who are members of CREA. The trademarks MLS®, Multiple Listing Service® and the associated logos are owned by The Canadian Real Estate Association (CREA) and identify the quality of services provided by real estate professionals who are members of CREA. The trademark DDF® is owned by The Canadian Real Estate Association (CREA) and identifies CREA's Data Distribution Facility (DDF®)
July 20 2026 06:00:56
Kingston & Area Real Estate Association
Century 21 Heritage Group Ltd., Brokerage