

63 Pembroke Street Kingston, Ontario K7L 4N6

$999,900
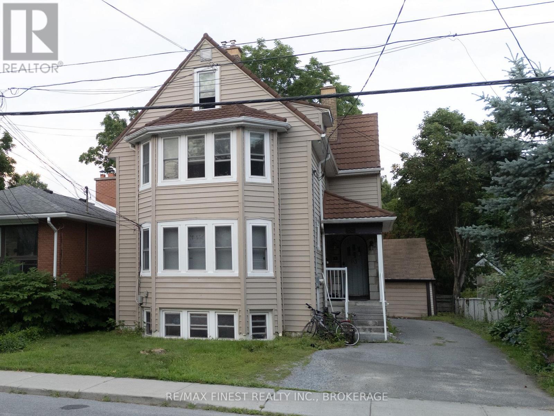
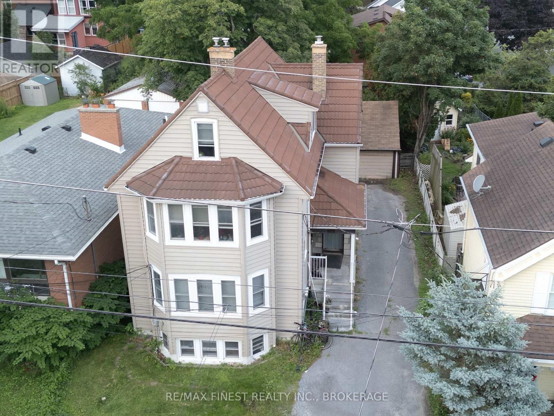
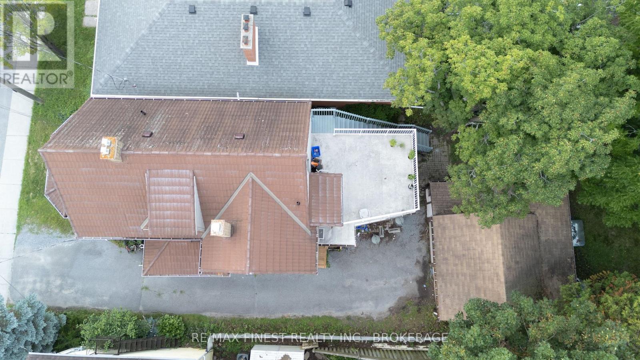
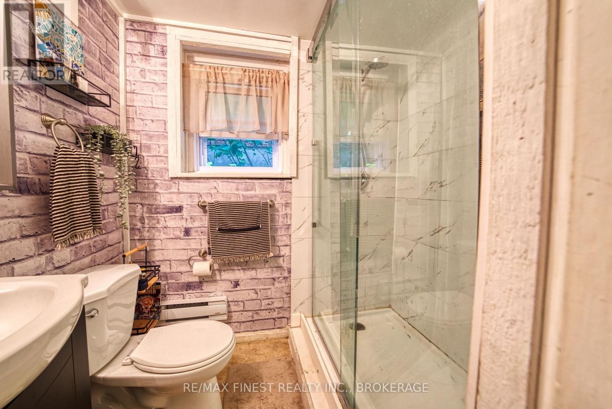
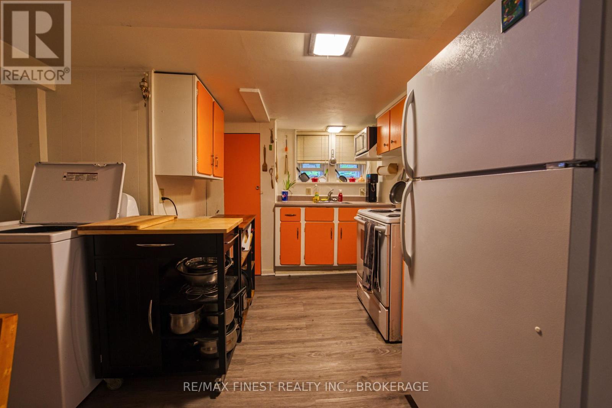
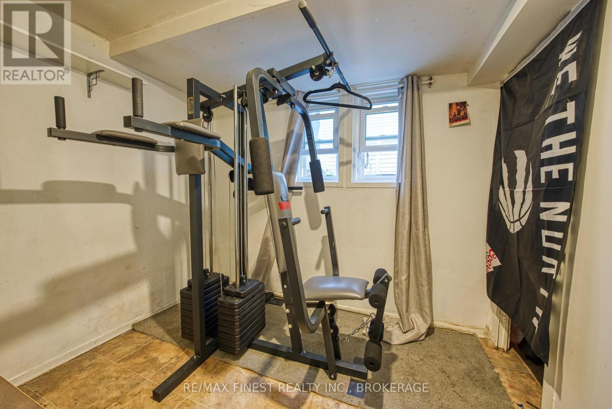
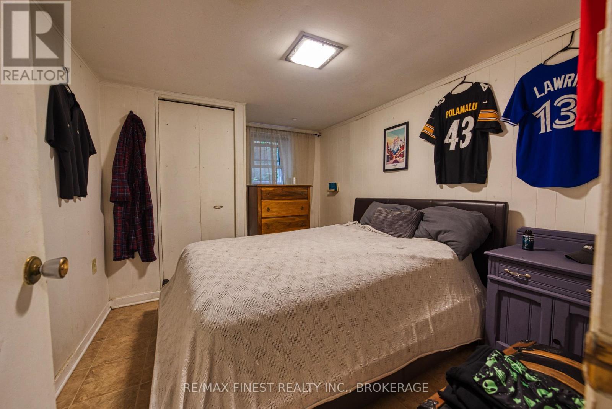
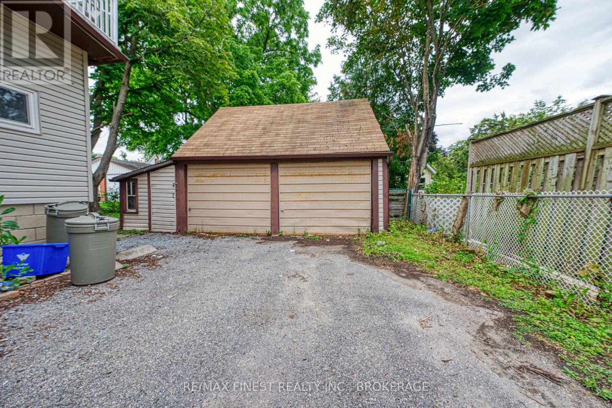
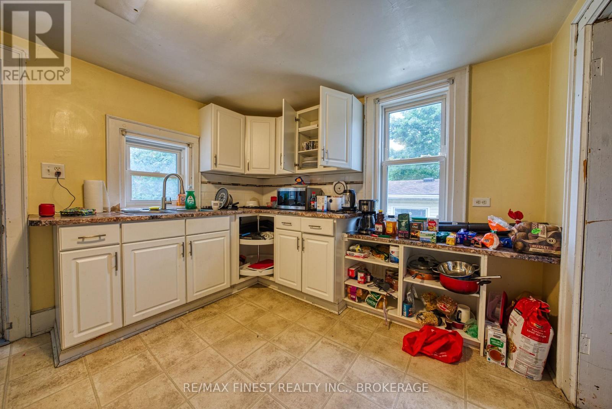
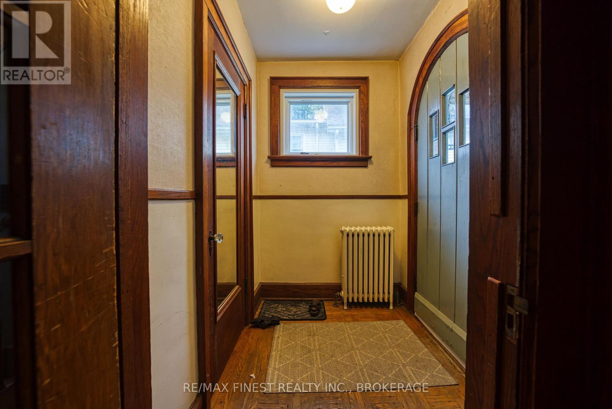
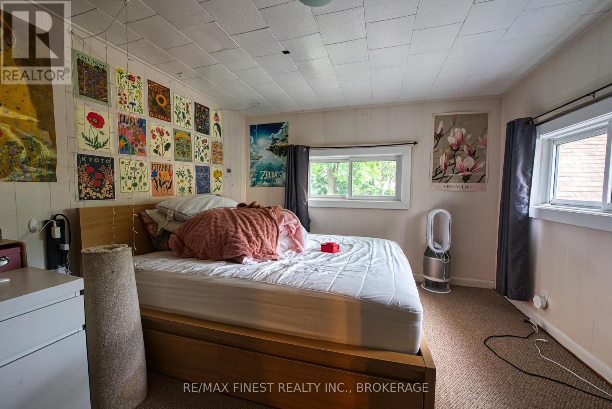
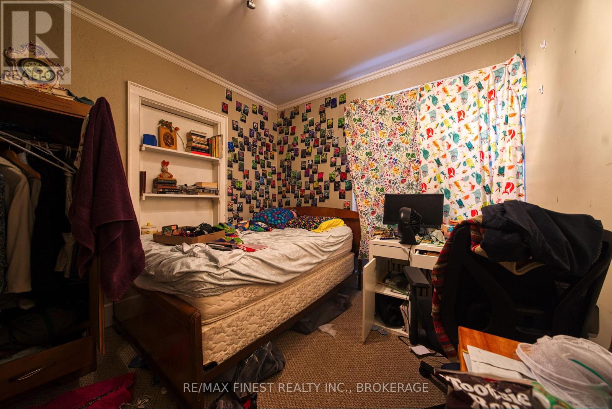
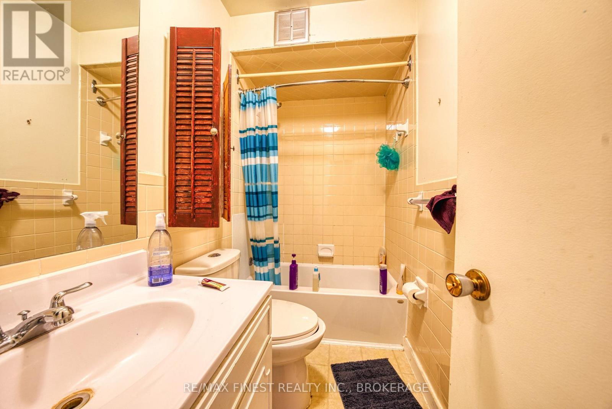
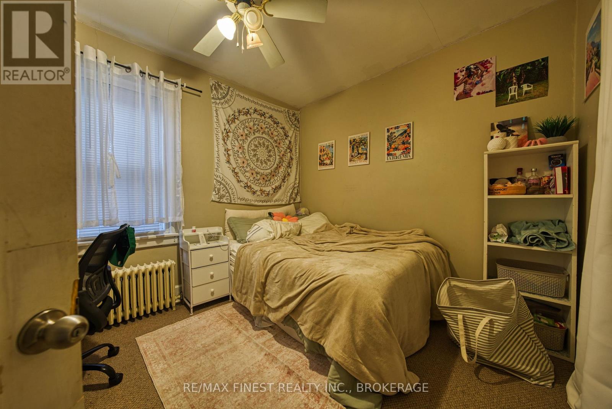
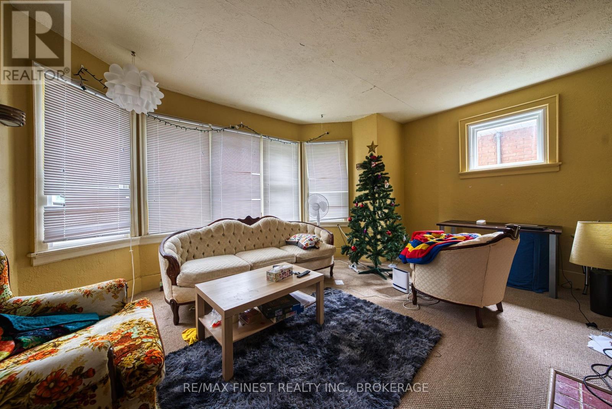
A rare opportunity to own a well-maintained, fully tenanted triplex in one of Kingston's most desirable downtown neighbourhoods. Ideally located on a prestigious street within walking distance to Queen's University, Kingston's major hospitals, and the sought-after Winston Churchill Public School district, this exceptional investment property generates $5,810/month ($69,720 annually) in gross rental income, with potential to increase to $6,410/month ($76,920 annually) through one owner-reserved room currently being marketed for rent. Situated on an approximately 38.5 x 122 ft lot, the property offers strong cash flow with excellent upside potential. Seller will transfer the balance of prepaid rent to the buyer on closing. (id:29295)
Property Details
| MLS® Number | X13625270 |
| Property Type | Multi-family |
| Community Name | 14 - Central City East |
| Equipment Type | Water Heater |
| Parking Space Total | 6 |
| Rental Equipment Type | Water Heater |
Building
| Bathroom Total | 3 |
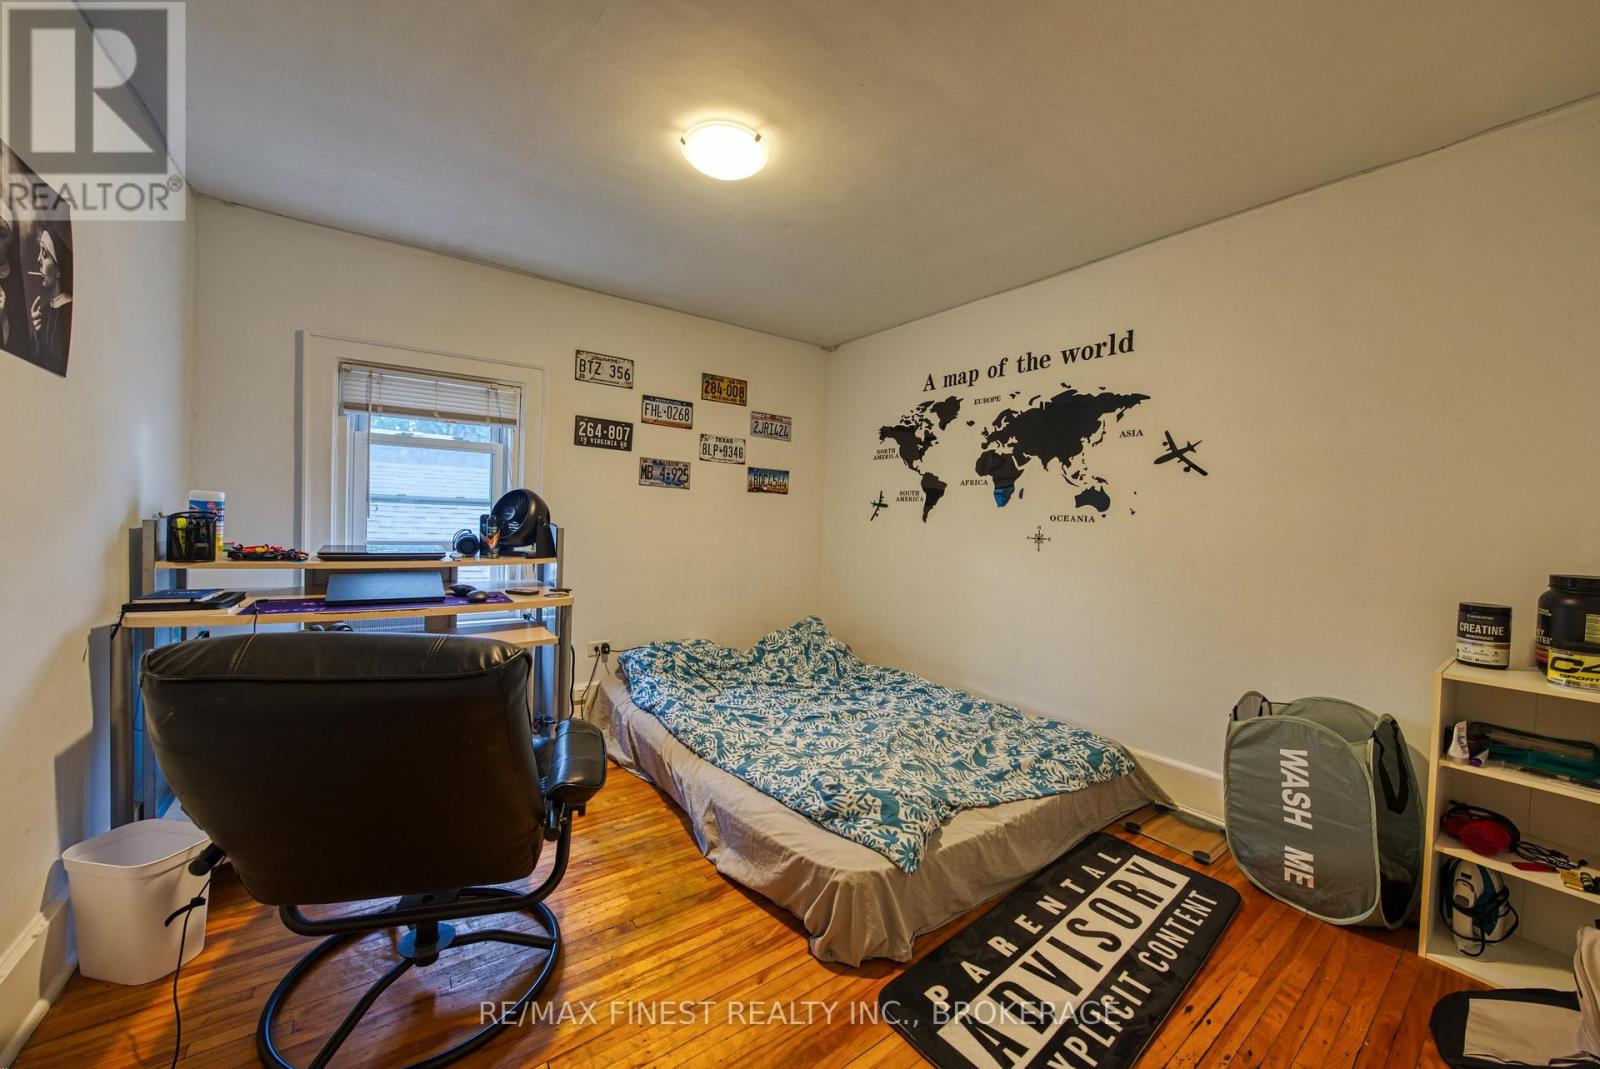
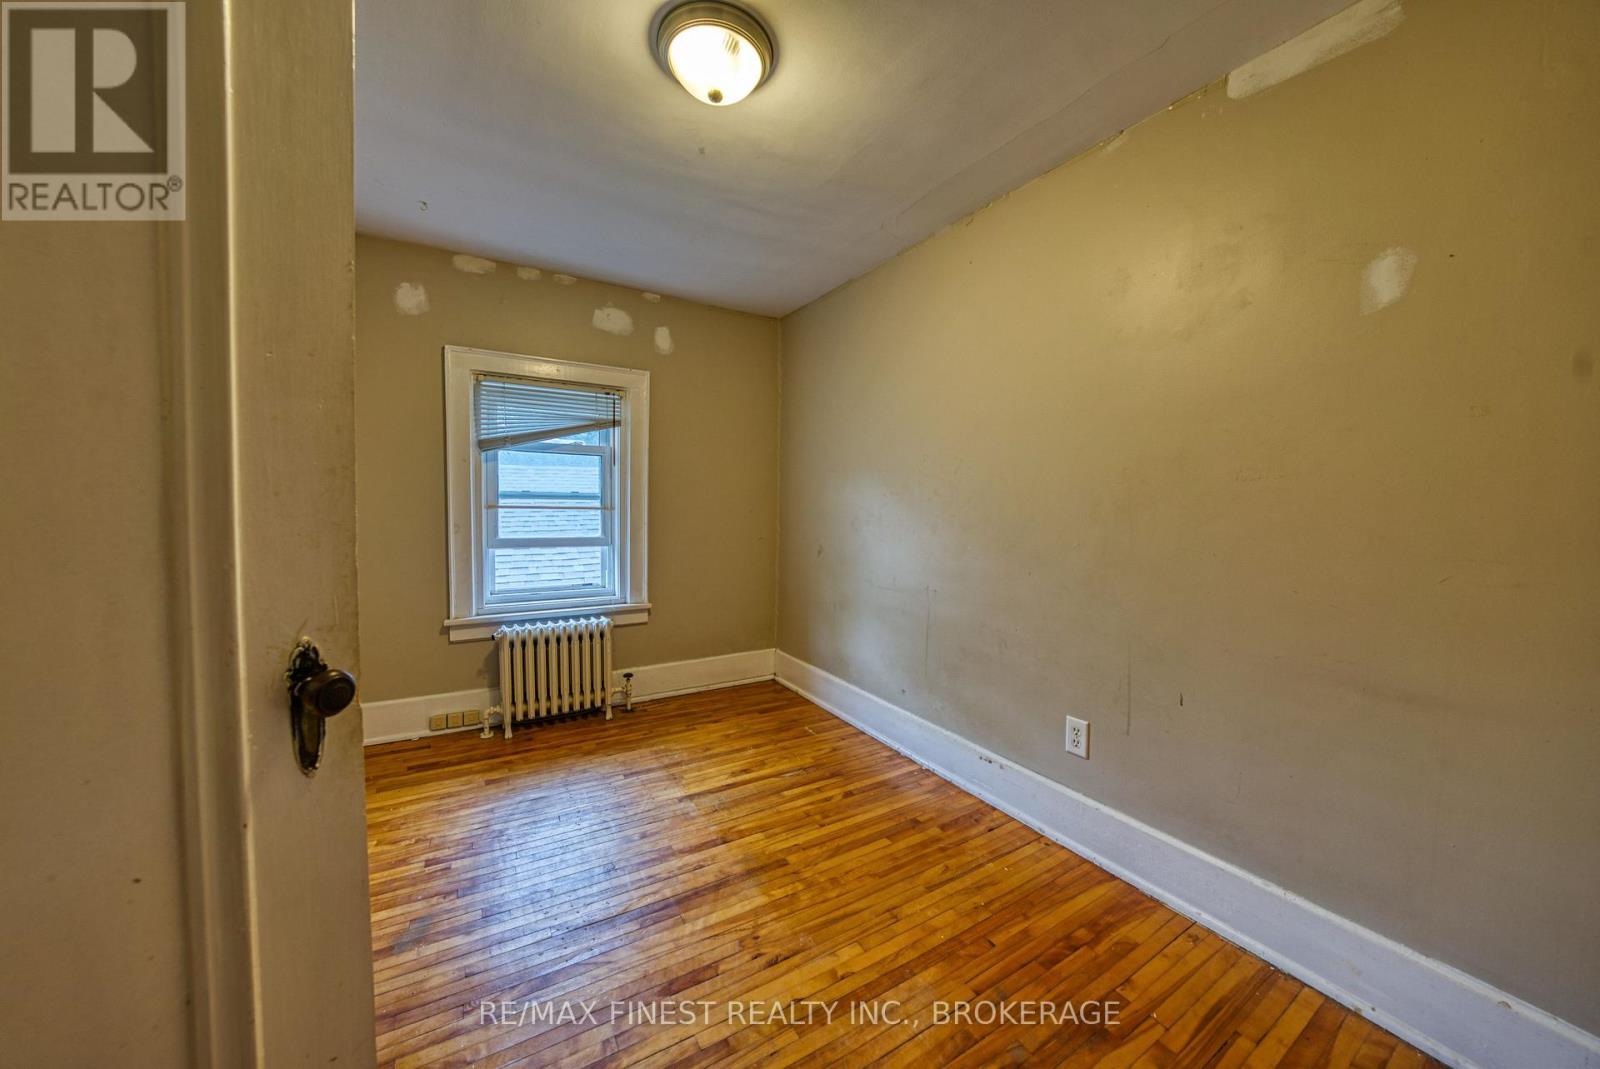
| Bedrooms Above Ground | 7 |
| Bedrooms Below Ground | 2 |
| Bedrooms Total | 9 |
| Age | 51 To 99 Years |
| Appliances | Water Heater, Dryer, Stove, Washer, Refrigerator |
| Basement Development | Finished |
| Basement Features | Separate Entrance |
| Basement Type | N/a, Full, N/a (finished) |
| Cooling Type | None |
| Exterior Finish | Aluminum Siding |
| Foundation Type | Poured Concrete |
| Heating Fuel | Other |
| Heating Type | Baseboard Heaters |
| Stories Total | 3 |
| Size Interior | 2,000 - 2,500 Ft2 |
| Type | Triplex |
| Utility Water | Municipal Water |
Parking
| Detached Garage | |
| Garage |
Land
| Acreage | No |
| Sewer | Sanitary Sewer |
| Size Depth | 122 Ft |
| Size Frontage | 38 Ft ,6 In |
| Size Irregular | 38.5 X 122 Ft |
| Size Total Text | 38.5 X 122 Ft |
Rooms
| Level | Type | Length | Width | Dimensions |
|---|---|---|---|---|
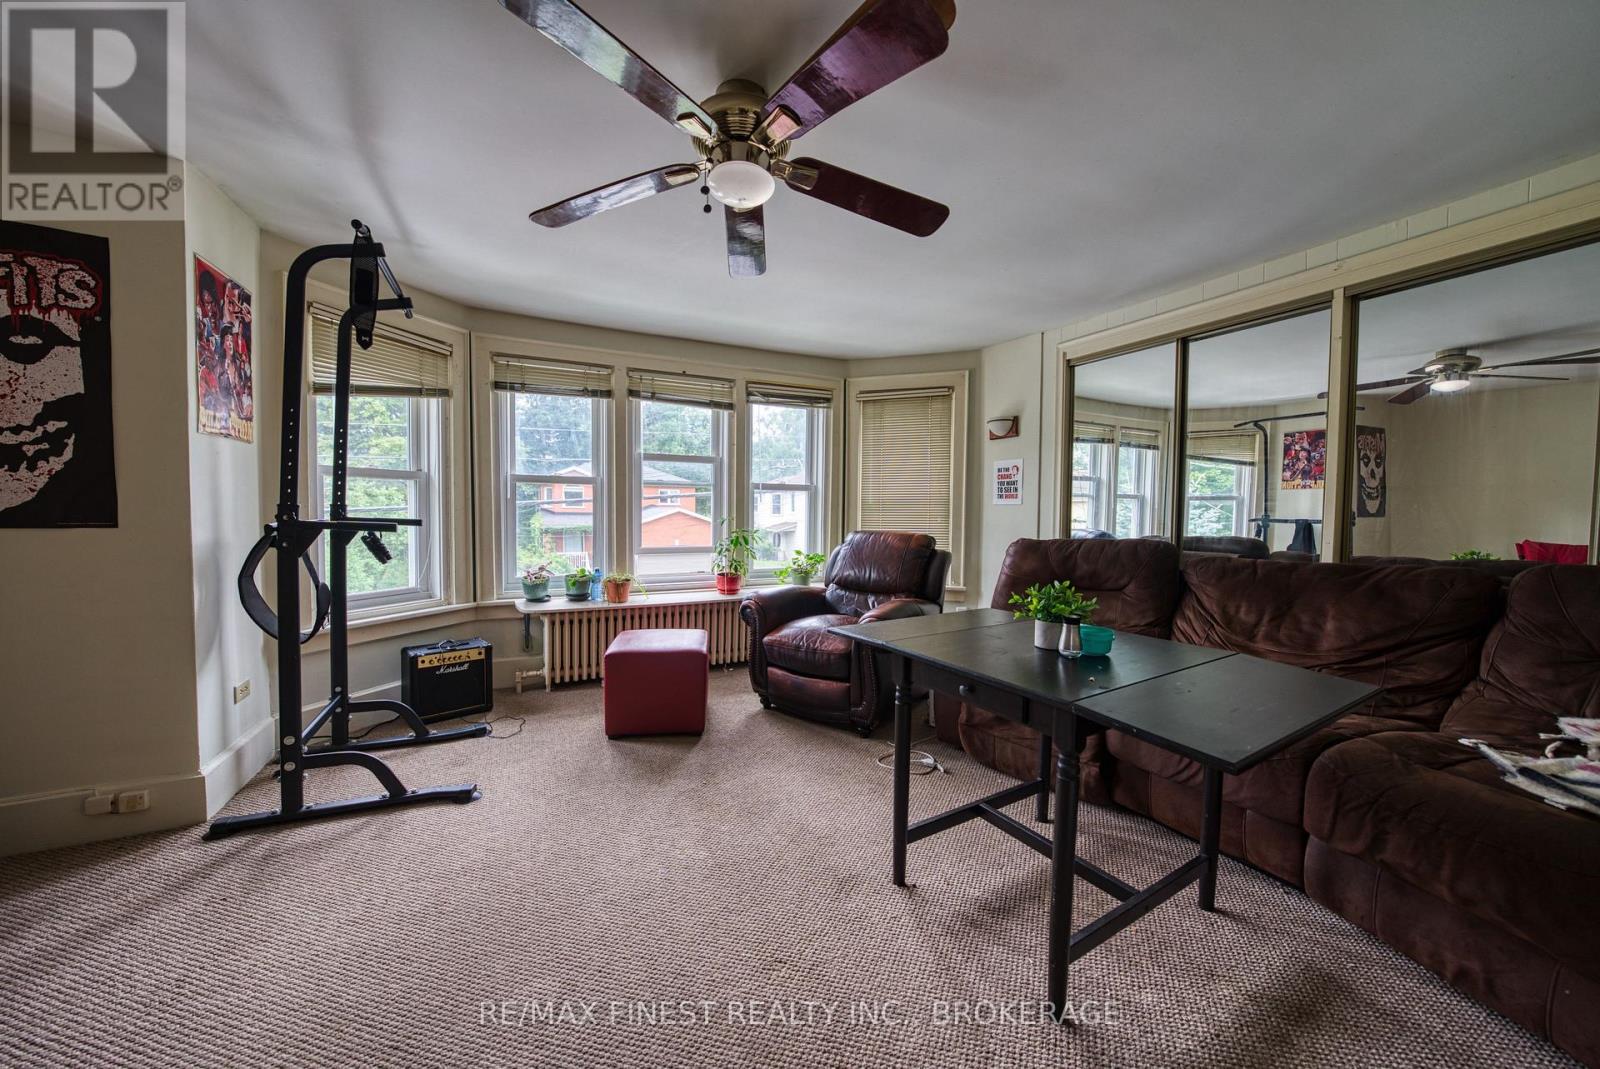
| Second Level | Living Room | 4.4 m | 3.7 m | 4.4 m x 3.7 m |
| Second Level | Bathroom | 2.3 m | 2.1 m | 2.3 m x 2.1 m |
| Second Level | Bedroom | 3.8 m | 3.4 m | 3.8 m x 3.4 m |
| Second Level | Bedroom 2 | 3.3 m | 3.1 m | 3.3 m x 3.1 m |
| Second Level | Bedroom 3 | 3.2 m | 3 m | 3.2 m x 3 m |
| Second Level | Kitchen | 3.5 m | 3.1 m | 3.5 m x 3.1 m |
| Basement | Bedroom | 3.7 m | 2 m | 3.7 m x 2 m |
| Basement | Bedroom 2 | 4.2 m | 3 m | 4.2 m x 3 m |
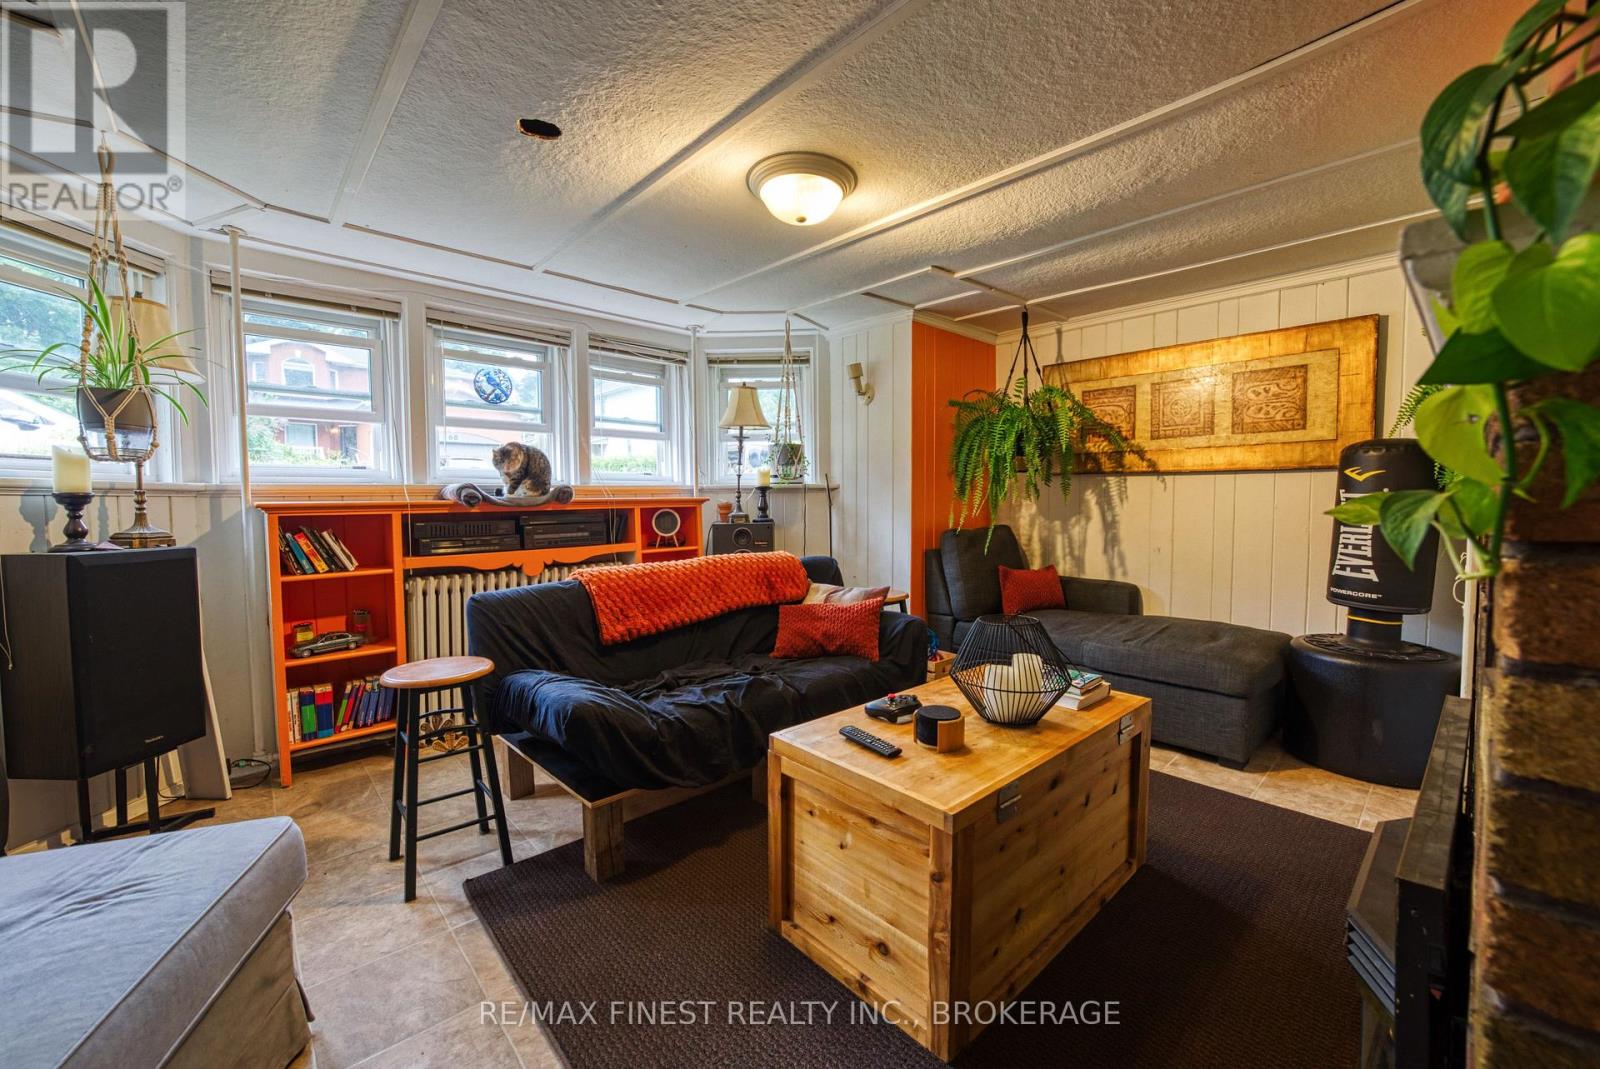
| Basement | Living Room | 4.2 m | 3.5 m | 4.2 m x 3.5 m |
| Basement | Kitchen | 3.3 m | 3 m | 3.3 m x 3 m |
| Main Level | Kitchen | 3.8 m | 3.3 m | 3.8 m x 3.3 m |
| Main Level | Living Room | 4.8 m | 3.9 m | 4.8 m x 3.9 m |
| Main Level | Bathroom | 2.5 m | 1.8 m | 2.5 m x 1.8 m |
| Main Level | Bedroom | 3.9 m | 3.5 m | 3.9 m x 3.5 m |
| Main Level | Bedroom 2 | 3.4 m | 3.2 m | 3.4 m x 3.2 m |
| Main Level | Bedroom 3 | 3.3 m | 3 m | 3.3 m x 3 m |
| Main Level | Bedroom 4 | 3.2 m | 2.9 m | 3.2 m x 2.9 m |

Ella Wang
Salesperson
www.youtube.com/embed/fMLbygBrA-k
104-27 Princess St
Kingston, Ontario K7L 1A3
(613) 544-3325
remaxfinestrealty.com/

Jason Eade
Broker
www.youtube.com/embed/lzmJFIy-lFM
kingstonrealestate.com/
104-27 Princess St
Kingston, Ontario K7L 1A3
(613) 544-3325
remaxfinestrealty.com/

The trademarks REALTOR®, REALTORS®, and the REALTOR® logo are controlled by The Canadian Real Estate Association (CREA) and identify real estate professionals who are members of CREA. The trademarks MLS®, Multiple Listing Service® and the associated logos are owned by The Canadian Real Estate Association (CREA) and identify the quality of services provided by real estate professionals who are members of CREA. The trademark DDF® is owned by The Canadian Real Estate Association (CREA) and identifies CREA's Data Distribution Facility (DDF®)
July 31 2026 04:19:58
Kingston & Area Real Estate Association
RE/MAX Finest Realty Inc., Brokerage