

636 Macdonnell Street Kingston, Ontario K7K 4X3

$419,900
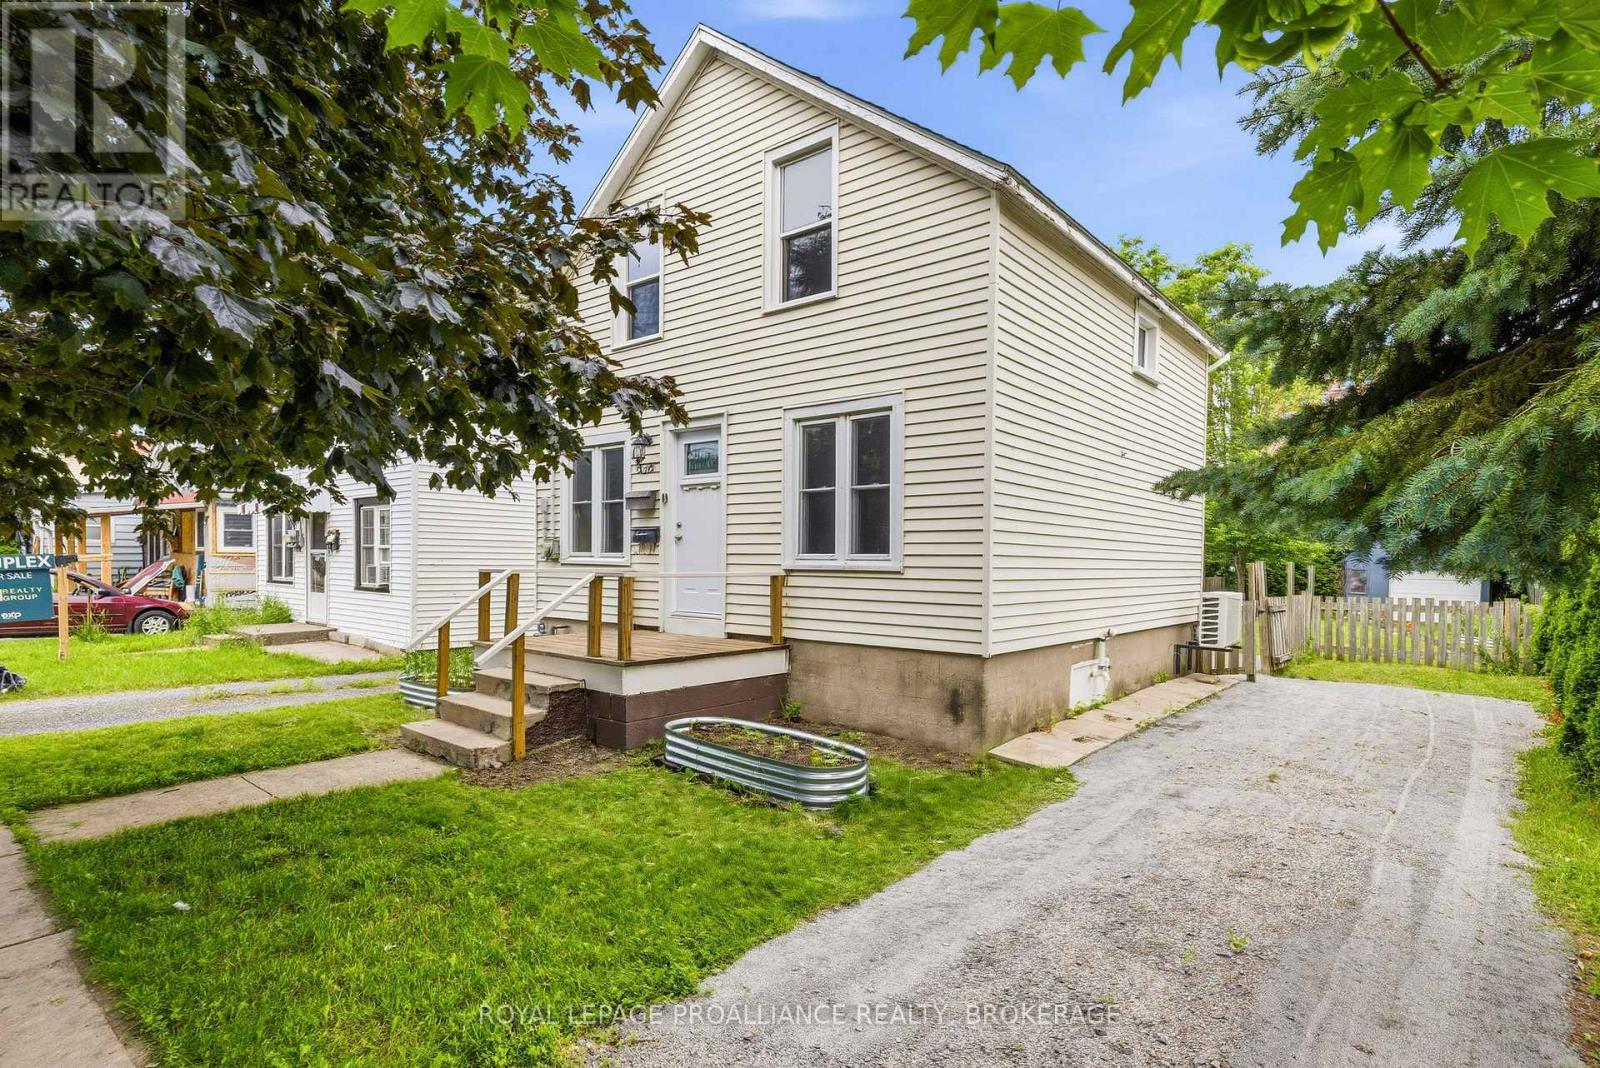
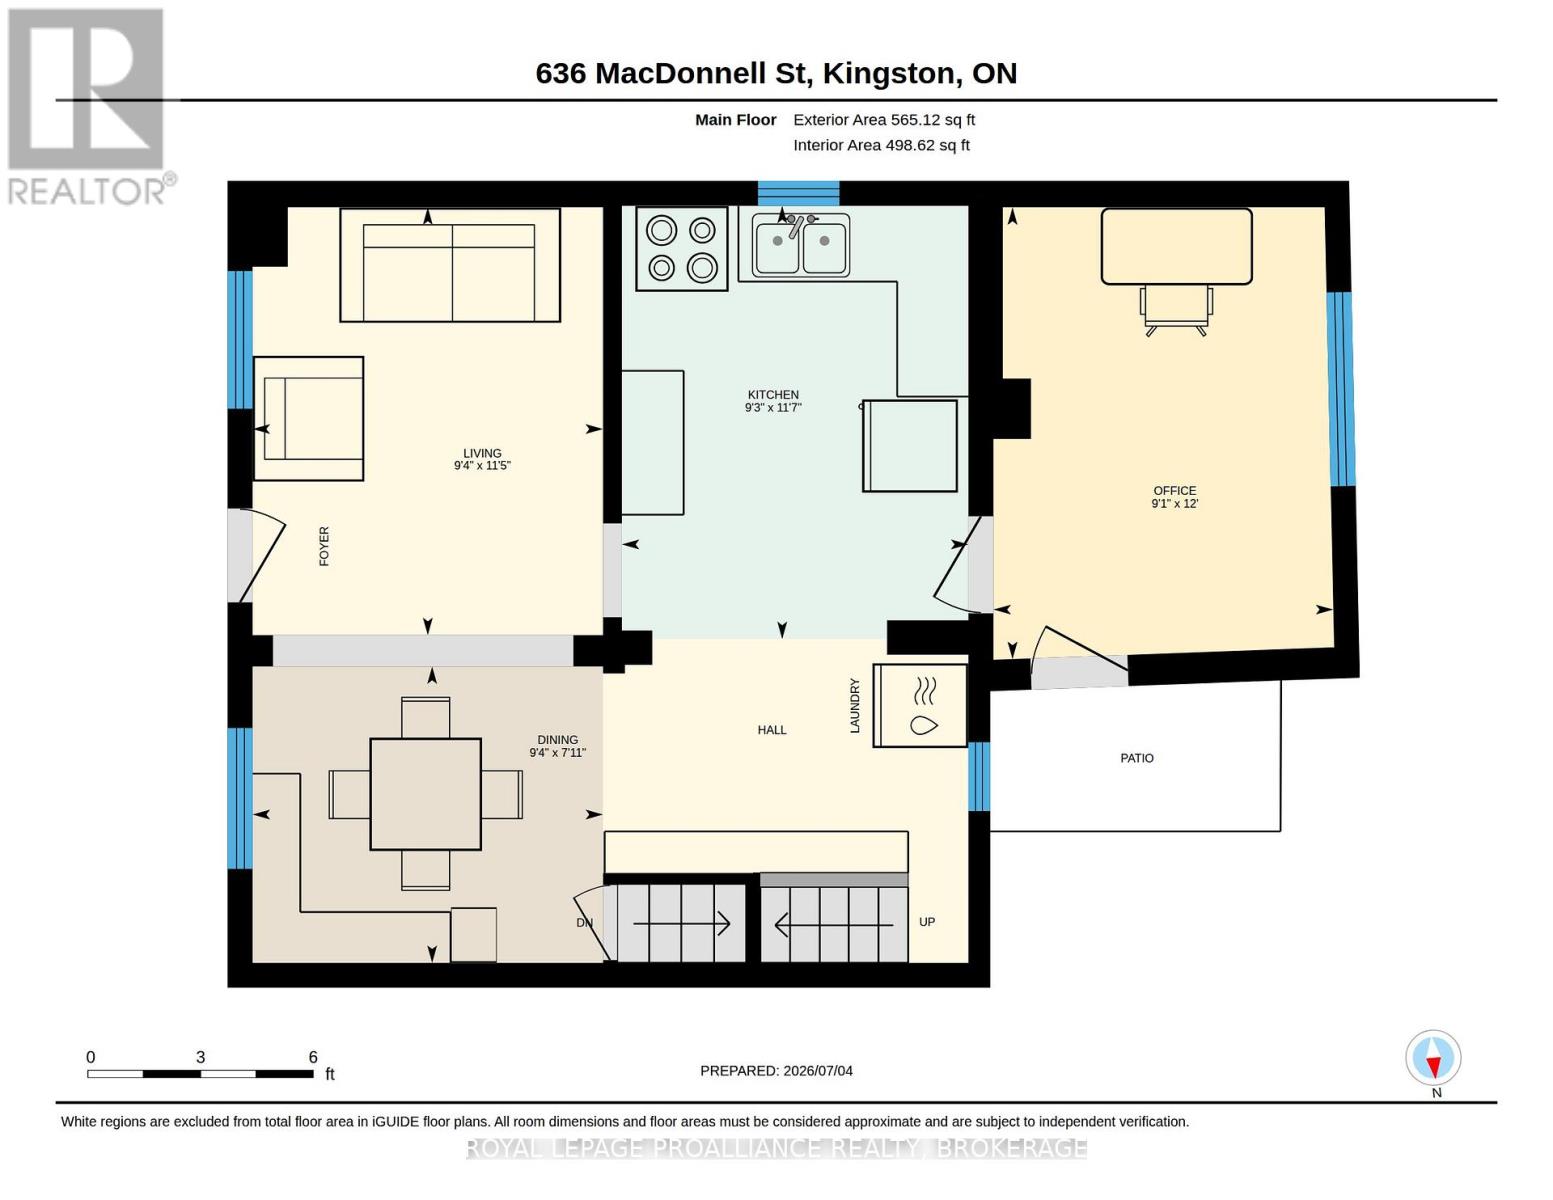
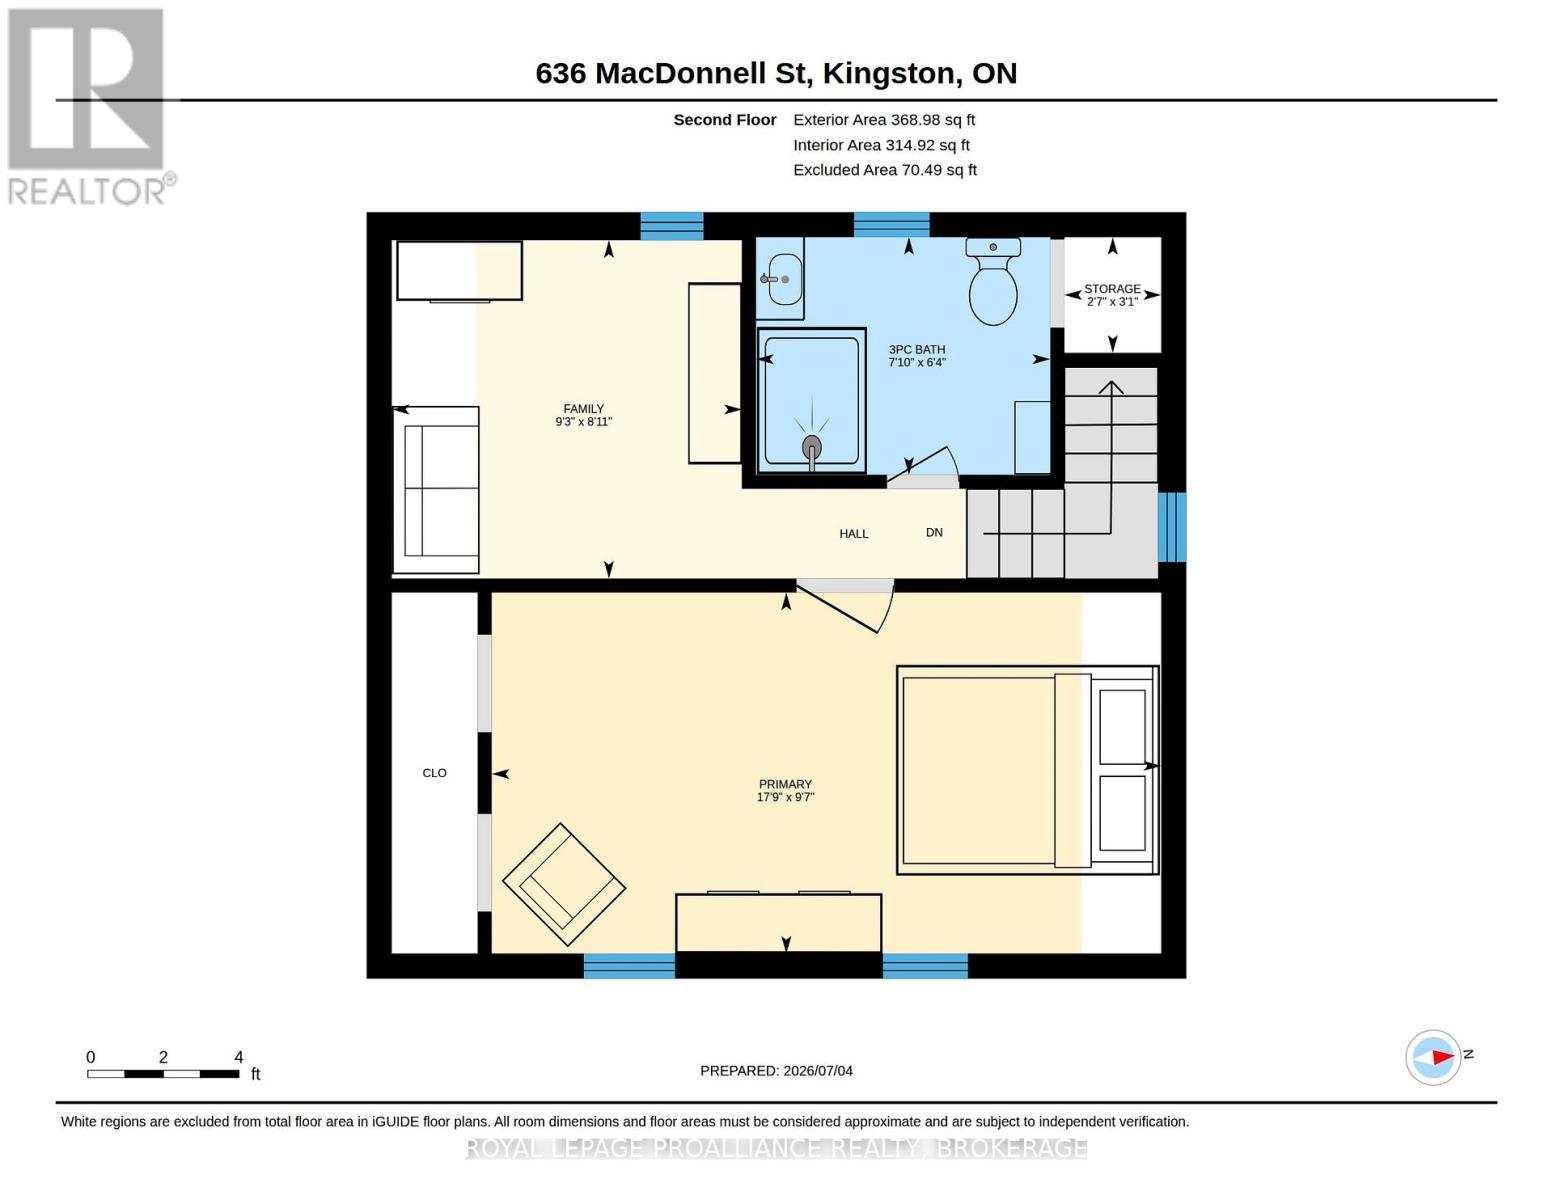
What a charming house located on the edge of the lovely Kingscourt neighborhood with a park next door, close to the Memorial center, and just steps to all downtown Kingston has to offer. This cozy 2 story design brings modern finishings with the original character of the hardwood floors. The main floor features a living room, dining area, kitchen, laundry and an office or den. Upstairs is the large primary bedroom (formerly 2 bedrooms) and a 2nd bedroom area with a beautifully updated bathroom. The deep 130ft backyard is sure to please with some gardens, a small patio area and a detached garage that is great for storage. This carpet free home comes with all appliances and is a great affordable option for buyers looking to get into this tough homeownership market. (id:29295)
Property Details
| MLS® Number | X13526100 |
| Property Type | Single Family |
| Community Name | 22 - East of Sir John A. Blvd |
| Amenities Near By | Park, Public Transit, Schools |
| Equipment Type | None |
| Features | Level, Carpet Free |
| Parking Space Total | 4 |
| Rental Equipment Type | None |
| Structure | Patio(s) |
Building
| Bathroom Total | 1 |
| Bedrooms Above Ground | 2 |
| Bedrooms Total | 2 |
| Age | 51 To 99 Years |
| Appliances | Water Heater, Dryer, Microwave, Stove, Washer, Window Coverings, Refrigerator |
| Basement Type | Full |
| Construction Style Attachment | Detached |
| Cooling Type | Central Air Conditioning |
| Exterior Finish | Vinyl Siding |
| Fire Protection | Smoke Detectors |
| Foundation Type | Block |
| Heating Fuel | Natural Gas |
| Heating Type | Forced Air |
| Stories Total | 2 |
| Size Interior | 700 - 1,100 Ft2 |
| Type | House |
| Utility Water | Municipal Water |
Parking
| Detached Garage | |
| Garage |
Land
| Acreage | No |
| Fence Type | Fenced Yard |
| Land Amenities | Park, Public Transit, Schools |
| Sewer | Sanitary Sewer |
| Size Depth | 133 Ft ,4 In |
| Size Frontage | 33 Ft |
| Size Irregular | 33 X 133.4 Ft |
| Size Total Text | 33 X 133.4 Ft |
Rooms
| Level | Type | Length | Width | Dimensions |
|---|---|---|---|---|
| Second Level | Primary Bedroom | 5.4 m | 2.92 m | 5.4 m x 2.92 m |
| Second Level | Bedroom 2 | 2.83 m | 2.73 m | 2.83 m x 2.73 m |
| Second Level | Bathroom | 2.38 m | 1.92 m | 2.38 m x 1.92 m |
| Main Level | Living Room | 3.47 m | 2.85 m | 3.47 m x 2.85 m |
| Main Level | Dining Room | 2.41 m | 2.85 m | 2.41 m x 2.85 m |
| Main Level | Kitchen | 3.52 m | 2.81 m | 3.52 m x 2.81 m |
| Main Level | Office | 3.67 m | 2.76 m | 3.67 m x 2.76 m |
Utilities
| Cable | Available |
| Electricity | Installed |
| Sewer | Installed |

Gregg Scrannage
Salesperson
www.scrannageadvantage.com/
80 Queen St
Kingston, Ontario K7K 6W7
(613) 544-4141
www.discoverroyallepage.ca/

The trademarks REALTOR®, REALTORS®, and the REALTOR® logo are controlled by The Canadian Real Estate Association (CREA) and identify real estate professionals who are members of CREA. The trademarks MLS®, Multiple Listing Service® and the associated logos are owned by The Canadian Real Estate Association (CREA) and identify the quality of services provided by real estate professionals who are members of CREA. The trademark DDF® is owned by The Canadian Real Estate Association (CREA) and identifies CREA's Data Distribution Facility (DDF®)
July 06 2026 03:01:32
Kingston & Area Real Estate Association
Royal LePage Proalliance Realty, Brokerage