

640 Brock Street Kingston, Ontario K7L 1V6

$625,000
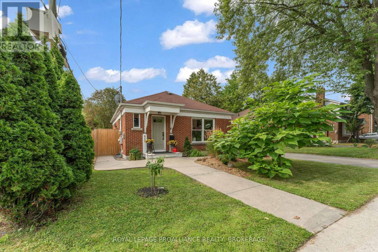
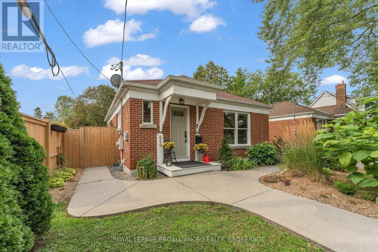
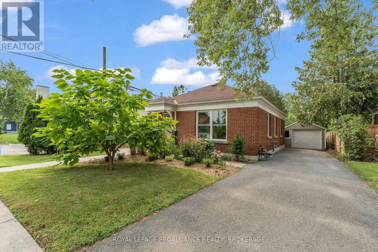
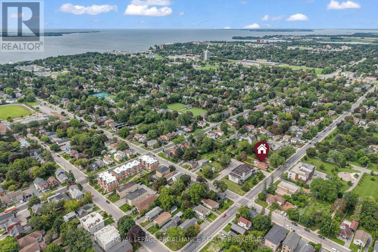
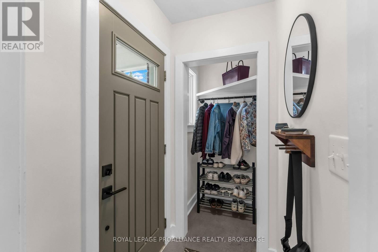
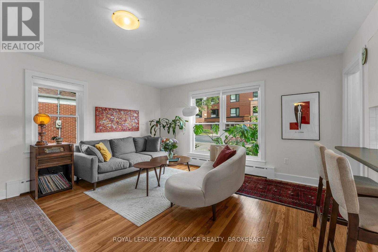
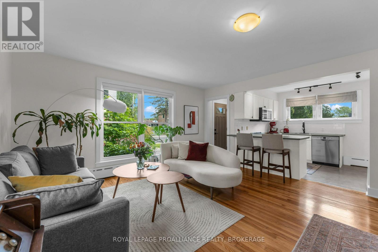
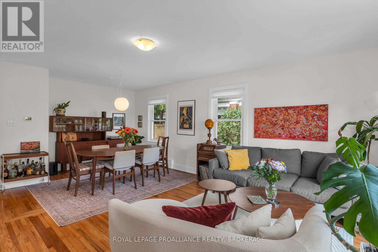
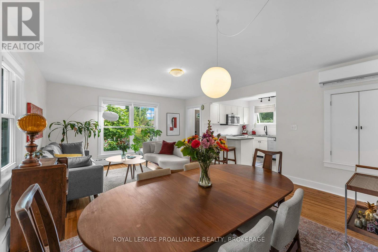
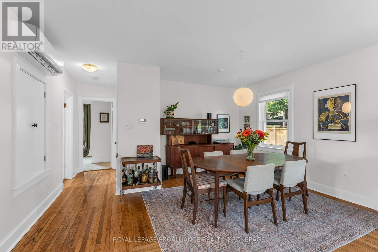
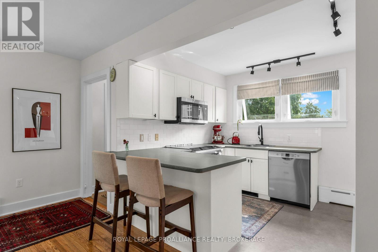
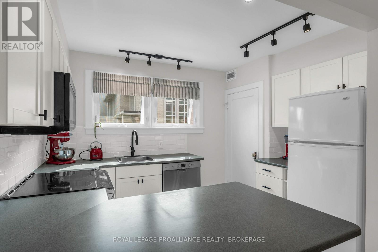
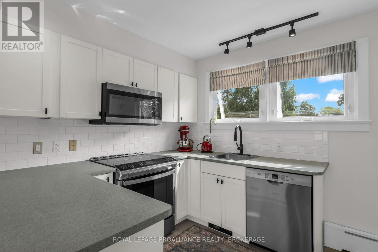
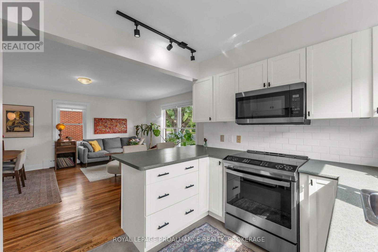
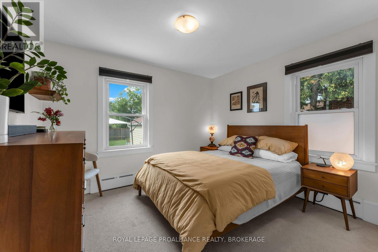
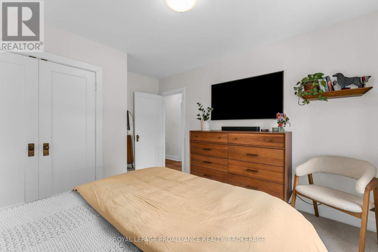
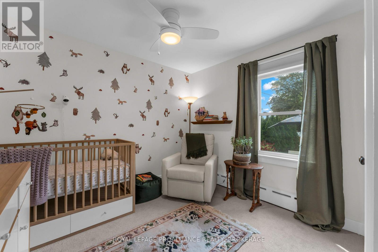
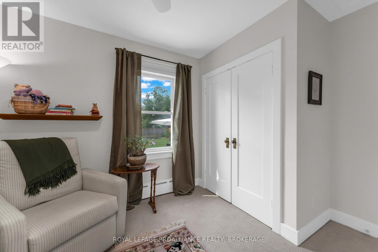
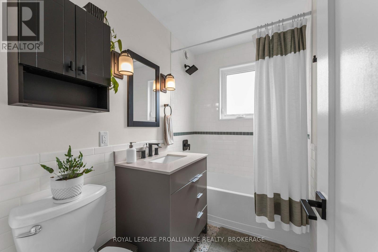
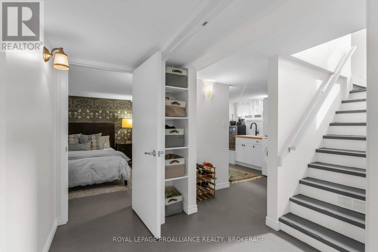
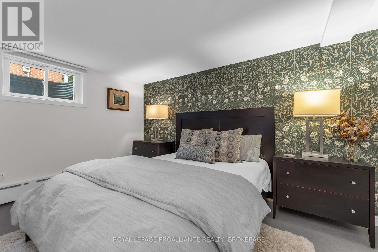
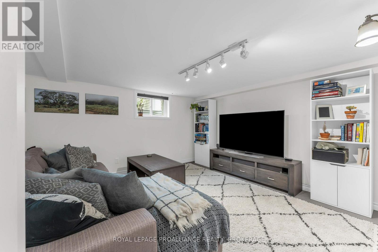
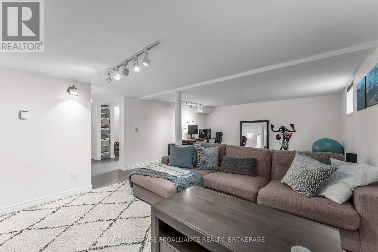
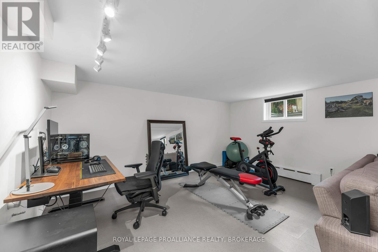
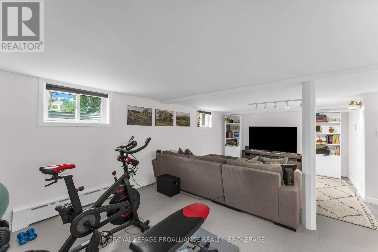
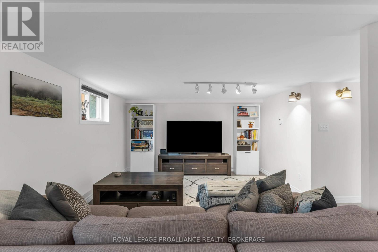
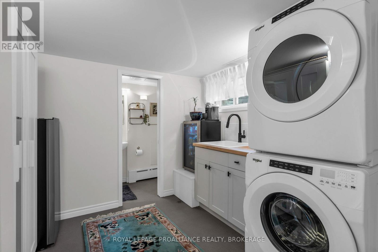
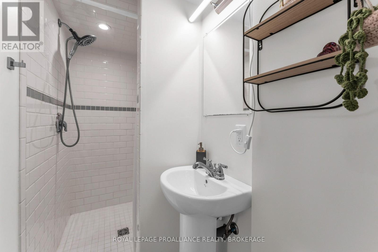
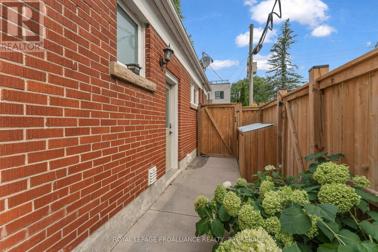
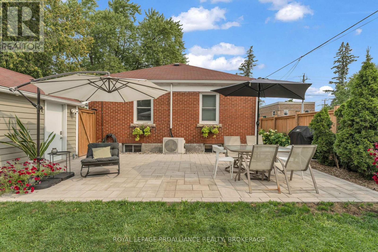
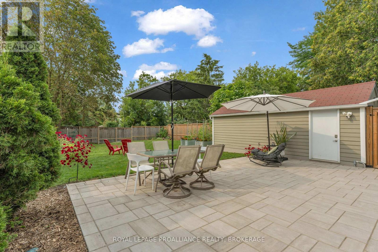
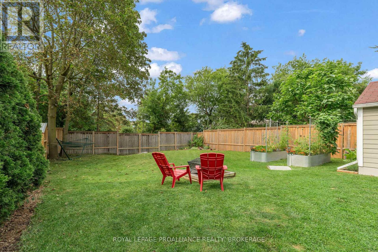
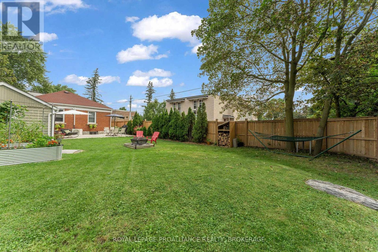
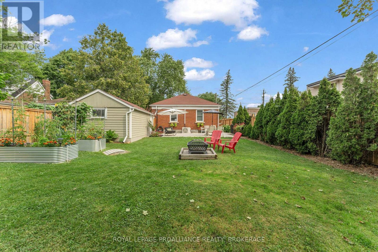
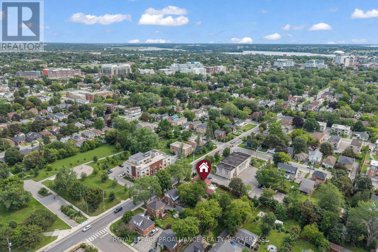
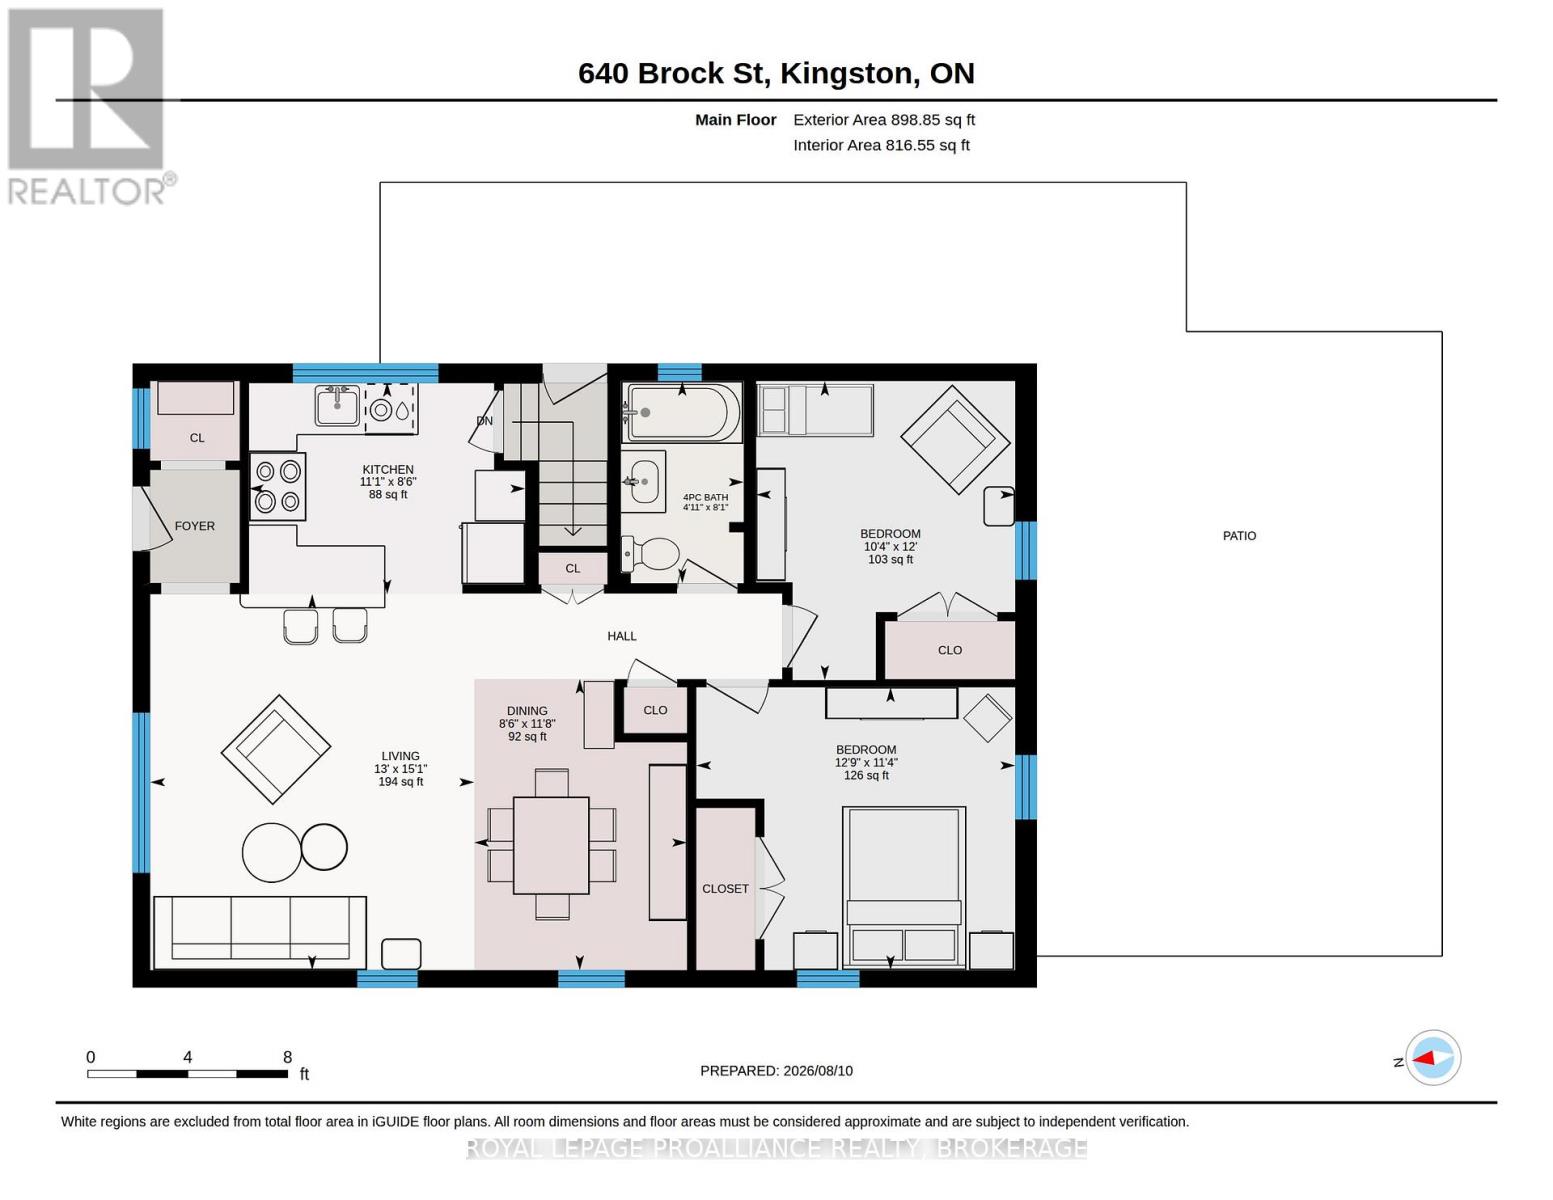
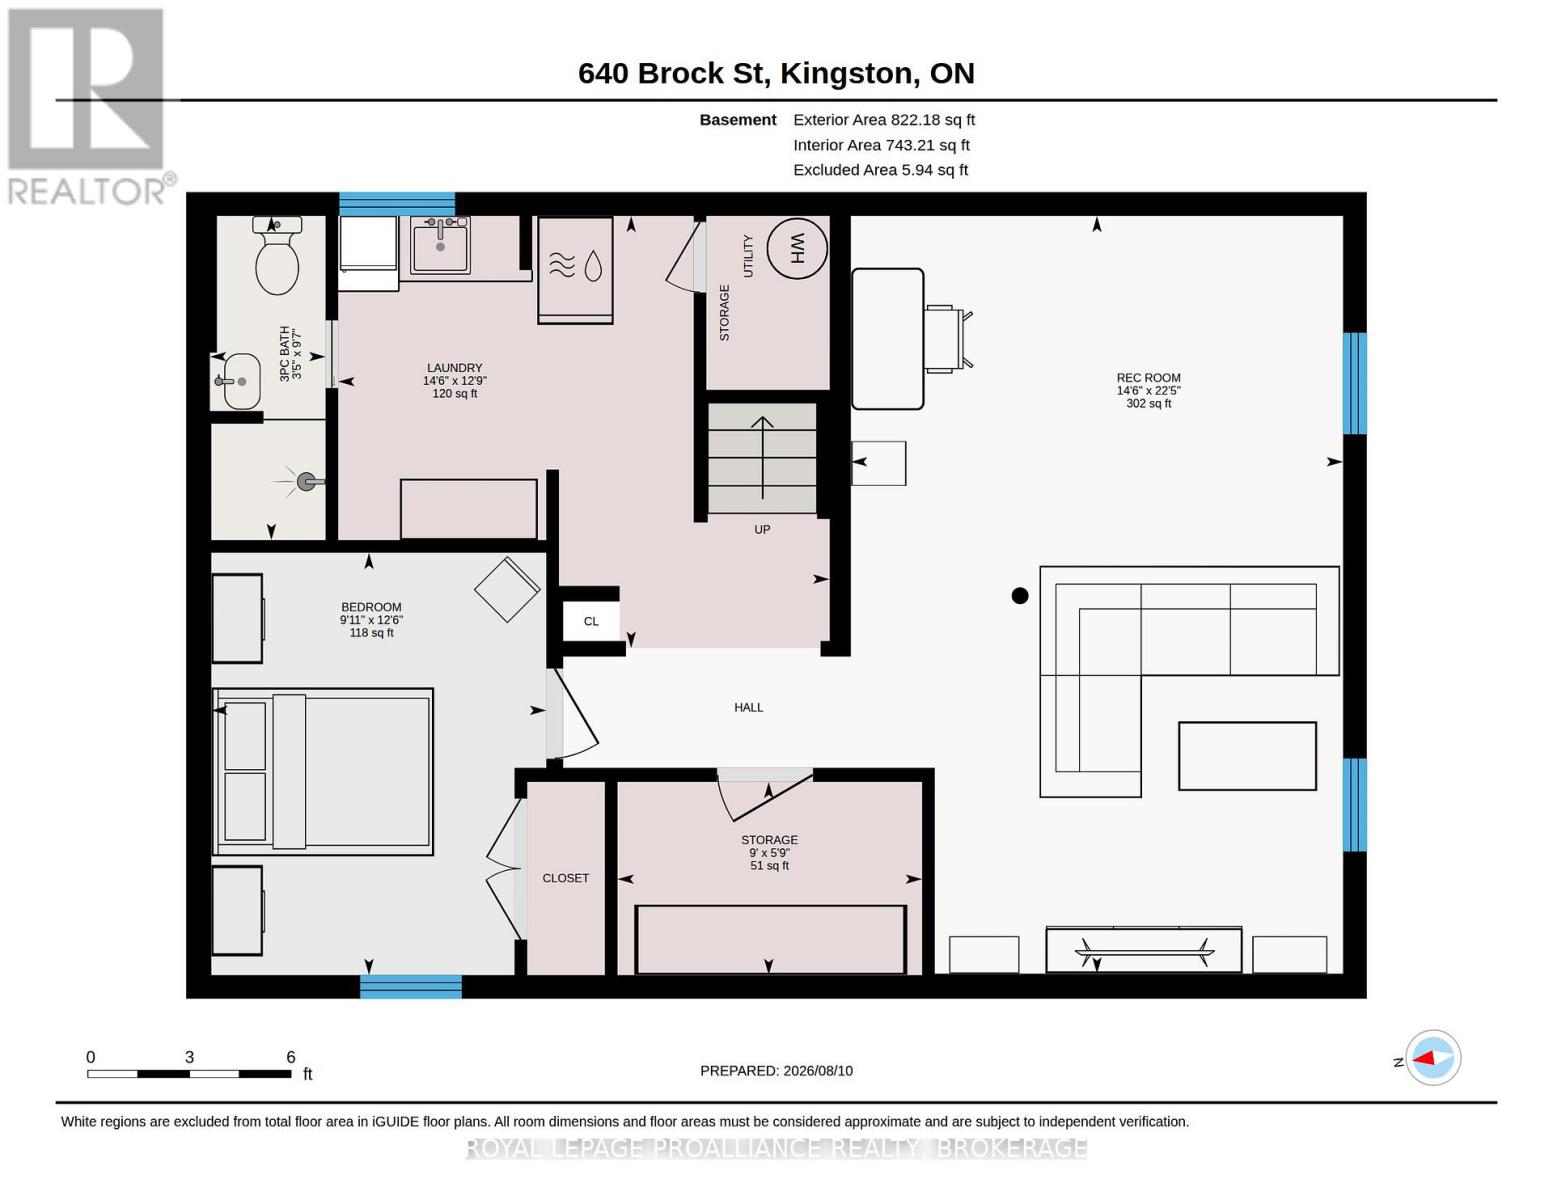
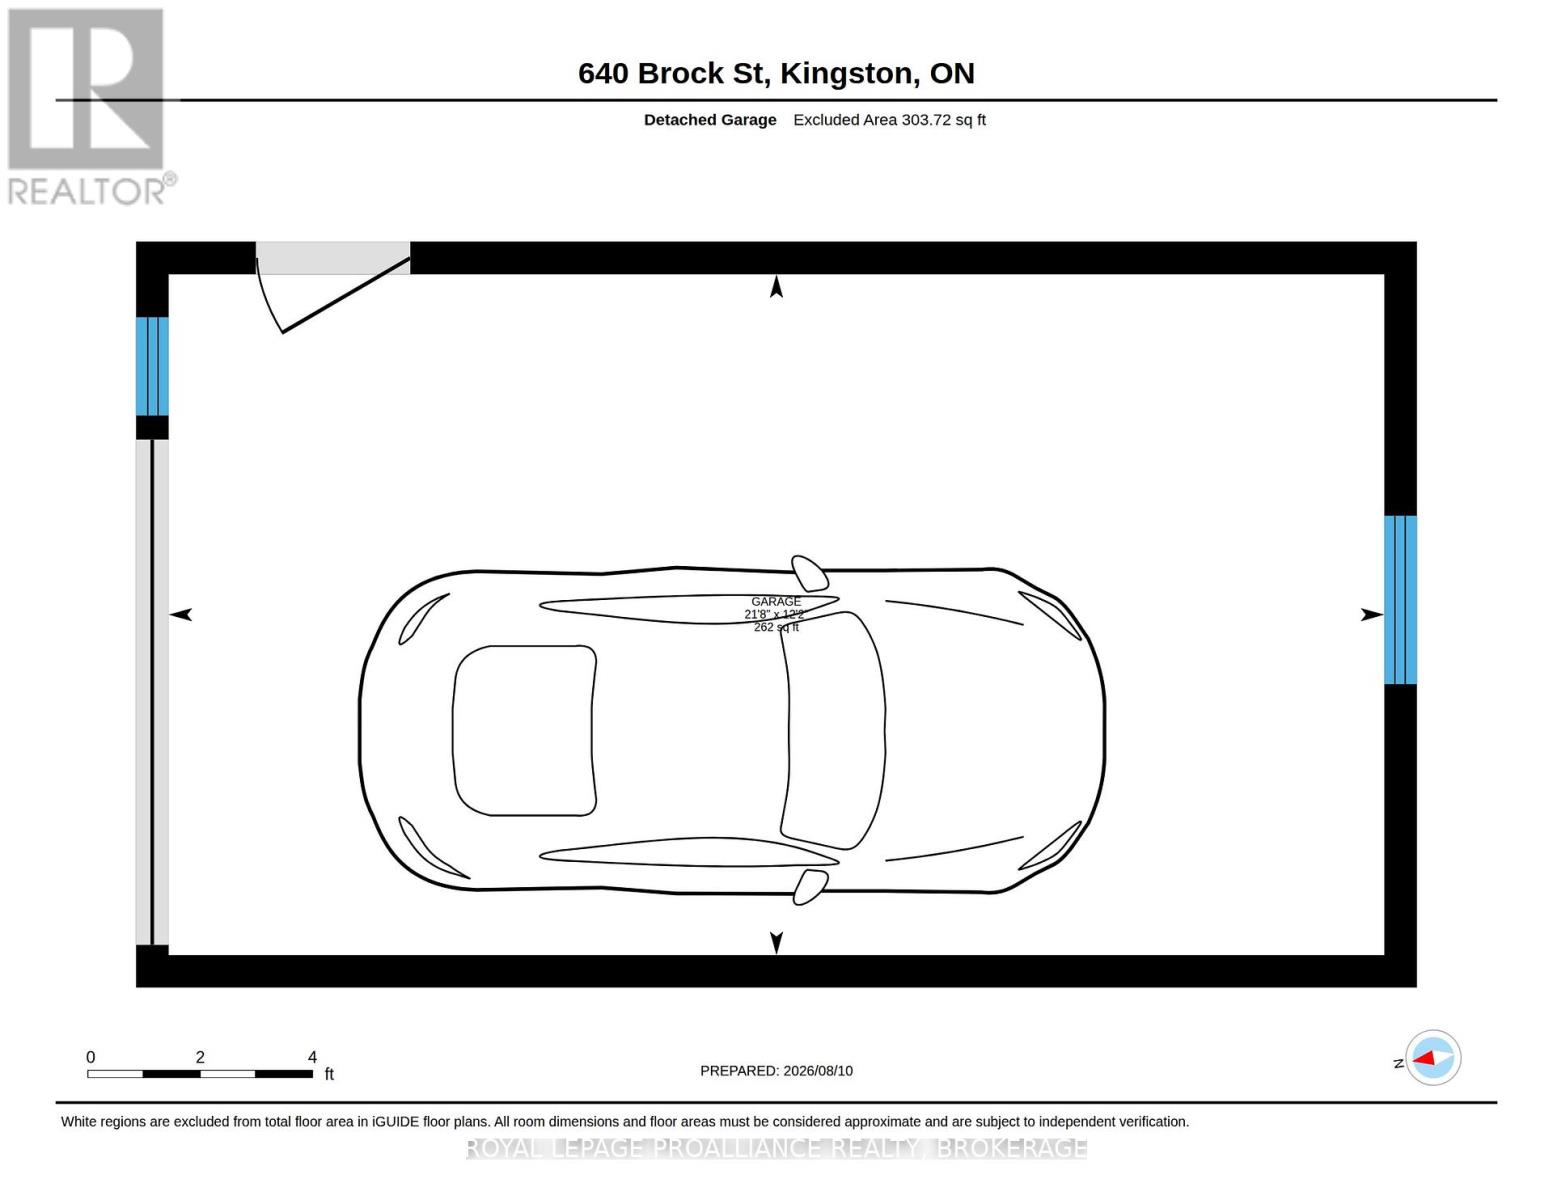
Welcome to 640 Brock Street - a lovely, well-maintained bungalow in a wonderful and convenient location. Just a short walk to downtown, Queen's University, Winston Churchill Public School and Kingston's hospitals. The main level features refinished oak hardwood floors, new kitchen appliances, a renovated bathroom and new carpet in the bedroom. The finished basement offers an additional bedroom and bathroom, plus a rough-in for a kitchenette. Outside, enjoy the gorgeous, deep backyard with a new interlocking stone patio and plenty of sunshine for gardens and entertaining. Detached garage plus parking for three additional vehicles. Perfect for professionals, young families or retirees, with excellent potential for student living. (id:29295)
Open House
This property has open houses!
2:00 pm
Ends at:4:00 pm
Property Details
| MLS® Number | X14097434 |
| Property Type | Single Family |
| Community Name | 14 - Central City East |
| Amenities Near By | Hospital, Park, Place Of Worship, Public Transit, Schools |
| Features | Flat Site, Sump Pump |
| Parking Space Total | 4 |
| Structure | Patio(s) |
Building
| Bathroom Total | 2 |
| Bedrooms Above Ground | 2 |
| Bedrooms Below Ground | 1 |
| Bedrooms Total | 3 |
| Age | 51 To 99 Years |
| Amenities | Separate Heating Controls |
| Appliances | Water Heater - Tankless, Water Heater, Dishwasher, Dryer, Microwave, Stove, Washer, Window Coverings, Refrigerator |
| Architectural Style | Bungalow |
| Basement Development | Finished |
| Basement Type | Full (finished) |
| Construction Style Attachment | Detached |
| Exterior Finish | Brick |
| Fire Protection | Smoke Detectors |
| Flooring Type | Hardwood, Tile, Laminate |
| Foundation Type | Block |
| Heating Fuel | Electric, Natural Gas |
| Heating Type | Heat Pump, Radiant Heat |
| Stories Total | 1 |
| Size Interior | 700 - 1,100 Ft2 |
| Type | House |
| Utility Water | Municipal Water |
Parking
| Detached Garage | |
| Garage |
Land
| Acreage | No |
| Fence Type | Fully Fenced, Fenced Yard |
| Land Amenities | Hospital, Park, Place Of Worship, Public Transit, Schools |
| Landscape Features | Landscaped |
| Sewer | Sanitary Sewer |
| Size Depth | 118 Ft |
| Size Frontage | 45 Ft |
| Size Irregular | 45 X 118 Ft |
| Size Total Text | 45 X 118 Ft |
Rooms
| Level | Type | Length | Width | Dimensions |
|---|---|---|---|---|
| Lower Level | Bathroom | 2.92 m | 1.04 m | 2.92 m x 1.04 m |
| Lower Level | Recreational, Games Room | 6.83 m | 4.43 m | 6.83 m x 4.43 m |
| Lower Level | Utility Room | 1.74 m | 2.74 m | 1.74 m x 2.74 m |
| Lower Level | Bedroom | 3.8 m | 3.02 m | 3.8 m x 3.02 m |
| Lower Level | Laundry Room | 3.89 m | 4.42 m | 3.89 m x 4.42 m |
| Main Level | Kitchen | 2.59 m | 3.37 m | 2.59 m x 3.37 m |
| Main Level | Living Room | 4.59 m | 3.96 m | 4.59 m x 3.96 m |
| Main Level | Dining Room | 3.56 m | 2.6 m | 3.56 m x 2.6 m |
| Main Level | Bathroom | 2.47 m | 1.5 m | 2.47 m x 1.5 m |
| Main Level | Bedroom | 3.65 m | 3.16 m | 3.65 m x 3.16 m |
| Main Level | Bedroom | 3.45 m | 3.86 m | 3.45 m x 3.86 m |
Utilities
| Sewer | Installed |

Grace Whiteside
Salesperson
80 Queen St
Kingston, Ontario K7K 6W7
(613) 544-4141
www.discoverroyallepage.ca/

Marjorie Cooke
Salesperson
www.cookekingston.com/
80 Queen St
Kingston, Ontario K7K 6W7
(613) 544-4141
www.discoverroyallepage.ca/

The trademarks REALTOR®, REALTORS®, and the REALTOR® logo are controlled by The Canadian Real Estate Association (CREA) and identify real estate professionals who are members of CREA. The trademarks MLS®, Multiple Listing Service® and the associated logos are owned by The Canadian Real Estate Association (CREA) and identify the quality of services provided by real estate professionals who are members of CREA. The trademark DDF® is owned by The Canadian Real Estate Association (CREA) and identifies CREA's Data Distribution Facility (DDF®)
October 20 2026 03:20:30
Kingston & Area Real Estate Association
Royal LePage Proalliance Realty, Brokerage