

657 Collins Bay Road Kingston, Ontario K7M 5G7

$424,000
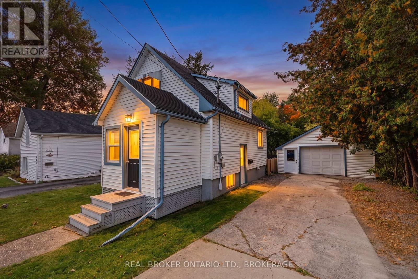
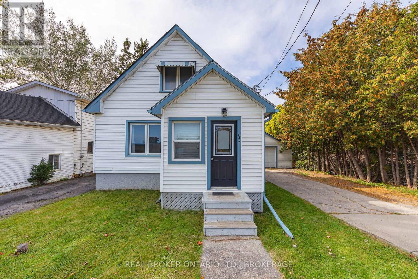
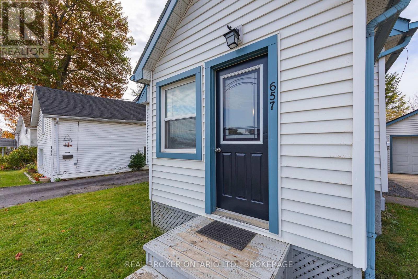
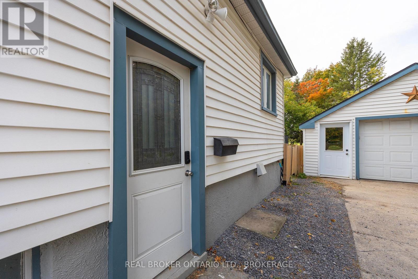
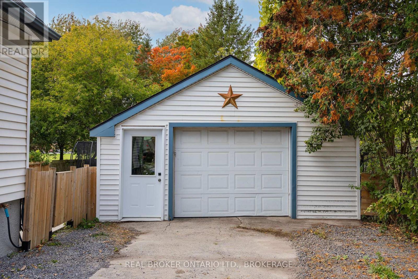
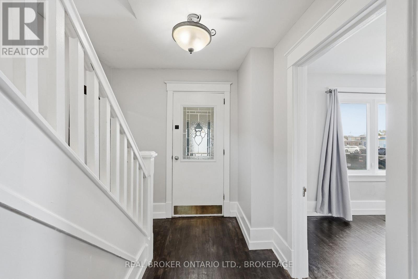
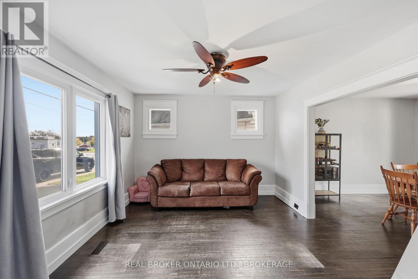
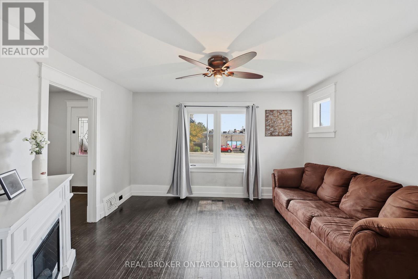
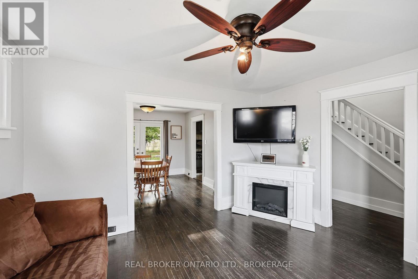
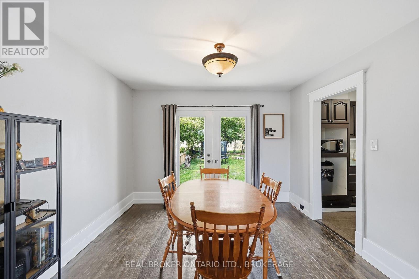
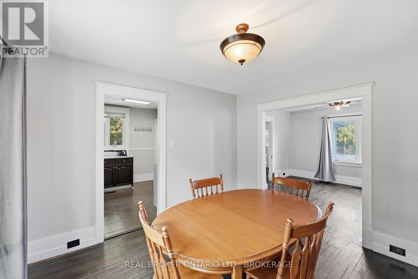
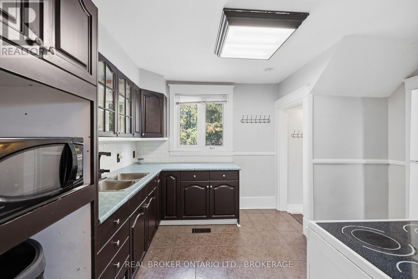
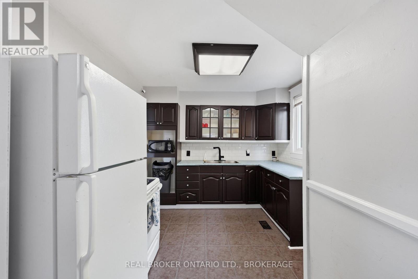
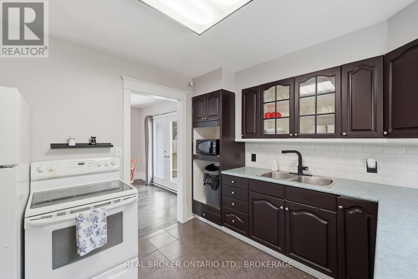
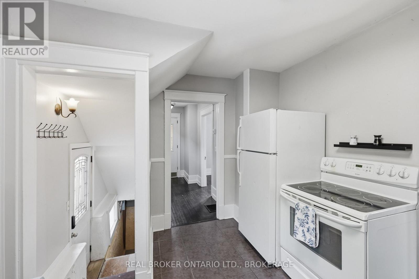
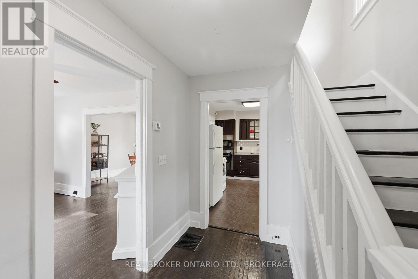
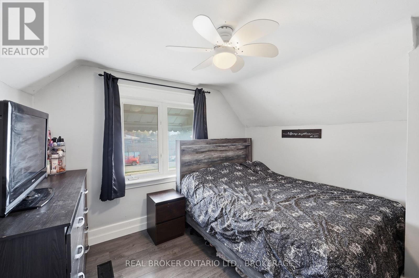
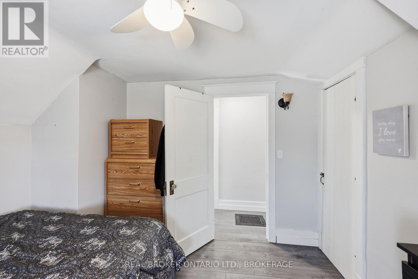
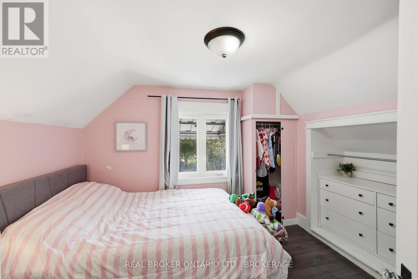
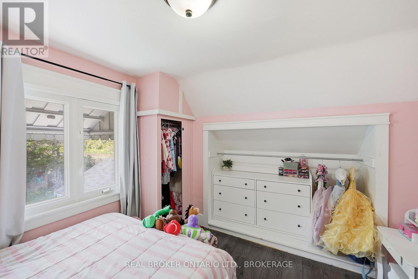
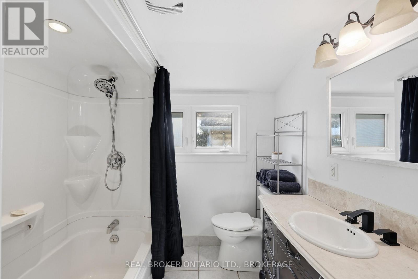
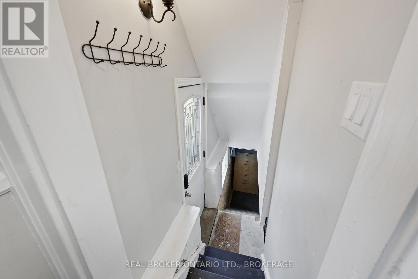
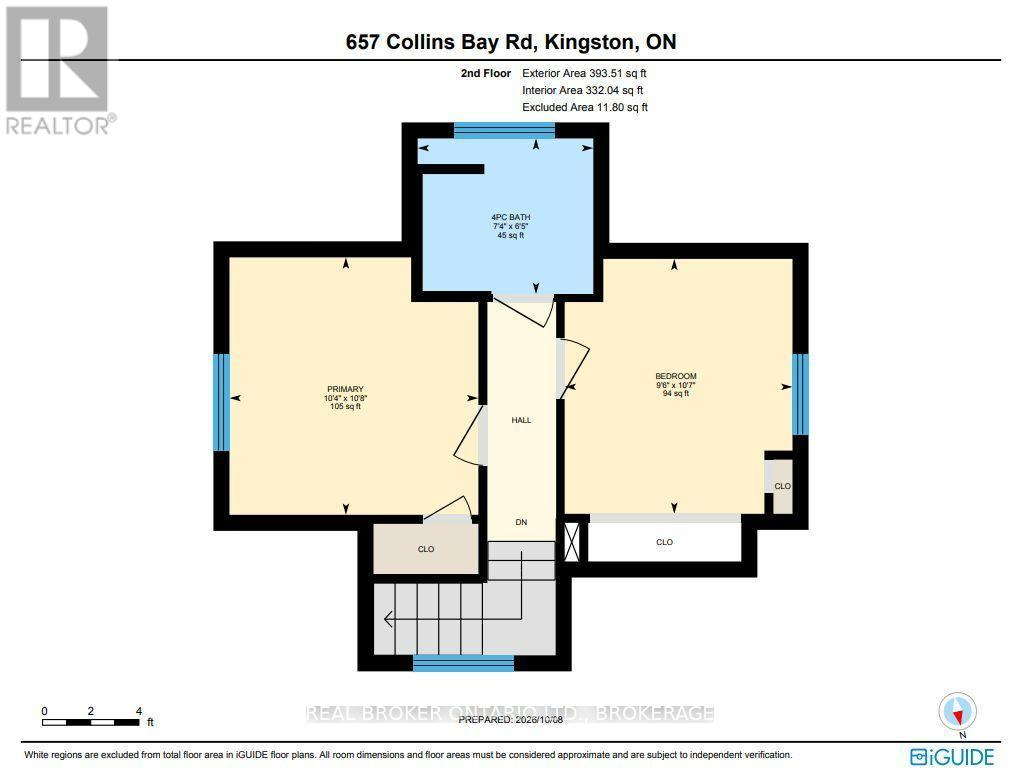
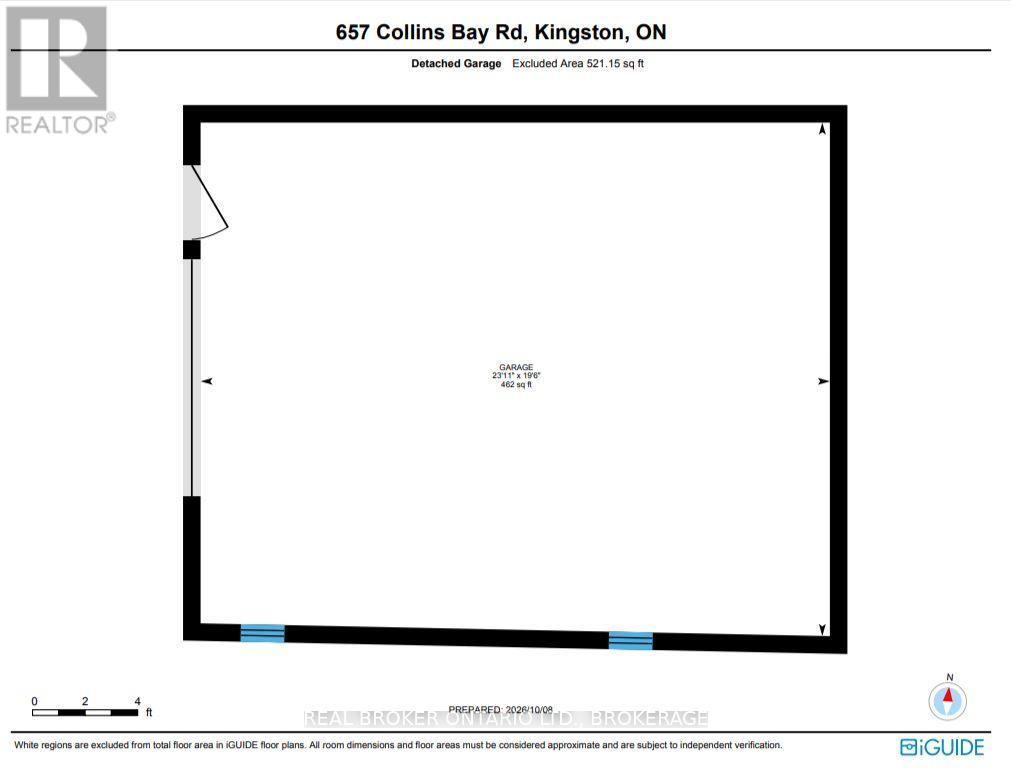
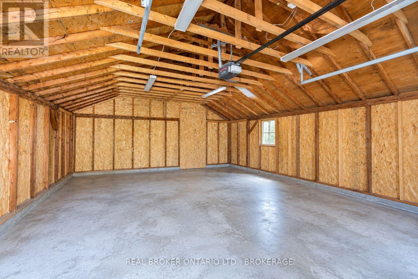
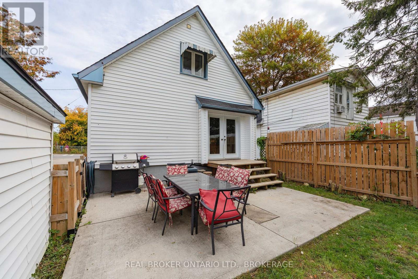
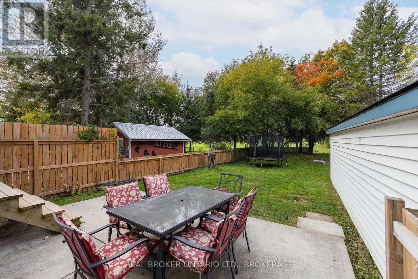
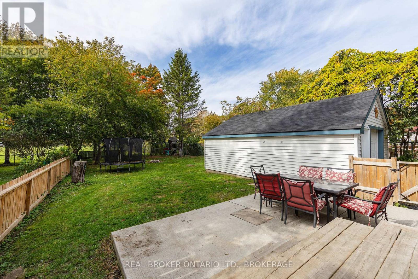
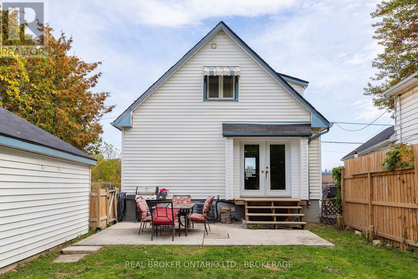
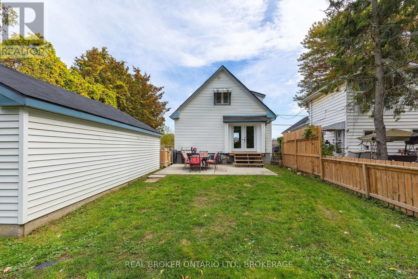
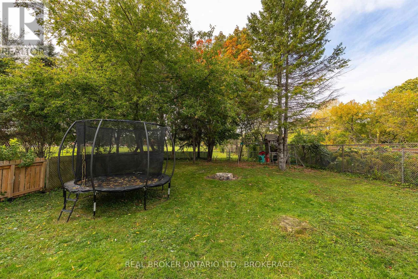
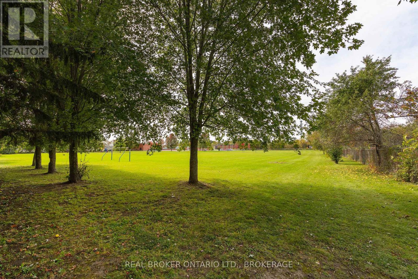
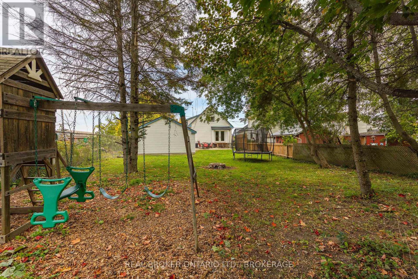
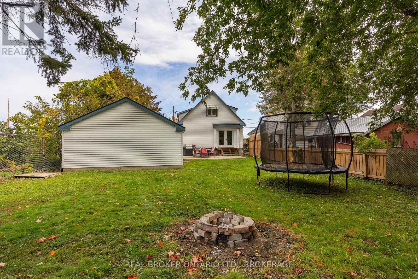
Welcome to 657 Collins Bay Road, a charming and well-maintained 2-bedroom home offering comfortable living, a generous lot, and an impressive detached garage. The bright interior features hardwood flooring, an inviting living area, and a functional kitchen and dining space. A new patio door provides direct access to the new deck and large fenced backyard, creating a great space for relaxing, entertaining, kids, or pets. Updates include shingles 2026 and 2020, patio door 2023, water heater 2020, concrete patio (2019), electrical wiring and panel, most of the windows, forced air furnace and central air. This home is carpet free with charming oak floors in the living room and dining room on the main level, and pine flooring in the upstairs hallway and bedrooms. The large 20x24 detached garage provides excellent space for vehicles, storage, hobbies, or a workshop. Conveniently located in Kingston's west end close to schools, parks, shopping, transit, and everyday amenities. A great opportunity for first-time buyers, downsizers, or anyone looking for a detached home with plenty of outdoor space and a garage that's hard to find at this price point. (id:29295)
Property Details
| MLS® Number | X13877026 |
| Property Type | Single Family |
| Community Name | 37 - South of Taylor-Kidd Blvd |
| Equipment Type | Water Heater - Gas, Water Heater, Furnace |
| Features | Sump Pump |
| Parking Space Total | 4 |
| Rental Equipment Type | Water Heater - Gas, Water Heater, Furnace |
Building
| Bathroom Total | 1 |
| Bedrooms Above Ground | 2 |
| Bedrooms Total | 2 |
| Age | 51 To 99 Years |
| Appliances | Dryer, Stove, Washer, Window Coverings, Refrigerator |
| Basement Development | Other, See Remarks,unfinished |
| Basement Type | N/a (other, See Remarks), Partial, N/a (unfinished) |
| Construction Style Attachment | Detached |
| Cooling Type | Central Air Conditioning |
| Foundation Type | Stone |
| Heating Fuel | Natural Gas |
| Heating Type | Forced Air |
| Stories Total | 2 |
| Size Interior | 700 - 1,100 Ft2 |
| Type | House |
| Utility Water | Municipal Water |
Parking
| Detached Garage | |
| Garage |
Land
| Acreage | No |
| Sewer | Septic System |
| Size Depth | 132 Ft |
| Size Frontage | 53 Ft |
| Size Irregular | 53 X 132 Ft ; N |
| Size Total Text | 53 X 132 Ft ; N|under 1/2 Acre |
| Zoning Description | R1 |
Rooms
| Level | Type | Length | Width | Dimensions |
|---|---|---|---|---|
| Second Level | Primary Bedroom | 3.26 m | 3.15 m | 3.26 m x 3.15 m |
| Second Level | Bedroom | 3.23 m | 2.88 m | 3.23 m x 2.88 m |
| Second Level | Bathroom | 1.97 m | 2.22 m | 1.97 m x 2.22 m |
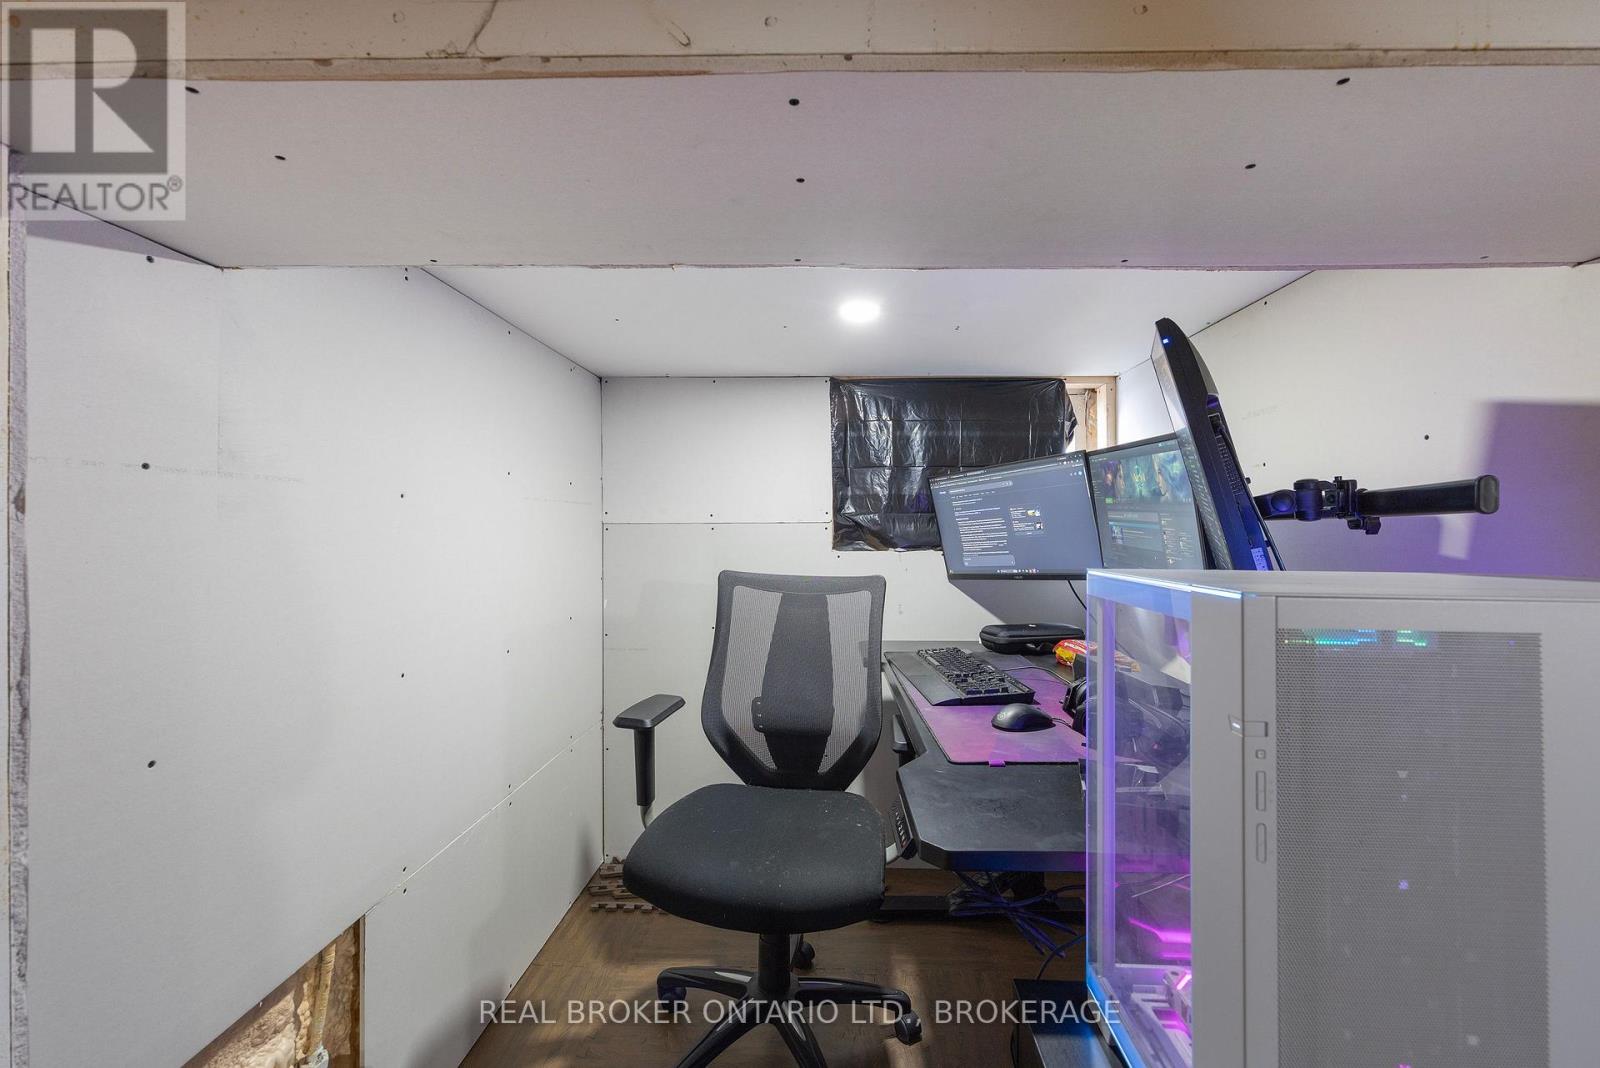
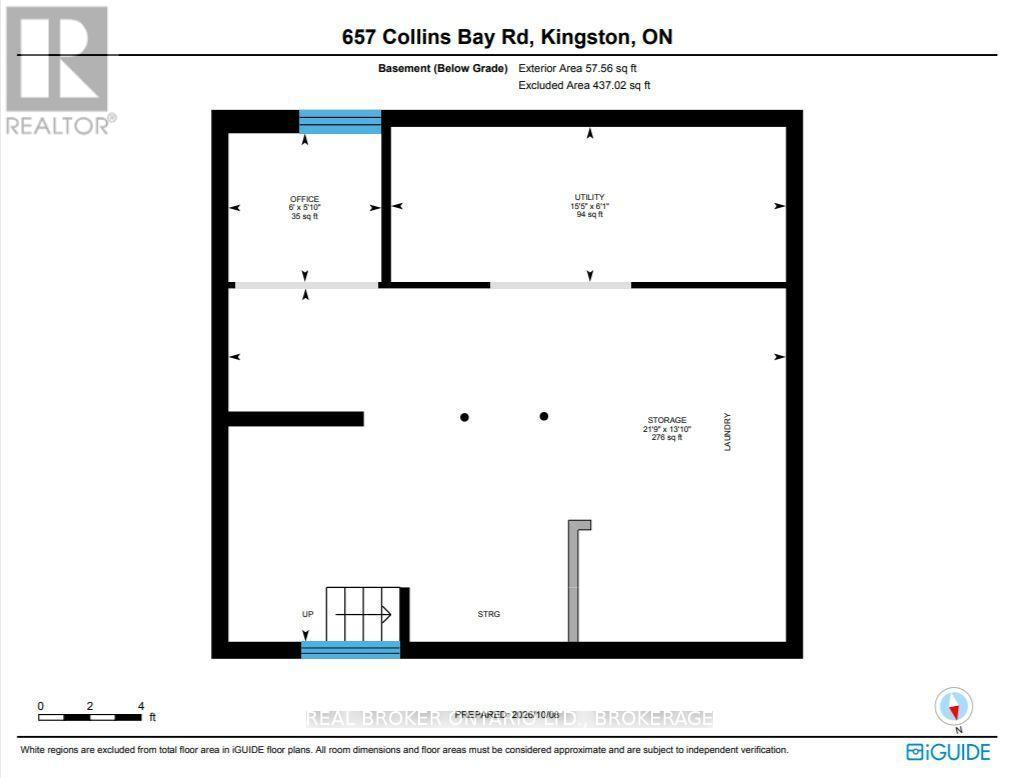
| Basement | Office | 1.77 m | 1.82 m | 1.77 m x 1.82 m |
| Basement | Utility Room | 1.85 m | 4.71 m | 1.85 m x 4.71 m |
| Basement | Other | 4.21 m | 6.64 m | 4.21 m x 6.64 m |
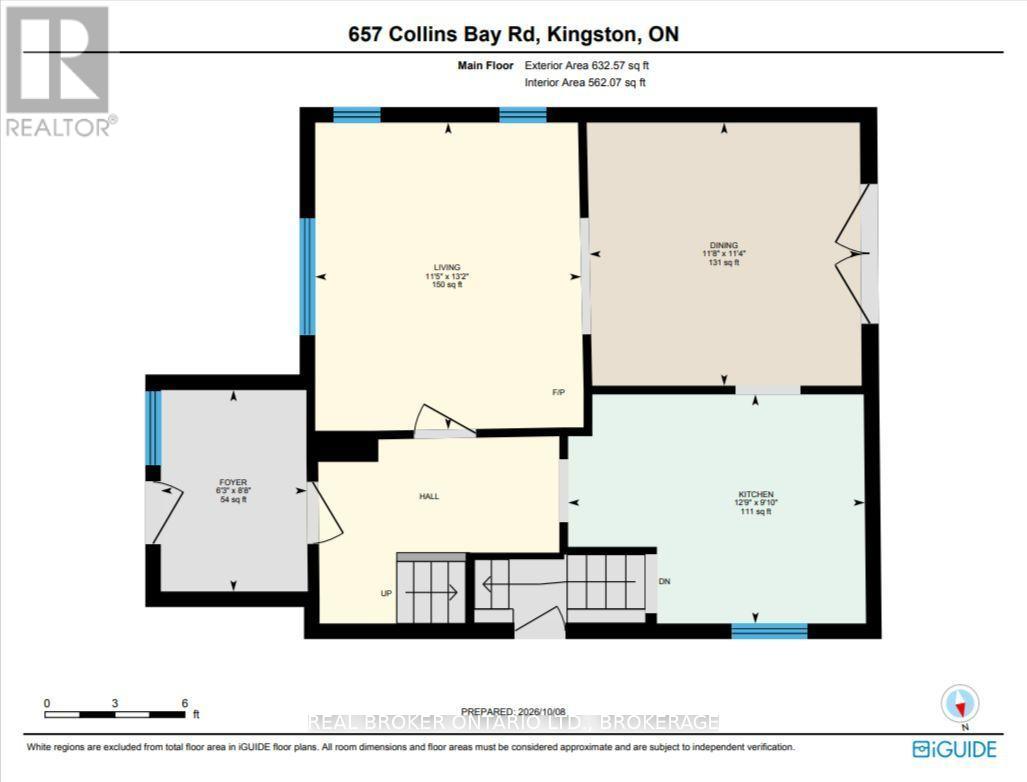
| Main Level | Living Room | 4.02 m | 3.48 m | 4.02 m x 3.48 m |
| Main Level | Kitchen | 3 m | 3.88 m | 3 m x 3.88 m |
| Main Level | Dining Room | 3.44 m | 3.55 m | 3.44 m x 3.55 m |
| Main Level | Foyer | 2.64 m | 1.91 m | 2.64 m x 1.91 m |
Utilities
| Cable | Installed |
| Electricity | Installed |
| Wireless | Available |

Martin Ouellet
Salesperson
2392 Princess Street
Kingston, Ontario K7M 3G4
(888) 311-1172
onereal.ca/

Heidi Edwards
Salesperson
2392 Princess Street
Kingston, Ontario K7M 3G4
(888) 311-1172
onereal.ca/

The trademarks REALTOR®, REALTORS®, and the REALTOR® logo are controlled by The Canadian Real Estate Association (CREA) and identify real estate professionals who are members of CREA. The trademarks MLS®, Multiple Listing Service® and the associated logos are owned by The Canadian Real Estate Association (CREA) and identify the quality of services provided by real estate professionals who are members of CREA. The trademark DDF® is owned by The Canadian Real Estate Association (CREA) and identifies CREA's Data Distribution Facility (DDF®)
October 11 2026 04:20:06
Kingston & Area Real Estate Association
Real Broker Ontario Ltd., Brokerage