

659 Sussex Boulevard Kingston, Ontario K7M 5A9

$549,000
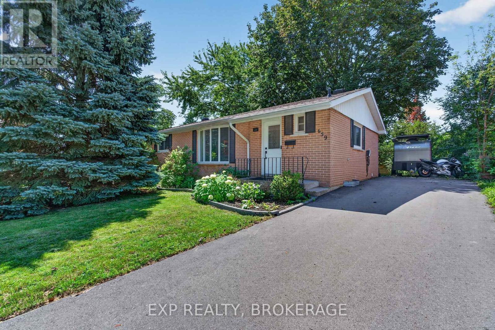
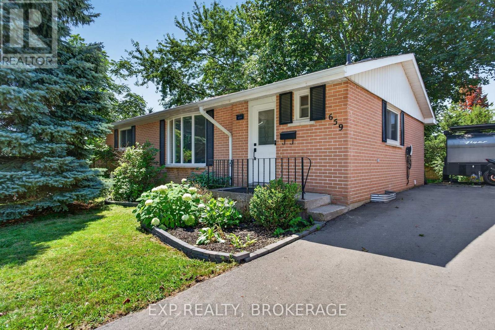
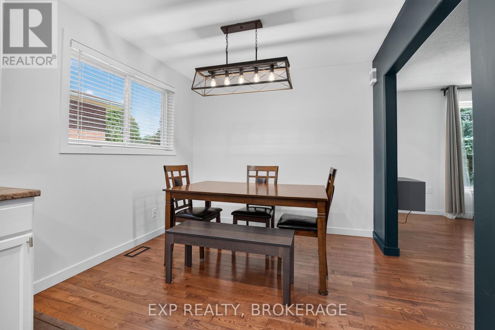
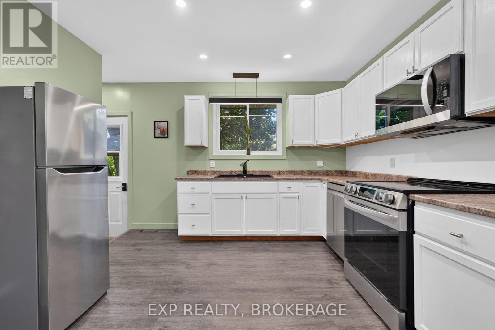
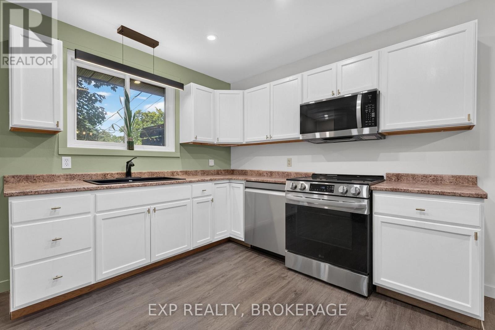
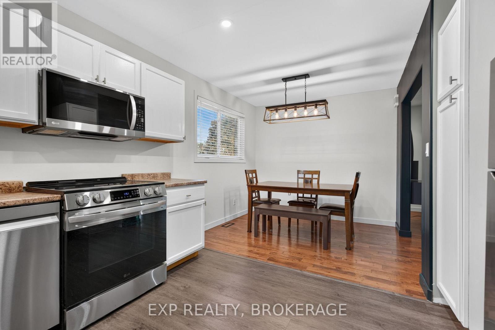
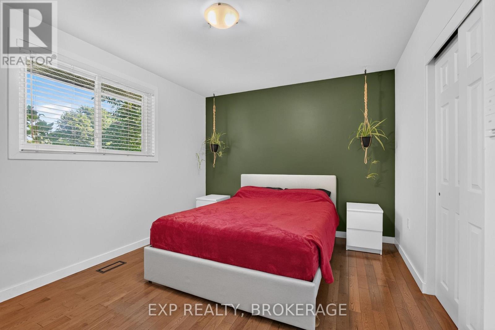
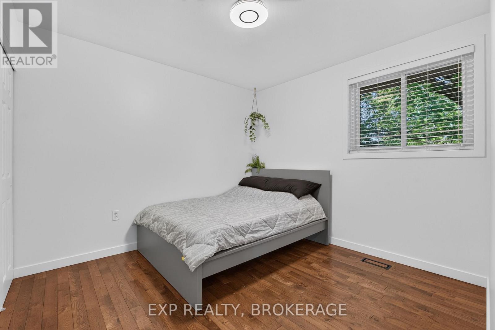
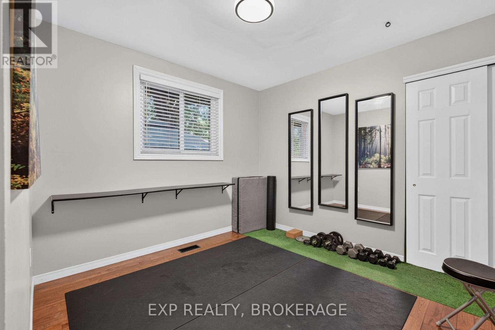
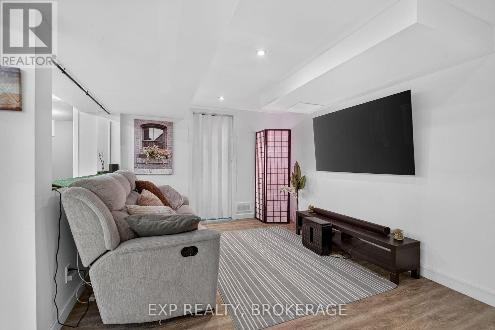
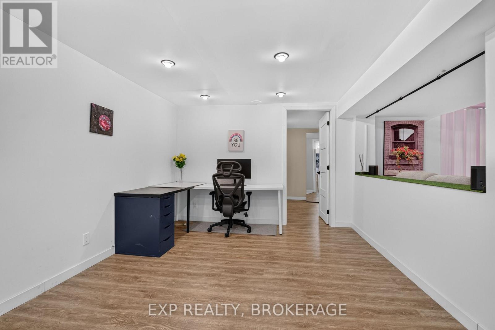
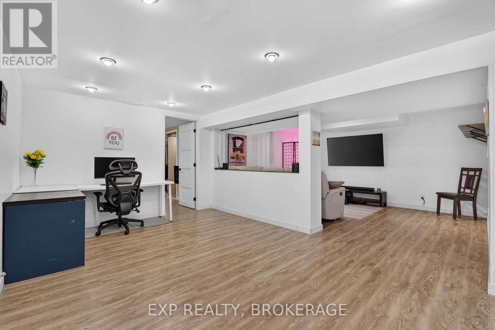
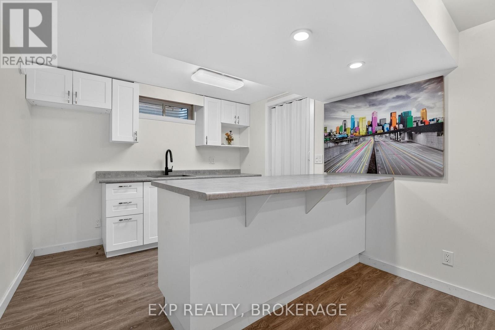
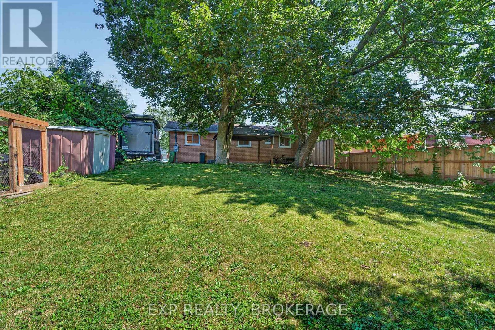
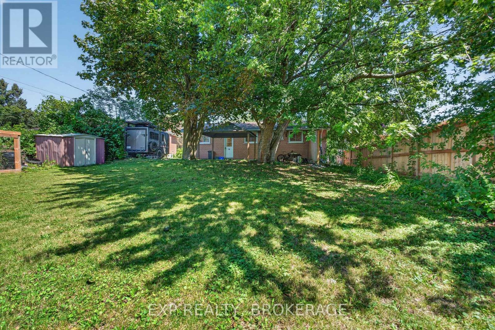
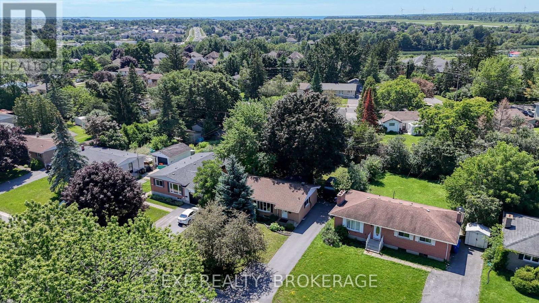
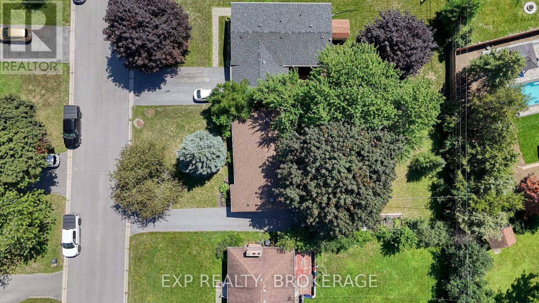
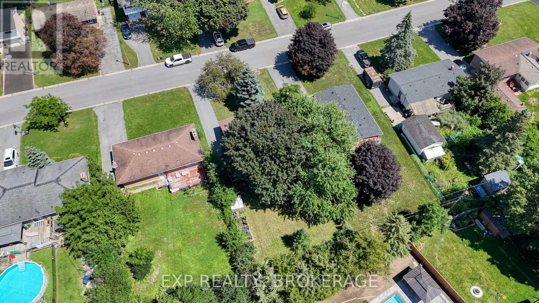
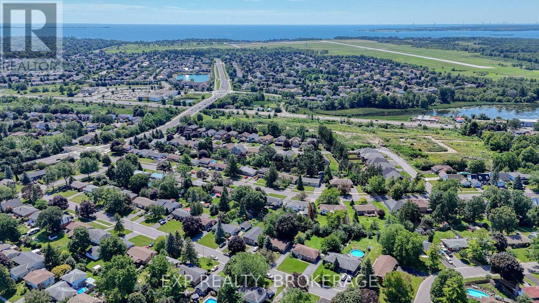
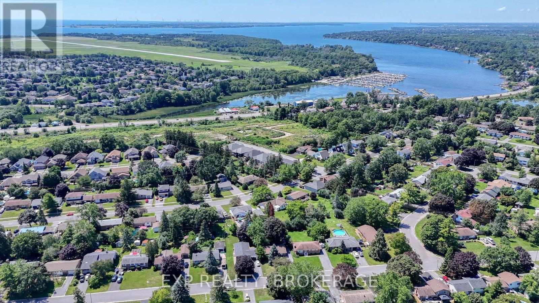
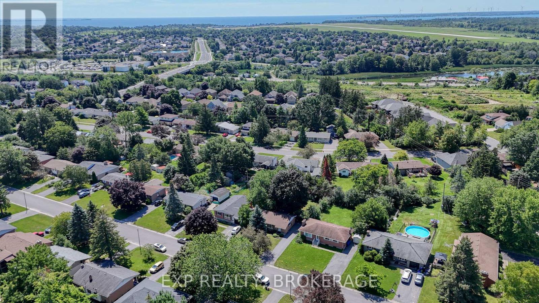
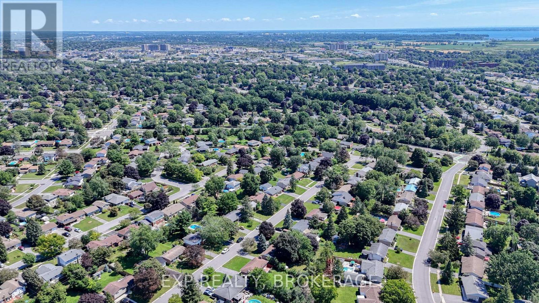
Looking for an affordable bungalow in Kingston's west end without the worry of major future expenses? Welcome home. Priced at just $549,000, this beautifully maintained bungalow has been exceptionally cared for and offers the kind of peace of mind that's hard to find.Over the years, the owners have invested in both comfort and efficiency. Recent improvements include spray foam insulation, blown-in attic insulation, an updated EnerGuide evaluation, a heat pump, air exchanger HEPA UV air filtration system, hybrid heat pump hot water heater, upgraded 200 amp electrical service, a new front living room window, and a newly completed driveway that has a universal electric vehicle Charger. The result is a home that's not only comfortable to live in but also energy efficient and ready for years of worry-free ownership.Whether you're a first-time buyer, downsizing, or simply looking for a solid home that's been lovingly maintained, this property deserves a spot on your list.Come see it in person and discover everything this exceptional home has to offer. (id:29295)
Property Details
| MLS® Number | X13658398 |
| Property Type | Single Family |
| Community Name | 37 - South of Taylor-Kidd Blvd |
| Amenities Near By | Golf Nearby, Hospital, Marina |
| Features | Level Lot, Flat Site, Carpet Free, In-law Suite |
| Parking Space Total | 5 |
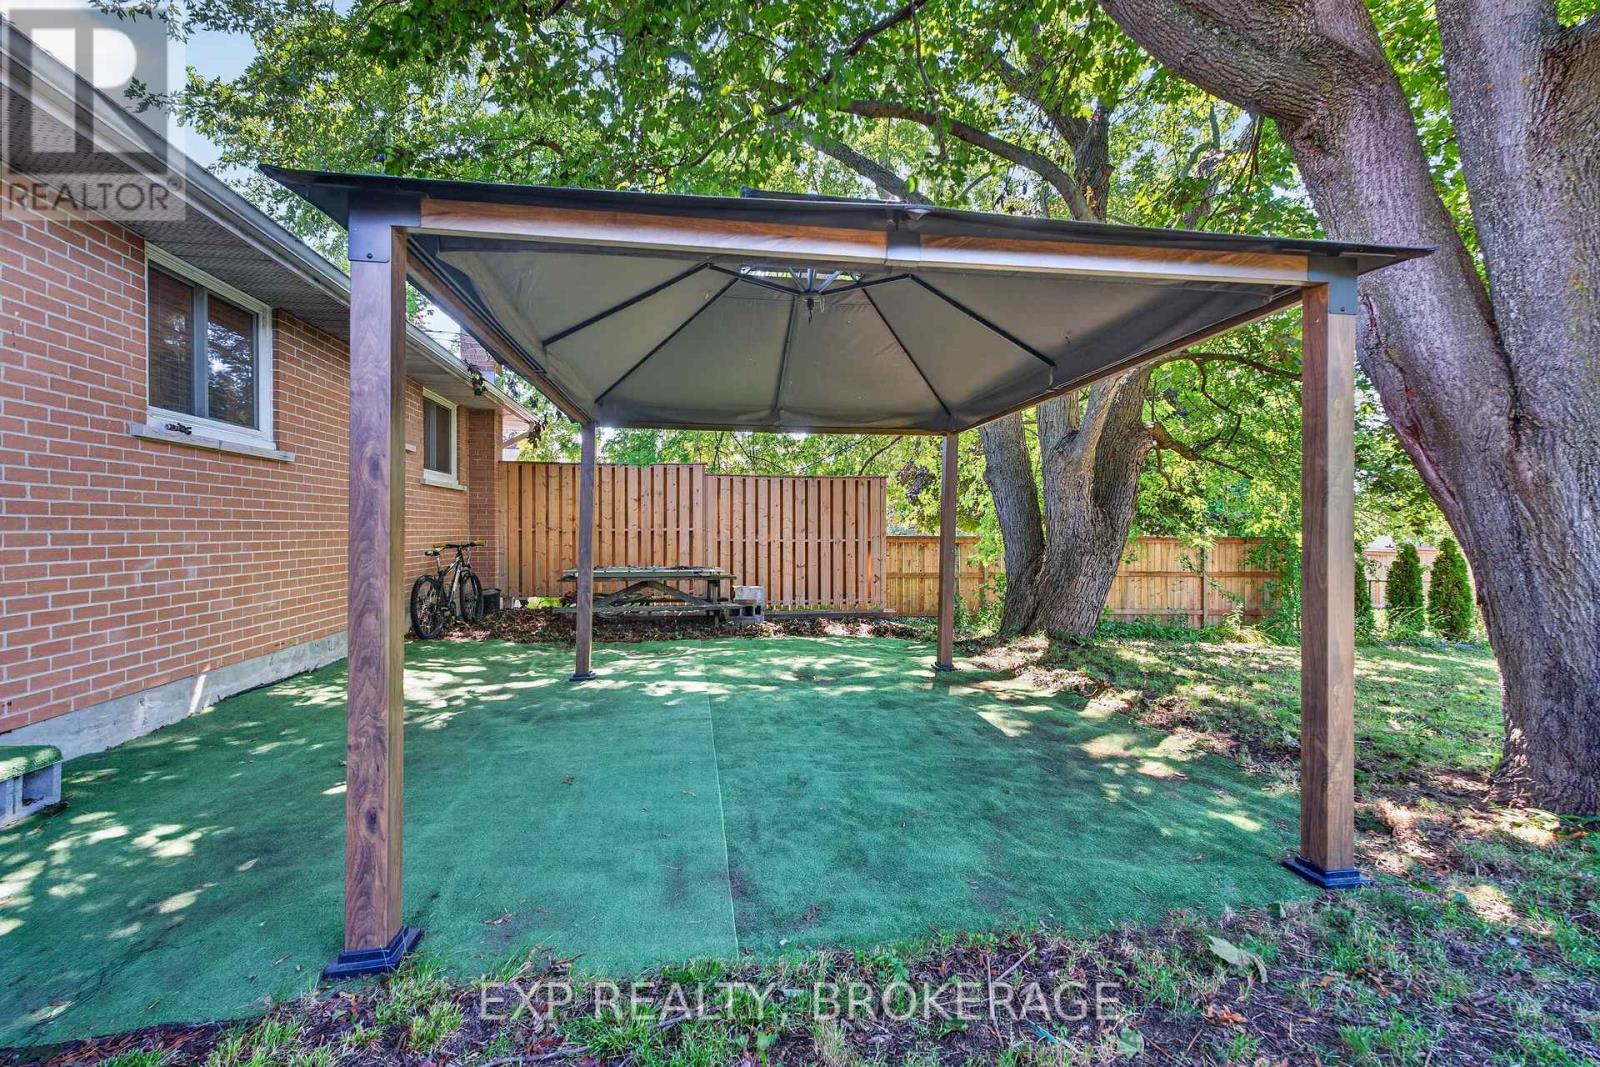
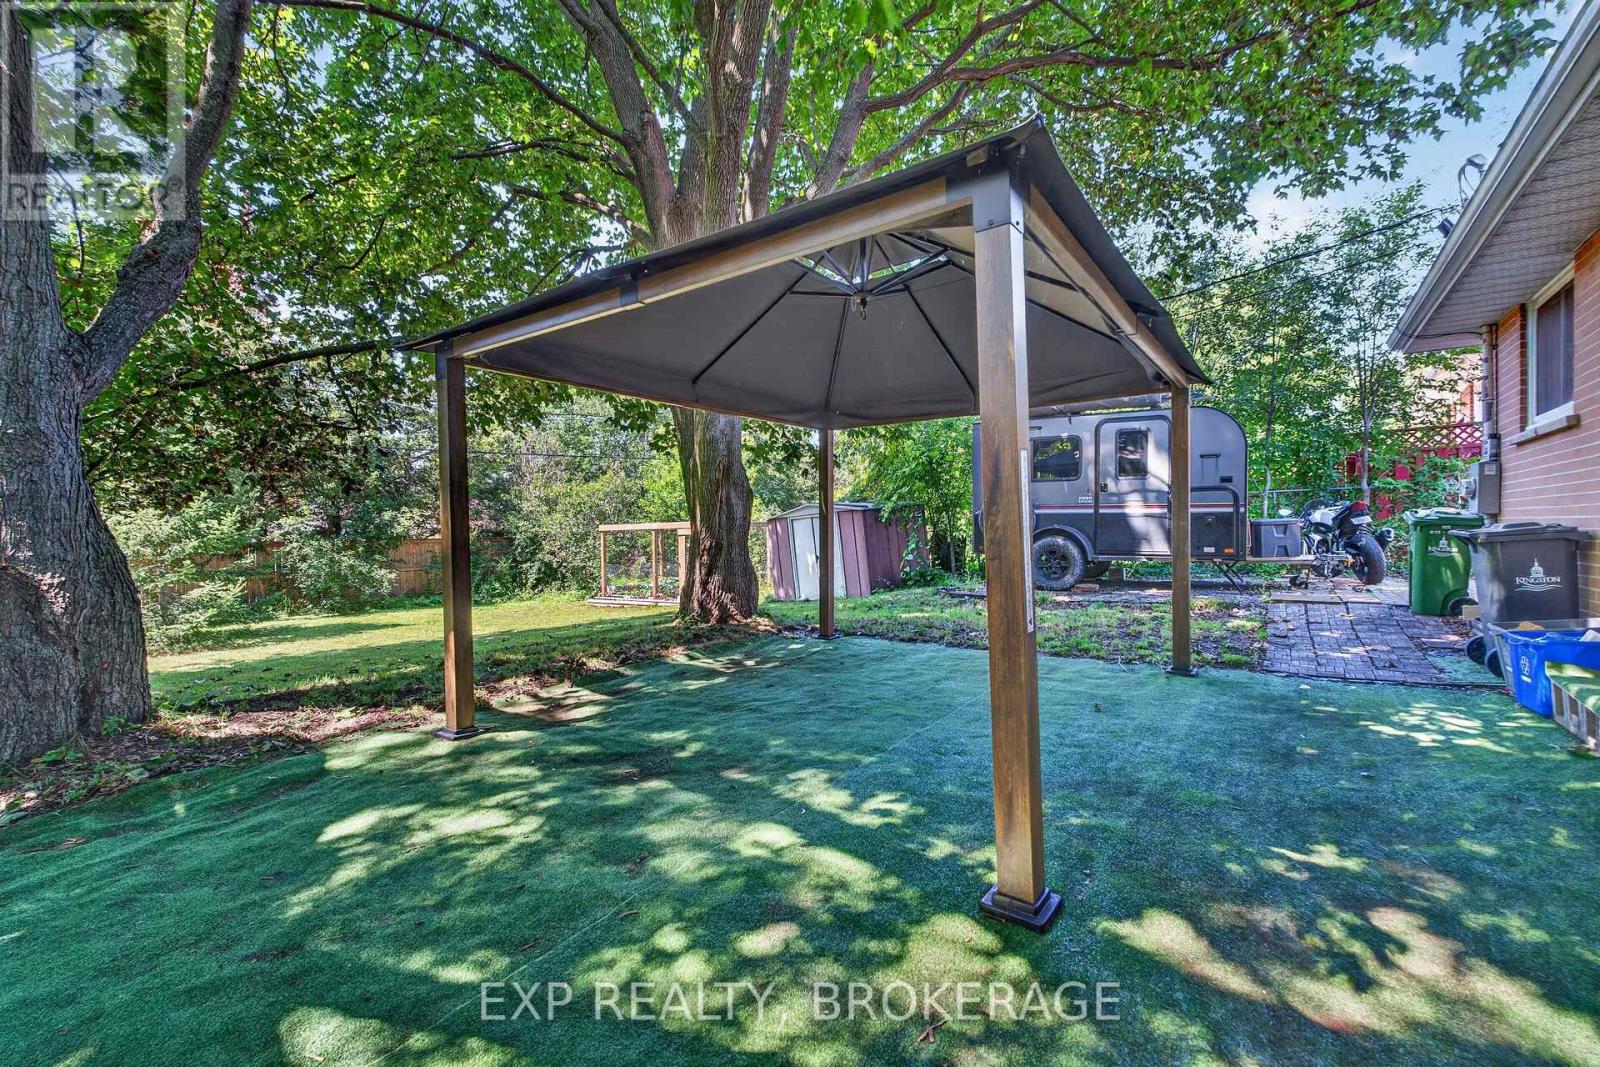
| Structure | Shed |
Building
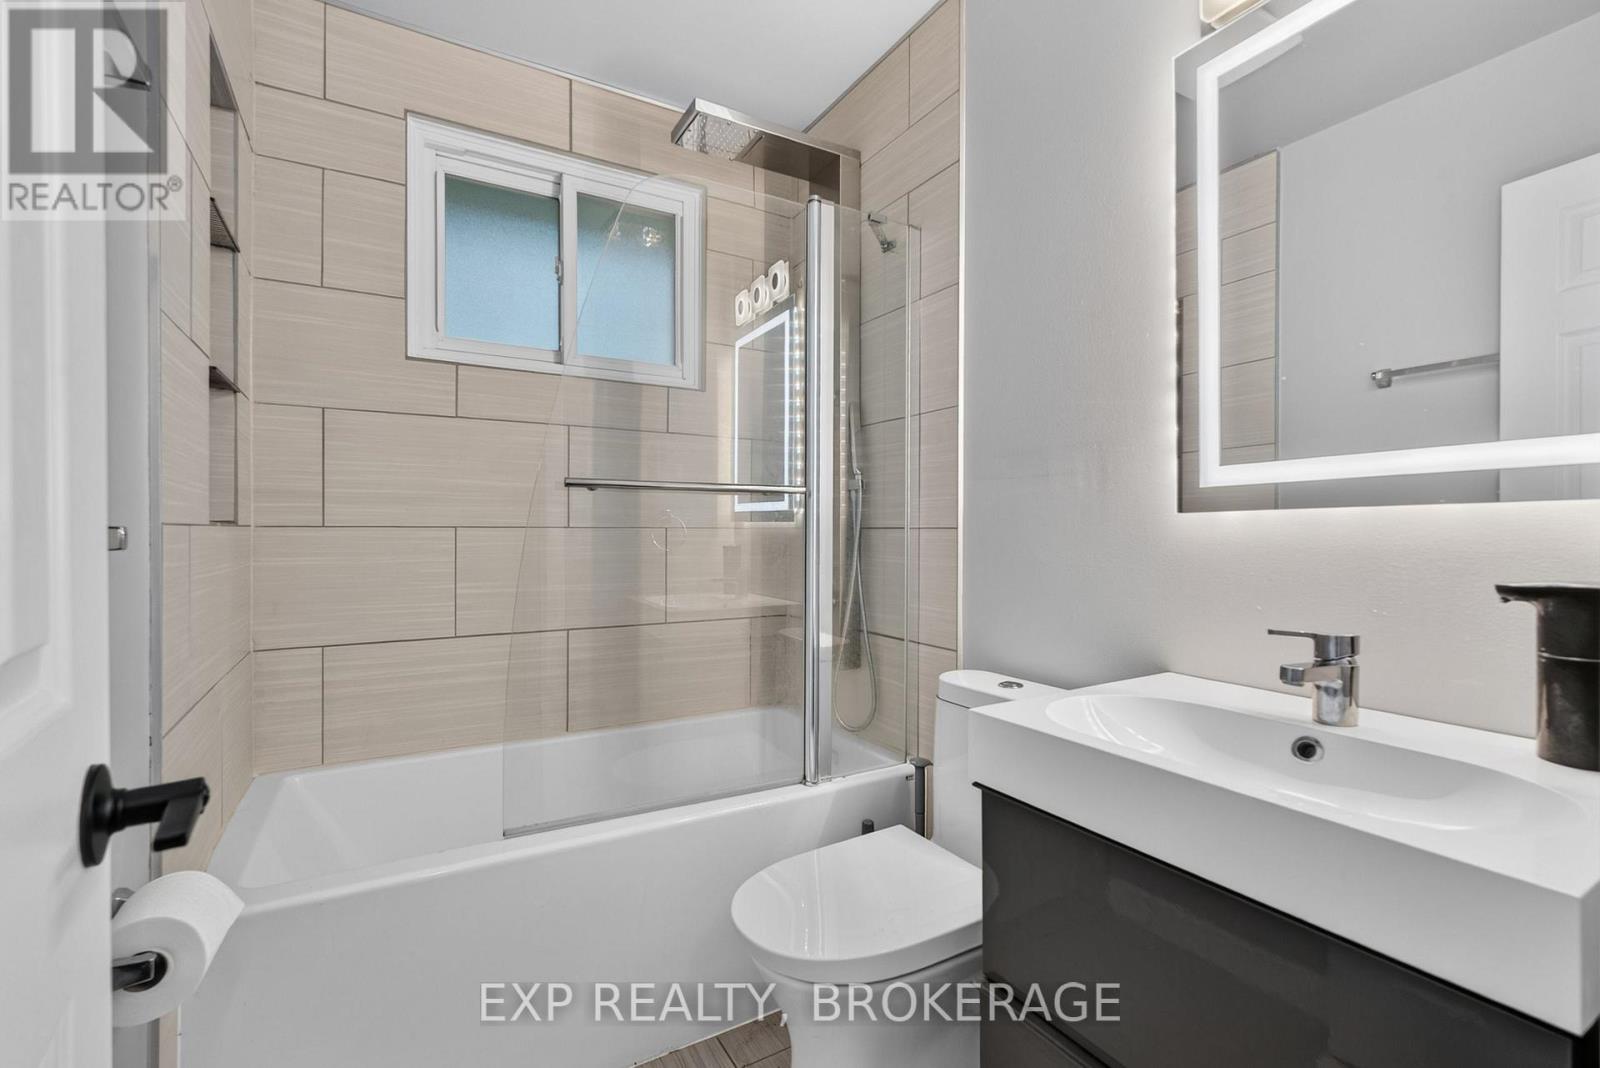
| Bathroom Total | 2 |
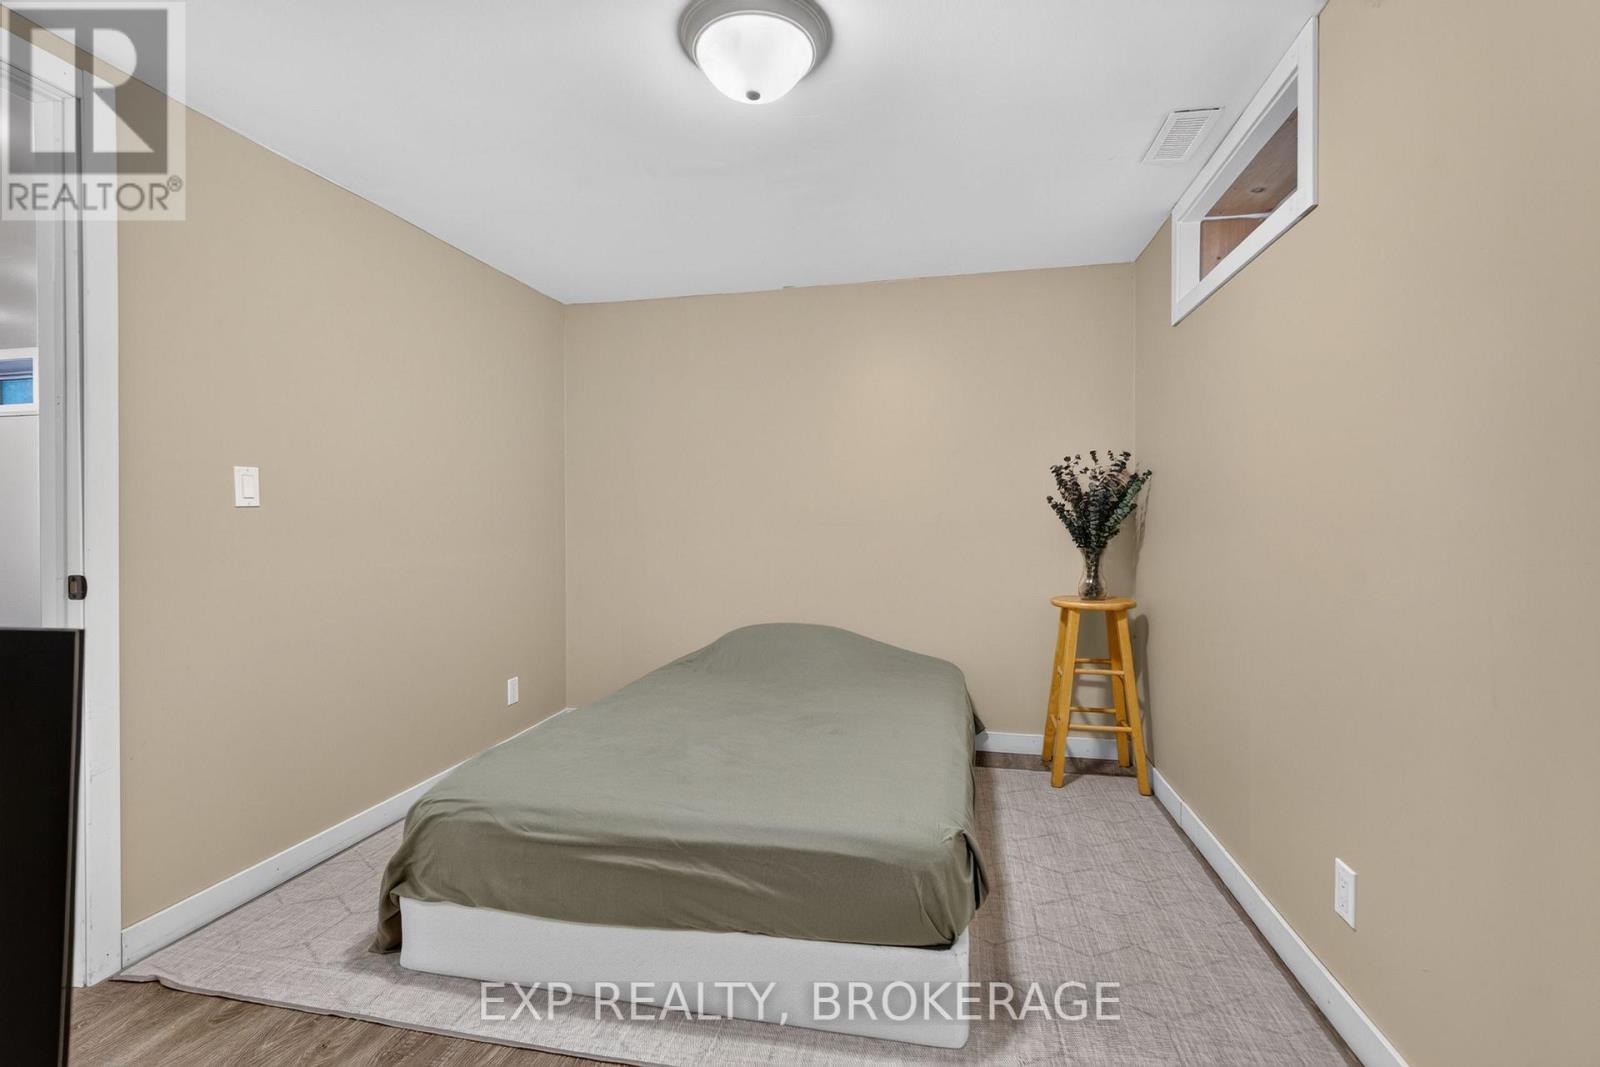
| Bedrooms Above Ground | 3 |
| Bedrooms Below Ground | 1 |
| Bedrooms Total | 4 |
| Age | 51 To 99 Years |
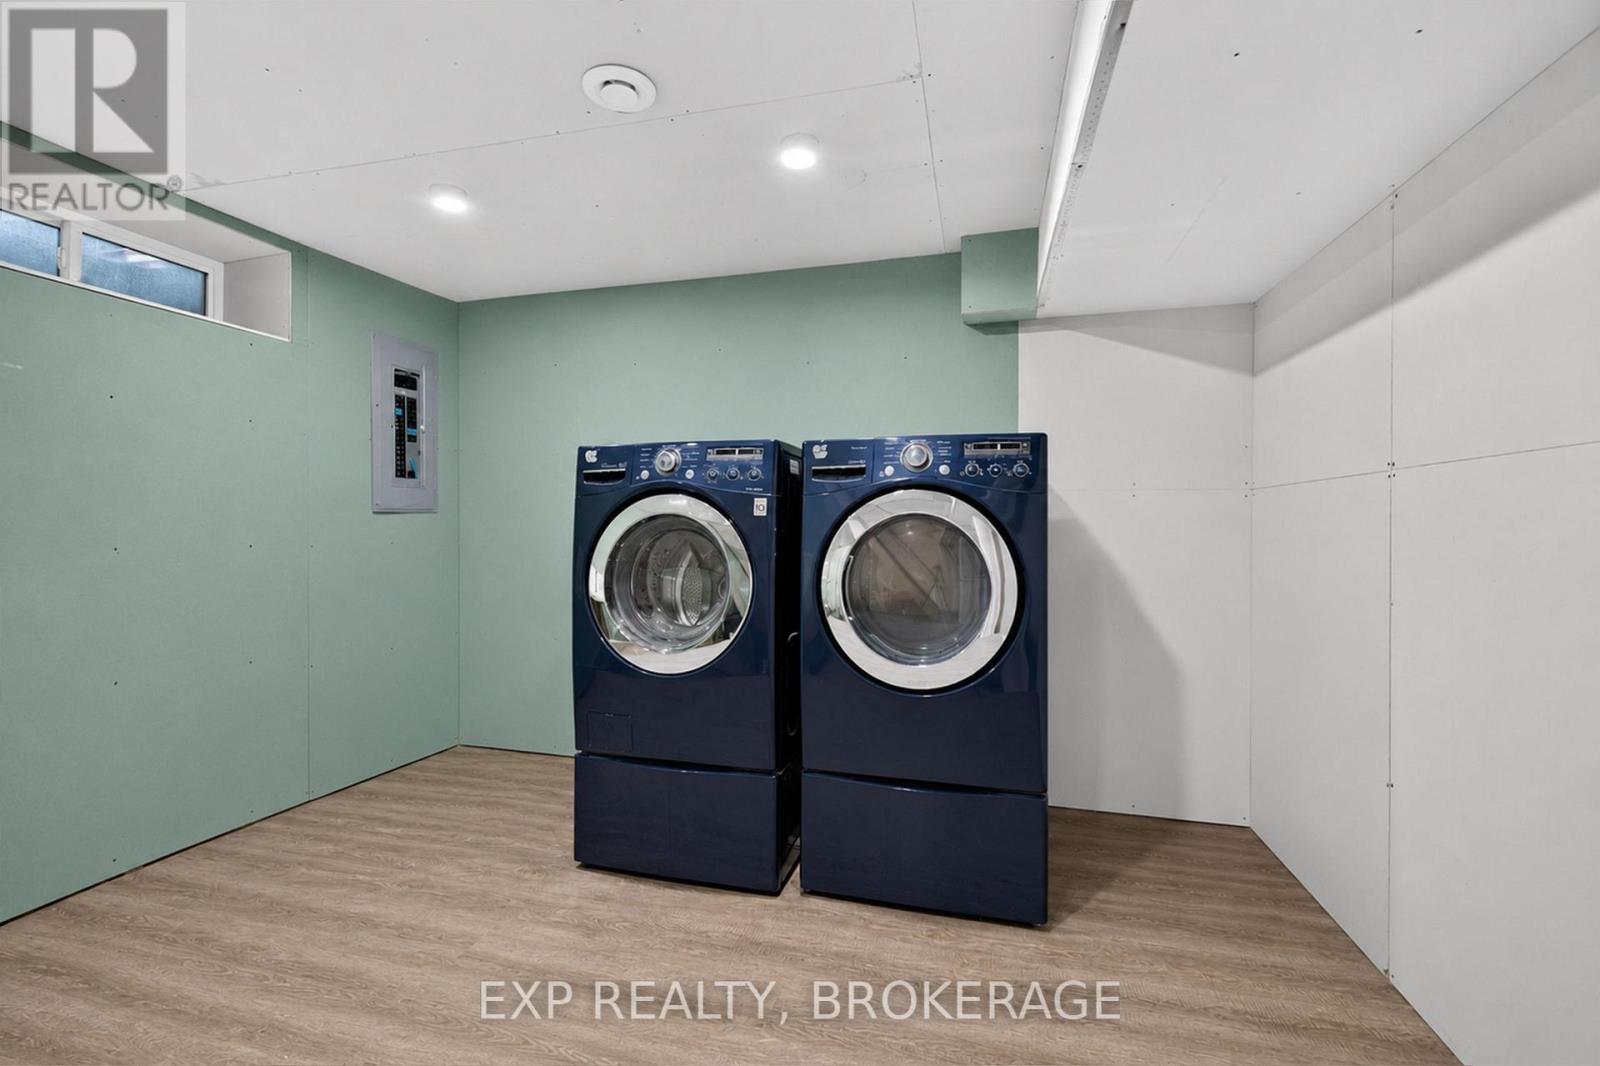
| Appliances | Water Heater, Dryer, Microwave, Range, Stove, Washer, Window Coverings, Refrigerator |
| Architectural Style | Bungalow |
| Basement Development | Finished |
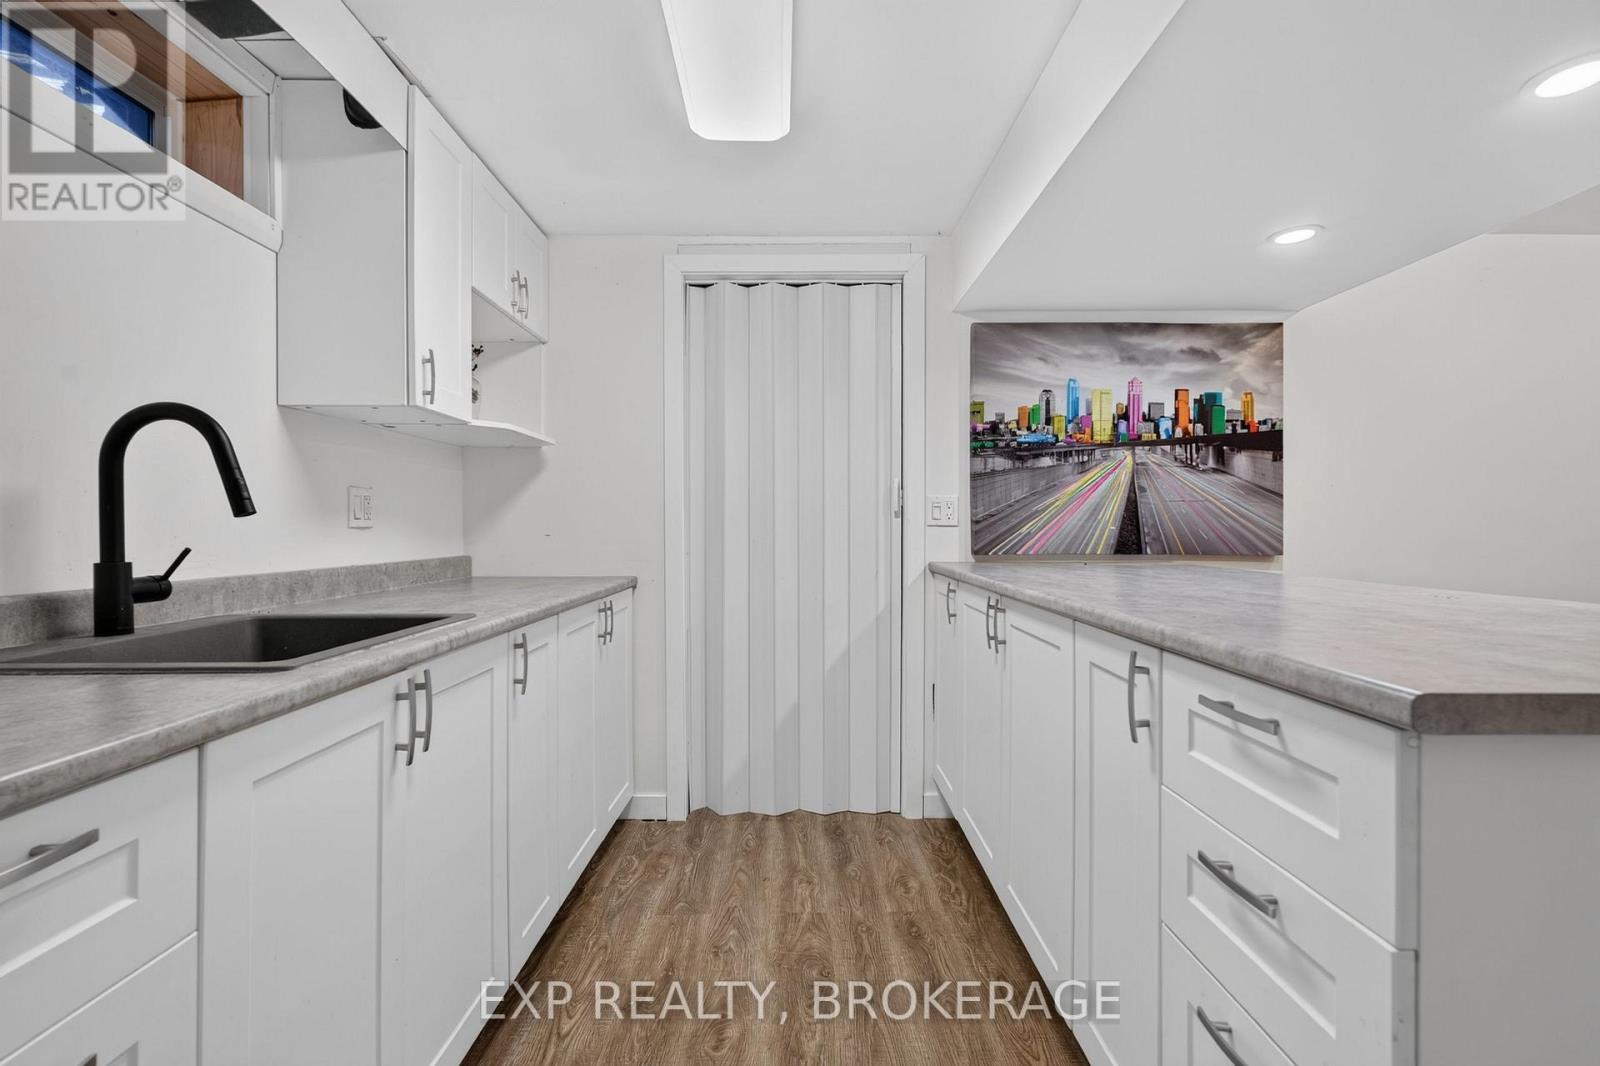
| Basement Features | Separate Entrance, Walk Out |
| Basement Type | Full, N/a (finished), N/a, N/a |
| Construction Style Attachment | Detached |
| Cooling Type | Central Air Conditioning |
| Exterior Finish | Brick |
| Foundation Type | Block |
| Half Bath Total | 1 |
| Heating Fuel | Electric |
| Heating Type | Heat Pump |
| Stories Total | 1 |
| Size Interior | 700 - 1,100 Ft2 |
| Type | House |
| Utility Water | Municipal Water |
Parking
| No Garage |
Land
| Acreage | No |
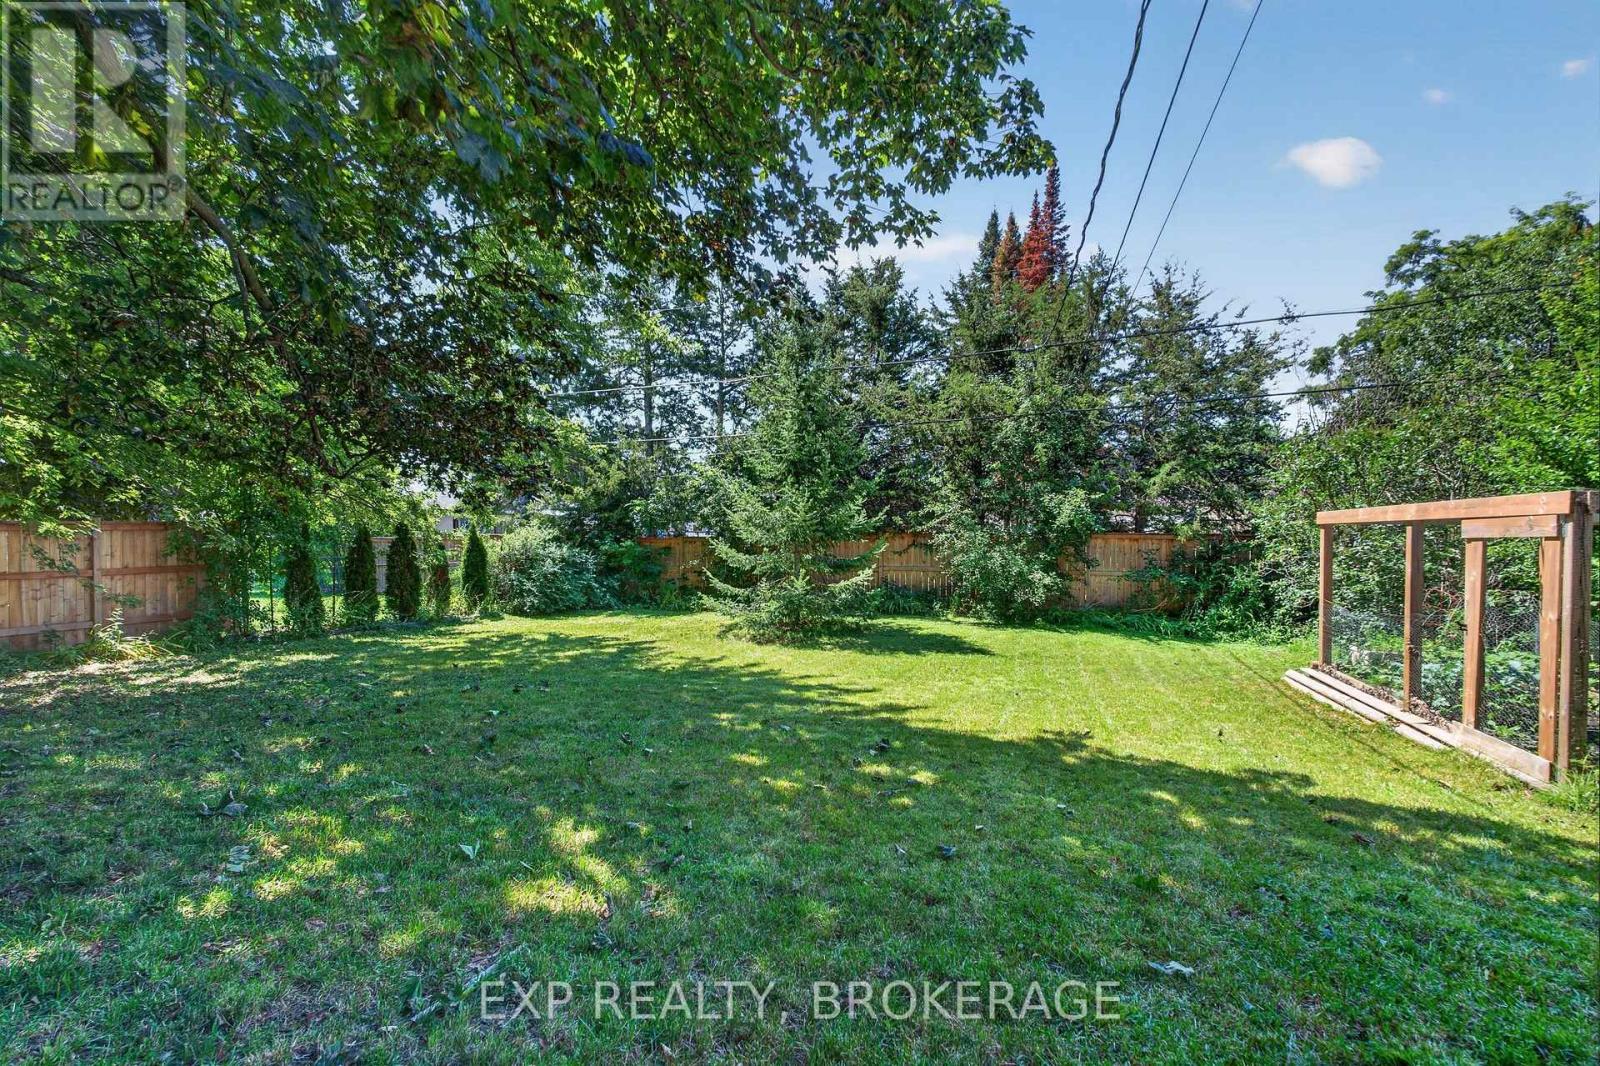
| Fence Type | Fully Fenced |
| Land Amenities | Golf Nearby, Hospital, Marina |
| Sewer | Sanitary Sewer |
| Size Depth | 134 Ft |
| Size Frontage | 60 Ft |
| Size Irregular | 60 X 134 Ft |
| Size Total Text | 60 X 134 Ft|under 1/2 Acre |
| Zoning Description | R1-3 |
Rooms
| Level | Type | Length | Width | Dimensions |
|---|---|---|---|---|
| Basement | Bedroom | 3.15 m | 2.78 m | 3.15 m x 2.78 m |
| Basement | Laundry Room | 3.52 m | 4.22 m | 3.52 m x 4.22 m |
| Basement | Recreational, Games Room | 3.23 m | 6.52 m | 3.23 m x 6.52 m |
| Basement | Utility Room | 2.22 m | 3.07 m | 2.22 m x 3.07 m |
| Basement | Kitchen | 2.95 m | 2.31 m | 2.95 m x 2.31 m |
| Basement | Family Room | 3.34 m | 4.55 m | 3.34 m x 4.55 m |
| Main Level | Kitchen | 3.14 m | 3.55 m | 3.14 m x 3.55 m |
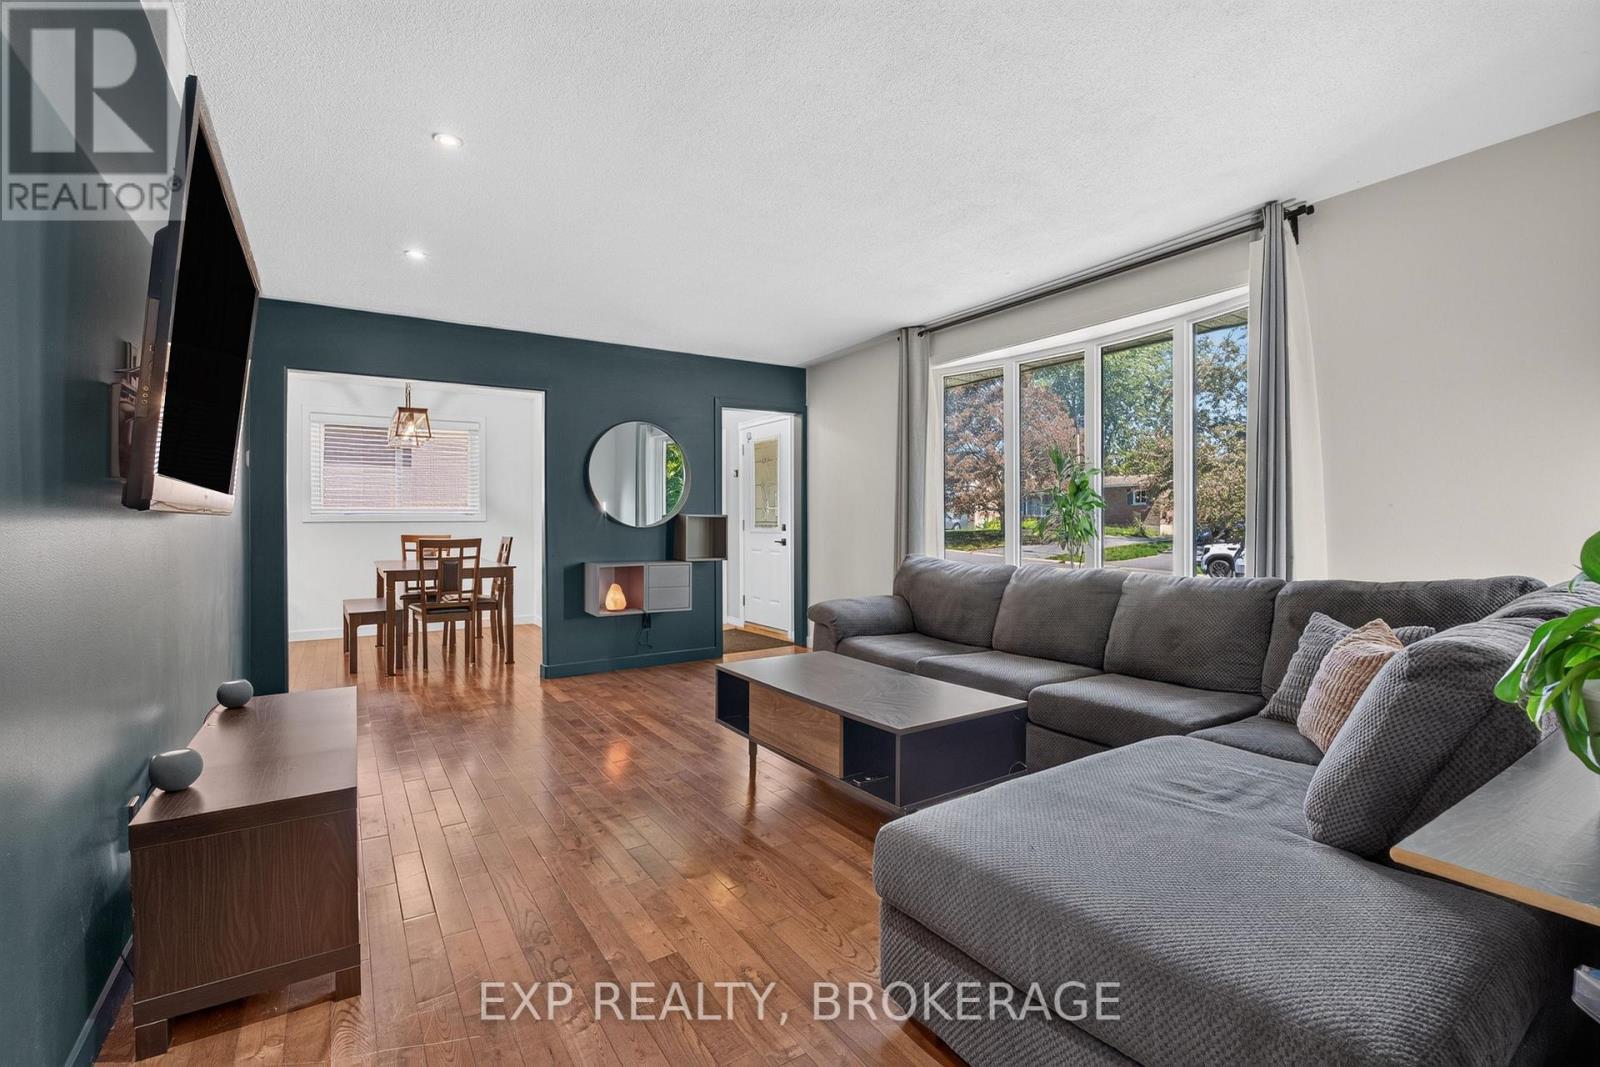
| Main Level | Dining Room | 2.37 m | 2.77 m | 2.37 m x 2.77 m |
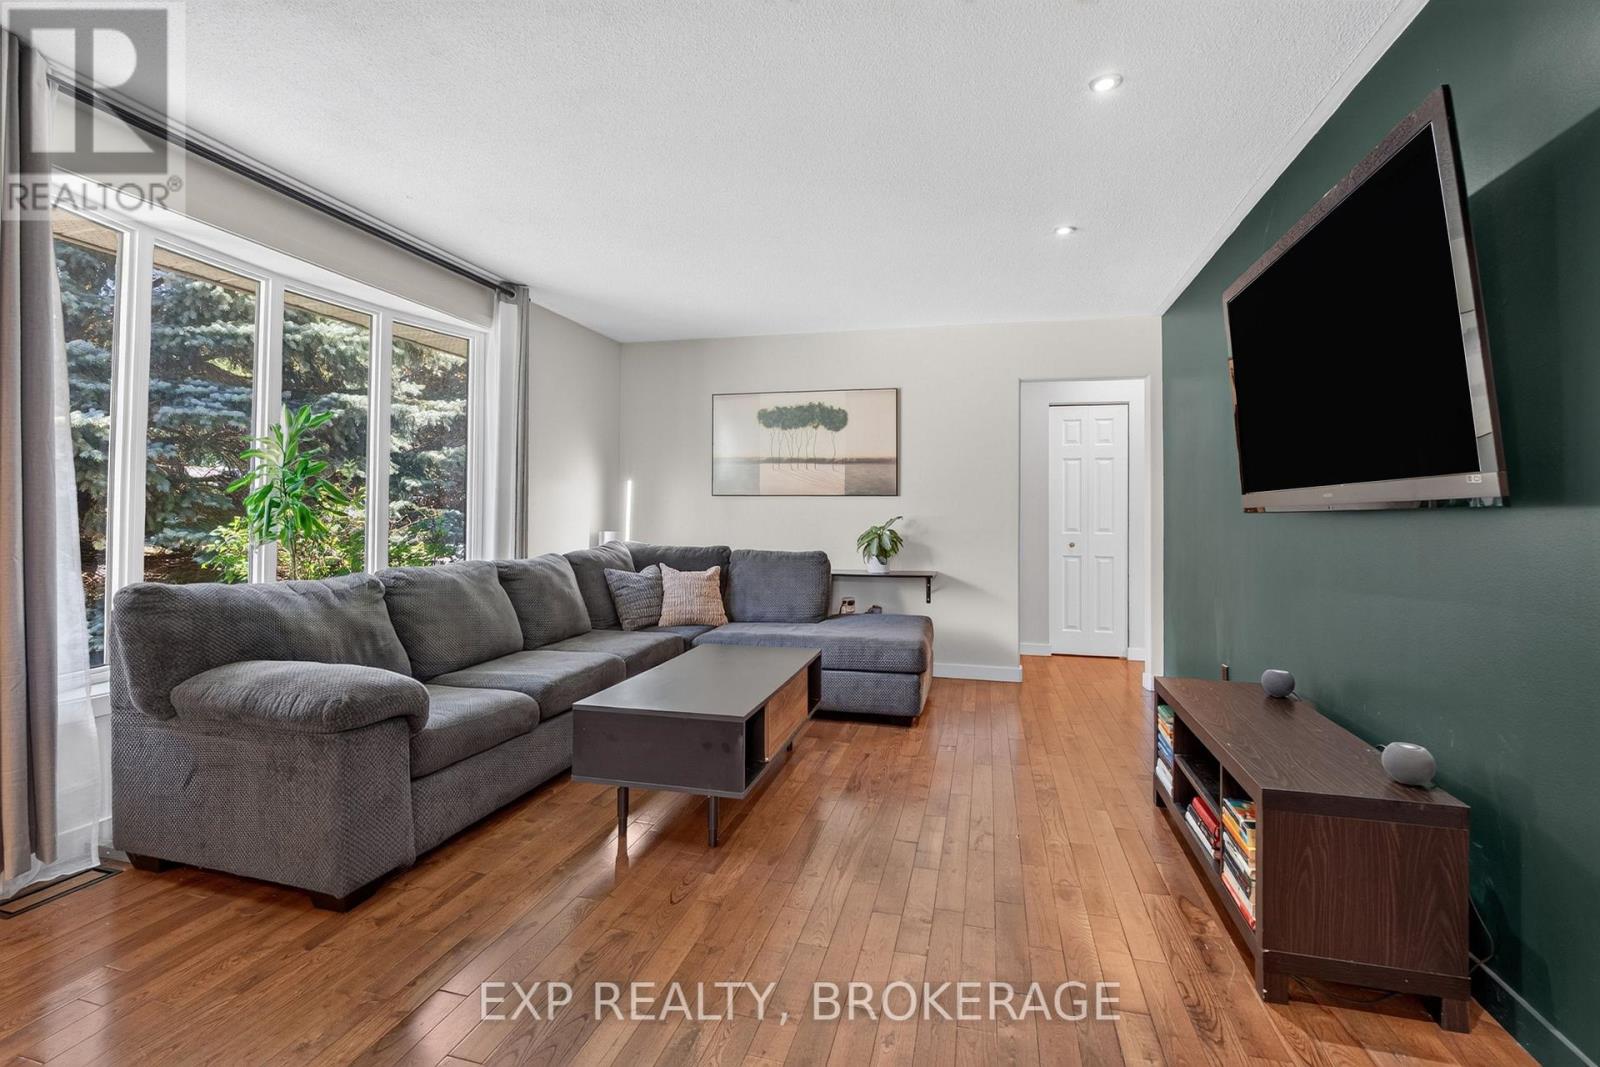
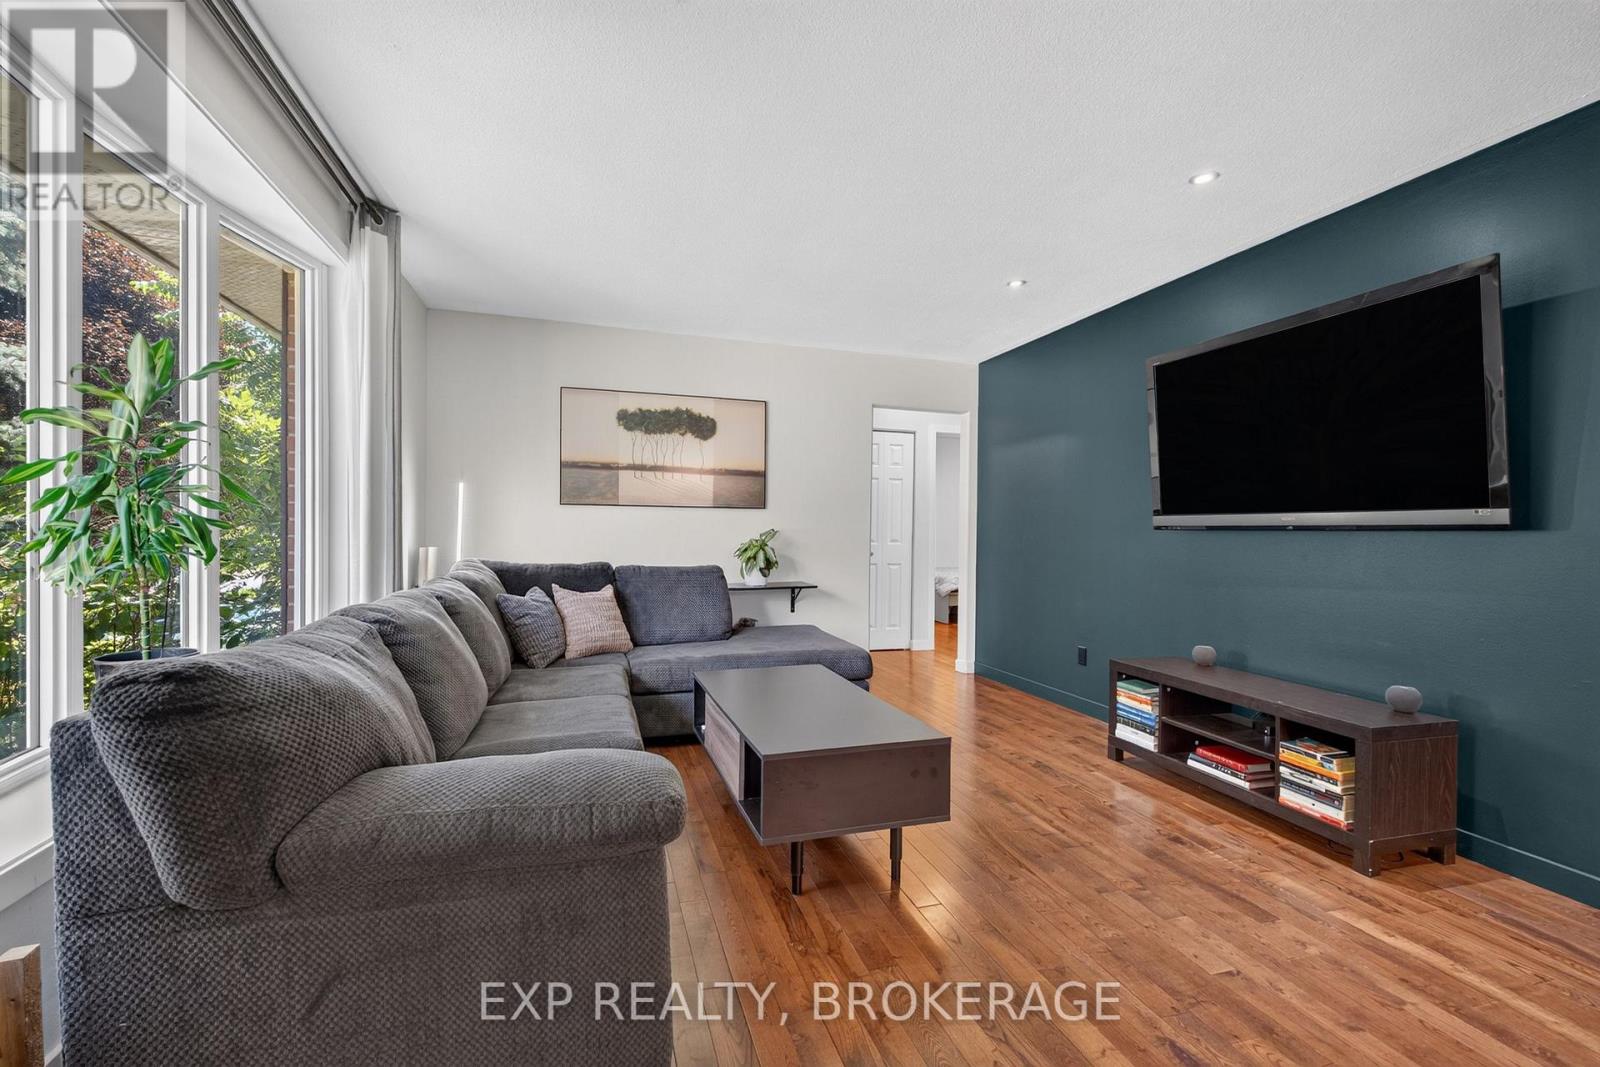
| Main Level | Living Room | 3.89 m | 5.25 m | 3.89 m x 5.25 m |
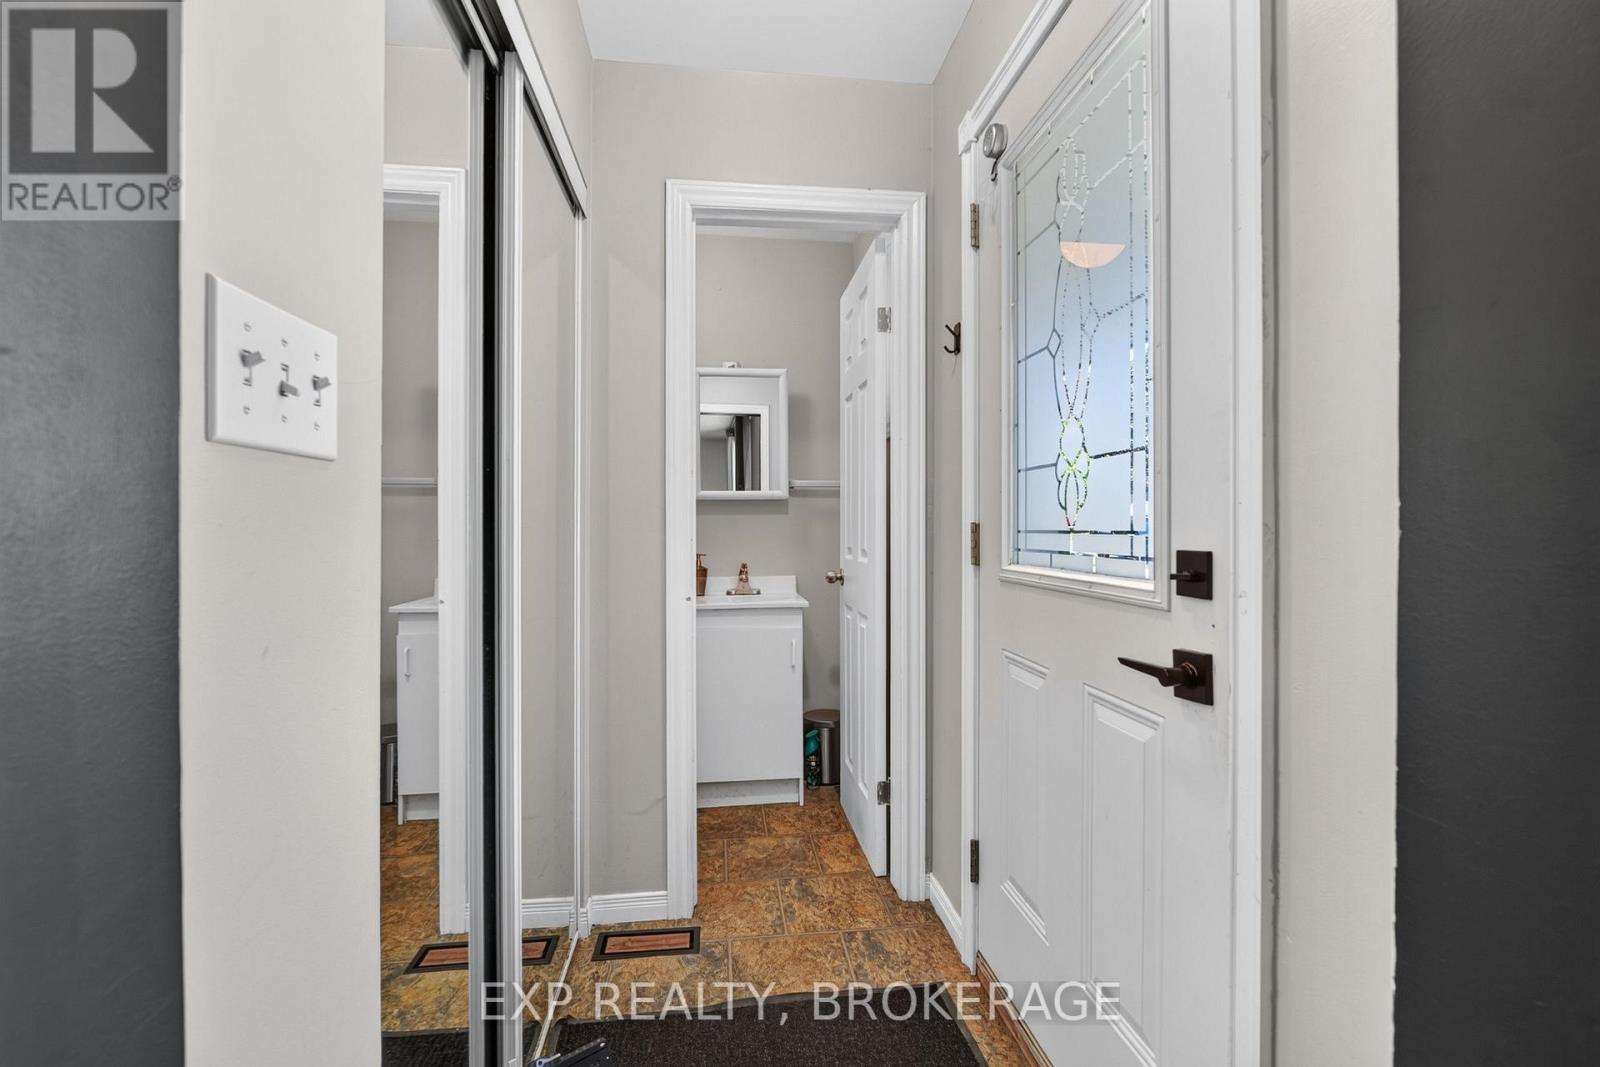
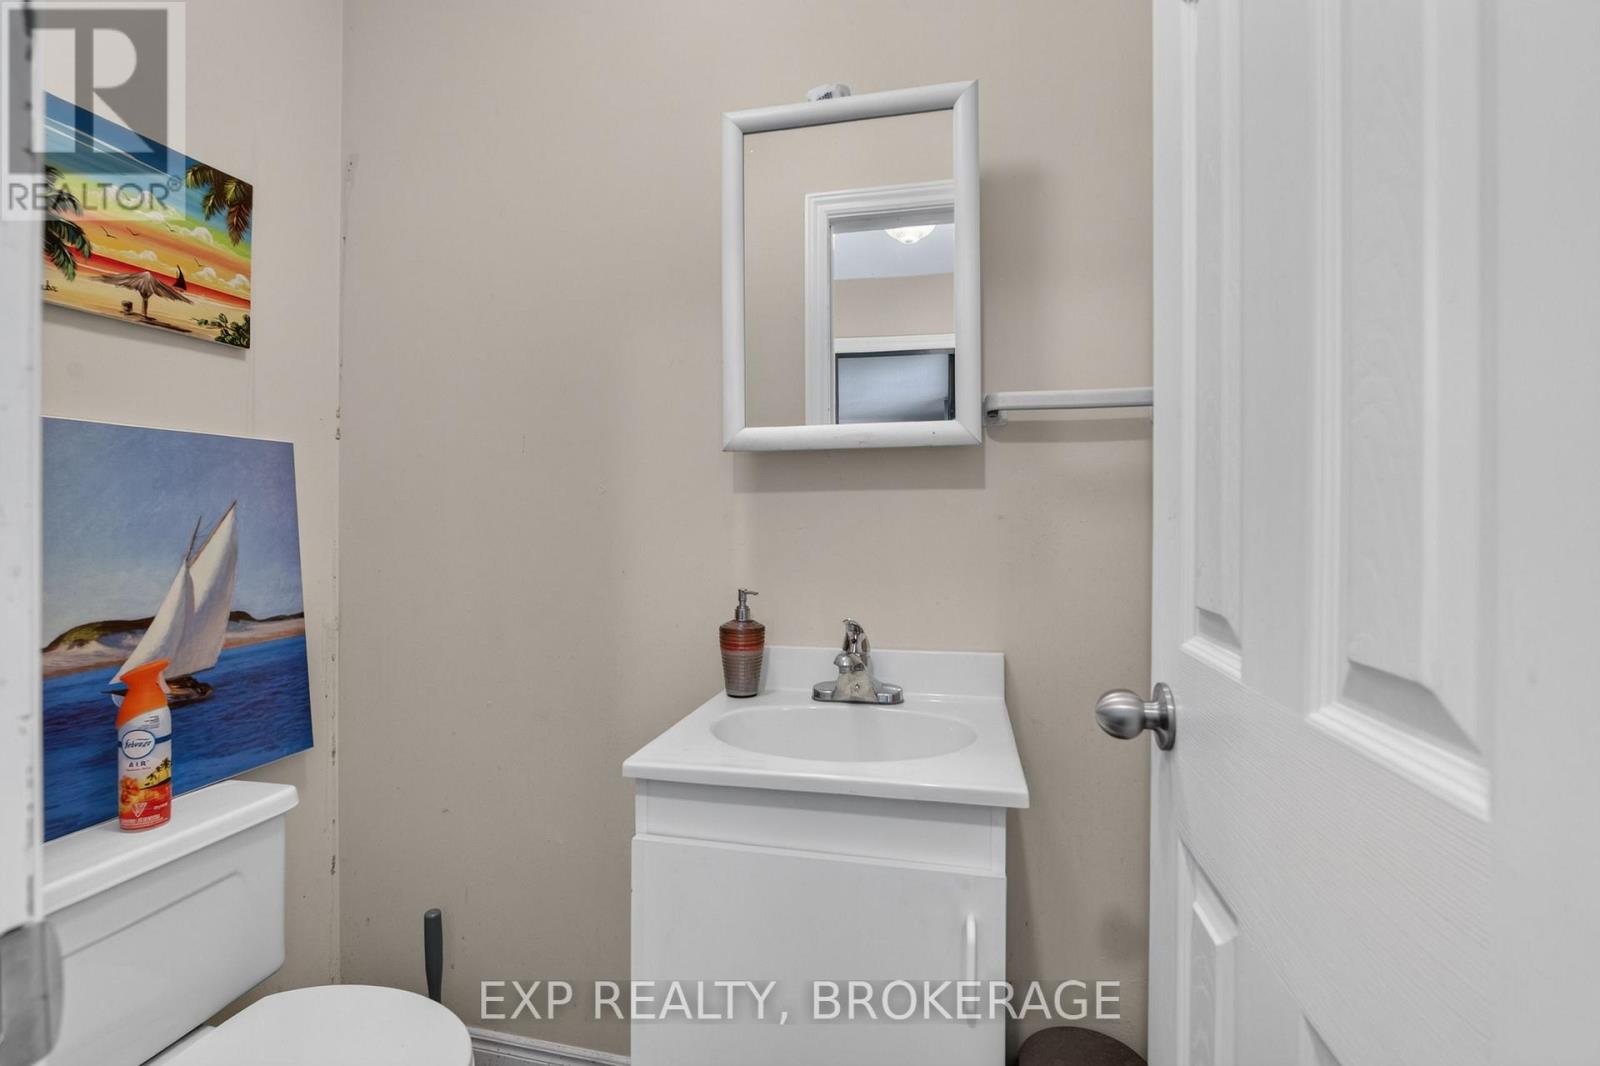
| Main Level | Bathroom | 1.65 m | 1.05 m | 1.65 m x 1.05 m |
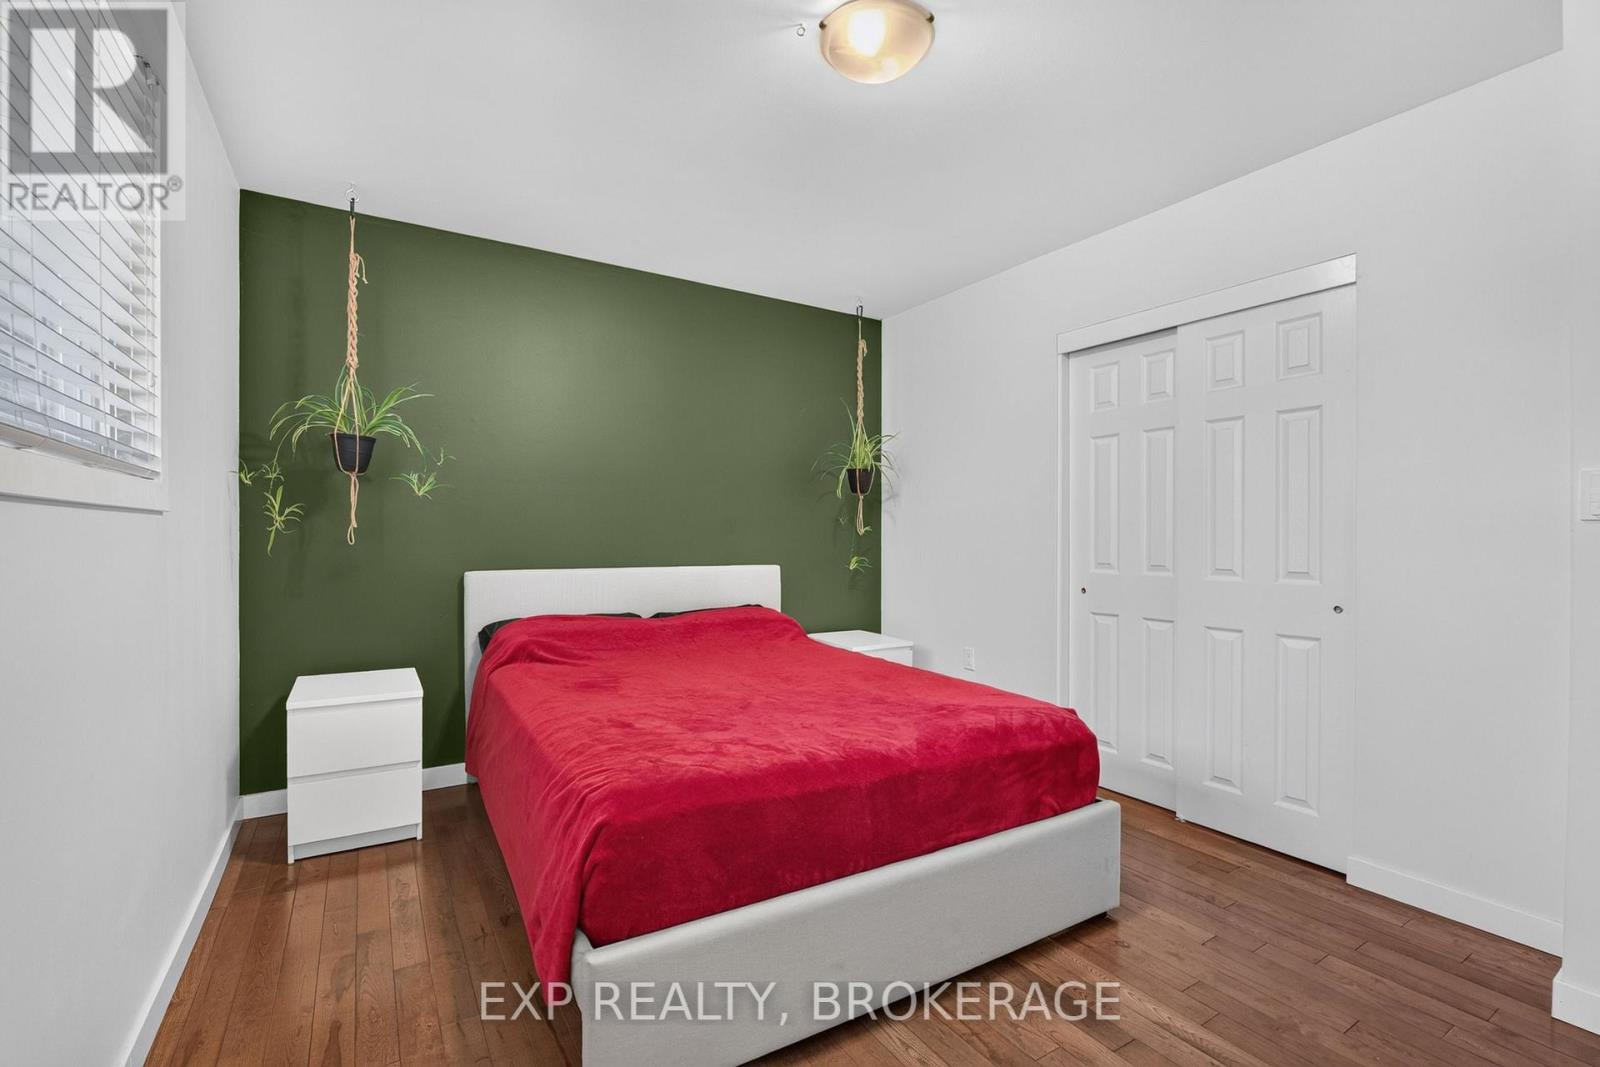
| Main Level | Primary Bedroom | 3.15 m | 4.06 m | 3.15 m x 4.06 m |
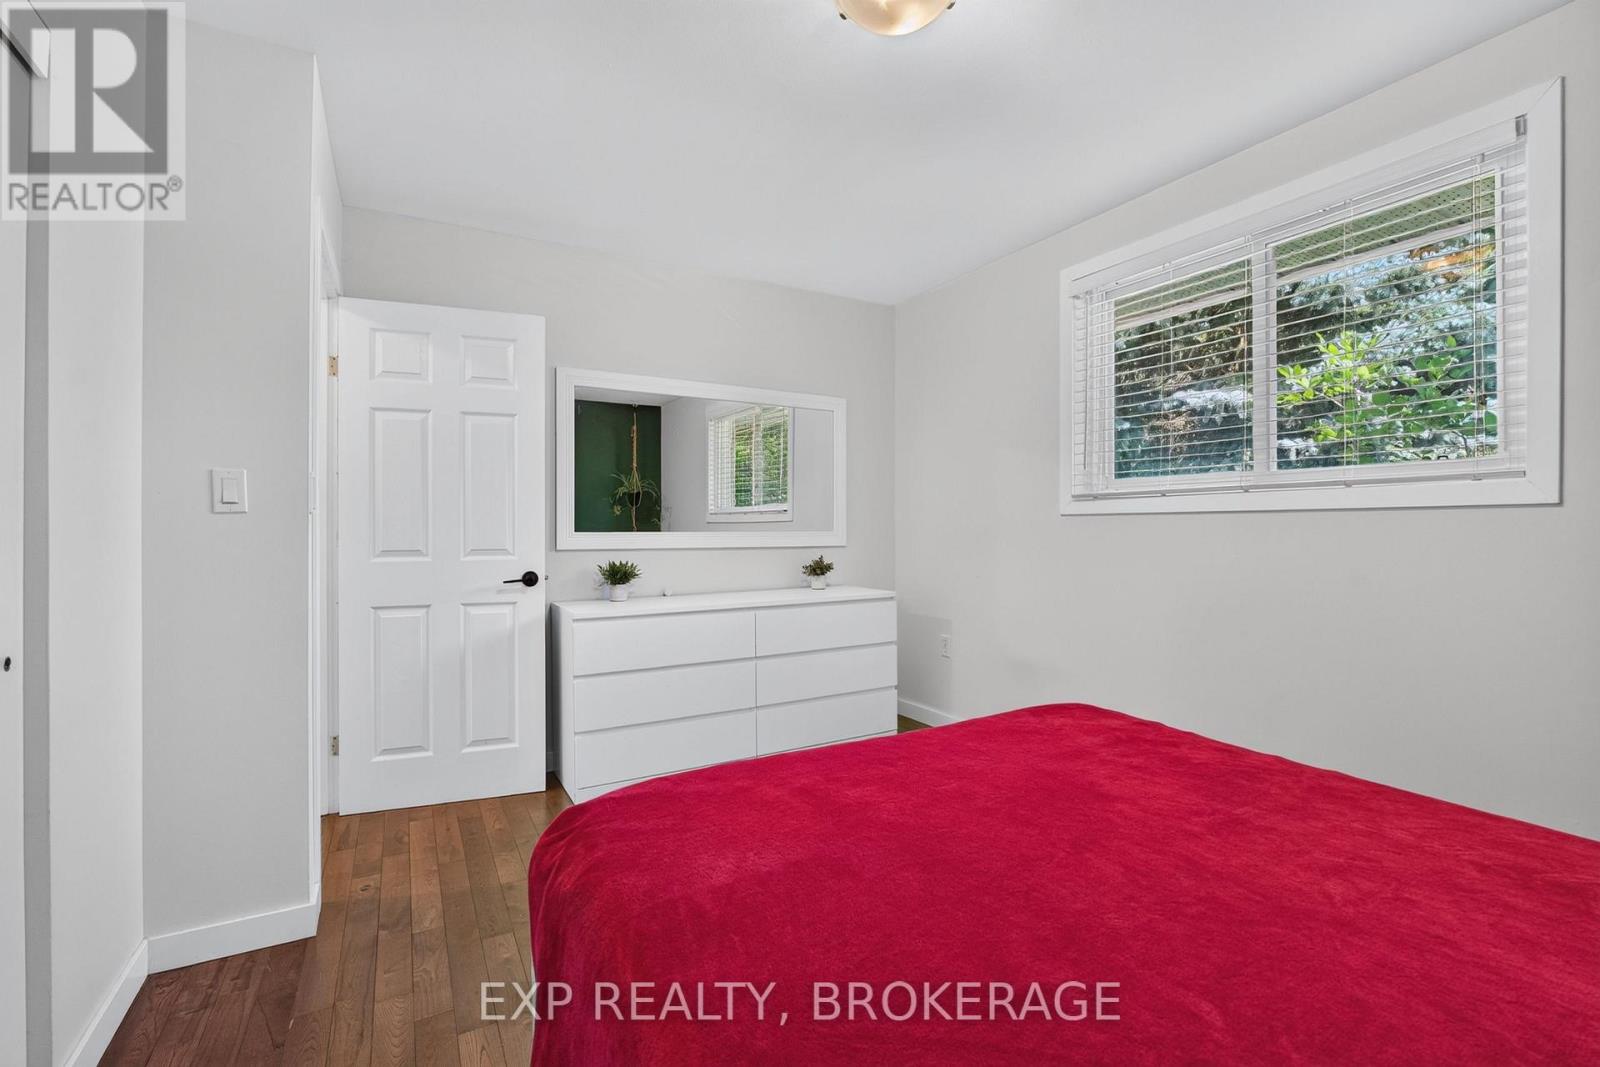
| Main Level | Bedroom 2 | 3.15 m | 3 m | 3.15 m x 3 m |
| Main Level | Bathroom | 2.1 m | 1.52 m | 2.1 m x 1.52 m |
| Main Level | Other | 3.14 m | 3.56 m | 3.14 m x 3.56 m |
Utilities
| Cable | Available |
| Electricity | Installed |
| Sewer | Installed |

Kyle Mosier
Salesperson
www.nadeaurealestategroup.com/
225-427 Princess St
Kingston, Ontario K7L 5S9
(866) 530-7737
www.exprealty.ca/

The trademarks REALTOR®, REALTORS®, and the REALTOR® logo are controlled by The Canadian Real Estate Association (CREA) and identify real estate professionals who are members of CREA. The trademarks MLS®, Multiple Listing Service® and the associated logos are owned by The Canadian Real Estate Association (CREA) and identify the quality of services provided by real estate professionals who are members of CREA. The trademark DDF® is owned by The Canadian Real Estate Association (CREA) and identifies CREA's Data Distribution Facility (DDF®)
August 24 2026 04:19:56
Kingston & Area Real Estate Association
Exp Realty, Brokerage