

662 Millbrook Crescent Kingston, Ontario K7M 7Z8

$699,900
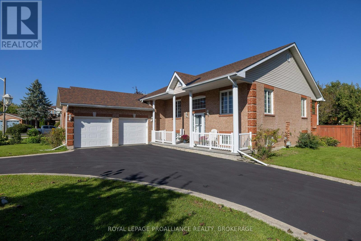
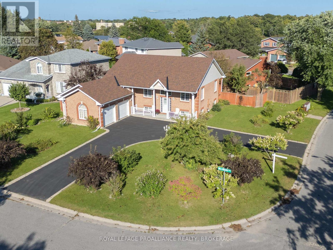
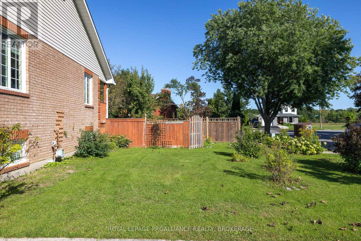
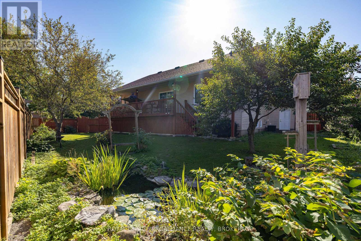
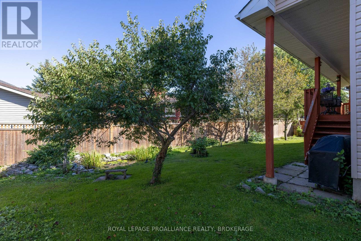
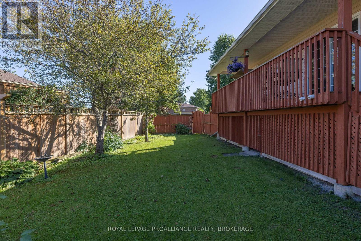
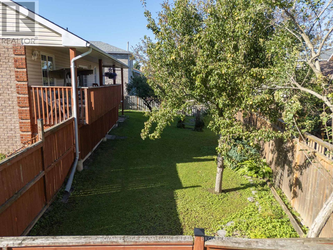
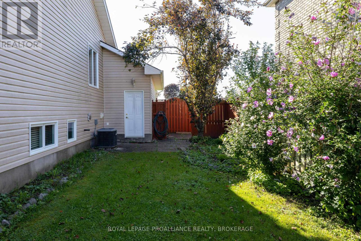
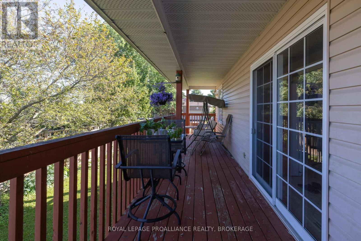
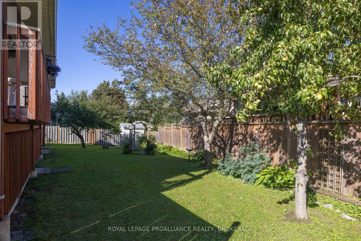
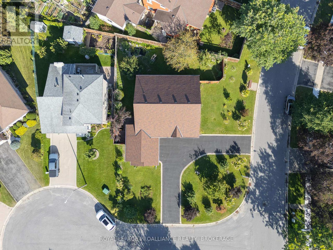
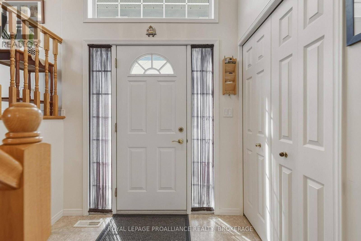
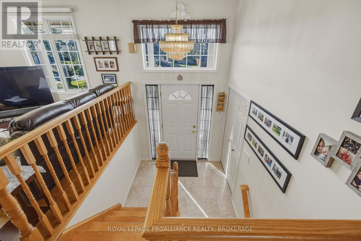
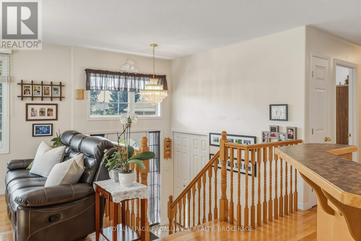
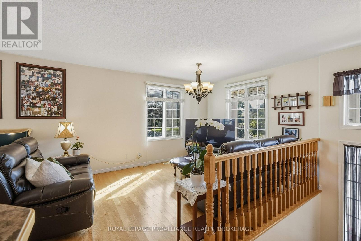
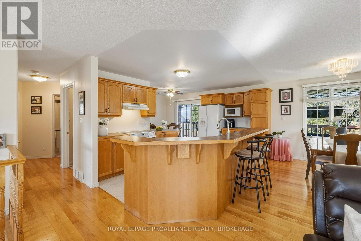
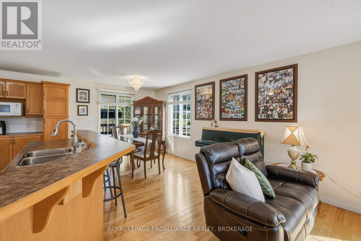
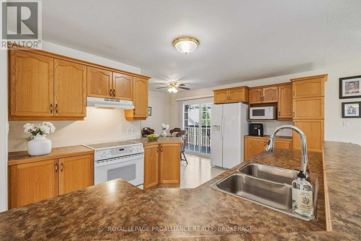
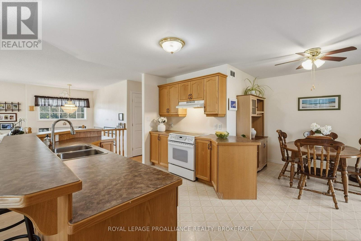
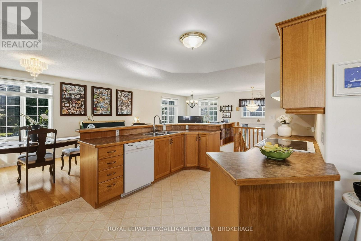
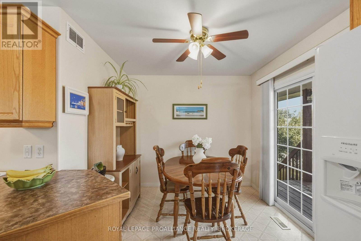
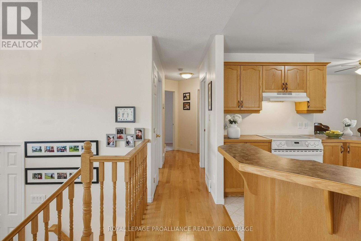
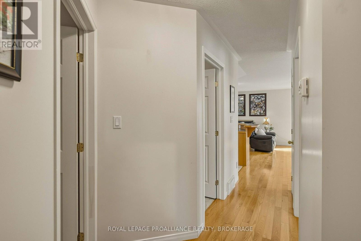
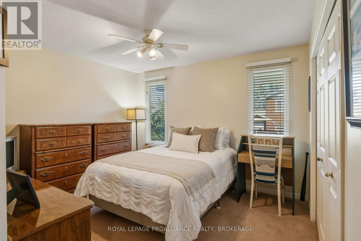
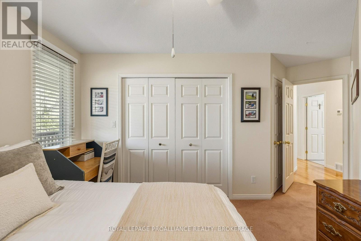
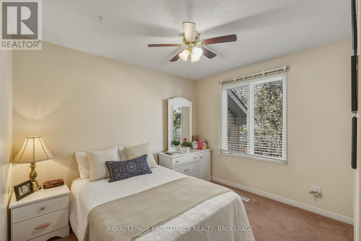
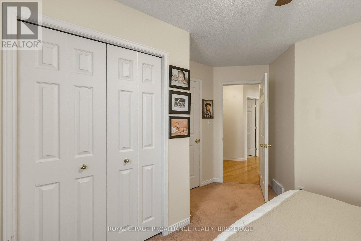
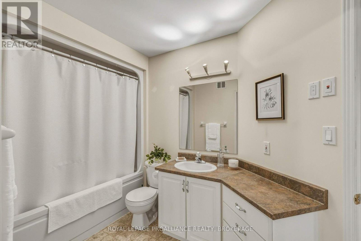
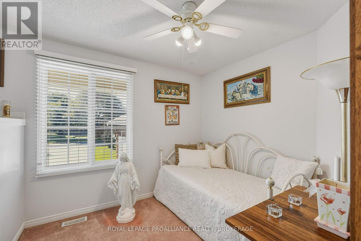
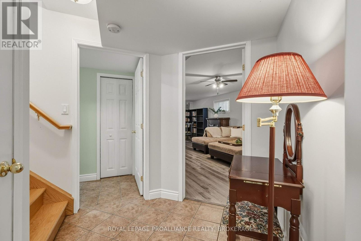
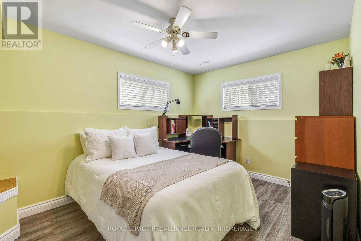
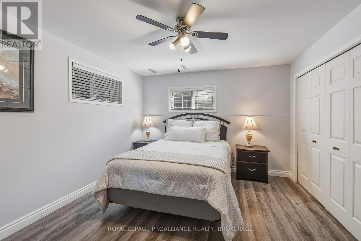
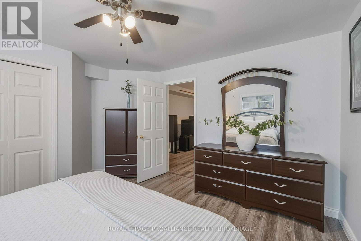
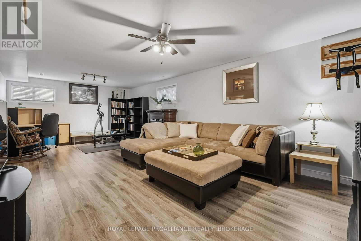
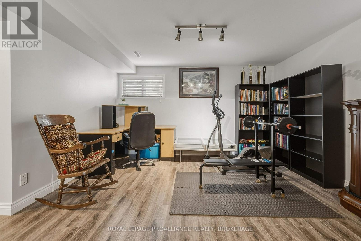
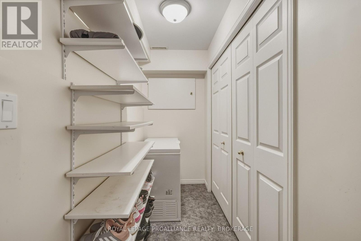
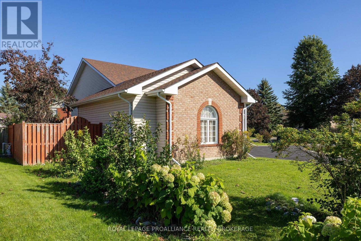
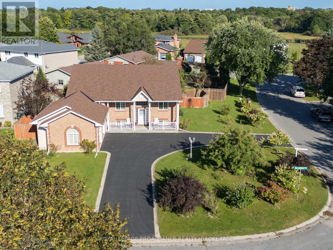
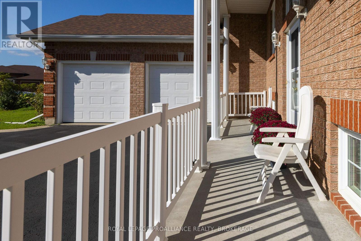
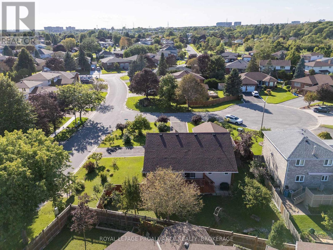
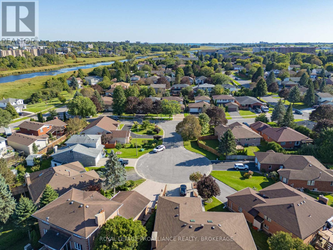
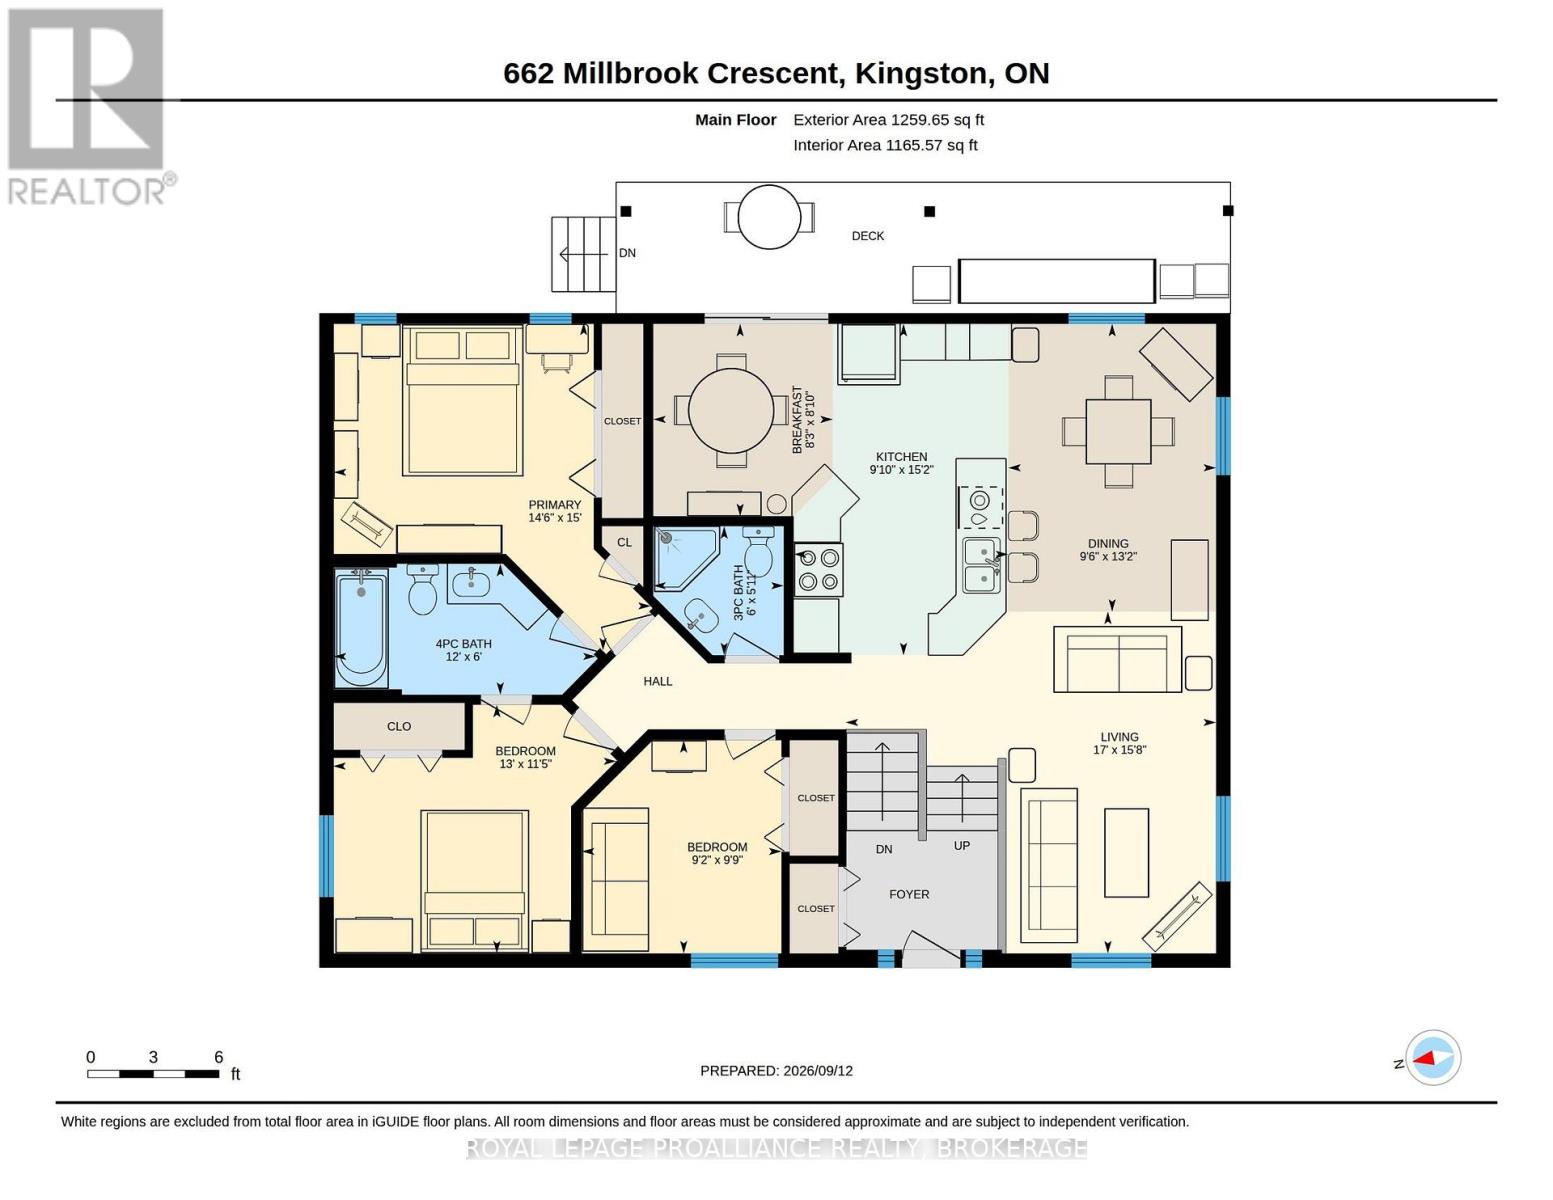
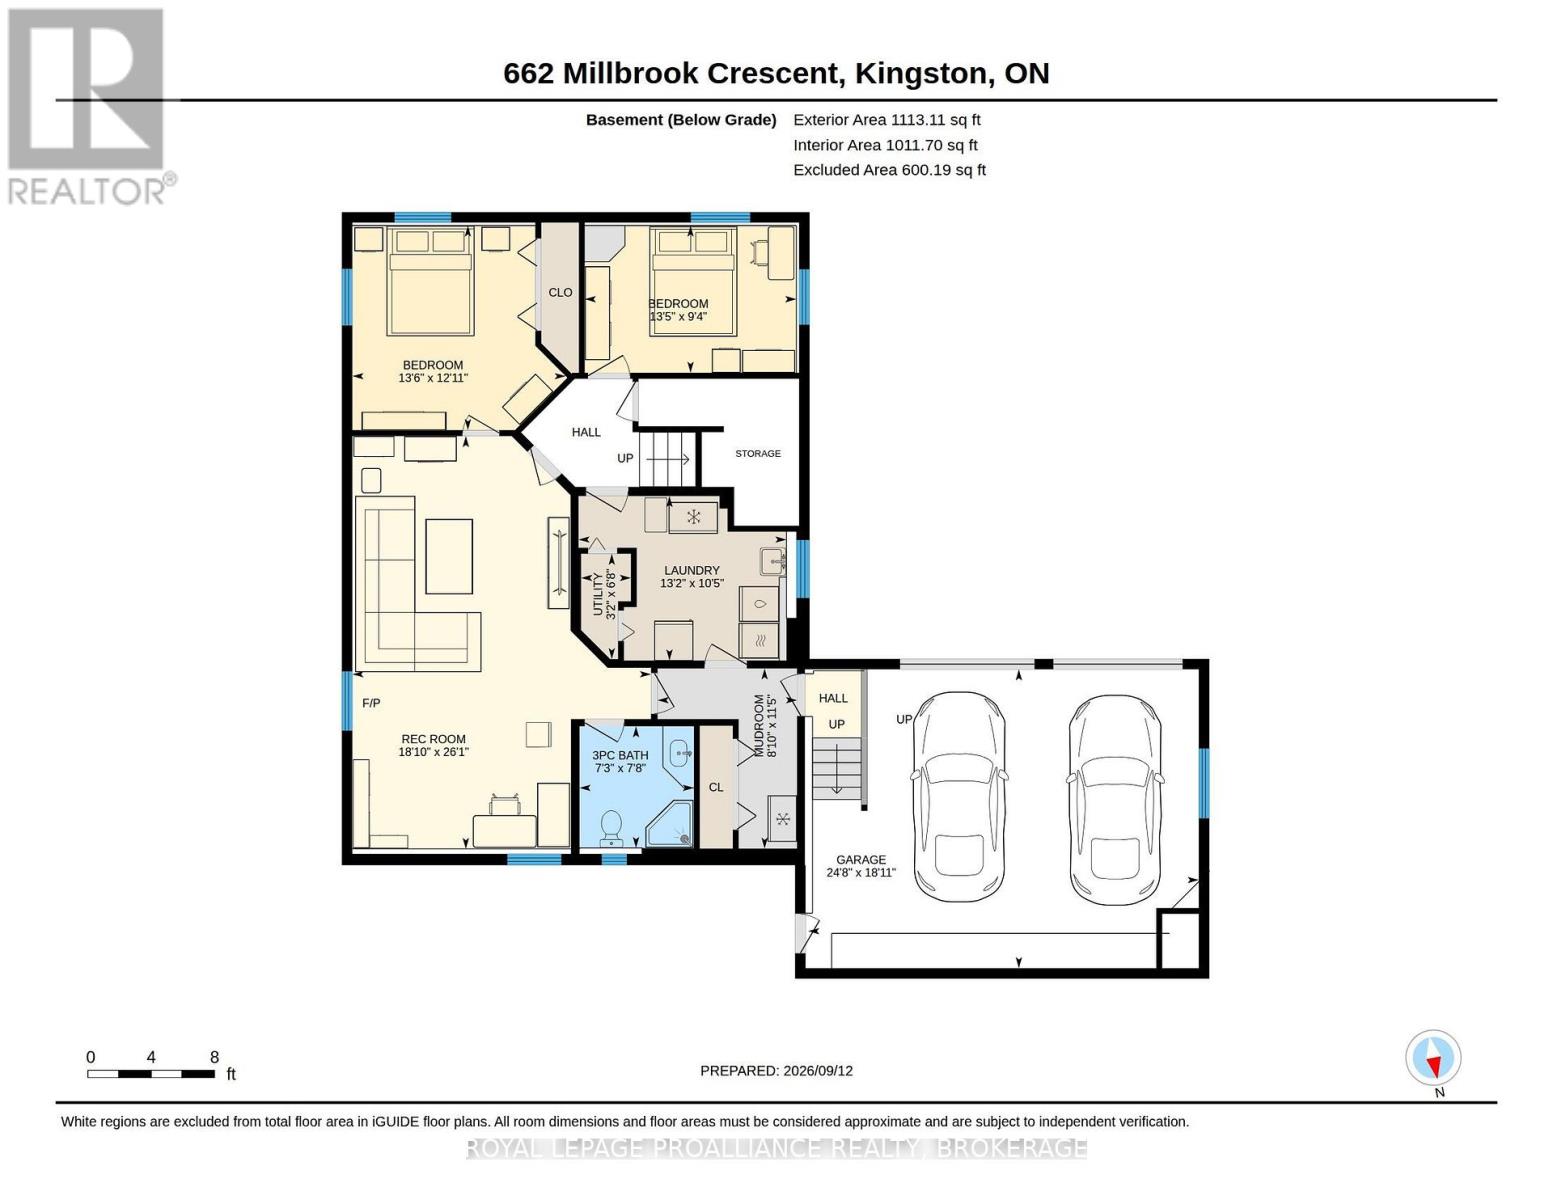
This Marques custom-built bungalow is located on a quiet, family-friendly cul-de-sac in a convenient central neighbourhood, just steps from public transit, a public school and a neighbourhood park. Lovingly maintained by the same owners for 22 years, the home offers 3+2 bedrooms, 3 full bathrooms and plenty of flexible living space. The bright, open-concept main level features hardwood flooring through the principal living areas and a spacious kitchen with generous cabinetry, a large centre island with sink and dishwasher, and an adjoining dining area. The layout provides an easy flow for both everyday living and entertaining. The finished lower level offers two additional bedrooms, a full bathroom and generous recreation space, with newer flooring installed in March 2021. There is also potential to add a second kitchen for extended family or in-law use. Interior access from the double-car garage leads directly to the basement, and built-in garage shelving provides additional storage. Additional updates include new window blinds throughout in 2022, long-life architectural shingles replaced in May 2021, a hot water tank replaced in 2021, and a furnace that has been regularly serviced. Outside, the home features a fully fenced backyard, covered front porch, covered rear deck and a backyard pond complete with goldfish, water lilies, pump and filter. The circular driveway provides parking for approximately eight vehicles, in addition to two spaces in the attached double-car garage. A spacious, well-maintained home with a practical layout, excellent parking and a convenient location close to transit, schools, parks and everyday amenities. (id:29295)
Property Details
| MLS® Number | X13835236 |
| Property Type | Single Family |
| Community Name | 35 - East Gardiners Rd |
| Amenities Near By | Park, Place Of Worship, Public Transit |
| Community Features | School Bus |
| Equipment Type | Water Heater - Gas, Water Heater |
| Features | Lighting, Level |
| Parking Space Total | 10 |
| Rental Equipment Type | Water Heater - Gas, Water Heater |
| Structure | Deck, Porch |
Building
| Bathroom Total | 3 |
| Bedrooms Above Ground | 3 |
| Bedrooms Below Ground | 2 |
| Bedrooms Total | 5 |
| Age | 16 To 30 Years |
| Appliances | Central Vacuum, Water Heater, Water Meter, Dishwasher, Dryer, Garage Door Opener, Stove, Washer, Refrigerator |
| Architectural Style | Raised Bungalow |
| Basement Development | Finished |
| Basement Type | Full (finished) |
| Construction Style Attachment | Detached |
| Cooling Type | Central Air Conditioning |
| Exterior Finish | Brick, Vinyl Siding |
| Fire Protection | Smoke Detectors |
| Foundation Type | Block |
| Heating Fuel | Natural Gas |
| Heating Type | Forced Air |
| Stories Total | 1 |
| Size Interior | 1,100 - 1,500 Ft2 |
| Type | House |
| Utility Water | Municipal Water |
Parking
| Attached Garage | |
| Garage |
Land
| Acreage | No |
| Fence Type | Fenced Yard |
| Land Amenities | Park, Place Of Worship, Public Transit |
| Landscape Features | Landscaped |
| Sewer | Sanitary Sewer |
| Size Depth | 108 Ft ,1 In |
| Size Frontage | 85 Ft ,4 In |
| Size Irregular | 85.4 X 108.1 Ft |
| Size Total Text | 85.4 X 108.1 Ft|under 1/2 Acre |
| Zoning Description | R2-6 |
Rooms
| Level | Type | Length | Width | Dimensions |
|---|---|---|---|---|
| Basement | Bathroom | 2.39 m | 2.22 m | 2.39 m x 2.22 m |
| Basement | Recreational, Games Room | 8.19 m | 4.3 m | 8.19 m x 4.3 m |
| Basement | Bedroom | 4.03 m | 4.11 m | 4.03 m x 4.11 m |
| Basement | Bedroom | 2.92 m | 4.22 m | 2.92 m x 4.22 m |
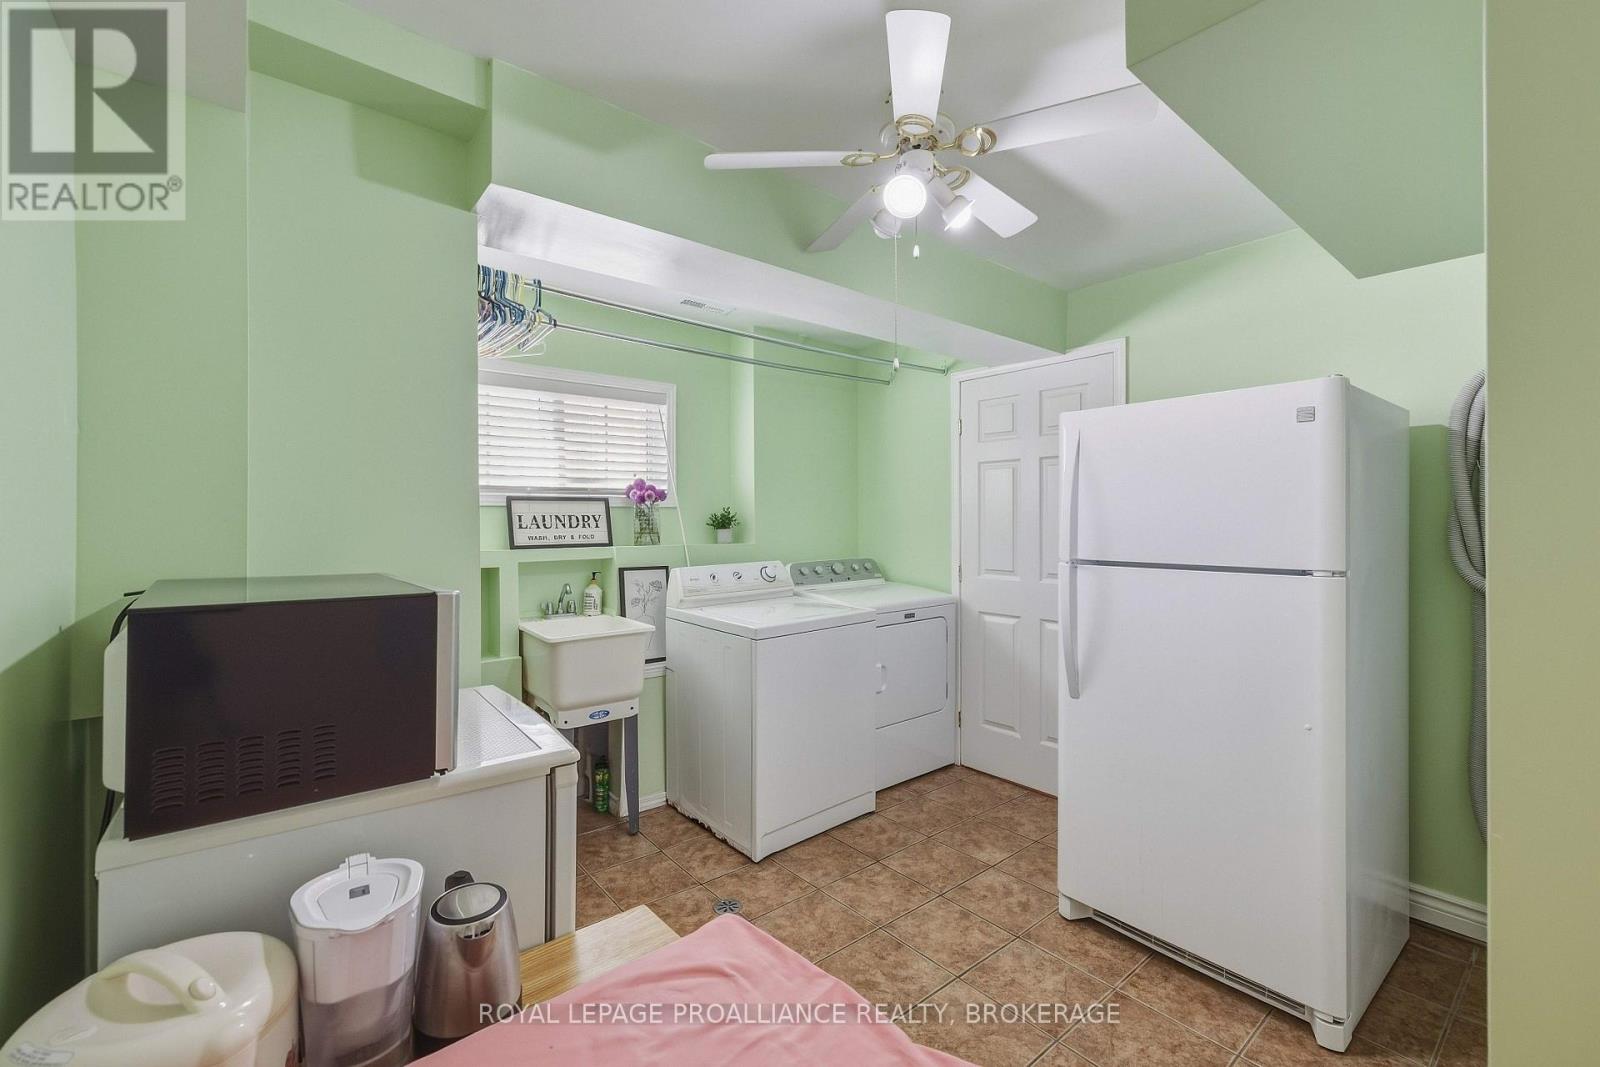
| Basement | Laundry Room | 3.23 m | 1.73 m | 3.23 m x 1.73 m |
| Main Level | Living Room | 5.19 m | 8.98 m | 5.19 m x 8.98 m |
| Main Level | Bathroom | 3.63 m | 1.87 m | 3.63 m x 1.87 m |
| Main Level | Bathroom | 1.89 m | 1.8 m | 1.89 m x 1.8 m |
| Main Level | Kitchen | 2.76 m | 4.77 m | 2.76 m x 4.77 m |
| Main Level | Dining Room | 1.89 m | 2.76 m | 1.89 m x 2.76 m |
| Main Level | Bedroom | 3.64 m | 4.38 m | 3.64 m x 4.38 m |
| Main Level | Bedroom | 3.74 m | 3.52 m | 3.74 m x 3.52 m |
| Main Level | Bedroom | 3.59 m | 3.05 m | 3.59 m x 3.05 m |
Utilities
| Cable | Available |
| Electricity | Installed |
| Sewer | Installed |

Tracie Tattrie
Salesperson
www.tracietattrie.ca/
7-640 Cataraqui Woods Drive
Kingston, Ontario K7P 2Y5
(613) 384-1200
www.discoverroyallepage.ca/

Cheri Rose Genyk
Salesperson
(613) 583-7229
crgrealestate.ca/
7-640 Cataraqui Woods Drive
Kingston, Ontario K7P 2Y5
(613) 384-1200
www.discoverroyallepage.ca/

The trademarks REALTOR®, REALTORS®, and the REALTOR® logo are controlled by The Canadian Real Estate Association (CREA) and identify real estate professionals who are members of CREA. The trademarks MLS®, Multiple Listing Service® and the associated logos are owned by The Canadian Real Estate Association (CREA) and identify the quality of services provided by real estate professionals who are members of CREA. The trademark DDF® is owned by The Canadian Real Estate Association (CREA) and identifies CREA's Data Distribution Facility (DDF®)
October 04 2026 04:19:58
Kingston & Area Real Estate Association
Royal LePage Proalliance Realty, Brokerage