

6716 Leveque Road Frontenac, Ontario K0K 1Z0

$619,900
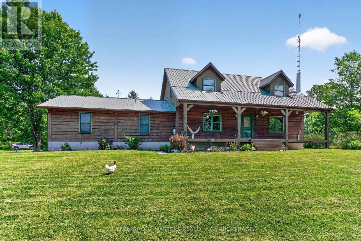
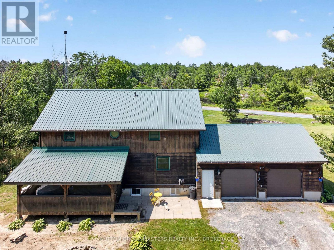
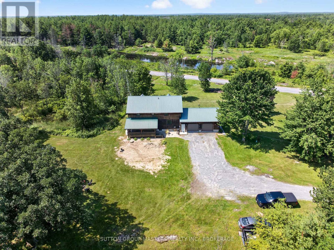
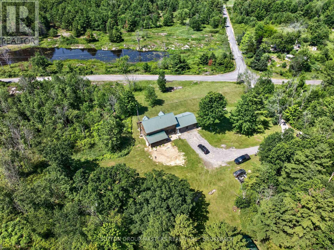
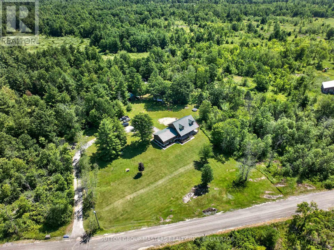
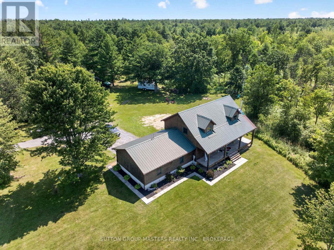
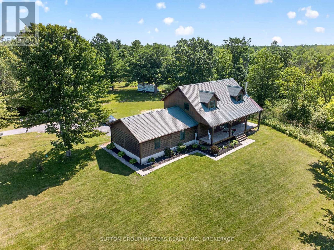
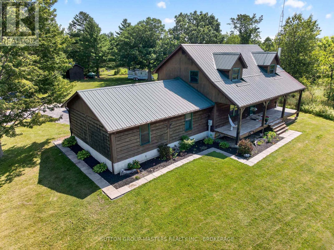
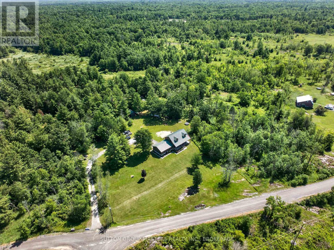
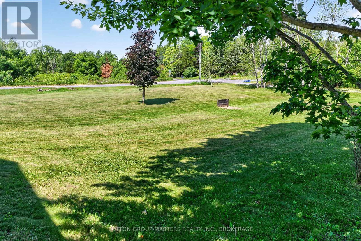
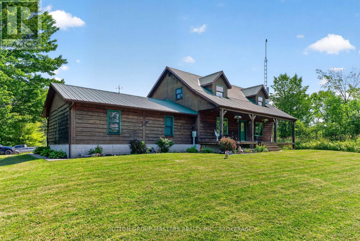
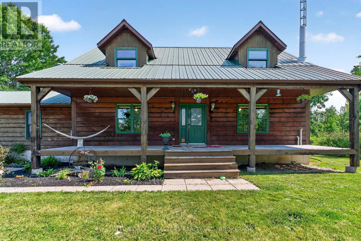
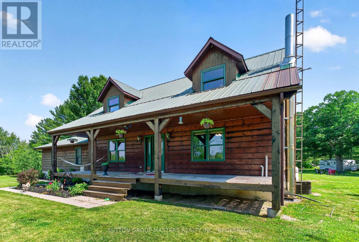
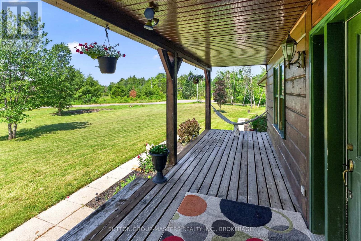
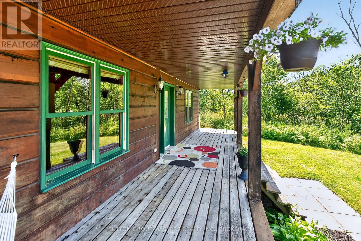
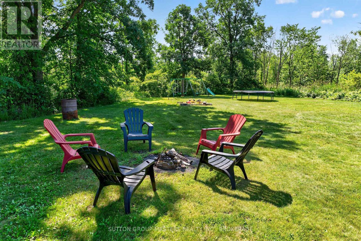
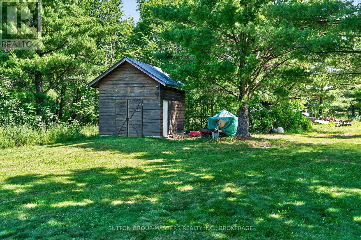
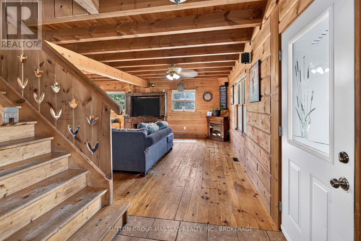
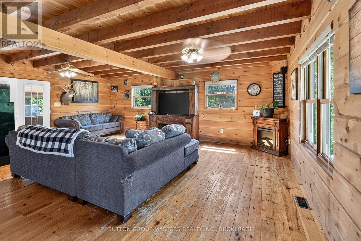
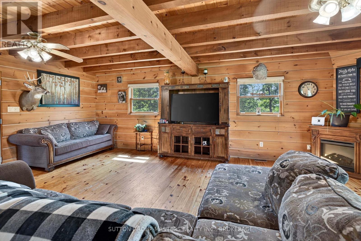
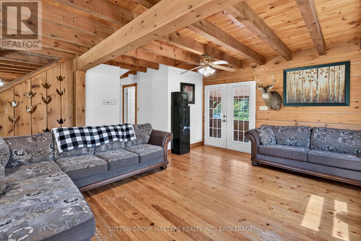
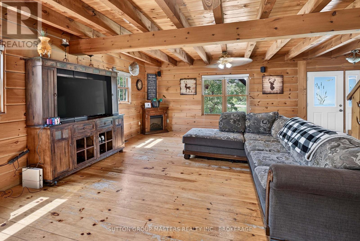
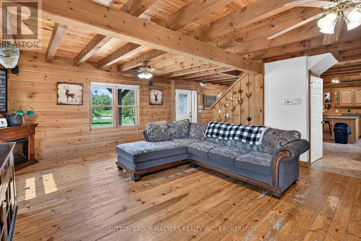
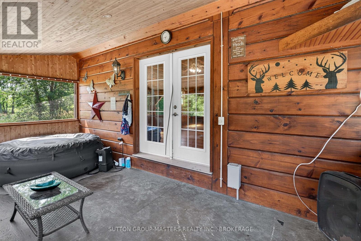
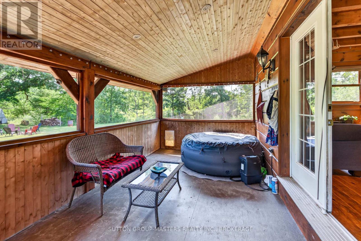
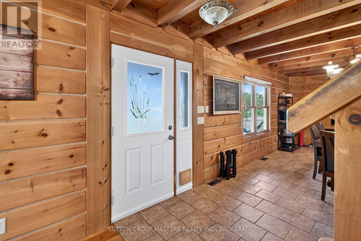
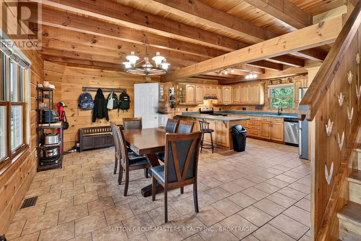
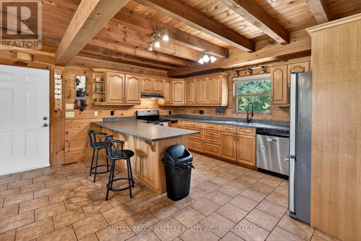
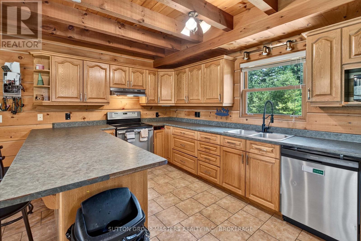
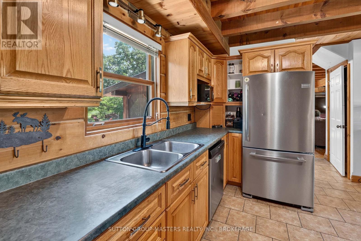
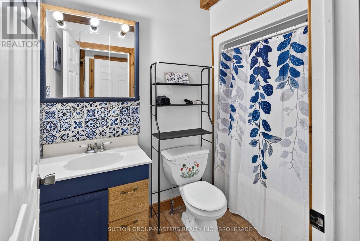
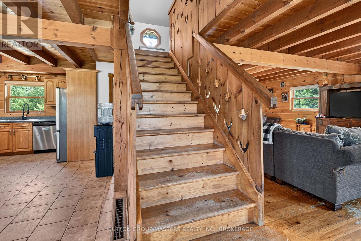
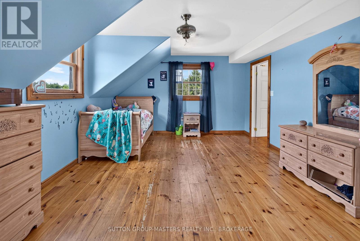
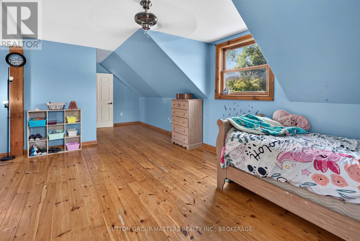
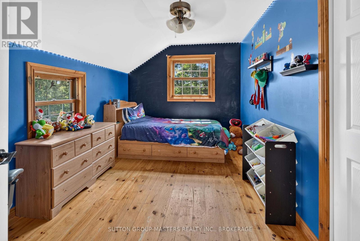
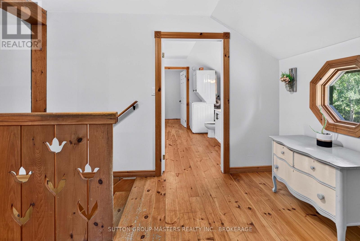
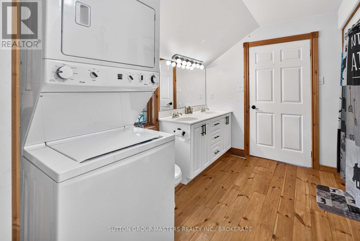
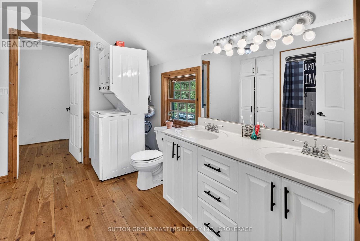
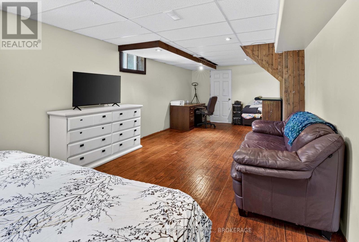
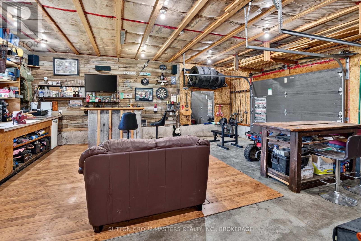
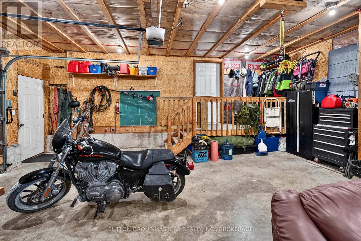
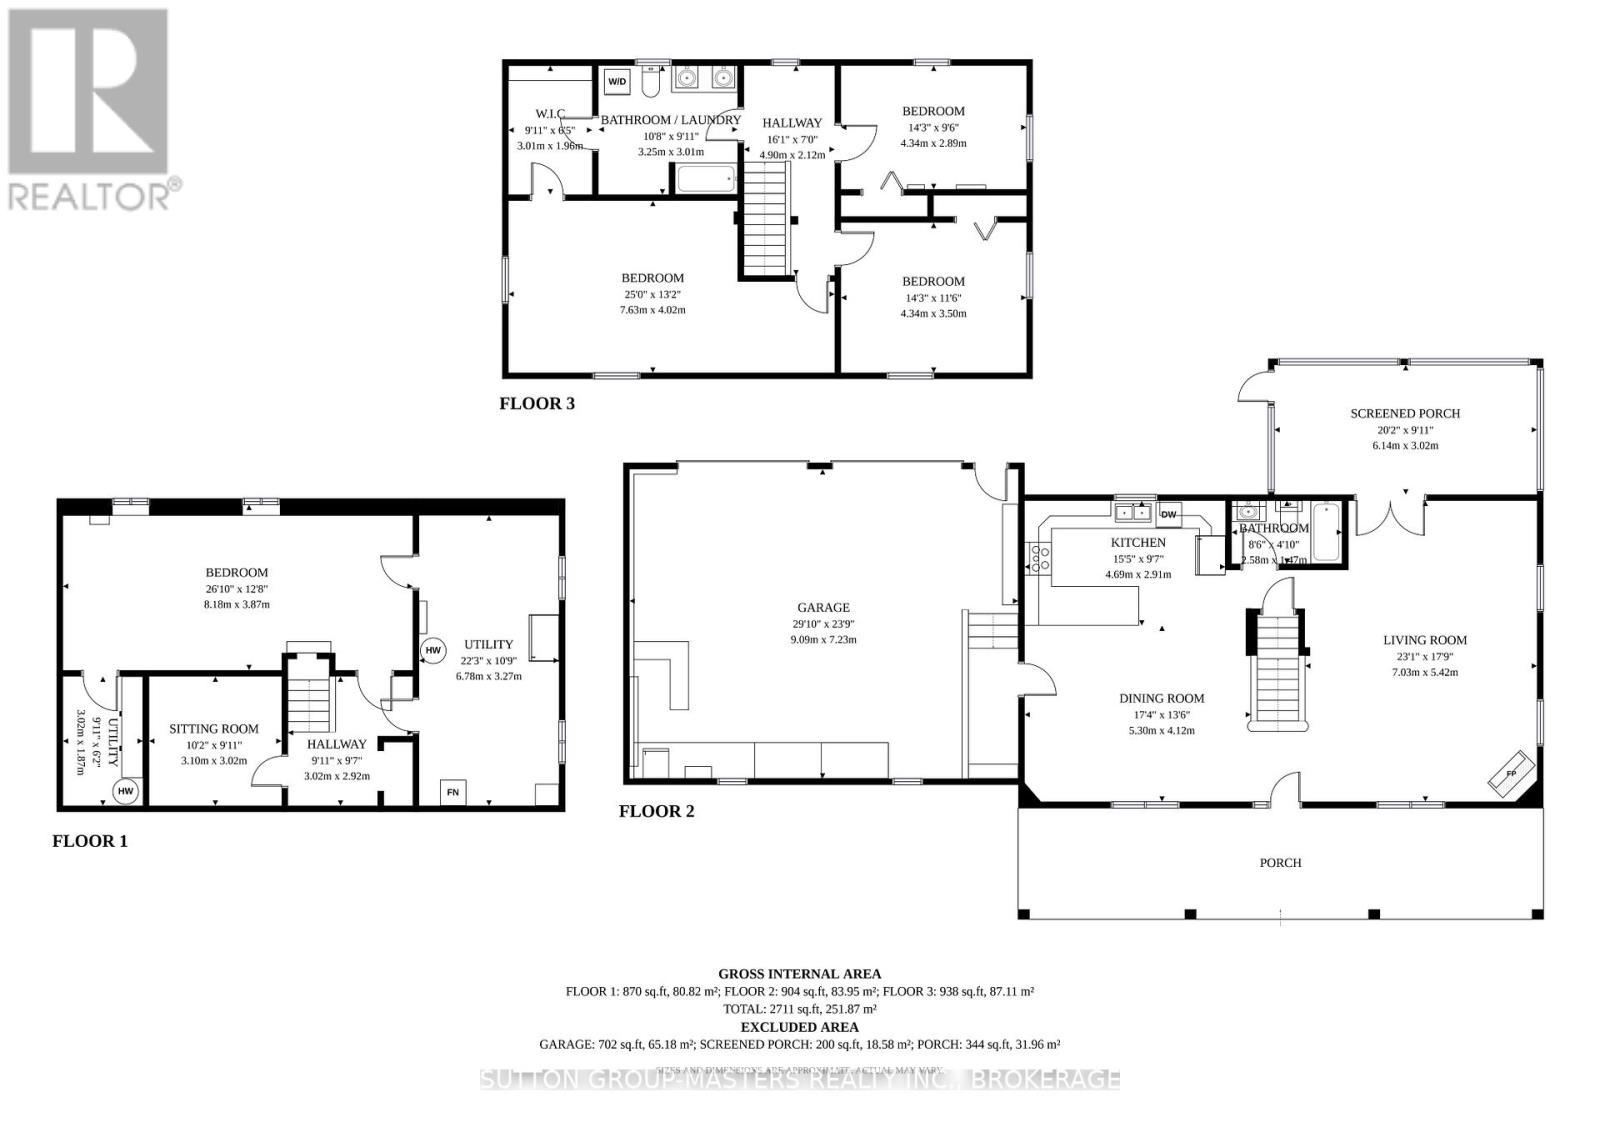
Escape to the peace and privacy of country living at 6716 Leveque Road. Nestled on just under 8 picturesque acres along a quiet country road, this beautifully maintained family home offers the perfect balance of comfort, space, and nature. From the moment you arrive, you'll be impressed by the home's inviting curb appeal, featuring an attached double-car garage and a scenic setting surrounded by mature trees and abundant wildlife. Inside, the thoughtfully designed main floor offers generous living space, highlighted by a spacious family room with direct access to a screened-in porch-an ideal place to relax while taking in the peaceful views. Upstairs, you'll find two well-sized bedrooms plus a spacious primary suite complete with a walk-in closet and convenient ensuite access to the main bathroom, which also features the laundry area. The partially finished lower level provides even more living space with a large recreation room, making it perfect for growing families, guests, or entertaining. Located just 30 minutes from Highway 401 and only a short drive to Verona for everyday amenities, this exceptional country property offers the tranquility you've been searching for without sacrificing convenience. Don't miss your opportunity to make this beautiful rural retreat your next home (id:29295)
Property Details
| MLS® Number | X13529528 |
| Property Type | Single Family |
| Community Name | 47 - Frontenac South |
| Equipment Type | Propane Tank |
| Features | Flat Site |
| Parking Space Total | 7 |
| Rental Equipment Type | Propane Tank |
Building
| Bathroom Total | 2 |
| Bedrooms Above Ground | 3 |
| Bedrooms Total | 3 |
| Basement Development | Partially Finished |
| Basement Type | N/a (partially Finished) |
| Construction Style Attachment | Detached |
| Cooling Type | Central Air Conditioning |
| Exterior Finish | Wood |
| Foundation Type | Concrete |
| Heating Fuel | Propane |
| Heating Type | Forced Air |
| Stories Total | 2 |
| Size Interior | 1,500 - 2,000 Ft2 |
| Type | House |
Parking
| Attached Garage | |
| Garage |
Land
| Acreage | Yes |
| Sewer | Septic System |
| Size Depth | 621 Ft |
| Size Frontage | 582 Ft ,3 In |
| Size Irregular | 582.3 X 621 Ft |
| Size Total Text | 582.3 X 621 Ft|5 - 9.99 Acres |
Rooms
| Level | Type | Length | Width | Dimensions |
|---|---|---|---|---|
| Lower Level | Recreational, Games Room | 8.18 m | 3.87 m | 8.18 m x 3.87 m |
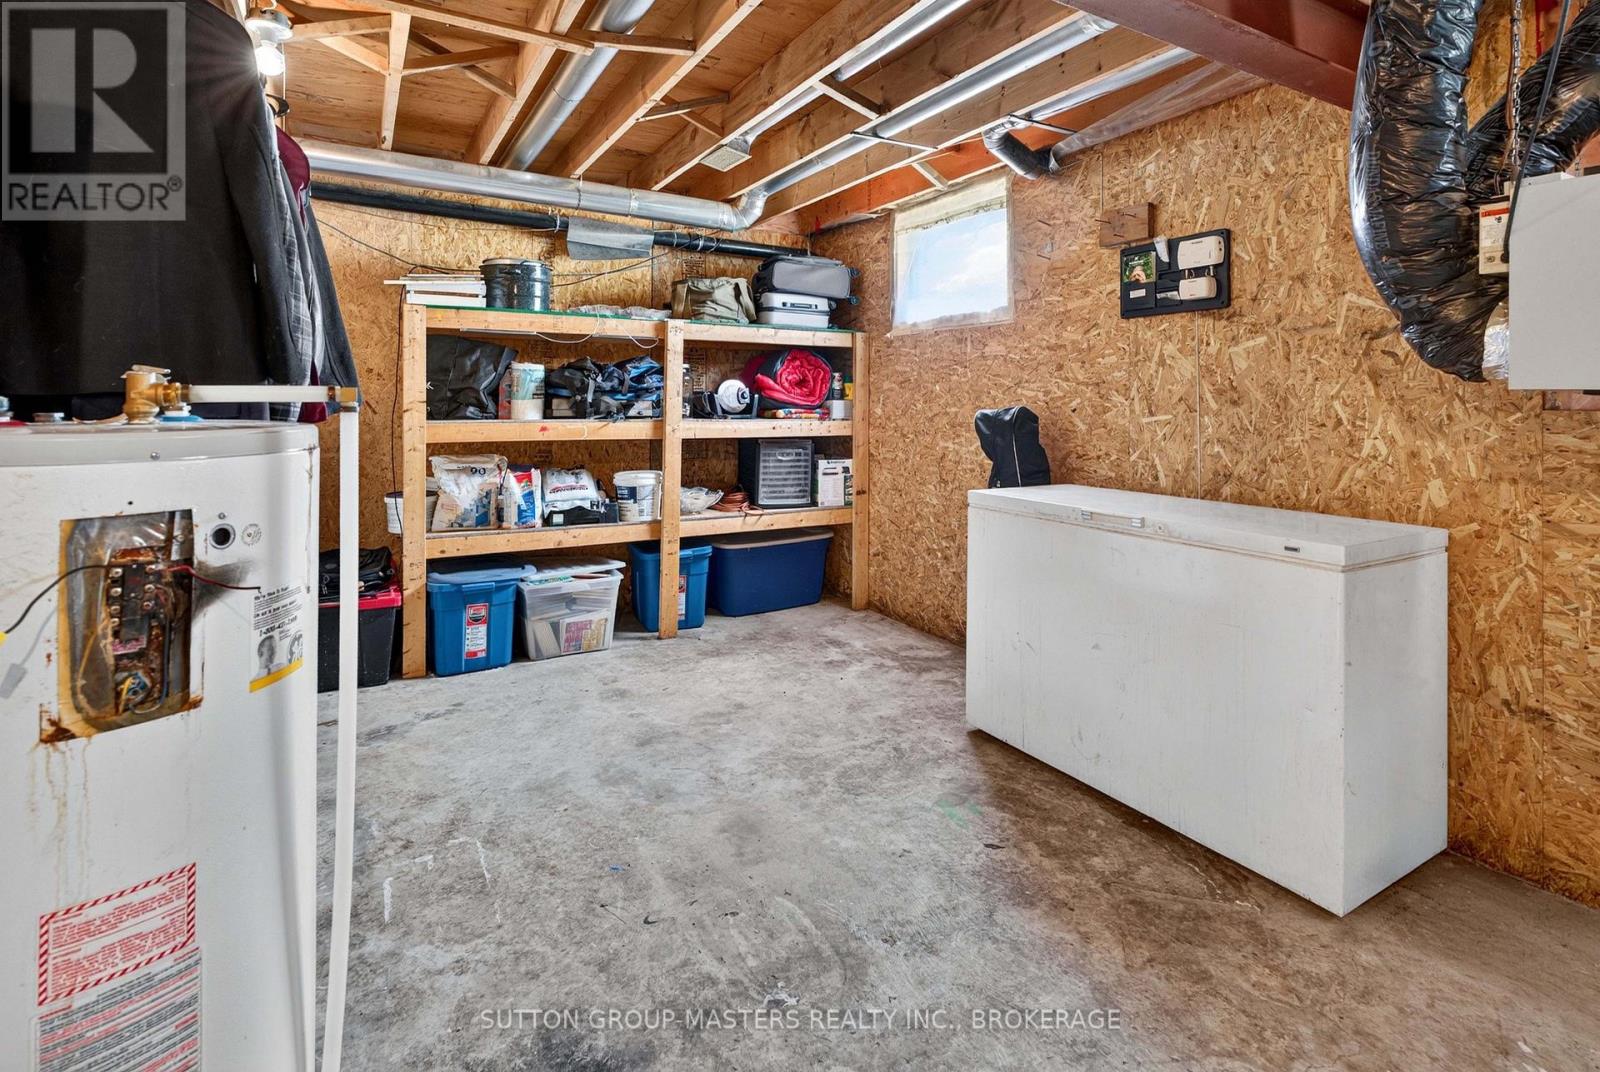
| Lower Level | Utility Room | 6.78 m | 3.27 m | 6.78 m x 3.27 m |
| Main Level | Kitchen | 4.39 m | 2.91 m | 4.39 m x 2.91 m |
| Main Level | Living Room | 7.03 m | 5.42 m | 7.03 m x 5.42 m |
| Main Level | Dining Room | 5.3 m | 4.12 m | 5.3 m x 4.12 m |
| Upper Level | Bedroom | 4.34 m | 2.89 m | 4.34 m x 2.89 m |
| Upper Level | Bedroom | 4.34 m | 3.5 m | 4.34 m x 3.5 m |
| Upper Level | Bedroom | 7.63 m | 4.02 m | 7.63 m x 4.02 m |
Mathew Mundell
Salesperson
www.kingstonsold.com/
705 Arlington Park Place - Unit 101
Kingston, Ontario K7M 7E4
(613) 384-5500
www.suttonkingston.com/

The trademarks REALTOR®, REALTORS®, and the REALTOR® logo are controlled by The Canadian Real Estate Association (CREA) and identify real estate professionals who are members of CREA. The trademarks MLS®, Multiple Listing Service® and the associated logos are owned by The Canadian Real Estate Association (CREA) and identify the quality of services provided by real estate professionals who are members of CREA. The trademark DDF® is owned by The Canadian Real Estate Association (CREA) and identifies CREA's Data Distribution Facility (DDF®)
July 06 2026 09:50:31
Kingston & Area Real Estate Association
Sutton Group-Masters Realty Inc., Brokerage