

675 Collins Bay Road Kingston, Ontario K7M 5H8

$775,000
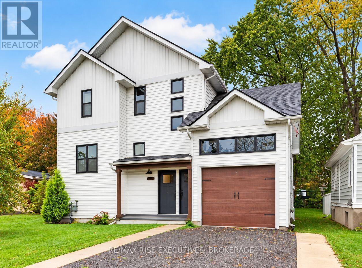
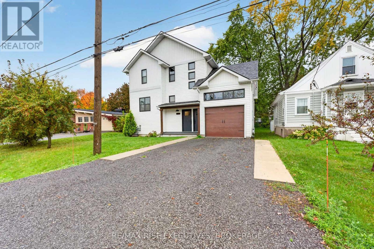
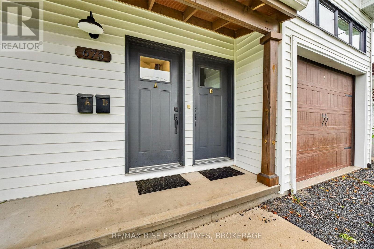
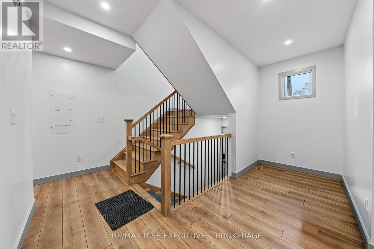
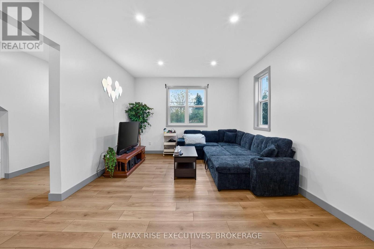
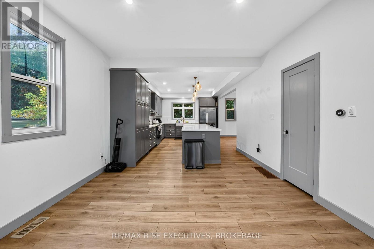
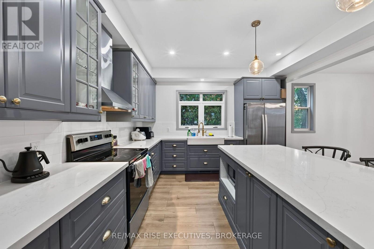
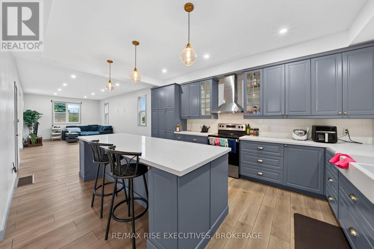
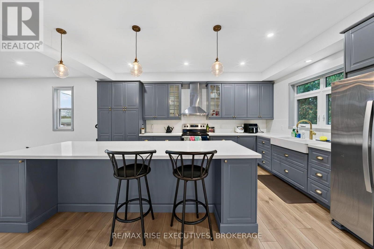
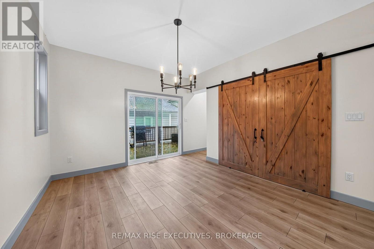
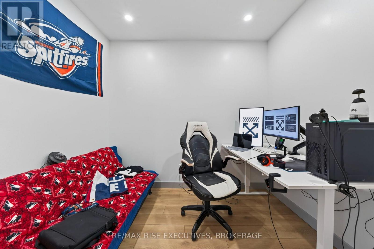
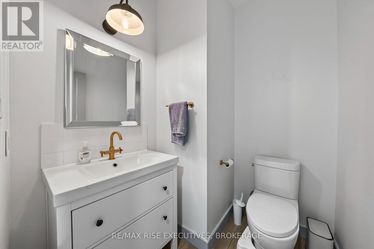
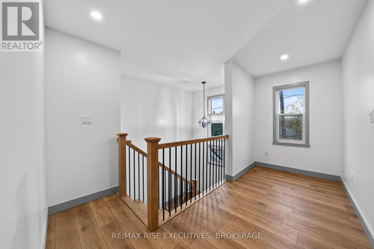
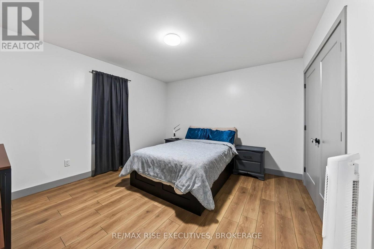
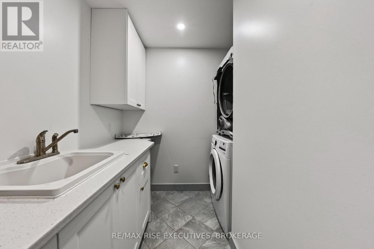
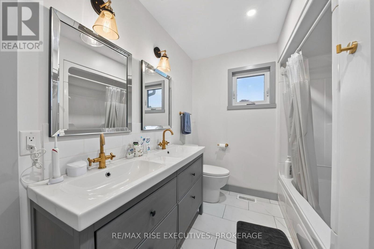
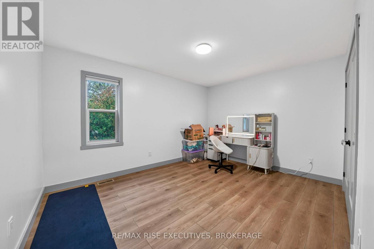
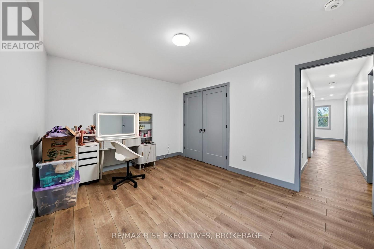
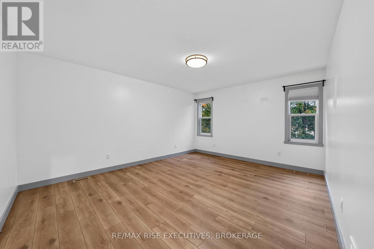
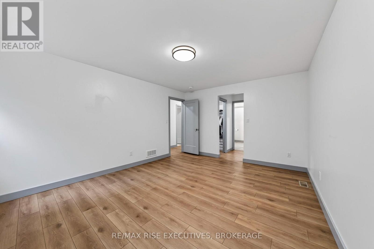
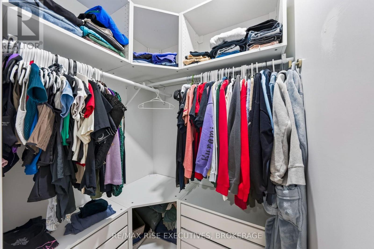
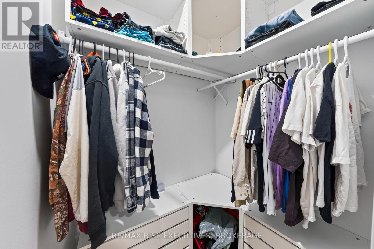
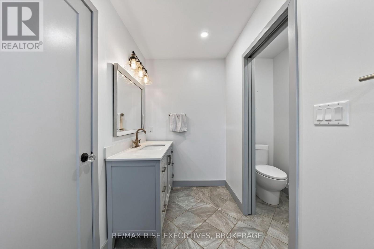
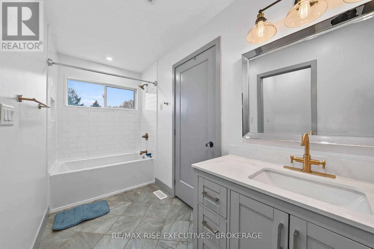
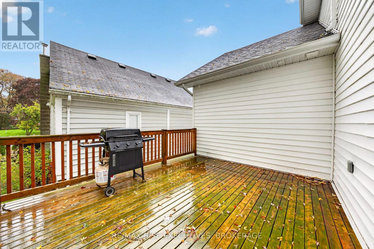
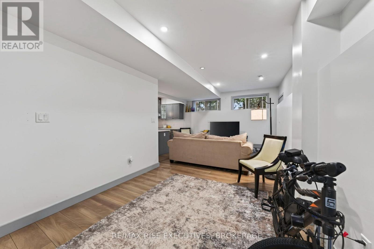
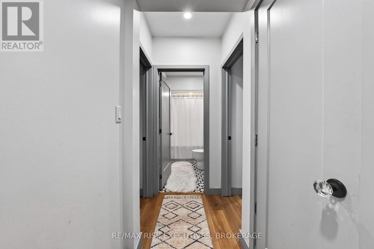
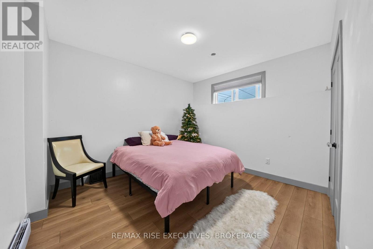
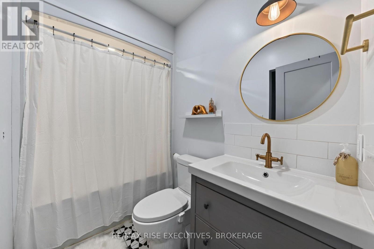
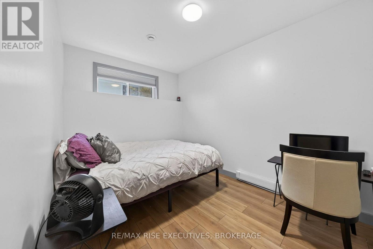
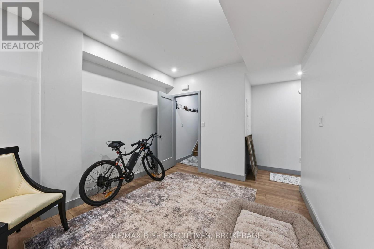
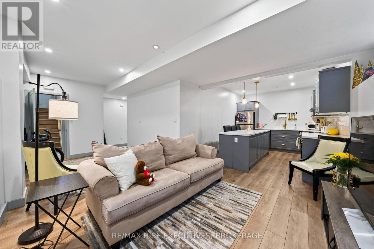
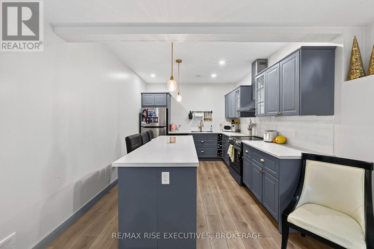
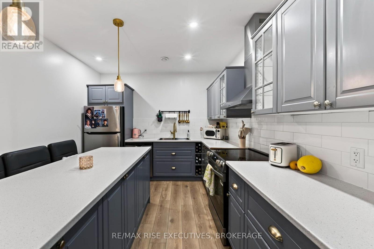
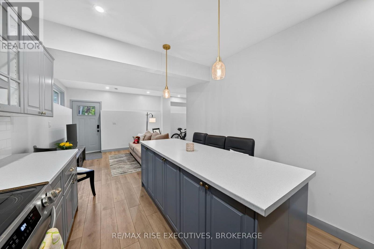
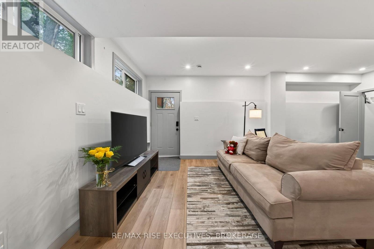
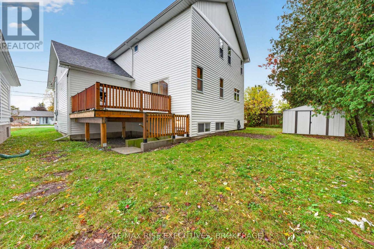
Beautiful finishes, generous living spaces, and a thoughtful layout come together at 675 Collins Bay Road. Built five years ago, this legal duplex features a 2,885 sq. ft. two-storey main residence, plus an additional approximately 800 sq. ft. finished basement apartment. Set in a mature West End neighbourhood, this property offers options for investors, multigenerational living, or buyers looking for a substantial home with rental income potential. Unit A spans the main and second floors, featuring three bedrooms, 2.5 bathrooms, and a main-floor office. The expansive kitchen is a standout, with beautiful cabinetry, abundant storage, stainless steel appliances, an apron-front sink, and an oversized island with seating. Pendant lighting, warm-toned flooring, and large windows create a welcoming setting, while the open connection to the living area makes everyday living and entertaining feel effortless. A separate dining room provides space to gather, and access to the deck extends the living space outdoors. A powder room and versatile office complete the main level. Upstairs, the spacious primary suite features two walk-in closets and a four-piece ensuite. Two additional well-sized bedrooms, a five-piece bathroom, and a dedicated laundry room add comfort and convenience to this carefully considered floor plan. Unit B offers two bedrooms, a four-piece bathroom, its own laundry, and a spacious living area opening to the kitchen. Its practical layout creates a comfortable, self-contained apartment. Outside, enjoy a private, good-sized backyard with room to relax, garden, and entertain, along with an attached garage and generous driveway. Walk to Tim Hortons, a gas station, and a convenience store, with West End shopping and amenities close by. Nearby Lemoine Point Conservation Area and Collins Bay Marina offer access to trails, nature, and the waterfront. (id:29295)
Property Details
| MLS® Number | X14088230 |
| Property Type | Multi-family |
| Community Name | 37 - South of Taylor-Kidd Blvd |
| Parking Space Total | 5 |
Building
| Bathroom Total | 4 |
| Bedrooms Above Ground | 3 |
| Bedrooms Below Ground | 2 |
| Bedrooms Total | 5 |
| Basement Development | Finished |
| Basement Type | N/a (finished) |
| Cooling Type | Central Air Conditioning |
| Exterior Finish | Vinyl Siding |
| Foundation Type | Block |
| Half Bath Total | 1 |
| Heating Fuel | Natural Gas |
| Heating Type | Forced Air |
| Stories Total | 2 |
| Size Interior | 2,500 - 3,000 Ft2 |
| Type | Duplex |
| Utility Water | Municipal Water |
Parking
| Attached Garage | |
| Garage |
Land
| Acreage | No |
| Sewer | Sanitary Sewer |
| Size Depth | 89 Ft ,1 In |
| Size Frontage | 45 Ft ,6 In |
| Size Irregular | 45.5 X 89.1 Ft |
| Size Total Text | 45.5 X 89.1 Ft |
Rooms
| Level | Type | Length | Width | Dimensions |
|---|---|---|---|---|
| Second Level | Bedroom 3 | 3.61 m | 3.79 m | 3.61 m x 3.79 m |
| Second Level | Laundry Room | 2.39 m | 2.97 m | 2.39 m x 2.97 m |
| Second Level | Bathroom | 2.18 m | 2.97 m | 2.18 m x 2.97 m |
| Second Level | Primary Bedroom | 4.62 m | 3.76 m | 4.62 m x 3.76 m |
| Second Level | Bedroom 2 | 3.2 m | 4.04 m | 3.2 m x 4.04 m |
| Second Level | Bathroom | 2.44 m | 3.76 m | 2.44 m x 3.76 m |
| Basement | Family Room | 6.4 m | 4.04 m | 6.4 m x 4.04 m |
| Basement | Kitchen | 3.15 m | 3.63 m | 3.15 m x 3.63 m |
| Basement | Bedroom | 3 m | 3.51 m | 3 m x 3.51 m |
| Basement | Bedroom 2 | 4.27 m | 3.51 m | 4.27 m x 3.51 m |
| Basement | Bathroom | 1.5 m | 2.49 m | 1.5 m x 2.49 m |
| Main Level | Dining Room | 3.51 m | 4.01 m | 3.51 m x 4.01 m |
| Main Level | Office | 1.98 m | 2.74 m | 1.98 m x 2.74 m |
| Main Level | Kitchen | 5.13 m | 3.73 m | 5.13 m x 3.73 m |
| Main Level | Living Room | 7.42 m | 3.73 m | 7.42 m x 3.73 m |
| Main Level | Bathroom | 54 m | 1.83 m | 54 m x 1.83 m |

Jordan Mcgregor
Salesperson
therealestategroup.ca/
110-623 Fortune Cres
Kingston, Ontario K7P 0L5
(613) 546-4208
www.remaxrise.com/

Kateryna Topchii
Salesperson
katerynatopchii.remaxrise.com/
www.facebook.com/kateryna.topchii.bsk/
www.instagram.com/kateryna_topchii/
110-623 Fortune Cres
Kingston, Ontario K7P 0L5
(613) 546-4208
www.remaxrise.com/

The trademarks REALTOR®, REALTORS®, and the REALTOR® logo are controlled by The Canadian Real Estate Association (CREA) and identify real estate professionals who are members of CREA. The trademarks MLS®, Multiple Listing Service® and the associated logos are owned by The Canadian Real Estate Association (CREA) and identify the quality of services provided by real estate professionals who are members of CREA. The trademark DDF® is owned by The Canadian Real Estate Association (CREA) and identifies CREA's Data Distribution Facility (DDF®)
October 16 2026 08:18:06
Kingston & Area Real Estate Association
RE/MAX Rise Executives, Brokerage