

7 Alamein Drive Kingston, Ontario K7L 4R5

$299,900
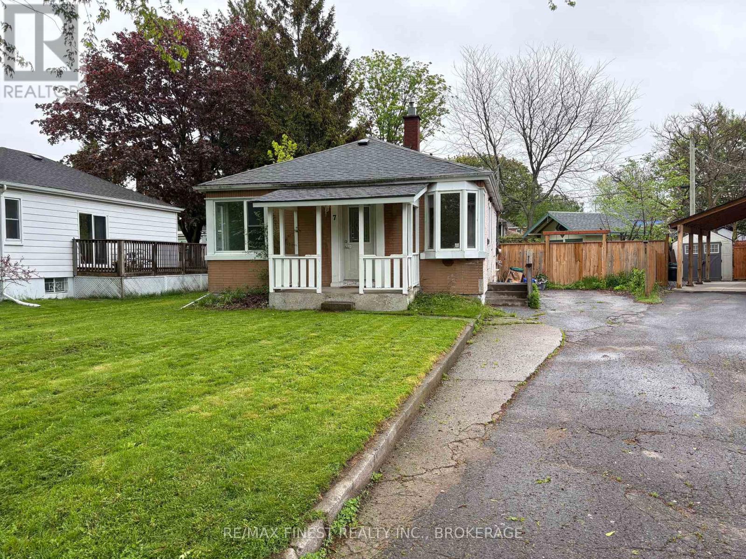
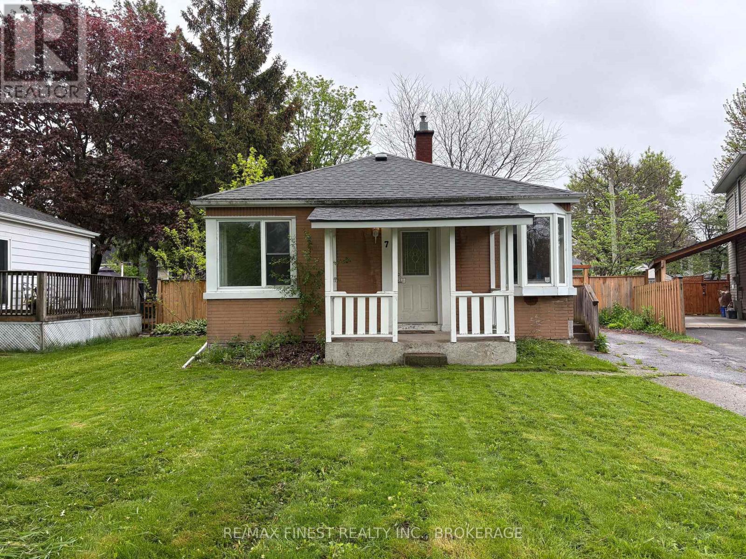
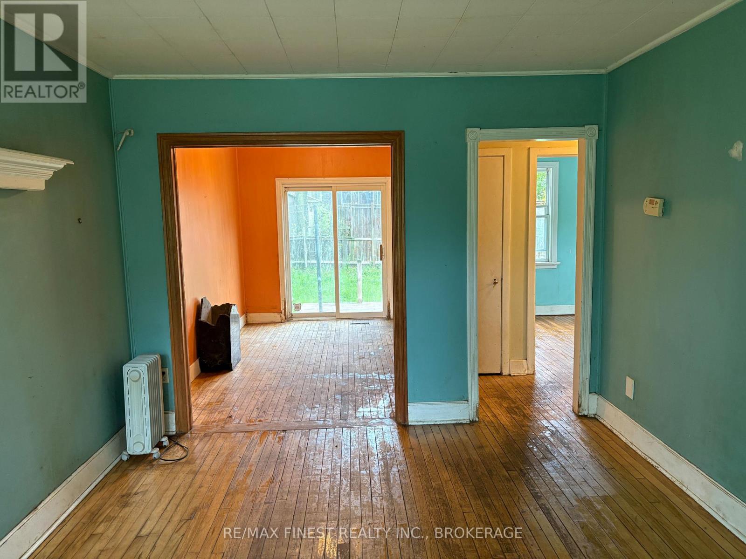
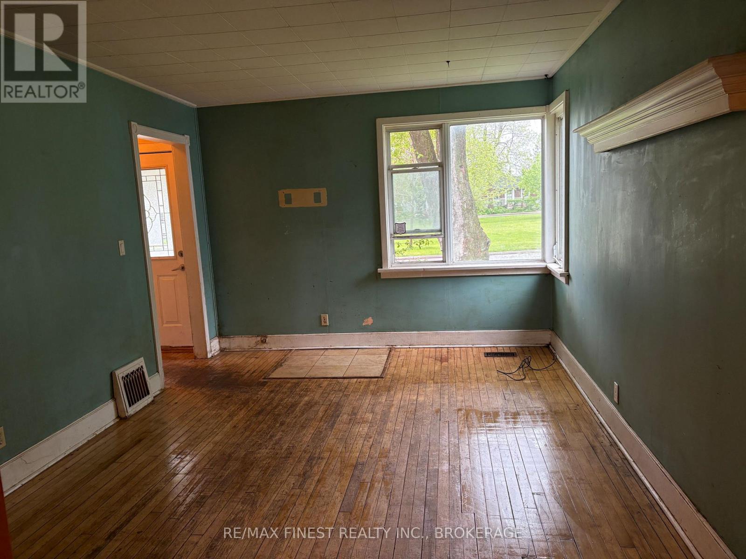
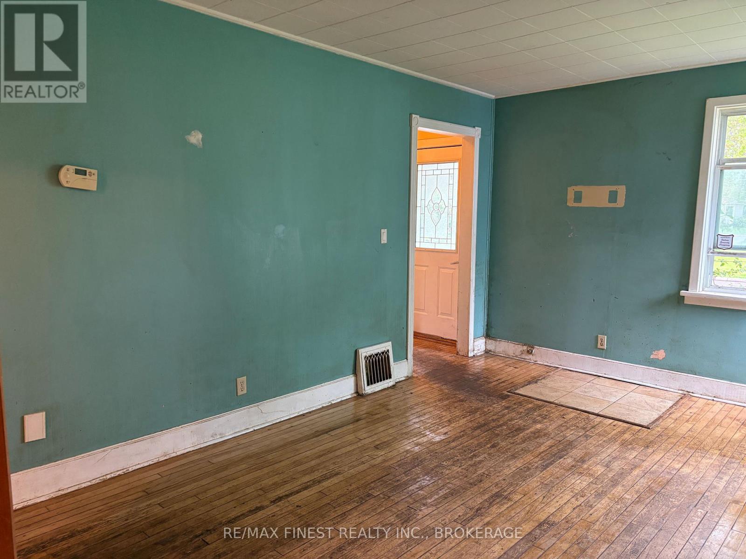
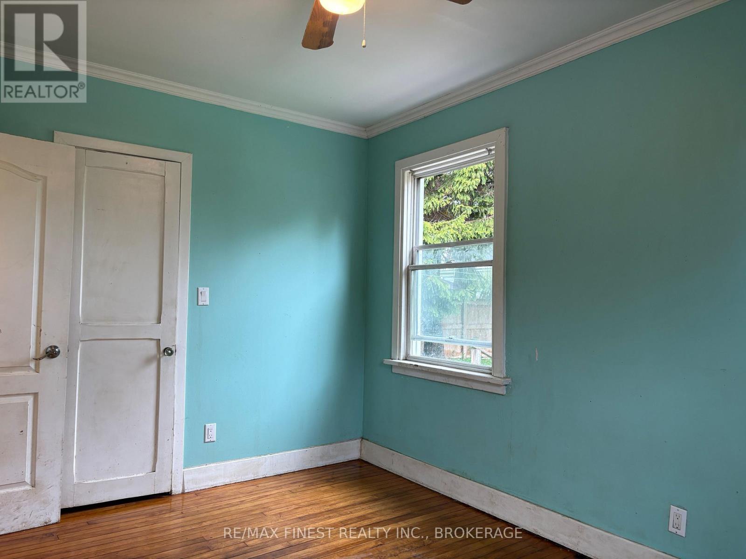
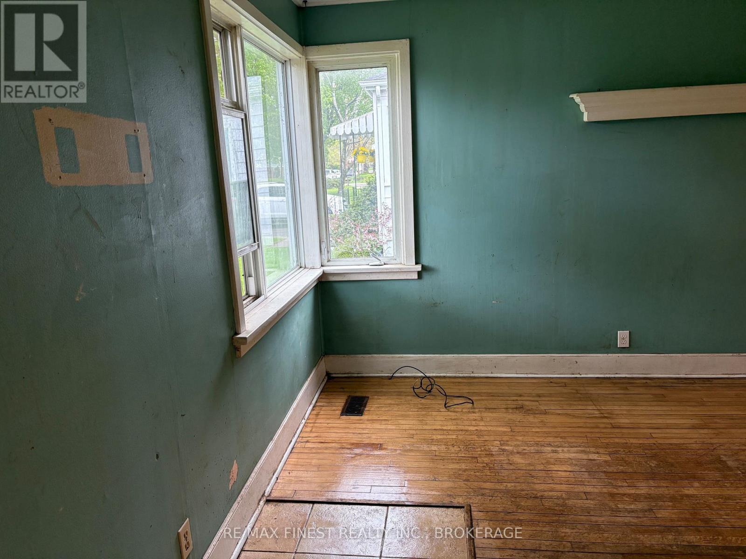
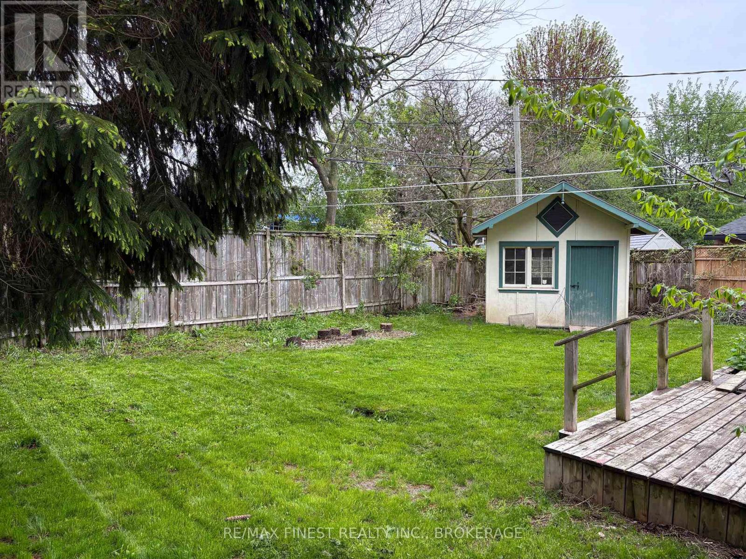
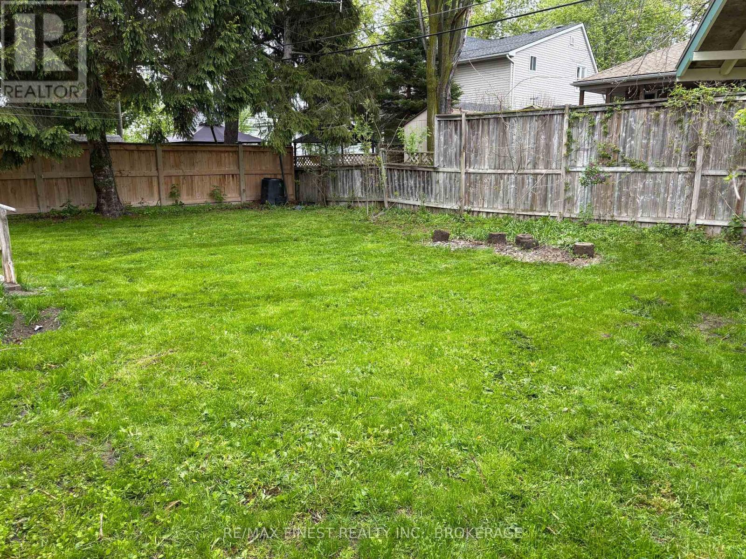
Nestled in Kingston's centrally located Sunnyside neighbourhood, this property offers an exceptional opportunity for investors, renovators, or buyers looking to add value in a highly desirable area. Situated on an impressive pie-shaped lot, with a fully fenced backyard this property offers the perfect blend of quiet residential living and everyday convenience. Surrounded by mature trees, parks, and family-friendly streets, this sought-after area is knownfor its welcoming community feel and excellent access to amenities. Just minutes from downtown Kingston, Queen's University, St. Lawrence College, and Kingston General Hospital, making thelocation ideal for families, professionals, and investors alike. Don't miss out on this fantastic opportunity! (id:29295)
Property Details
| MLS® Number | X13168942 |
| Property Type | Single Family |
| Community Name | 14 - Central City East |
| Features | Carpet Free |
| Parking Space Total | 2 |
Building
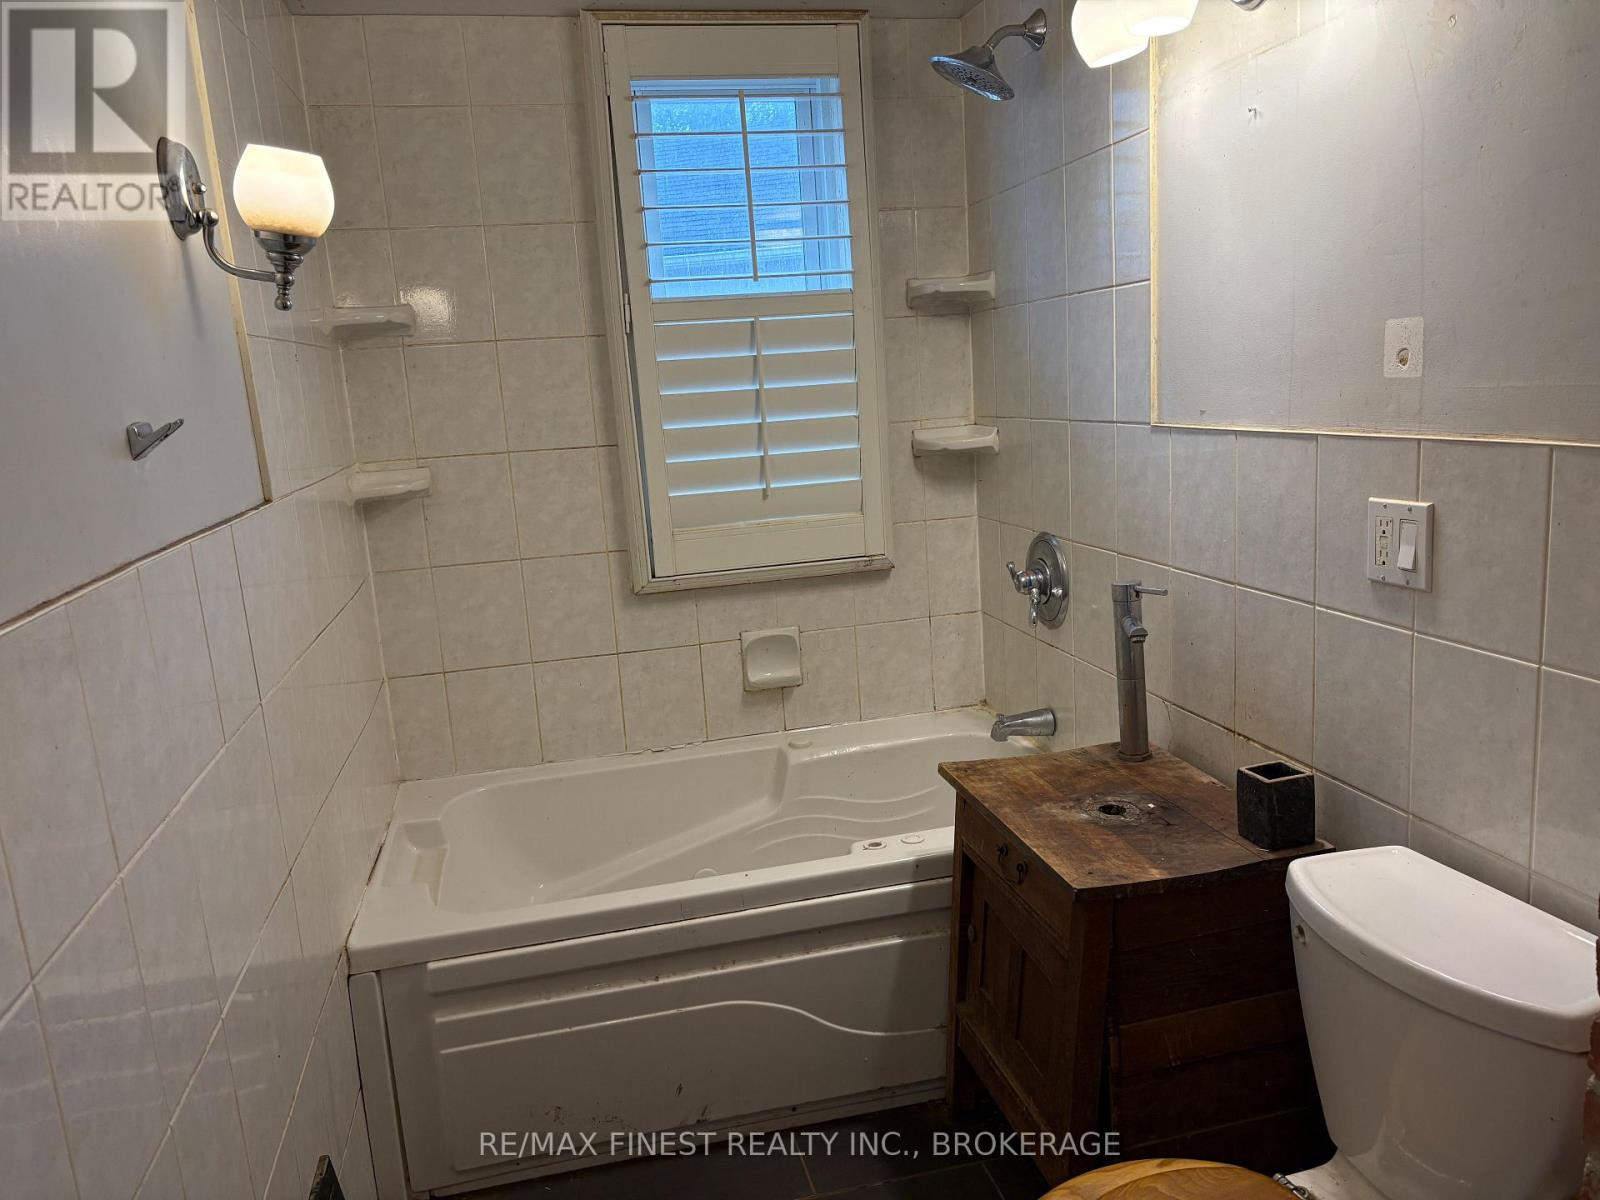
| Bathroom Total | 1 |
| Bedrooms Above Ground | 1 |
| Bedrooms Below Ground | 1 |
| Bedrooms Total | 2 |
| Architectural Style | Bungalow |
| Basement Development | Unfinished |
| Basement Type | Full (unfinished) |
| Construction Style Attachment | Detached |
| Cooling Type | None |
| Exterior Finish | Brick, Vinyl Siding |
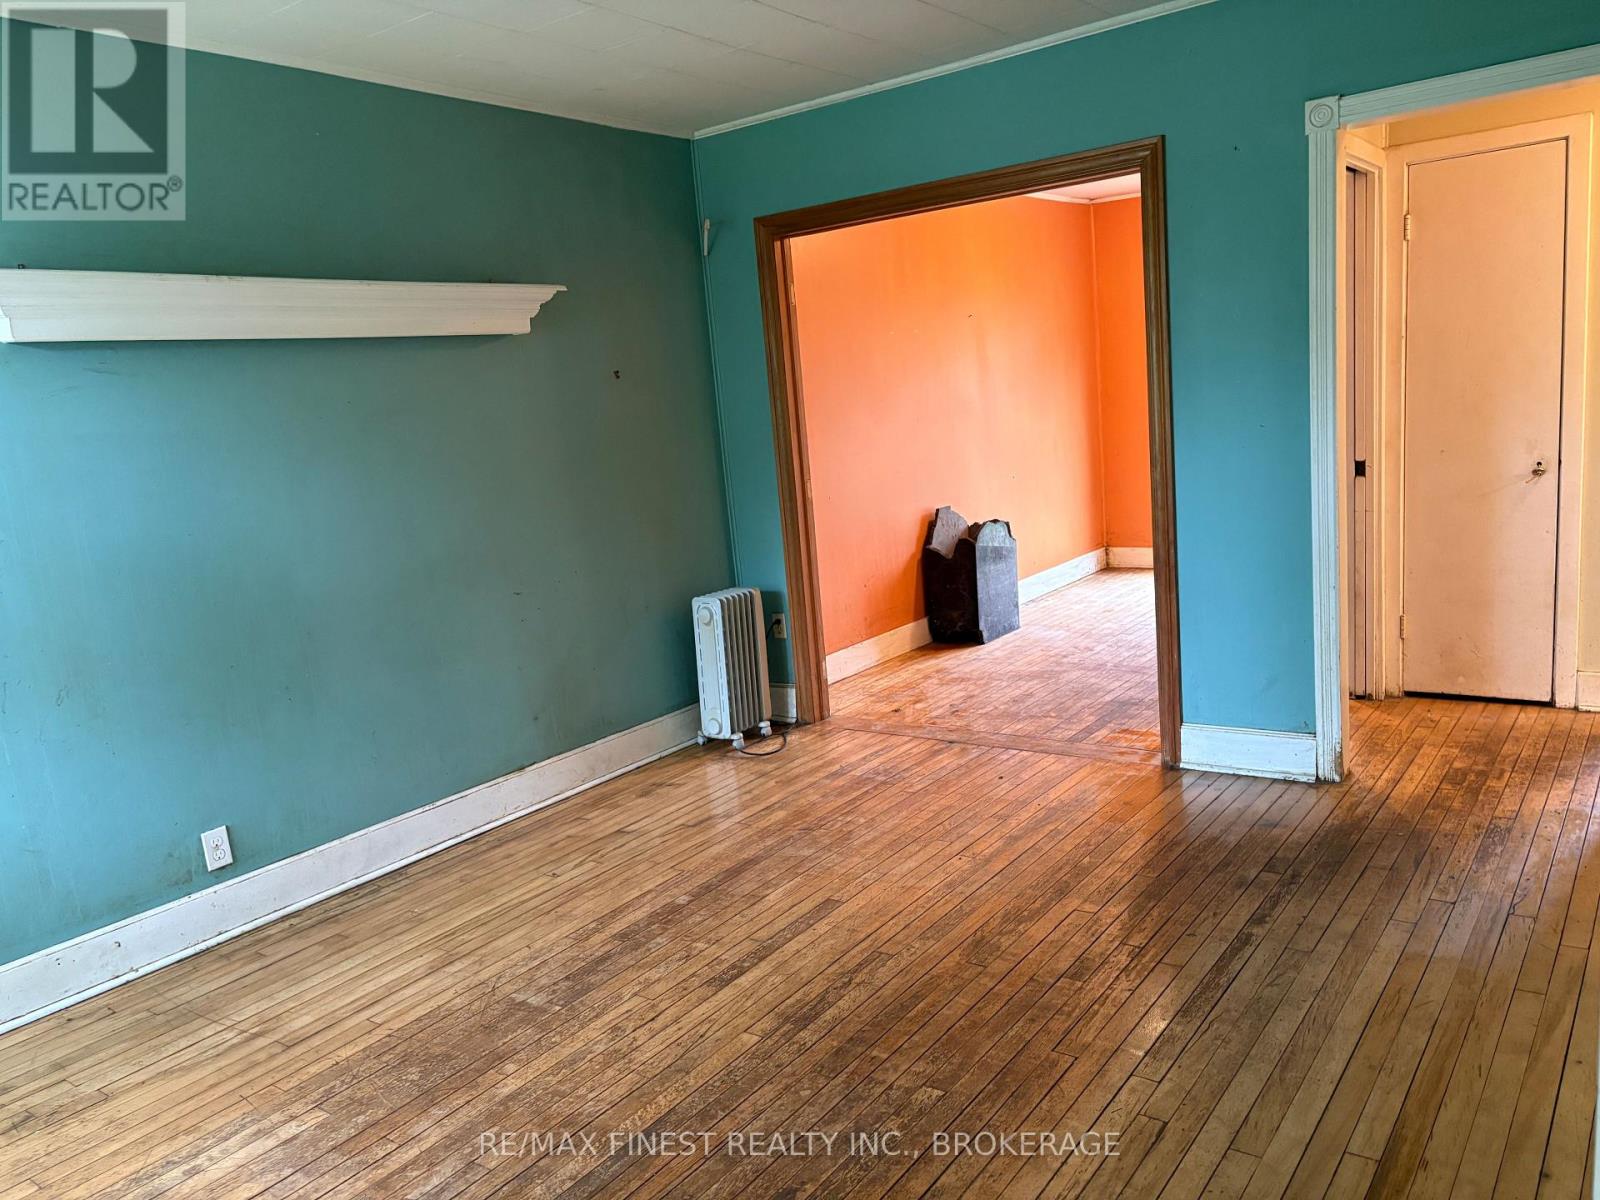
| Flooring Type | Hardwood |
| Foundation Type | Concrete |
| Heating Fuel | Natural Gas |
| Heating Type | Forced Air |
| Stories Total | 1 |
| Size Interior | 700 - 1,100 Ft2 |
| Type | House |
| Utility Water | Municipal Water |
Parking
| No Garage |
Land
| Acreage | No |
| Sewer | Sanitary Sewer |
| Size Depth | 101 Ft |
| Size Frontage | 43 Ft |
| Size Irregular | 43 X 101 Ft |
| Size Total Text | 43 X 101 Ft |
Rooms
| Level | Type | Length | Width | Dimensions |
|---|---|---|---|---|
| Basement | Bedroom | 4.4 m | 3.4 m | 4.4 m x 3.4 m |
| Basement | Utility Room | 3.7 m | 3.5 m | 3.7 m x 3.5 m |
| Basement | Other | 6.9 m | 3.4 m | 6.9 m x 3.4 m |
| Main Level | Living Room | 4.5 m | 3.4 m | 4.5 m x 3.4 m |
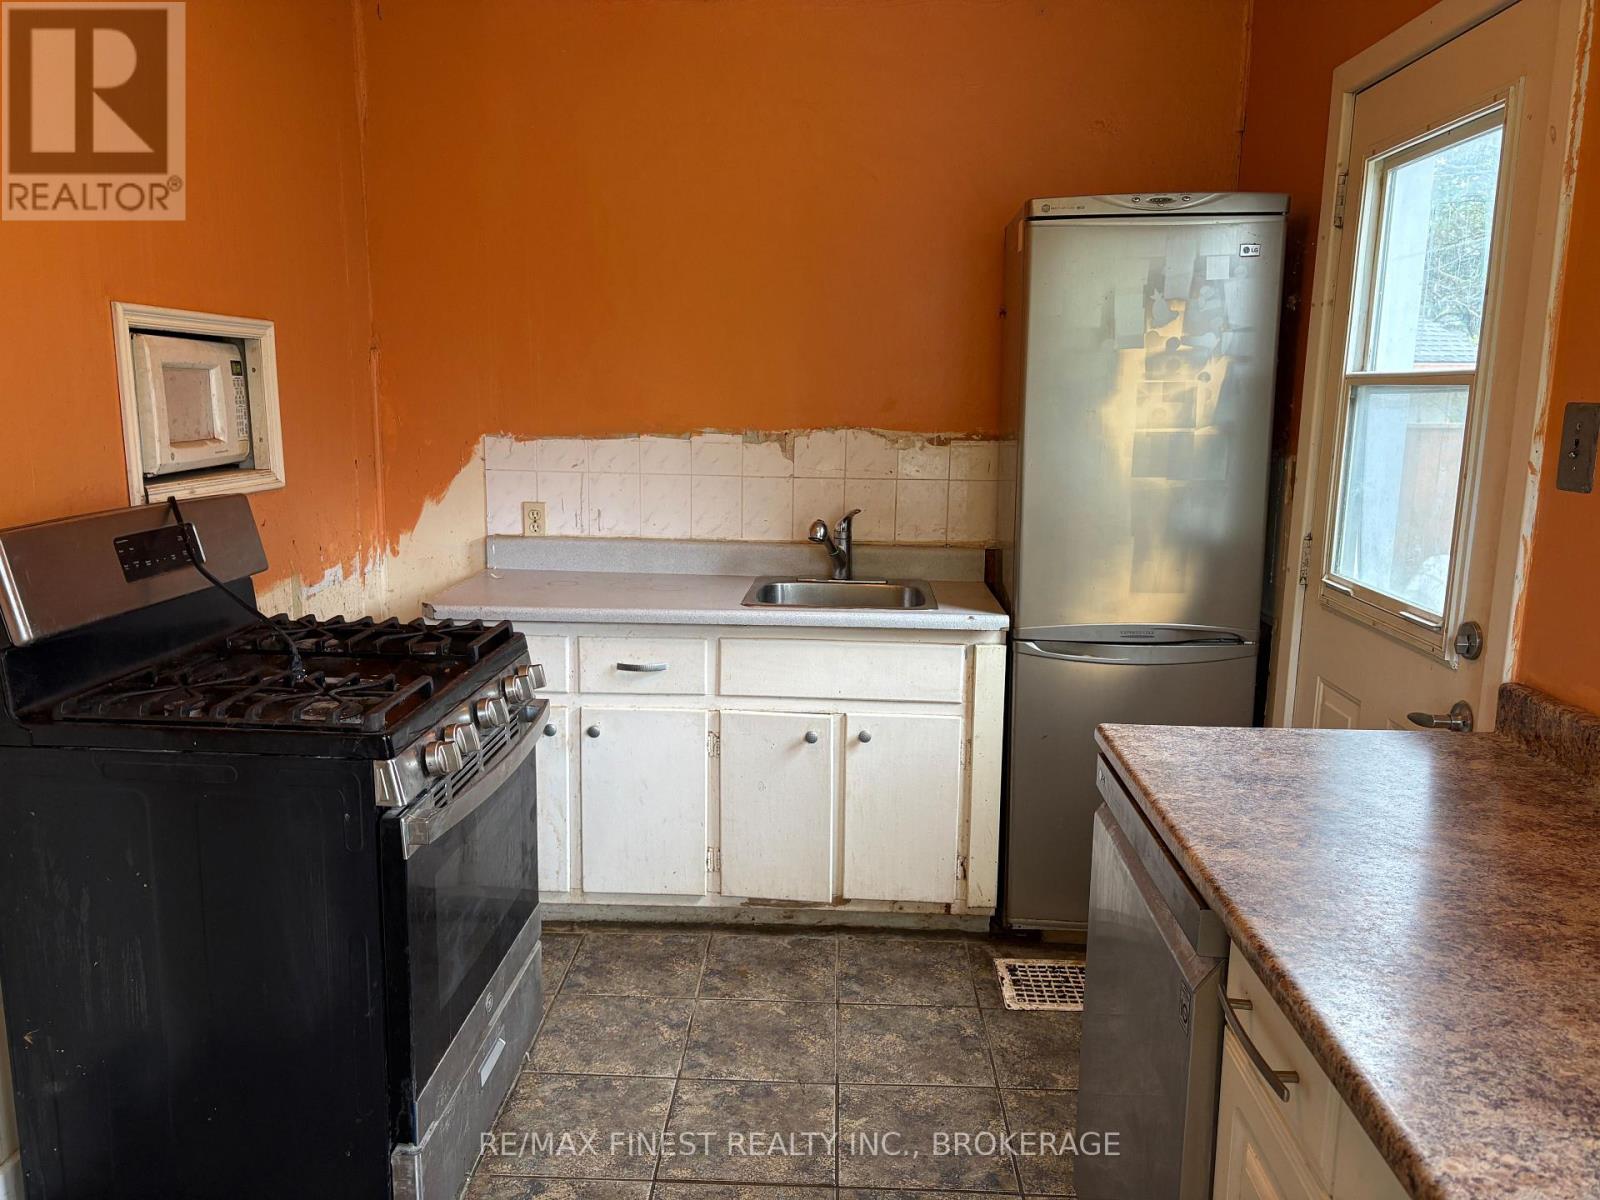
| Main Level | Kitchen | 4.1 m | 2.5 m | 4.1 m x 2.5 m |
| Main Level | Bedroom | 3.6 m | 2.7 m | 3.6 m x 2.7 m |
| Main Level | Bathroom | 2.5 m | 1.6 m | 2.5 m x 1.6 m |
| Main Level | Dining Room | 3.9 m | 2.2 m | 3.9 m x 2.2 m |
Josh Cain
Salesperson
105-1329 Gardiners Rd
Kingston, Ontario K7P 0L8
(613) 389-7777
remaxfinestrealty.com/

The trademarks REALTOR®, REALTORS®, and the REALTOR® logo are controlled by The Canadian Real Estate Association (CREA) and identify real estate professionals who are members of CREA. The trademarks MLS®, Multiple Listing Service® and the associated logos are owned by The Canadian Real Estate Association (CREA) and identify the quality of services provided by real estate professionals who are members of CREA. The trademark DDF® is owned by The Canadian Real Estate Association (CREA) and identifies CREA's Data Distribution Facility (DDF®)
May 25 2026 03:41:00
Kingston & Area Real Estate Association
RE/MAX Finest Realty Inc., Brokerage