

701 Davern Lane Tay Valley, Ontario K0H 2B0

$449,900
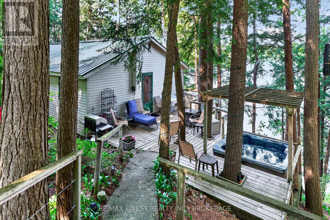
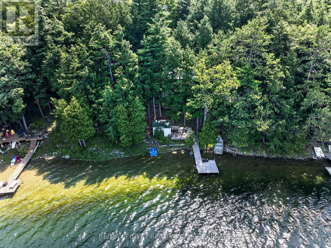
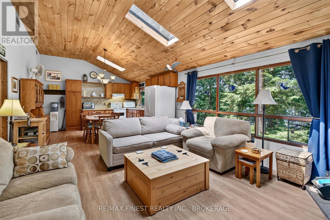
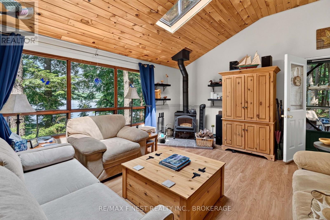
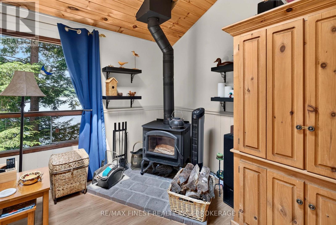
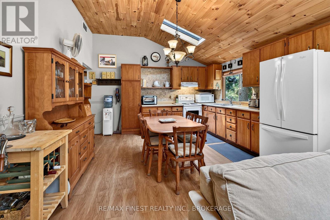
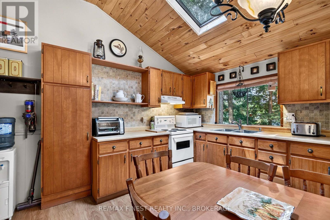
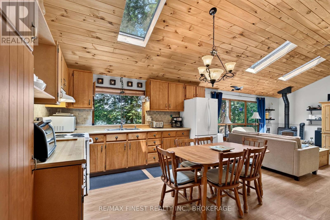
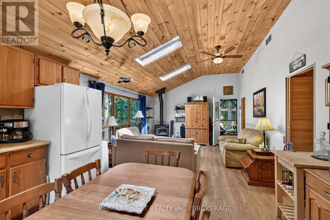
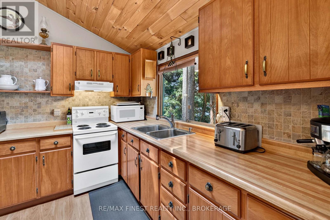
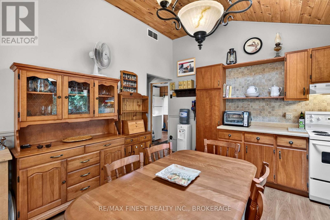
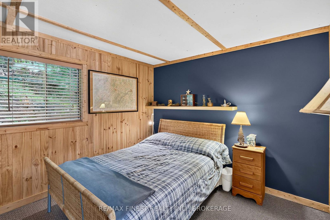
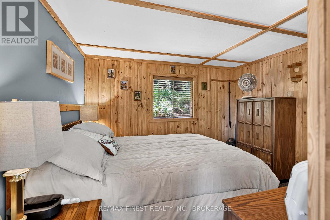
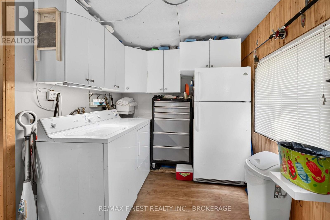
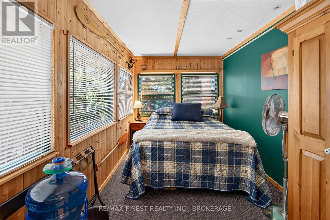
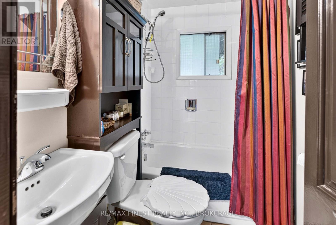
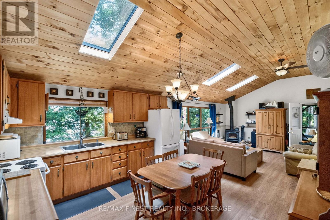
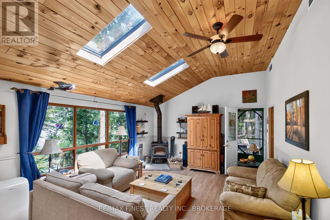
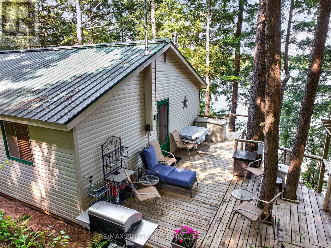
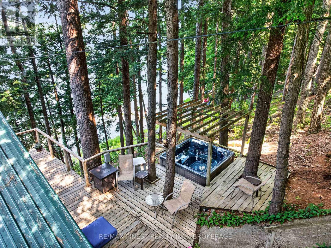
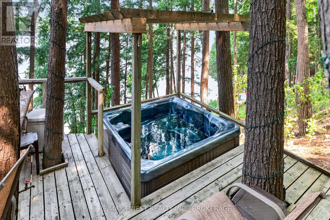
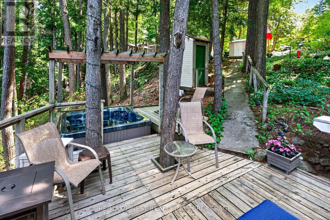
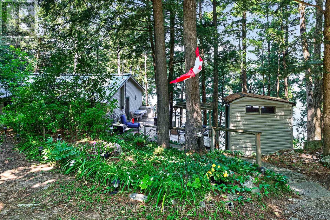
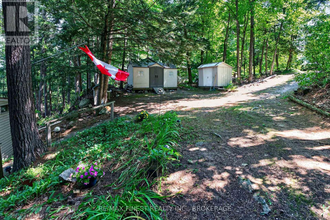
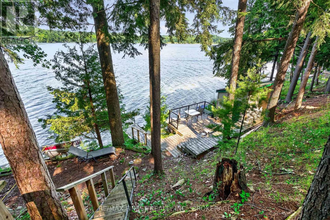
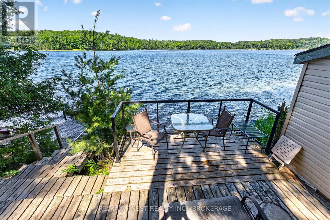
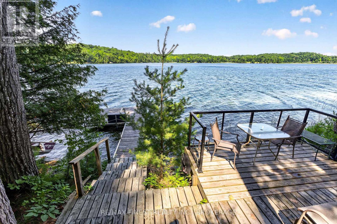
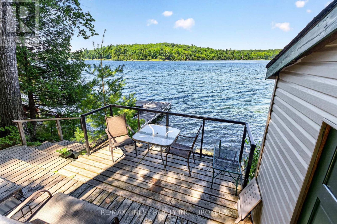
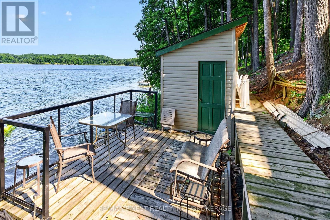
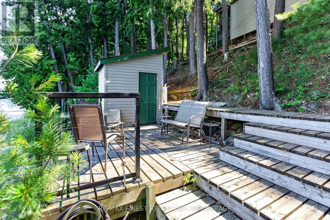
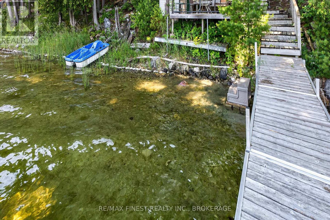
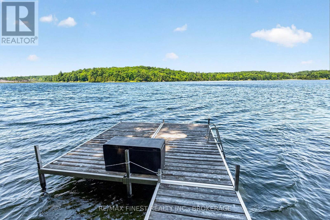
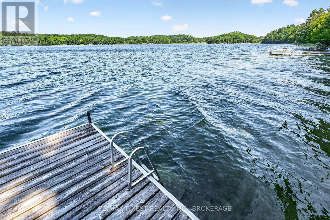
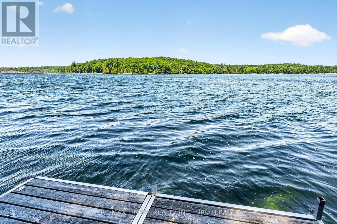
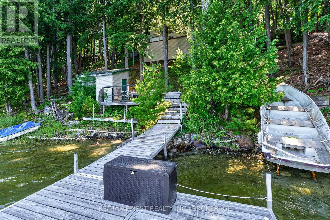
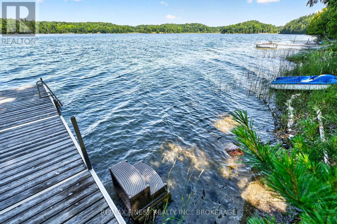
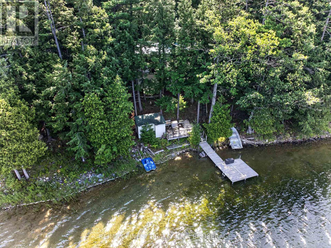
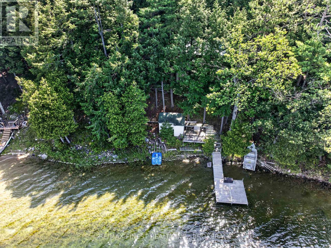
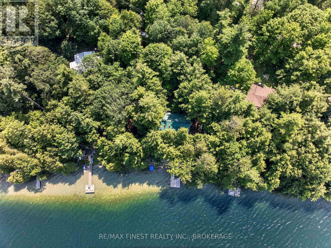
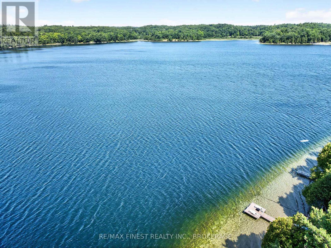
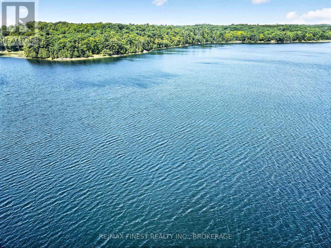
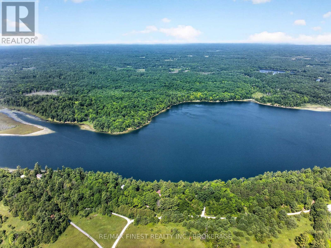
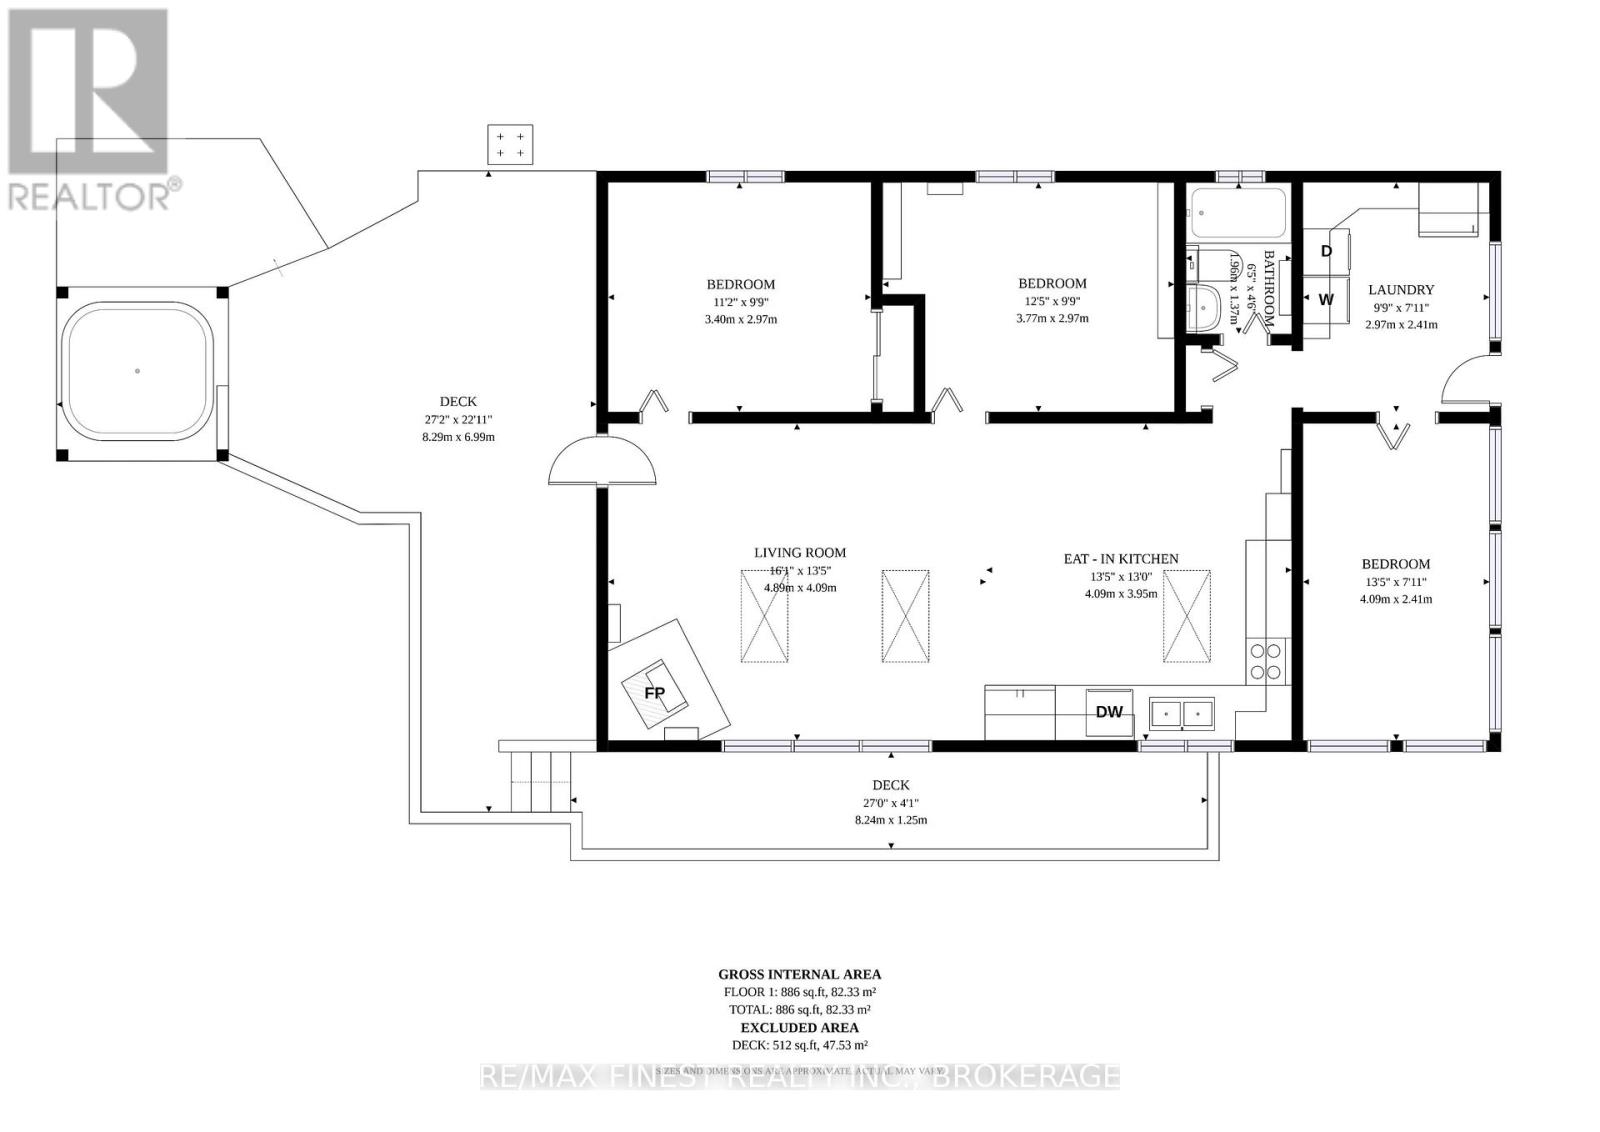
Offered for the first time in over 50 years, this cherished family cottage is more than a summer home; it is a place where life slows down, families reconnect and memories are made. Lovingly cared for through the decades, it now awaits new owners to become its next stewards and begin a lifetime of traditions on beautiful Davern Lake. Thoughtfully cared for with low-maintenance vinyl siding and a durable steel roof, this three-season cottage features three bedrooms, one bathroom plus an outdoor privy, a full septic system, lake intake water, a fully equipped kitchen, laundry/storage room, and a welcoming living space warmed by a wood stove for those crisp spring and fall weekends. Skylights fill the cottage with natural light, creating an open, airy feel. Being sold fully furnished and equipped, everything you need is already here. Simply pack your swimsuit, unpack your groceries, and start enjoying cottage life from day one. A staircase leads to the exceptional waterfront where a lakeside deck and dock overlook crystal-clear water and a sandy shoreline. The water reaches approximately 15 feet deep at the end of the dock, making it ideal for swimming, floating and diving into the refreshing lake. Spend your days fishing, kayaking, canoeing or paddleboarding before unwinding in the hot tub overlooking the water. Additional storage sheds provide plenty of room for water toys and outdoor equipment. Home to Camp Davern since 1946, Davern Lake is known for its natural beauty, welcoming community and peaceful atmosphere, with only 14 cottage properties, clear water and depths reaching approximately 75 feet. Enjoy wine tastings and exceptional dining at the neighbouring River House Vineyard & Winery, adding another memorable experience to cottage life. Properties like this rarely come to market. After more than half a century of cherished family memories, this special retreat is ready to welcome its next chapter. (id:29295)
Property Details
| MLS® Number | X13572208 |
| Property Type | Single Family |
| Community Name | 905 - Bathurst/Burgess & Sherbrooke (South Sherbrooke) Twp |
| Community Features | Fishing |
| Easement | Easement |
| Features | Wooded Area, Irregular Lot Size, Sloping, Hilly |
| Parking Space Total | 5 |
| Structure | Deck, Shed, Dock |
| View Type | Lake View, Direct Water View |
| Water Front Type | Waterfront On Lake |
Building
| Bathroom Total | 1 |
| Bedrooms Above Ground | 3 |
| Bedrooms Total | 3 |
| Age | 51 To 99 Years |
| Appliances | Hot Tub, Water Heater, Dryer, Furniture, Microwave, Stove, Washer, Refrigerator |
| Architectural Style | Bungalow |
| Basement Type | None |
| Construction Style Attachment | Detached |
| Construction Style Other | Seasonal |
| Cooling Type | None |
| Exterior Finish | Vinyl Siding |
| Fireplace Present | Yes |
| Fireplace Total | 1 |
| Fireplace Type | Woodstove |
| Heating Fuel | Wood |
| Heating Type | Other |
| Stories Total | 1 |
| Size Interior | 700 - 1,100 Ft2 |
| Type | House |
| Utility Water | Lake/river Water Intake |
Parking
| No Garage |
Land
| Access Type | Private Docking |
| Acreage | No |
| Sewer | Septic System |
| Size Depth | 193 Ft ,6 In |
| Size Frontage | 100 Ft |
| Size Irregular | 100 X 193.5 Ft |
| Size Total Text | 100 X 193.5 Ft|1/2 - 1.99 Acres |
| Surface Water | Lake/pond |
| Zoning Description | Rs |
Rooms
| Level | Type | Length | Width | Dimensions |
|---|---|---|---|---|
| Main Level | Kitchen | 4.09 m | 3.95 m | 4.09 m x 3.95 m |
| Main Level | Living Room | 4.09 m | 4.89 m | 4.09 m x 4.89 m |
| Main Level | Primary Bedroom | 4.09 m | 2.41 m | 4.09 m x 2.41 m |
| Main Level | Bedroom 2 | 2.97 m | 3.4 m | 2.97 m x 3.4 m |
| Main Level | Bathroom | 1.96 m | 1.37 m | 1.96 m x 1.37 m |
| Main Level | Bedroom 3 | 2.97 m | 3.77 m | 2.97 m x 3.77 m |
| Main Level | Laundry Room | 2.97 m | 2.41 m | 2.97 m x 2.41 m |
Utilities
| Electricity | Installed |
| Wireless | Available |
| Electricity Connected | Connected |

Annette Gray-Jackson
Salesperson
14253 Road 38
Sharbot Lake, Ontario K0H 2P0
(613) 640-7377

The trademarks REALTOR®, REALTORS®, and the REALTOR® logo are controlled by The Canadian Real Estate Association (CREA) and identify real estate professionals who are members of CREA. The trademarks MLS®, Multiple Listing Service® and the associated logos are owned by The Canadian Real Estate Association (CREA) and identify the quality of services provided by real estate professionals who are members of CREA. The trademark DDF® is owned by The Canadian Real Estate Association (CREA) and identifies CREA's Data Distribution Facility (DDF®)
July 16 2026 04:49:52
Kingston & Area Real Estate Association
RE/MAX Finest Realty Inc., Brokerage