

715 Moira Road Centre Hastings, Ontario K0K 3E0

$974,900
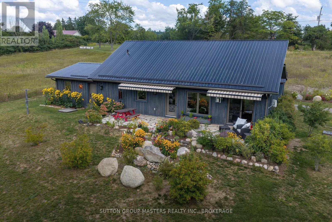
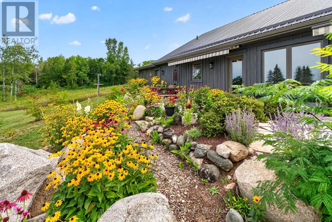
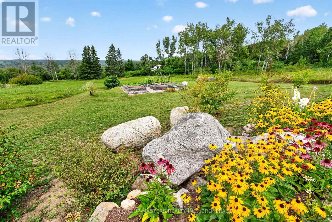
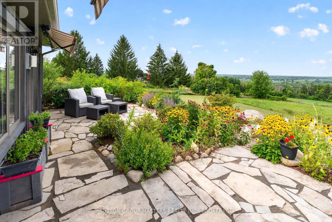

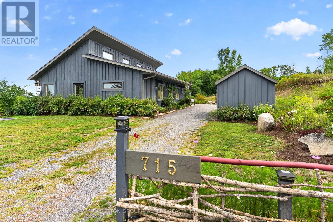
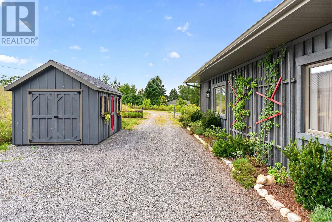
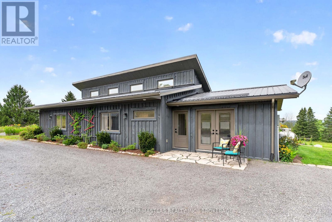
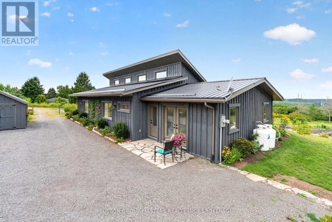
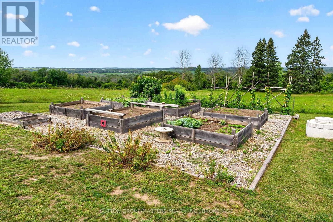
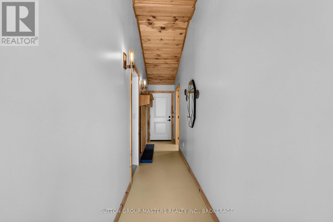
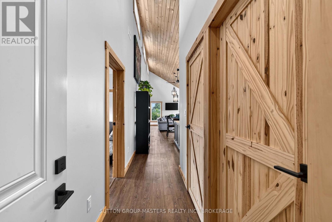
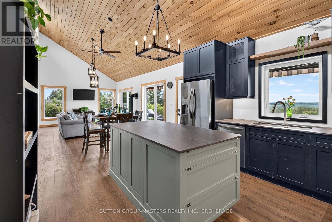
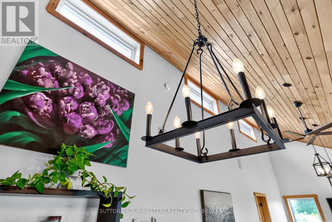
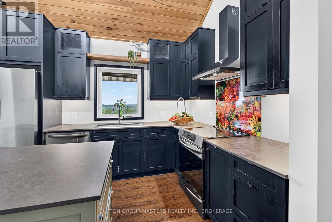
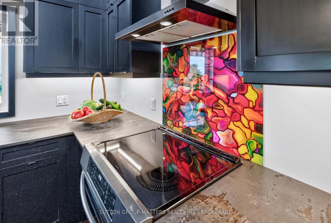
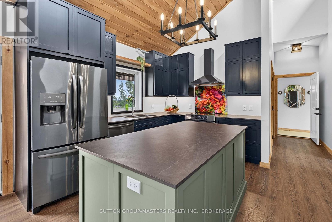
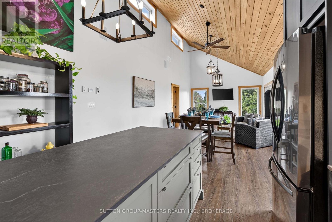
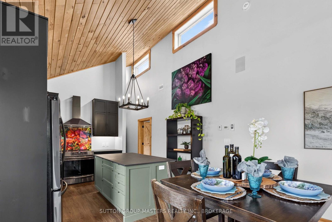
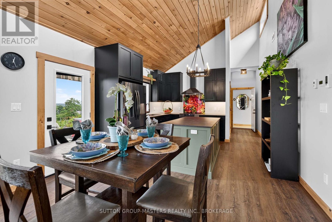
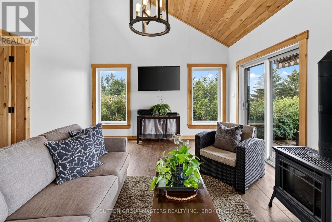
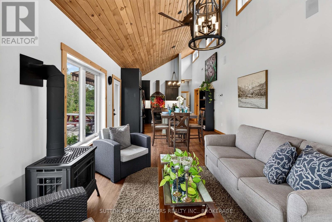
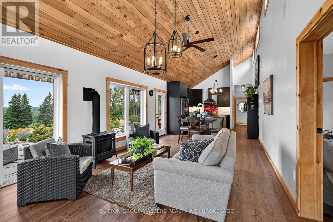
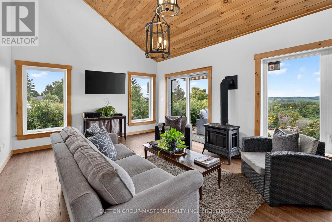
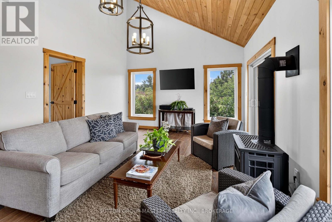
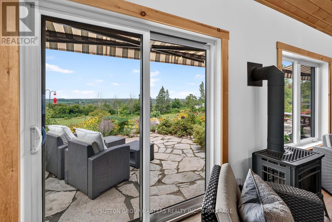
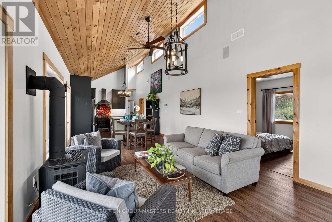
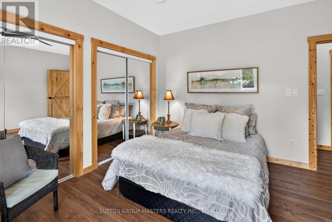
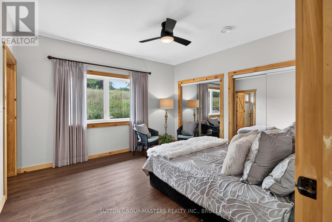
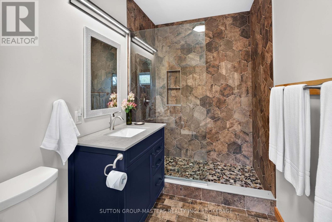
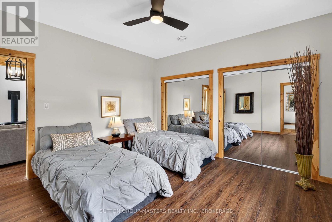
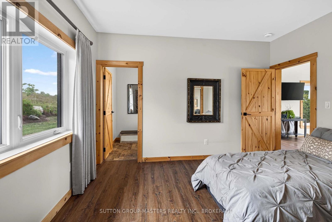
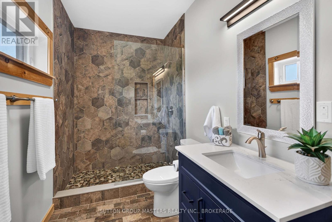
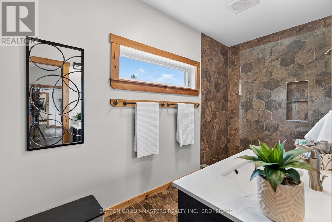
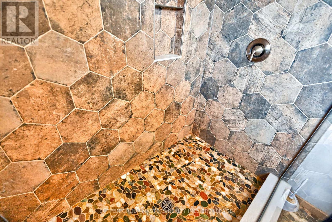
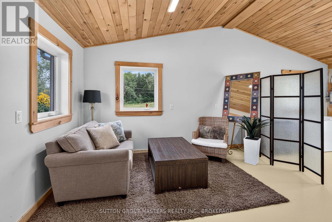
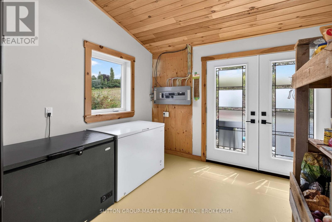
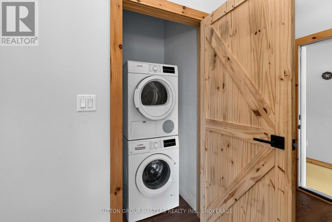
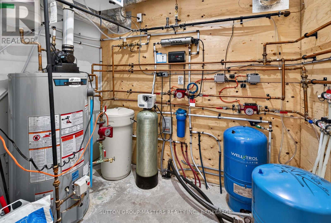
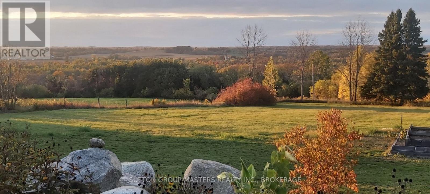
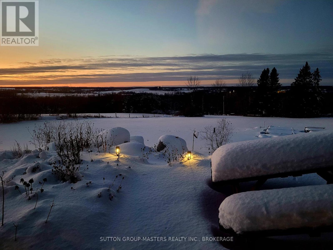
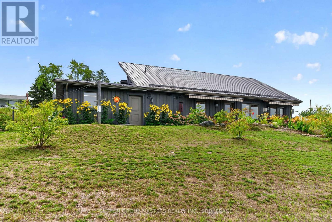
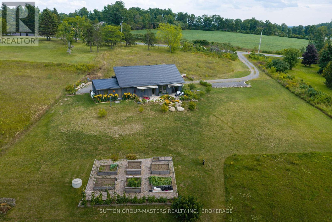
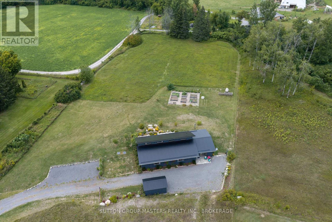
Set on 2.385 picturesque acres, this 2022 custom-built bungalow offers 1645 sq ft , and the perfect blend of luxury, comfort, and breathtaking natural beauty. Featuring 3 bedrooms and 2 full custom bathrooms, this thoughtfully designed home boasts an open-concept layout with panoramic, marvelous views overlooking the valley and stretching for miles. Step outside to a beautiful flagstone terrace surrounded by an established English garden-an ideal place to entertain, relax, and take in the spectacular scenery. Garden enthusiasts will appreciate the six raised vegetable beds, complete with a dug well for easy access. Inside, you'll find exceptional craftsmanship and comfort, including in-floor propane heating throughout, a cozy propane fireplace, and built-in speakers both inside and out. The distinctive board-and-batten exterior and durable metal roof add to the home's timeless country appeal. The property is equipped with a terrific drilled well(well record shows 15 GPM), Viqua UV water purification system, Econo Flo water softener, Lifebreath ventilation system, and a Generator providing comfort and peace of mind year-round. Located just 10 minutes from Stirling, approximately 25 minutes from Belleville and on the school bus route, you'll enjoy the tranquility and privacy of country living while remaining conveniently close to shopping, dining, schools, healthcare, and all the amenities you need. Adding exceptional value, five appliances, all furnishings, and a 10 x 16 garden shed are included, making this a truly turnkey opportunity. Simply move in, relax, and enjoy the views, gardens, and lifestyle this remarkable property has to offer. (id:29295)
Property Details
| MLS® Number | X13709094 |
| Property Type | Single Family |
| Community Name | Centre Hastings |
| Equipment Type | Propane Tank |
| Features | Hillside, Open Space, Wheelchair Access |
| Parking Space Total | 8 |
| Rental Equipment Type | Propane Tank |
Building
| Bathroom Total | 2 |
| Bedrooms Above Ground | 3 |
| Bedrooms Total | 3 |
| Age | 0 To 5 Years |
| Appliances | Water Heater, Water Softener, Water Treatment, Dishwasher, Dryer, Stove, Washer, Window Coverings, Refrigerator |
| Architectural Style | Bungalow |
| Basement Type | None |
| Construction Style Attachment | Detached |
| Cooling Type | None |
| Exterior Finish | Wood |
| Fireplace Present | Yes |
| Fireplace Total | 1 |
| Fireplace Type | Free Standing Metal |
| Foundation Type | Slab |
| Heating Fuel | Propane |
| Heating Type | Other |
| Stories Total | 1 |
| Size Interior | 1,500 - 2,000 Ft2 |
| Type | House |
| Utility Power | Generator |
| Utility Water | Drilled Well |
Parking
| No Garage |
Land
| Access Type | Public Road |
| Acreage | Yes |
| Landscape Features | Landscaped |
| Sewer | Septic System |
| Size Depth | 511 Ft ,4 In |
| Size Frontage | 205 Ft |
| Size Irregular | 205 X 511.4 Ft |
| Size Total Text | 205 X 511.4 Ft|2 - 4.99 Acres |
Rooms
| Level | Type | Length | Width | Dimensions |
|---|---|---|---|---|
| Ground Level | Kitchen | 4.11 m | 3.76 m | 4.11 m x 3.76 m |
| Ground Level | Dining Room | 4.11 m | 2.41 m | 4.11 m x 2.41 m |
| Ground Level | Living Room | 4.87 m | 4.11 m | 4.87 m x 4.11 m |
| Ground Level | Primary Bedroom | 4.05 m | 4 m | 4.05 m x 4 m |
| Ground Level | Bedroom 2 | 4.1 m | 4 m | 4.1 m x 4 m |
| Ground Level | Bedroom 3 | 7.22 m | 3.4 m | 7.22 m x 3.4 m |
| Ground Level | Laundry Room | 0.84 m | 0.83 m | 0.84 m x 0.83 m |
| Ground Level | Utility Room | 2.78 m | 2.54 m | 2.78 m x 2.54 m |
| Ground Level | Foyer | 3.37 m | 1.17 m | 3.37 m x 1.17 m |
Utilities
| Electricity | Installed |
| Wireless | Available |
https://www.realtor.ca/real-estate/30193414/715-moira-road-centre-hastings-centre-hastings

Karen Donnan
Salesperson
705 Arlington Park Place - Unit 101
Kingston, Ontario K7M 7E4
(613) 384-5500
www.suttonkingston.com/

The trademarks REALTOR®, REALTORS®, and the REALTOR® logo are controlled by The Canadian Real Estate Association (CREA) and identify real estate professionals who are members of CREA. The trademarks MLS®, Multiple Listing Service® and the associated logos are owned by The Canadian Real Estate Association (CREA) and identify the quality of services provided by real estate professionals who are members of CREA. The trademark DDF® is owned by The Canadian Real Estate Association (CREA) and identifies CREA's Data Distribution Facility (DDF®)
September 08 2026 11:49:55
Kingston & Area Real Estate Association
Sutton Group-Masters Realty Inc., Brokerage