

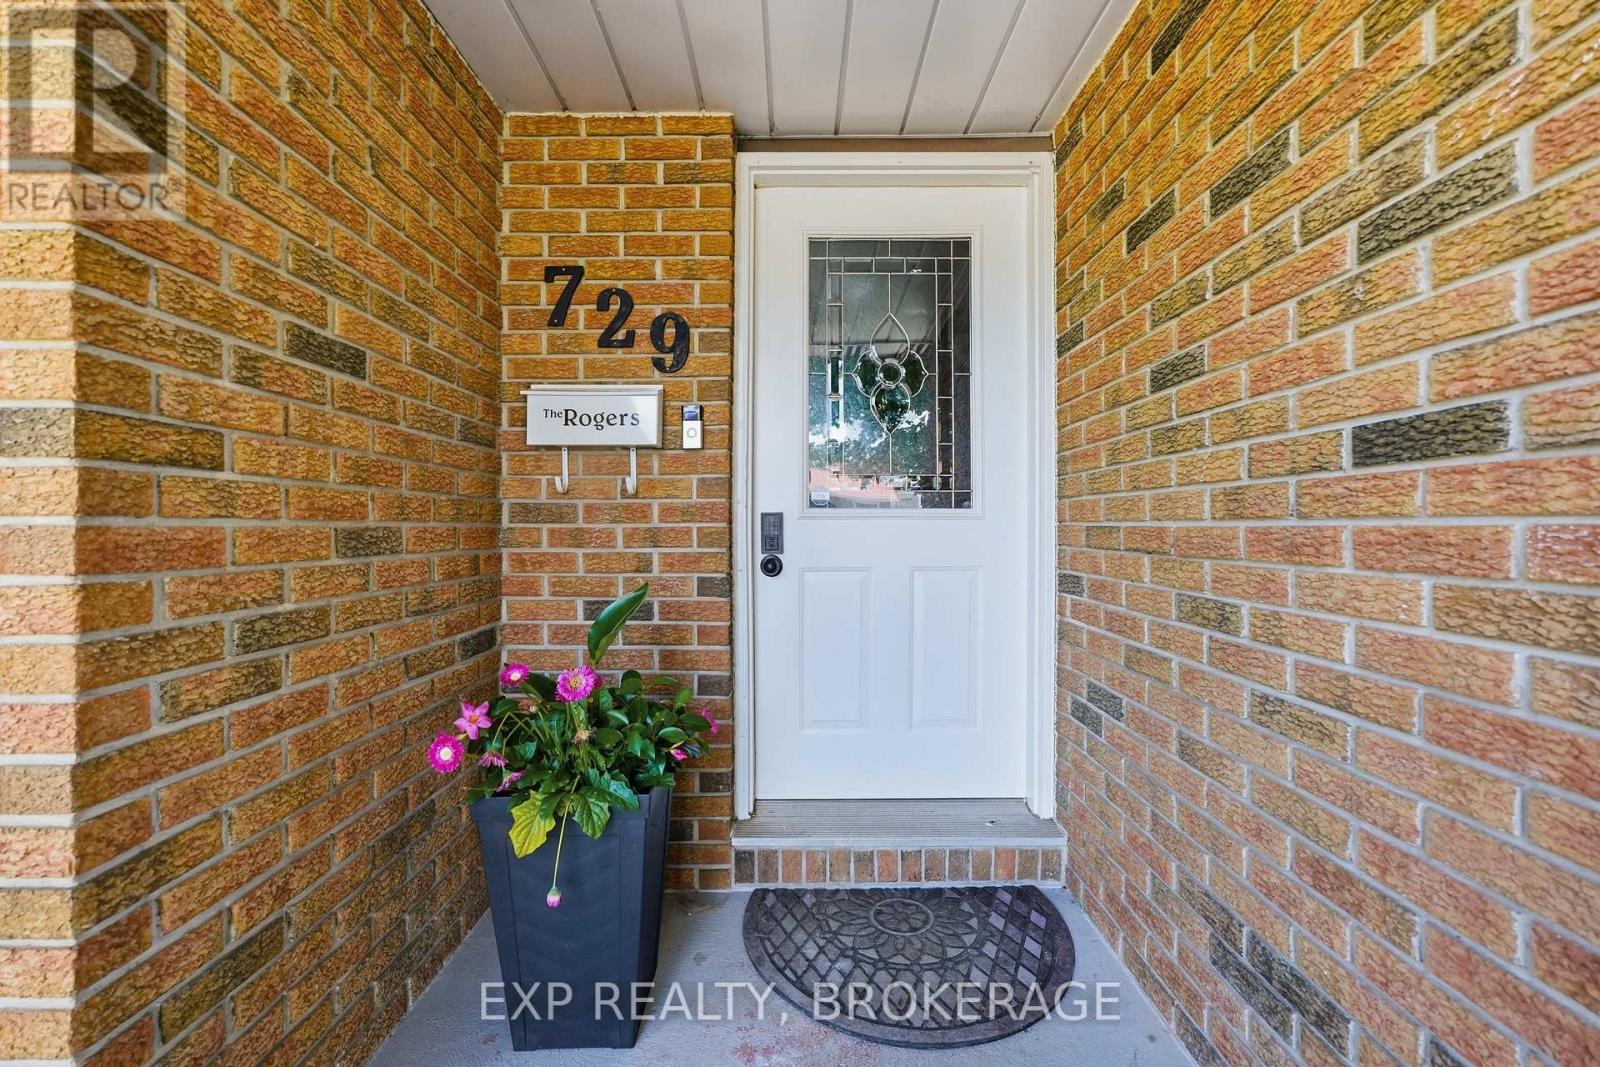
729 Allum Avenue Kingston, Ontario K7M 7A3

$679,900
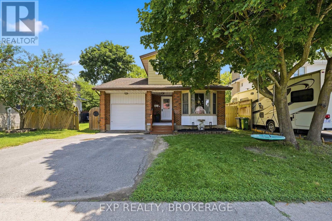
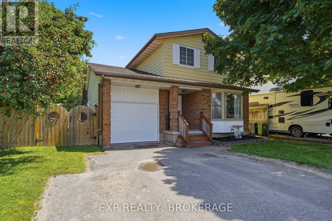
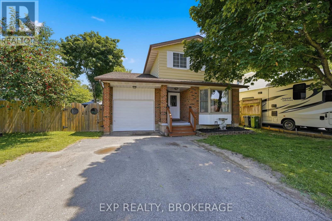
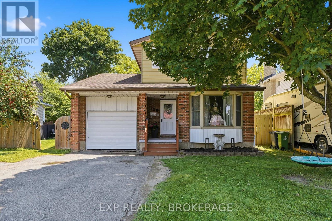
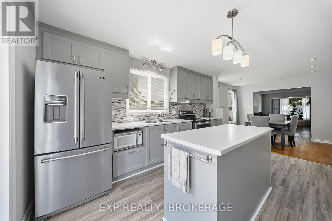
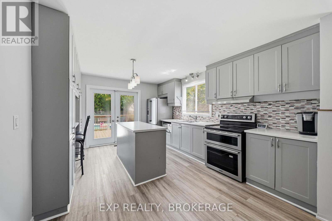
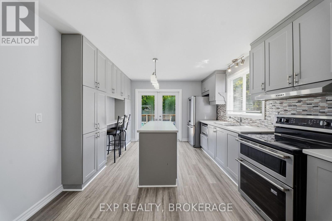
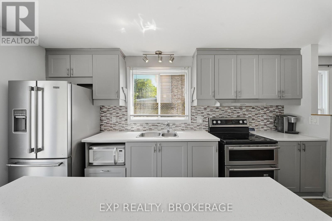
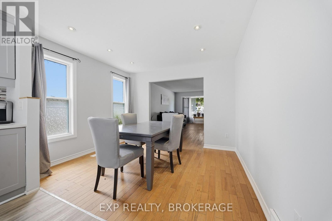
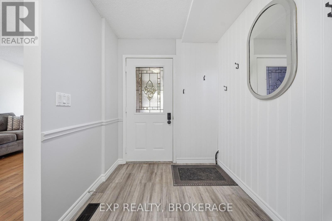
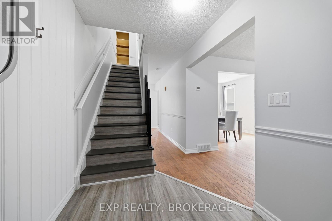
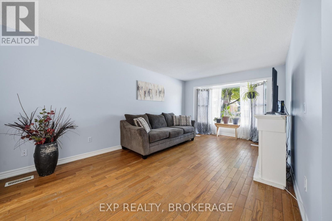
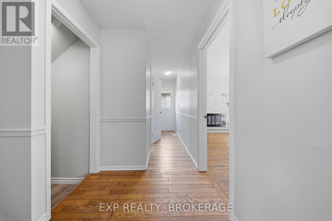
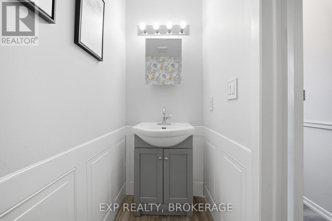
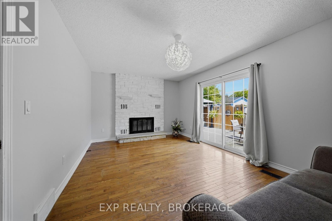
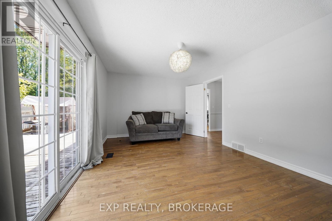
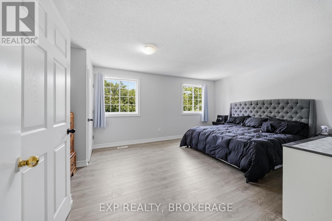
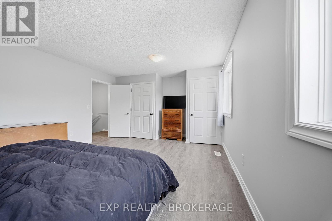
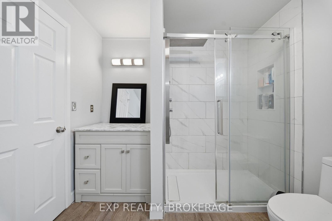
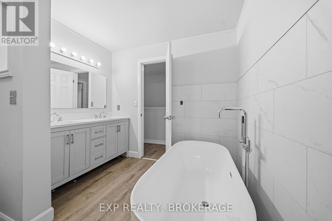
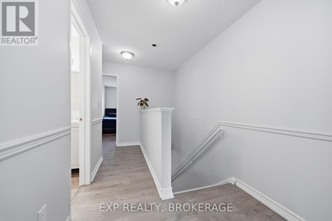
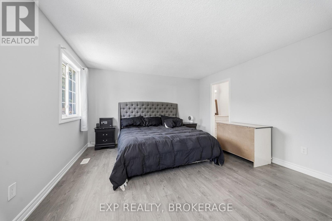
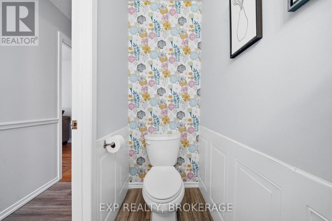
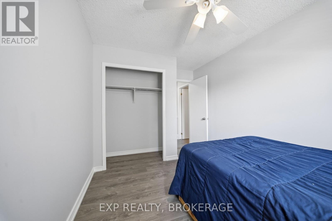
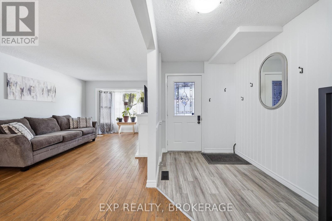
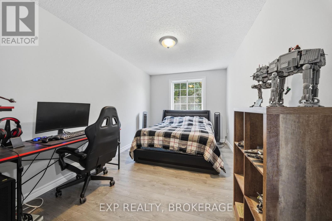
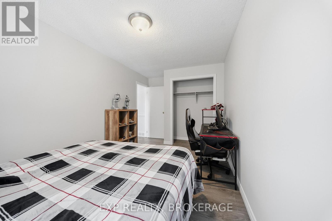
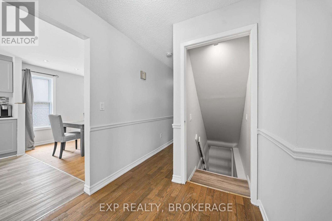
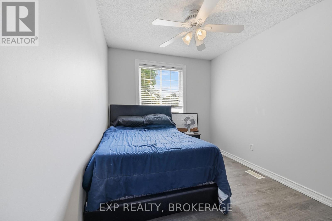
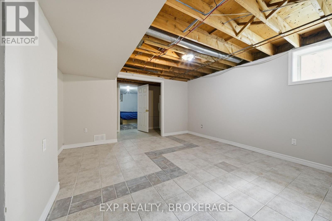
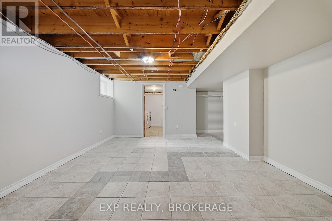
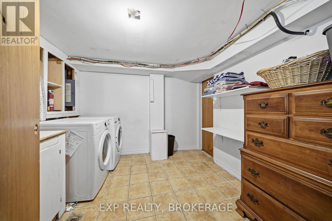
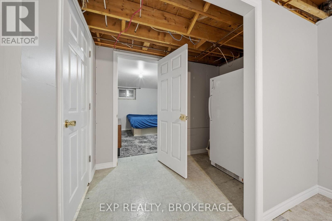
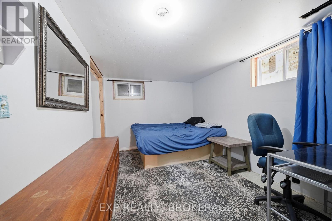
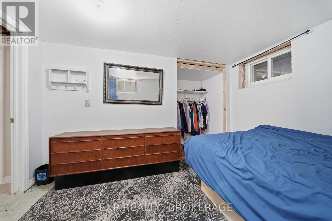
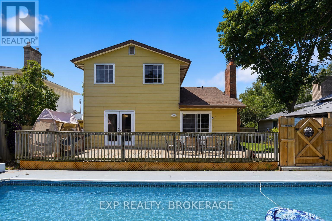
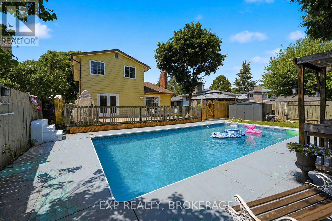
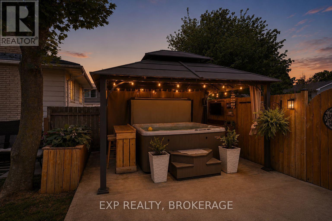
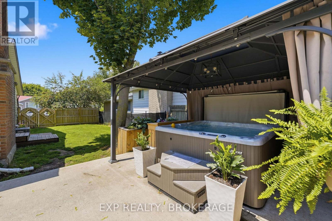
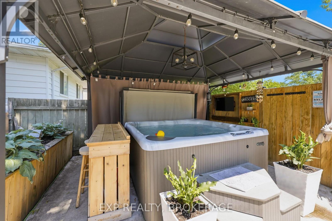
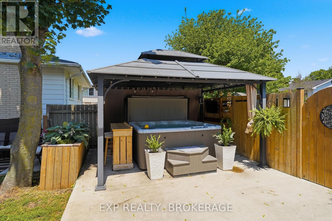
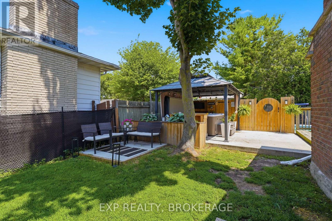
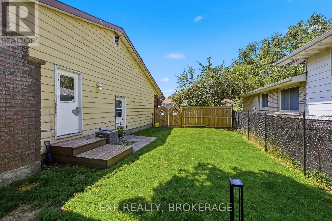
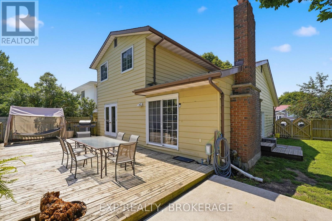
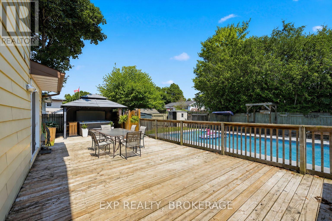
Welcome to 729 Allum Ave, a beautifully updated 3+1 bed, 1.5 bath home that's ready for its next family! With 1,579 sq ft of living space plus a finished basement, there's room for everyone to spread out. Step outside and you'll see why this backyard is the real showstopper. The inground pool, hot tub, and large deck make this the ultimate spot for summer hangouts, birthday parties, or just unwinding after a long day. Picture it now: kids splashing in the pool or playing in the yard while you enjoy a coffee on the deck or relax in the hot tub. Inside, this home has been recently updated top to bottom, so you can move in and just enjoy. Updated kitchen, bathrooms, flooring, furnace, air conditioner and shingles top the list of recent upgrades. Location wise, you really can't beat it. This is a quiet, family friendly pocket of Kingston close to parks, everyday amenities, and within minutes of the best schools in Kingston - making it a great fit for growing families or anyone who wants to be close to it all without sacrificing that backyard oasis feel. (id:29295)
Open House
This property has open houses!
1:30 pm
Ends at:2:30 pm
2:30 pm
Ends at:4:00 pm
Property Details
| MLS® Number | X13566678 |
| Property Type | Single Family |
| Community Name | 37 - South of Taylor-Kidd Blvd |
| Amenities Near By | Golf Nearby, Marina, Schools, Park |
| Community Features | School Bus |
| Equipment Type | Water Heater |
| Features | Carpet Free, Gazebo |
| Parking Space Total | 5 |
| Pool Type | Inground Pool |
| Rental Equipment Type | Water Heater |
| Structure | Deck, Patio(s), Shed |
Building
| Bathroom Total | 2 |
| Bedrooms Above Ground | 3 |
| Bedrooms Below Ground | 1 |
| Bedrooms Total | 4 |
| Age | 31 To 50 Years |
| Amenities | Fireplace(s) |
| Appliances | Hot Tub, Dryer, Stove, Washer, Refrigerator |
| Basement Development | Partially Finished |
| Basement Type | N/a (partially Finished) |
| Construction Style Attachment | Detached |
| Cooling Type | Central Air Conditioning |
| Exterior Finish | Aluminum Siding, Brick |
| Fireplace Present | Yes |
| Fireplace Total | 1 |
| Foundation Type | Block |
| Half Bath Total | 1 |
| Heating Fuel | Natural Gas |
| Heating Type | Forced Air |
| Stories Total | 2 |
| Size Interior | 1,500 - 2,000 Ft2 |
| Type | House |
| Utility Water | Municipal Water |
Parking
| Attached Garage | |
| Garage |
Land
| Acreage | No |
| Fence Type | Fenced Yard |
| Land Amenities | Golf Nearby, Marina, Schools, Park |
| Landscape Features | Landscaped |
| Sewer | Sanitary Sewer |
| Size Depth | 115 Ft |
| Size Frontage | 57 Ft |
| Size Irregular | 57 X 115 Ft |
| Size Total Text | 57 X 115 Ft |
| Zoning Description | R1-3 |
Rooms
| Level | Type | Length | Width | Dimensions |
|---|---|---|---|---|
| Second Level | Bedroom | 5.41 m | 3.9 m | 5.41 m x 3.9 m |
| Second Level | Bedroom 2 | 2.66 m | 3.89 m | 2.66 m x 3.89 m |
| Second Level | Bedroom 3 | 5.04 m | 2.65 m | 5.04 m x 2.65 m |
| Basement | Bedroom 4 | 3.03 m | 3.87 m | 3.03 m x 3.87 m |
| Main Level | Kitchen | 3.49 m | 3.9 m | 3.49 m x 3.9 m |
| Main Level | Dining Room | 3.4 m | 3.32 m | 3.4 m x 3.32 m |
| Main Level | Living Room | 3.5 m | 5.39 m | 3.5 m x 5.39 m |
Utilities
| Cable | Installed |
| Electricity | Installed |
| Sewer | Installed |

Mark Belcher
Salesperson
225-427 Princess St
Kingston, Ontario K7L 5S9
(866) 530-7737
www.exprealty.ca/

The trademarks REALTOR®, REALTORS®, and the REALTOR® logo are controlled by The Canadian Real Estate Association (CREA) and identify real estate professionals who are members of CREA. The trademarks MLS®, Multiple Listing Service® and the associated logos are owned by The Canadian Real Estate Association (CREA) and identify the quality of services provided by real estate professionals who are members of CREA. The trademark DDF® is owned by The Canadian Real Estate Association (CREA) and identifies CREA's Data Distribution Facility (DDF®)
July 15 2026 06:20:10
Kingston & Area Real Estate Association
Exp Realty, Brokerage