

730 Amaryllis Street Kingston, Ontario K7P 0A8

$875,000
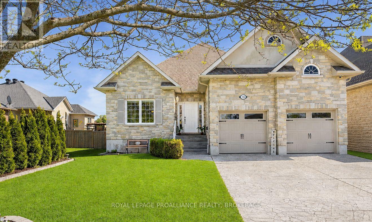
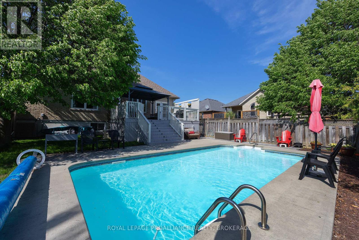
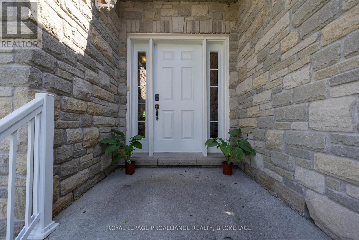
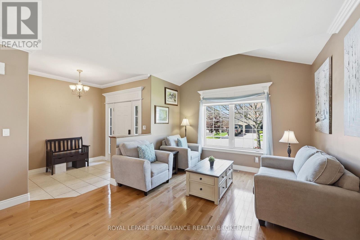
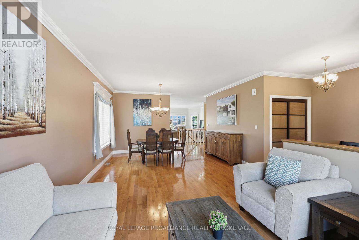
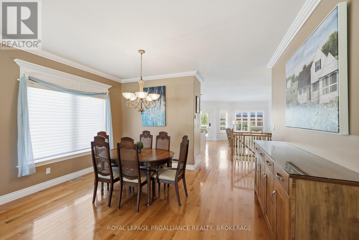
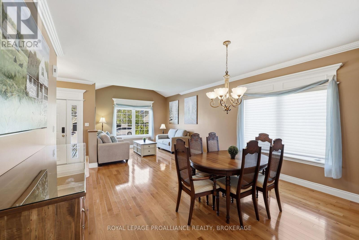
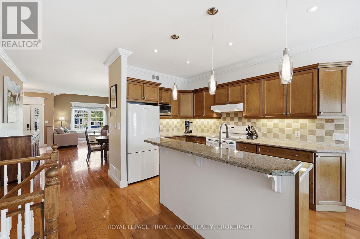
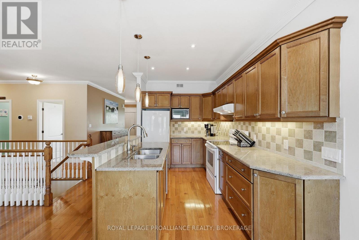
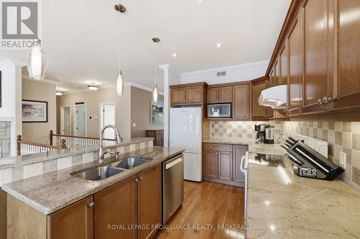
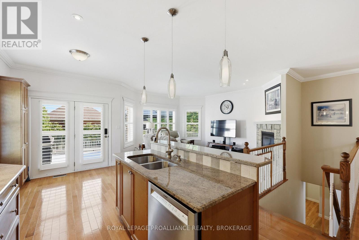
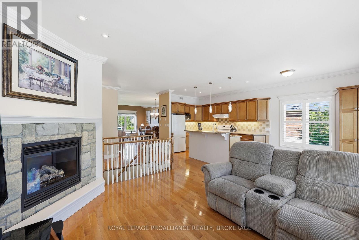
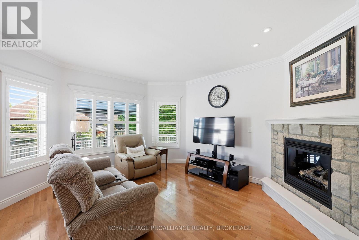
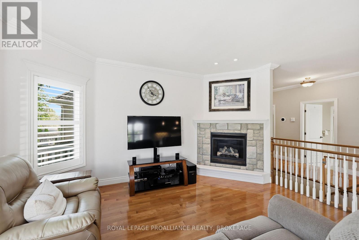
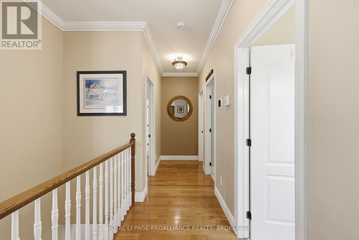
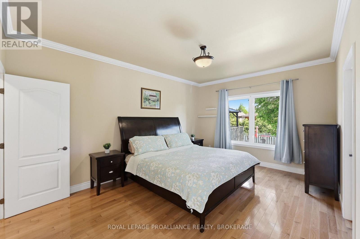
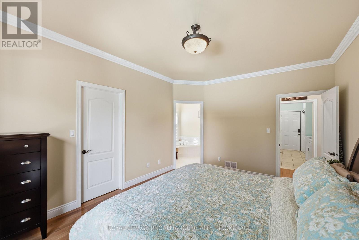
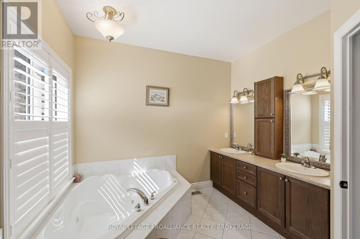
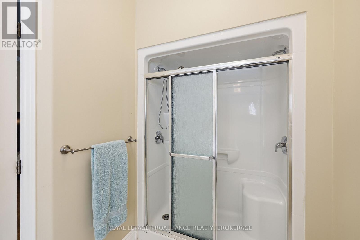
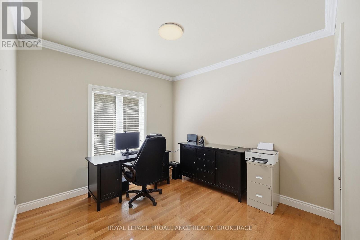
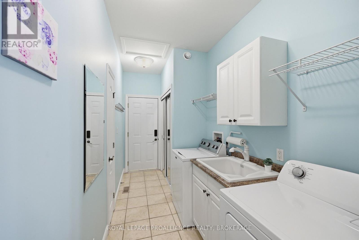
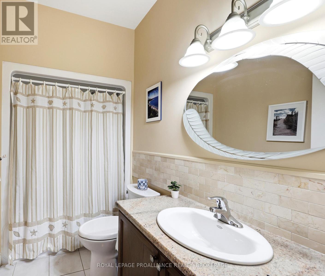
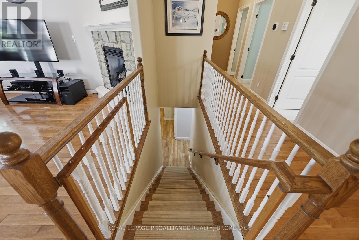
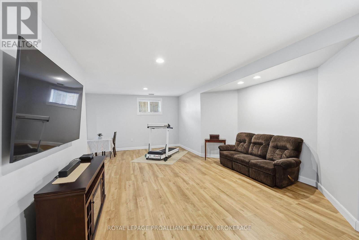
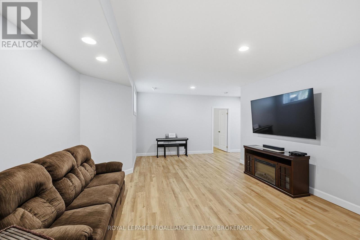
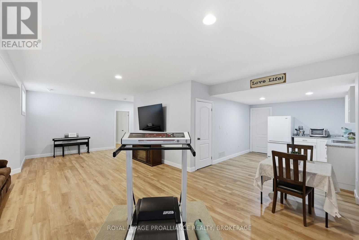
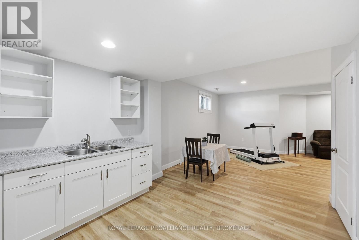
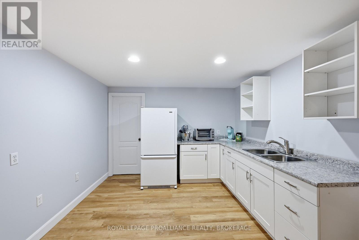
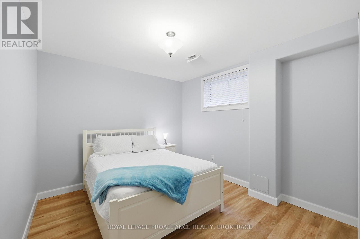
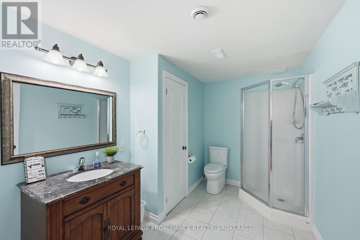
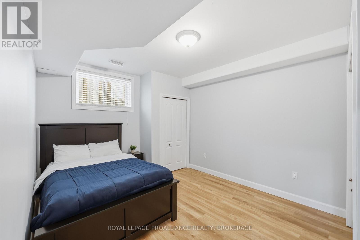
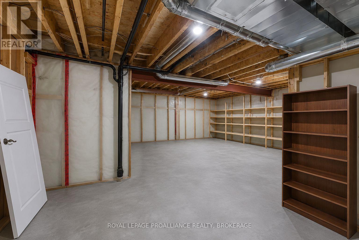
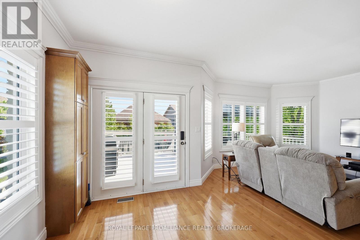
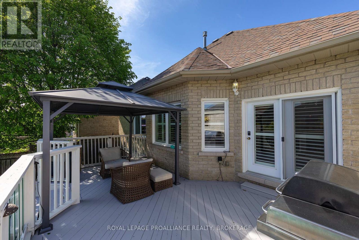
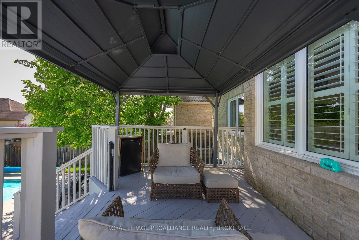
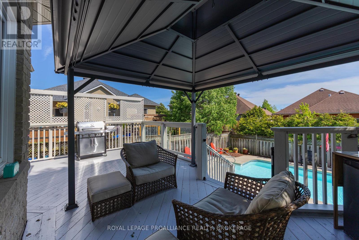
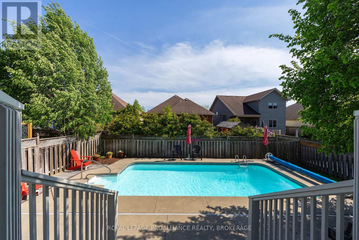
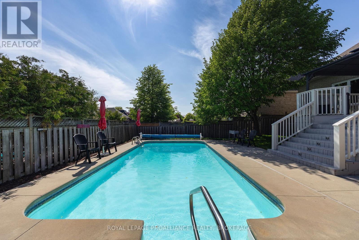
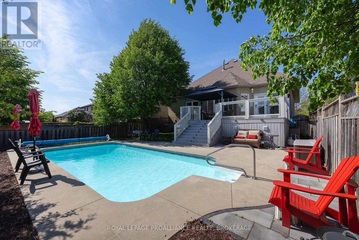
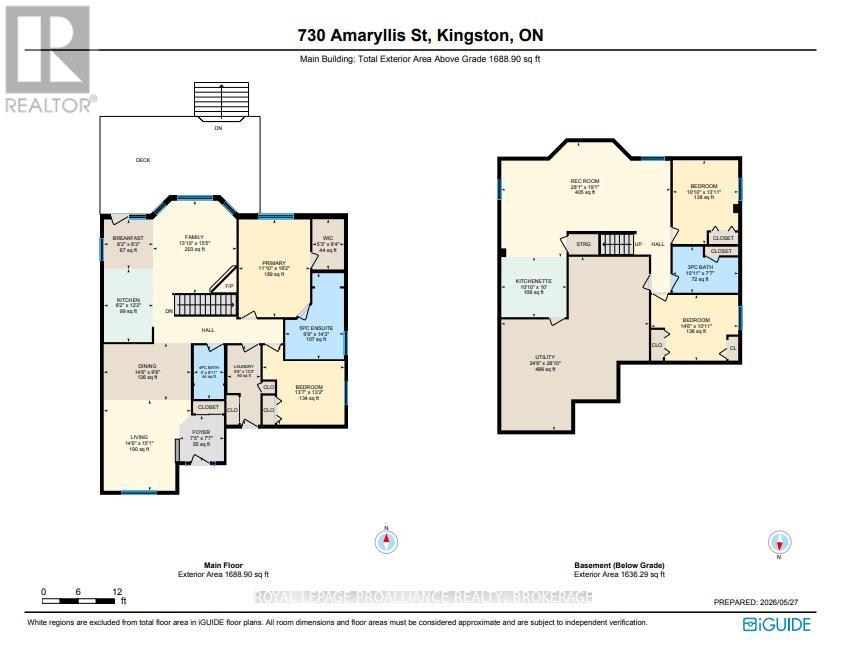
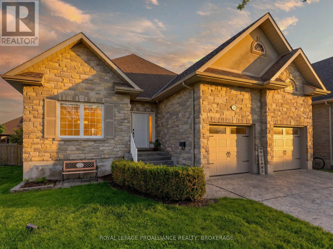
This solid all brick, exceptionally well maintained executive Gentry built elevated bungalow is a pleasure to show. The main floor features hardwood floors and a formal living room and dining room as well as a bright family room with gas fireplace. The kitchen boasts granite countertops and plenty of counterspace and cabinetry. The well appointed primary includes a walk in closet and spa inspired 5 piece ensuite. The lower level is spacious with 9 ft ceilings and a kitchenette which would lend itself perfectly to an in-law suite, with 2 additional bedrooms, a full bathroom, a rec room, and even a work shop with storage space. Enjoy summer BBQs on the deck overlooking the fully fenced, private backyard with inground swimming pool. Other features include beautifully landscaped gardens with irrigation system, double car garage and parking for 4 on the driveway. This home truly has a lot to offer. (id:29295)
Open House
This property has open houses!
11:00 am
Ends at:1:00 pm
Property Details
| MLS® Number | X13206918 |
| Property Type | Single Family |
| Community Name | 42 - City Northwest |
| Amenities Near By | Hospital, Park, Schools |
| Community Features | Community Centre |
| Equipment Type | None |
| Features | Lighting |
| Parking Space Total | 6 |
| Pool Features | Salt Water Pool |
| Pool Type | Inground Pool |
| Rental Equipment Type | None |
| Structure | Deck, Porch |
Building
| Bathroom Total | 3 |
| Bedrooms Above Ground | 2 |
| Bedrooms Below Ground | 2 |
| Bedrooms Total | 4 |
| Age | 16 To 30 Years |
| Amenities | Fireplace(s) |
| Appliances | Water Heater, Dishwasher, Dryer, Stove, Washer, Refrigerator |
| Architectural Style | Raised Bungalow |
| Basement Development | Finished |
| Basement Type | Full (finished) |
| Construction Style Attachment | Detached |
| Cooling Type | Central Air Conditioning |
| Exterior Finish | Brick, Stone |
| Fireplace Present | Yes |
| Fireplace Total | 1 |
| Foundation Type | Poured Concrete |
| Heating Fuel | Natural Gas |
| Heating Type | Forced Air |
| Stories Total | 1 |
| Size Interior | 1,500 - 2,000 Ft2 |
| Type | House |
| Utility Water | Municipal Water |
Parking
| Attached Garage | |
| Garage | |
| Inside Entry |
Land
| Acreage | No |
| Fence Type | Fenced Yard |
| Land Amenities | Hospital, Park, Schools |
| Landscape Features | Landscaped, Lawn Sprinkler |
| Sewer | Sanitary Sewer |
| Size Depth | 124 Ft ,1 In |
| Size Frontage | 50 Ft ,3 In |
| Size Irregular | 50.3 X 124.1 Ft |
| Size Total Text | 50.3 X 124.1 Ft |
Rooms
| Level | Type | Length | Width | Dimensions |
|---|---|---|---|---|
| Lower Level | Bathroom | 3.32 m | 2.32 m | 3.32 m x 2.32 m |
| Lower Level | Bedroom 4 | 3.31 m | 4.24 m | 3.31 m x 4.24 m |
| Lower Level | Other | 3.3 m | 3.04 m | 3.3 m x 3.04 m |
| Lower Level | Utility Room | 7.47 m | 8.78 m | 7.47 m x 8.78 m |
| Lower Level | Recreational, Games Room | 8.56 m | 5.8 m | 8.56 m x 5.8 m |
| Lower Level | Bedroom 3 | 4.41 m | 3.32 m | 4.41 m x 3.32 m |
| Main Level | Living Room | 4.41 m | 4.59 m | 4.41 m x 4.59 m |
| Main Level | Dining Room | 4.41 m | 2.89 m | 4.41 m x 2.89 m |
| Main Level | Kitchen | 2.49 m | 3.7 m | 2.49 m x 3.7 m |
| Main Level | Family Room | 4.23 m | 4.69 m | 4.23 m x 4.69 m |
| Main Level | Primary Bedroom | 3.61 m | 4.94 m | 3.61 m x 4.94 m |
| Main Level | Bathroom | 2.97 m | 4.35 m | 2.97 m x 4.35 m |
| Main Level | Bedroom 2 | 4.14 m | 4.01 m | 4.14 m x 4.01 m |
| Main Level | Bathroom | 1.52 m | 2.71 m | 1.52 m x 2.71 m |
Utilities
| Cable | Available |
| Electricity | Available |
| Sewer | Available |

Jeremy Dalgleish
Salesperson
7-640 Cataraqui Woods Drive
Kingston, Ontario K7P 2Y5
(613) 384-1200
www.discoverroyallepage.ca/

The trademarks REALTOR®, REALTORS®, and the REALTOR® logo are controlled by The Canadian Real Estate Association (CREA) and identify real estate professionals who are members of CREA. The trademarks MLS®, Multiple Listing Service® and the associated logos are owned by The Canadian Real Estate Association (CREA) and identify the quality of services provided by real estate professionals who are members of CREA. The trademark DDF® is owned by The Canadian Real Estate Association (CREA) and identifies CREA's Data Distribution Facility (DDF®)
May 31 2026 11:40:53
Kingston & Area Real Estate Association
Royal LePage Proalliance Realty, Brokerage