

7433 County 2 Road Greater Napanee, Ontario K7R 3K6

$624,900
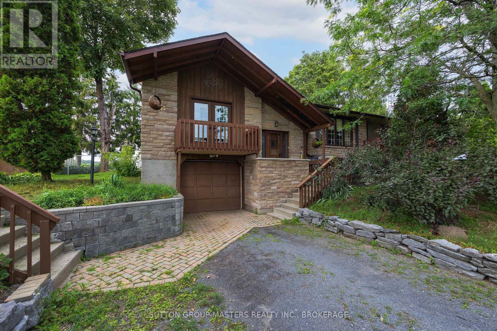
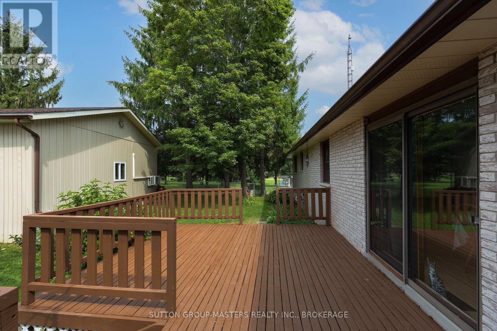
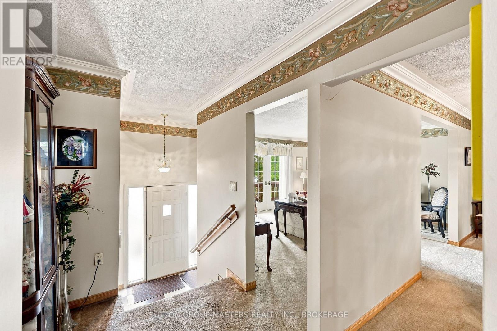
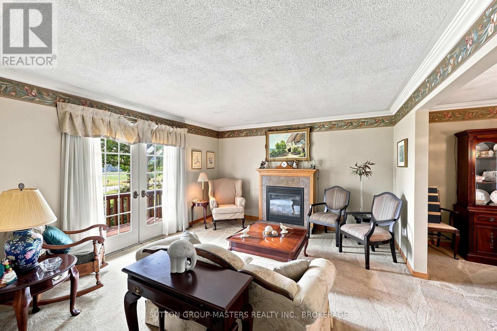
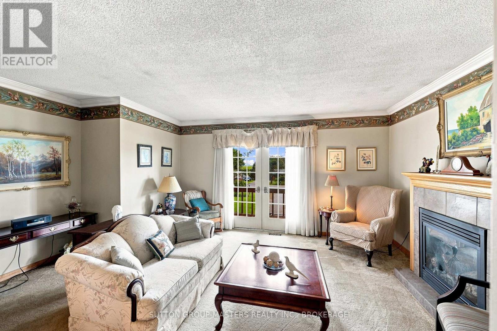
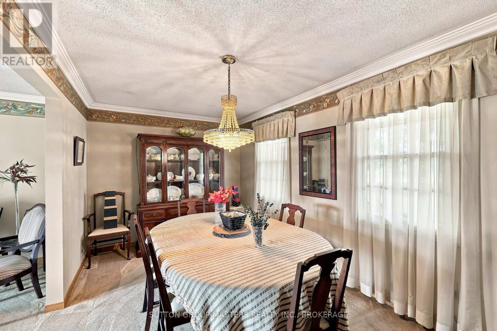
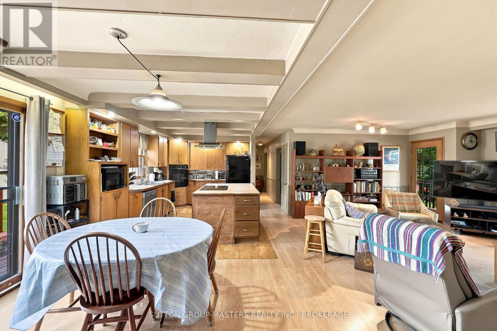
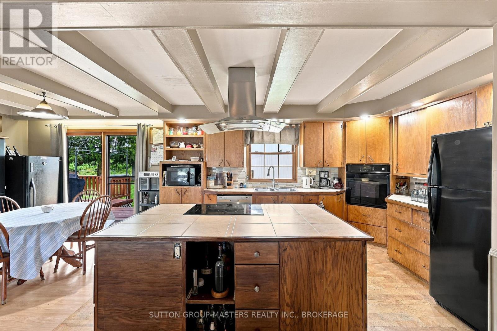
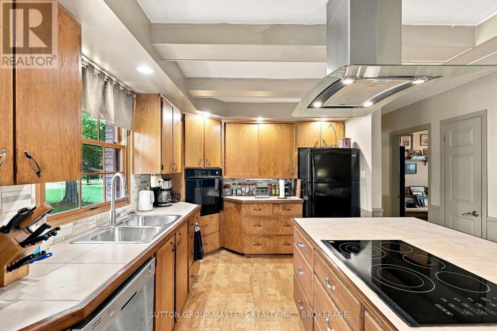
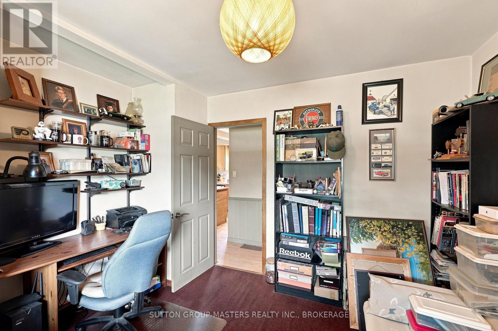
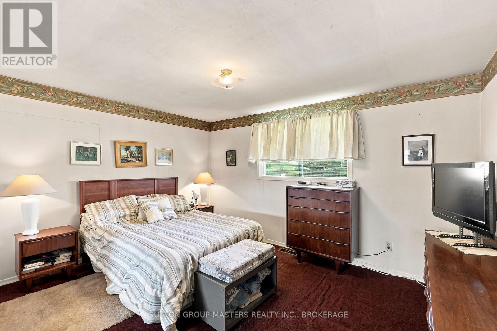
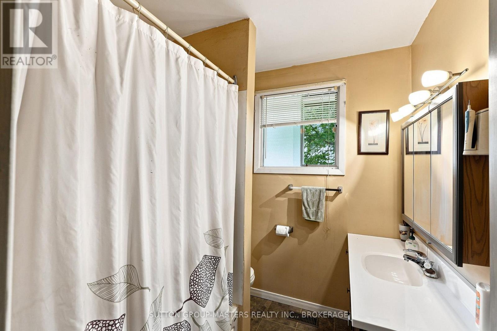
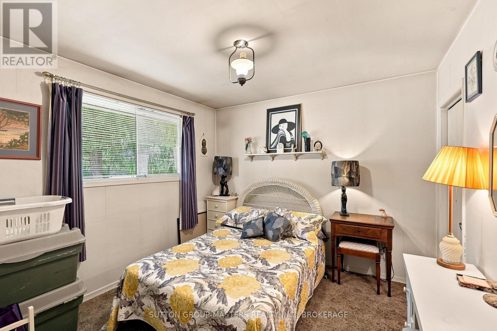
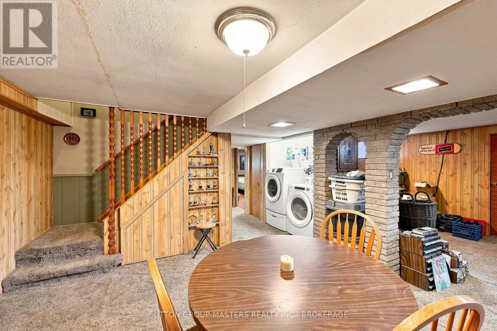
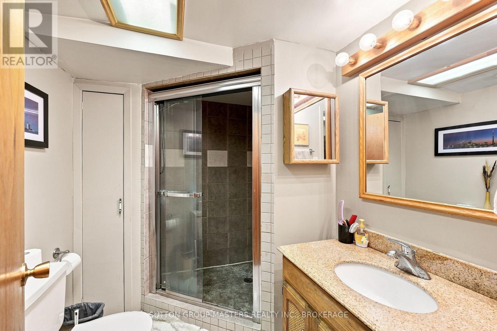
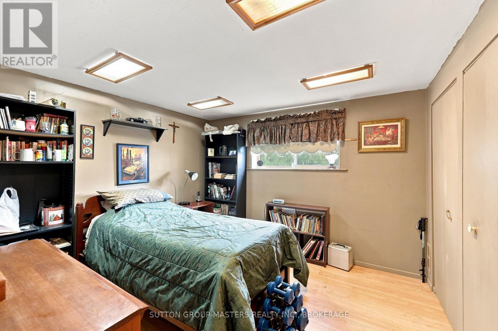
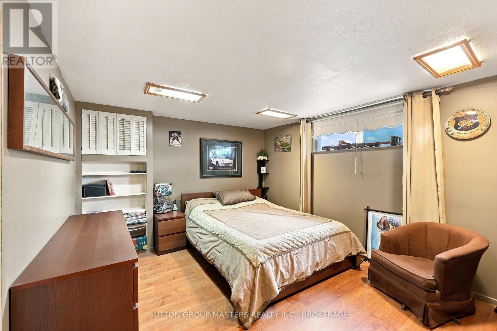
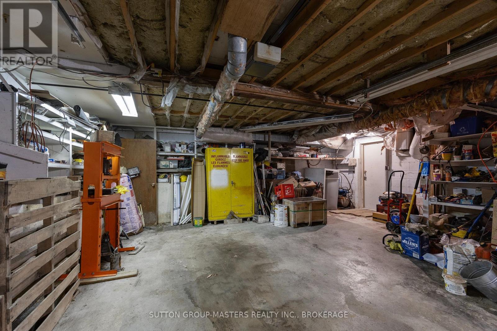
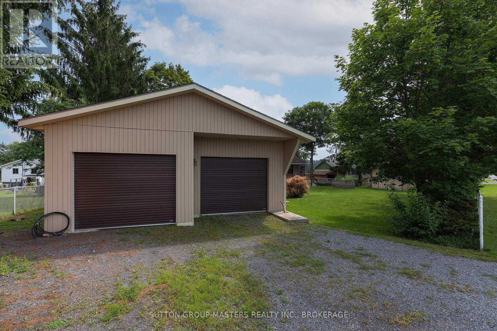
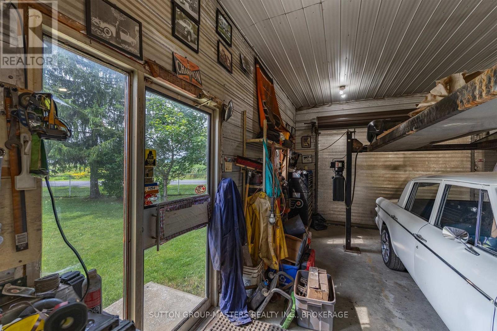
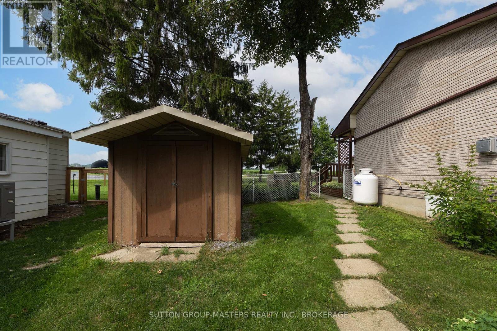
Located just 5 minutes east of Napanee and 25 minutes west of Kingston, this unique property offers plenty of space, versatility, and an impressive detached workshop.The 3+2 bedroom home features three decks, a formal living and dining area, and a bright open-concept kitchen and living space. The main floor includes three bedrooms, while the lower level offers a large recreation room and two additional bedrooms.For the hobbyist, tradesperson, or automotive enthusiast, the property boasts an exceptional 1,000 sq. ft. detached workshop with propane-heated floors, a heat pump for heating and cooling, and convenient street access via Little Creek Road. The workshop is currently equipped with a car hoist.The home also includes an attached one-car garage with direct access to the lower level.A septic system and well are already in place, along with a 5,000-gallon cistern providing additional water storage and peace of mind. ** This is a linked property.** (id:29295)
Property Details
| MLS® Number | X13837654 |
| Property Type | Single Family |
| Community Name | 58 - Greater Napanee |
| Equipment Type | Propane Tank |
| Features | Irregular Lot Size |
| Parking Space Total | 10 |
| Rental Equipment Type | Propane Tank |
Building
| Bathroom Total | 3 |
| Bedrooms Above Ground | 3 |
| Bedrooms Below Ground | 2 |
| Bedrooms Total | 5 |
| Age | 51 To 99 Years |
| Amenities | Fireplace(s) |
| Appliances | Garage Door Opener Remote(s), Oven - Built-in, Range, Water Heater, Cooktop, Dishwasher, Dryer, Freezer, Stove, Washer, Refrigerator |
| Basement Type | Full |
| Construction Style Attachment | Detached |
| Cooling Type | Wall Unit |
| Exterior Finish | Brick Facing |
| Fireplace Present | Yes |
| Fireplace Total | 1 |
| Foundation Type | Concrete |
| Half Bath Total | 1 |
| Heating Fuel | Wood |
| Heating Type | Forced Air, Heat Pump |
| Stories Total | 2 |
| Size Interior | 1,500 - 2,000 Ft2 |
| Type | House |
Parking
| Detached Garage | |
| Garage |
Land
| Acreage | No |
| Sewer | Septic System |
| Size Depth | 172 Ft |
| Size Frontage | 129 Ft ,2 In |
| Size Irregular | 129.2 X 172 Ft |
| Size Total Text | 129.2 X 172 Ft |
| Zoning Description | Rr |
Rooms
| Level | Type | Length | Width | Dimensions |
|---|---|---|---|---|
| Lower Level | Bedroom 4 | 3.28 m | 3.08 m | 3.28 m x 3.08 m |
| Lower Level | Bedroom 5 | 3.32 m | 4.52 m | 3.32 m x 4.52 m |
| Lower Level | Other | 4.3 m | 3.86 m | 4.3 m x 3.86 m |
| Lower Level | Furnace | 3.9 m | 2.73 m | 3.9 m x 2.73 m |
| Lower Level | Recreational, Games Room | 3.83 m | 8.69 m | 3.83 m x 8.69 m |
| Main Level | Bedroom | 4.3 m | 3.38 m | 4.3 m x 3.38 m |
| Main Level | Bedroom 2 | 3.12 m | 3.12 m | 3.12 m x 3.12 m |
| Main Level | Bedroom 3 | 3.58 m | 3.41 m | 3.58 m x 3.41 m |
| Main Level | Family Room | 5.41 m | 3.41 m | 5.41 m x 3.41 m |
| Main Level | Kitchen | 4.33 m | 2.9 m | 4.33 m x 2.9 m |
| Main Level | Eating Area | 2.87 m | 2.84 m | 2.87 m x 2.84 m |
| Main Level | Bathroom | 1.98 m | 2.07 m | 1.98 m x 2.07 m |
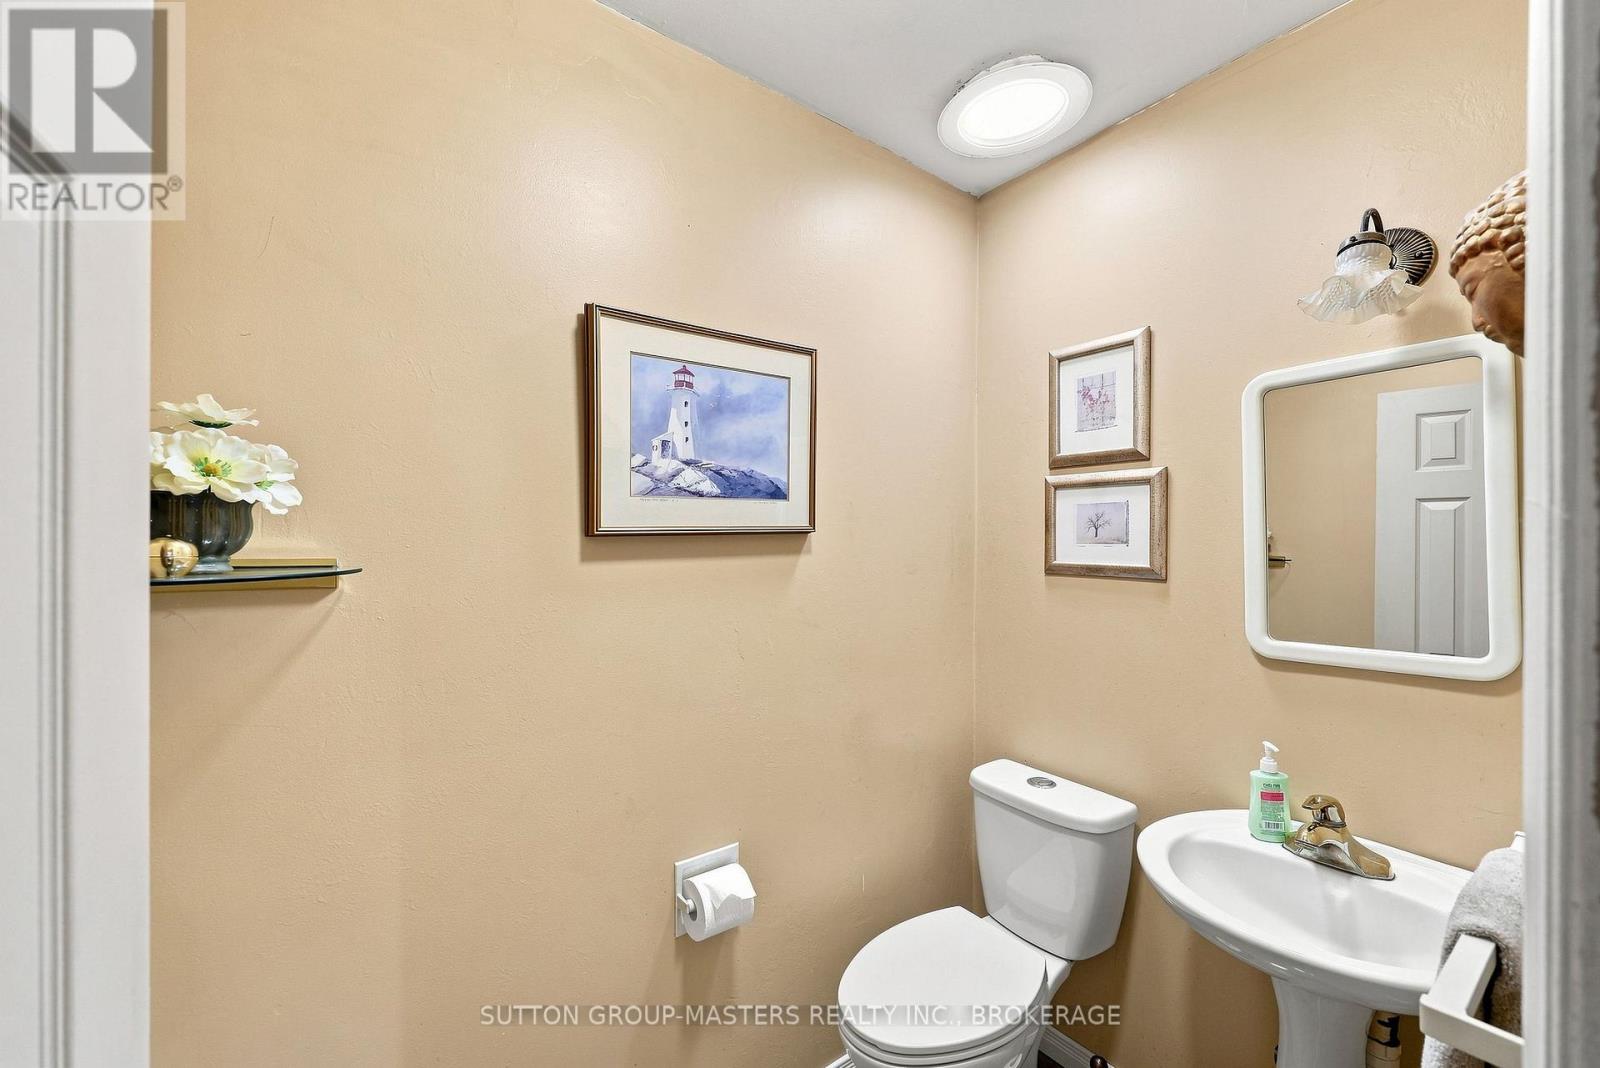
| Main Level | Bathroom | 1.83 m | 1.19 m | 1.83 m x 1.19 m |
| Main Level | Living Room | 5.14 m | 3.93 m | 5.14 m x 3.93 m |
| Main Level | Dining Room | 4.42 m | 2.76 m | 4.42 m x 2.76 m |
Utilities
| Cable | Available |
| Electricity | Installed |

Jason Upton
Salesperson
suttonkingston.com/
705 Arlington Park Place - Unit 101
Kingston, Ontario K7M 7E4
(613) 384-5500
www.suttonkingston.com/

The trademarks REALTOR®, REALTORS®, and the REALTOR® logo are controlled by The Canadian Real Estate Association (CREA) and identify real estate professionals who are members of CREA. The trademarks MLS®, Multiple Listing Service® and the associated logos are owned by The Canadian Real Estate Association (CREA) and identify the quality of services provided by real estate professionals who are members of CREA. The trademark DDF® is owned by The Canadian Real Estate Association (CREA) and identifies CREA's Data Distribution Facility (DDF®)
September 29 2026 02:20:15
Kingston & Area Real Estate Association
Sutton Group-Masters Realty Inc., Brokerage