

755 Downing Street Kingston, Ontario K7M 5N1

$499,900
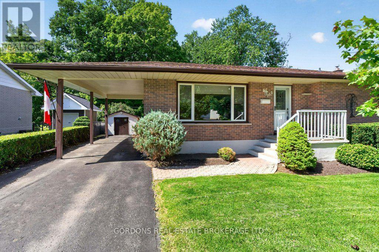
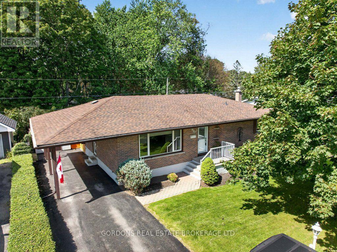
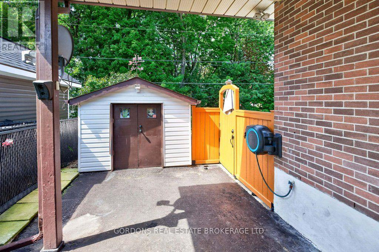
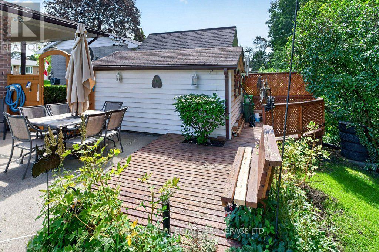
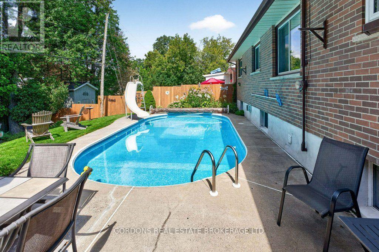
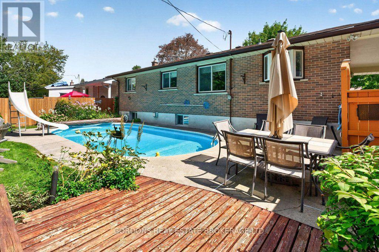
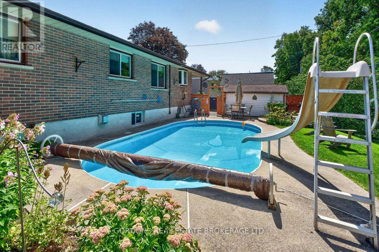
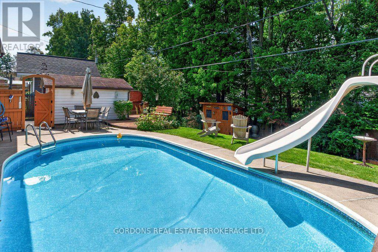
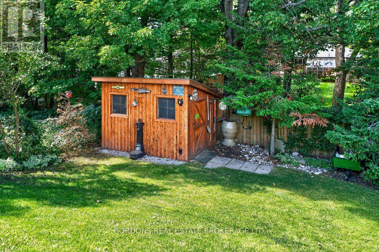
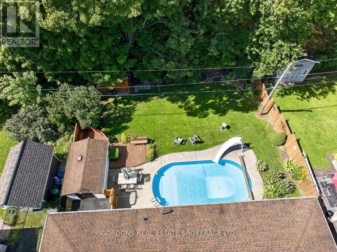
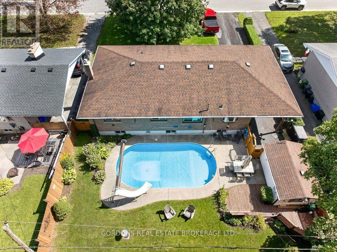
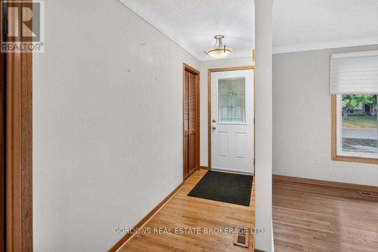
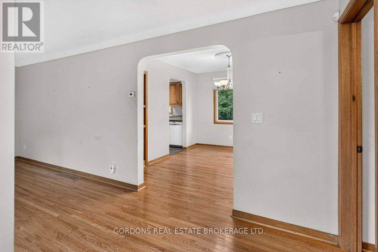
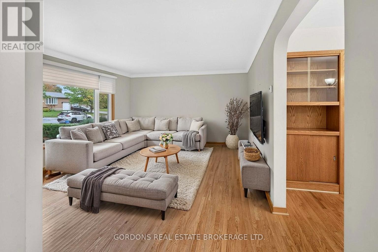
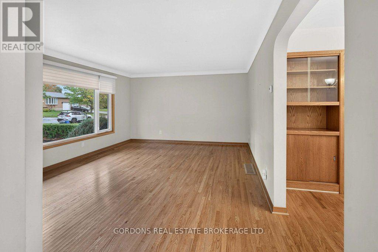
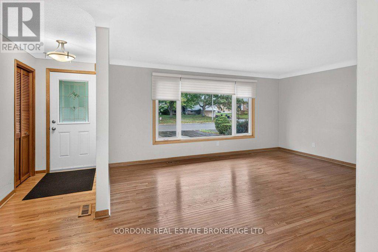
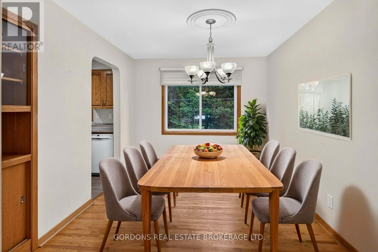
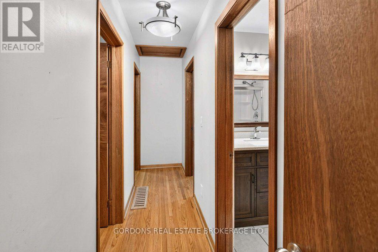
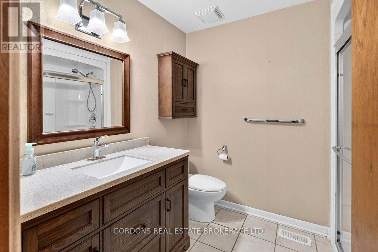
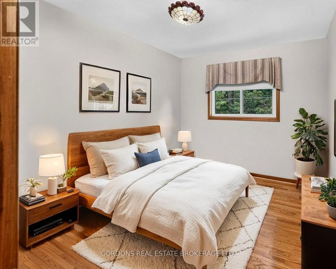
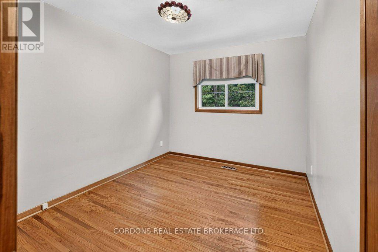
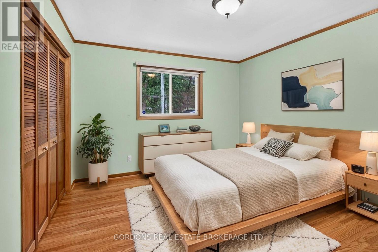
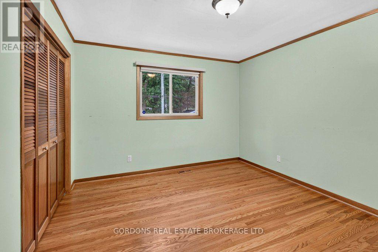
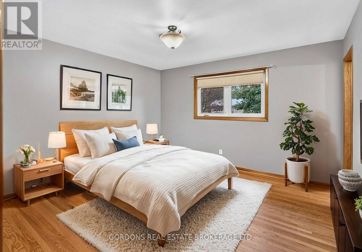
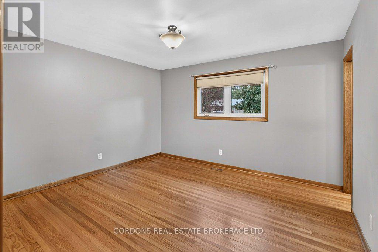
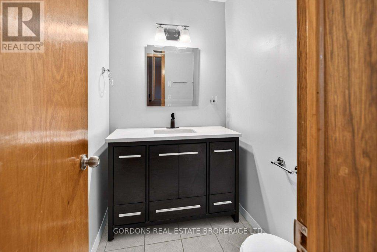
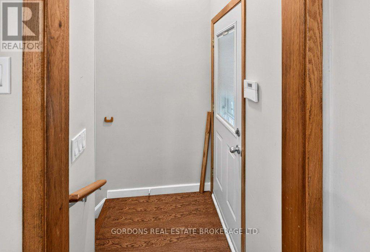
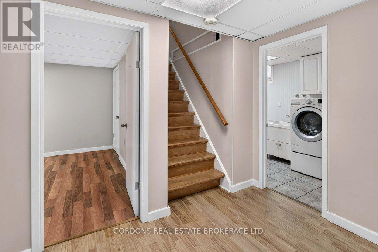
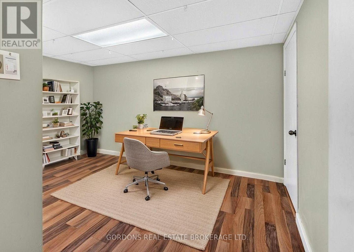
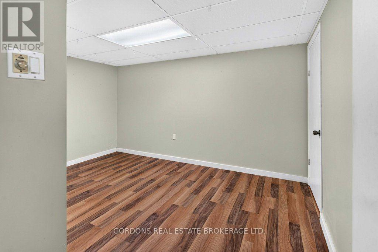
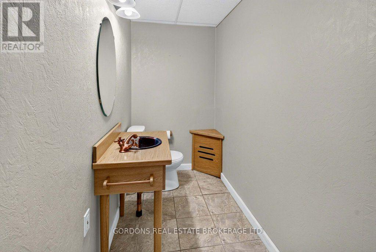
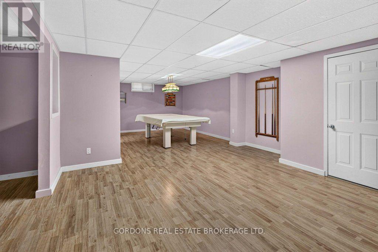
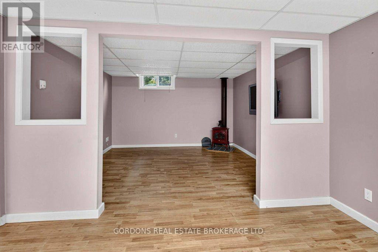
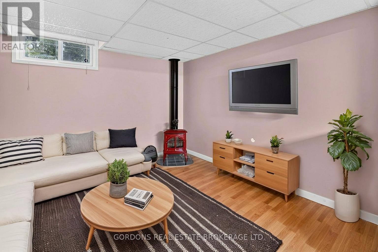
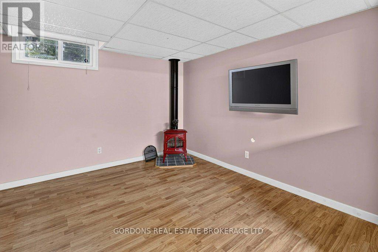
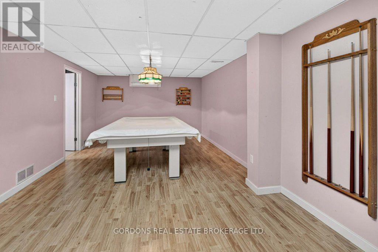
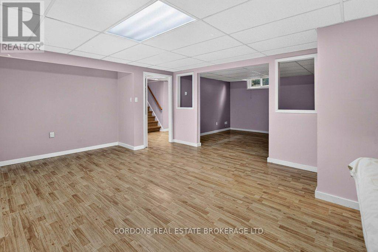
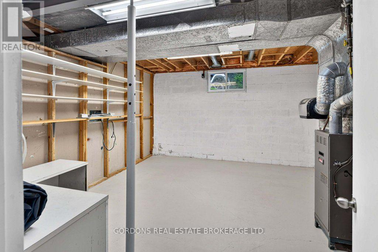
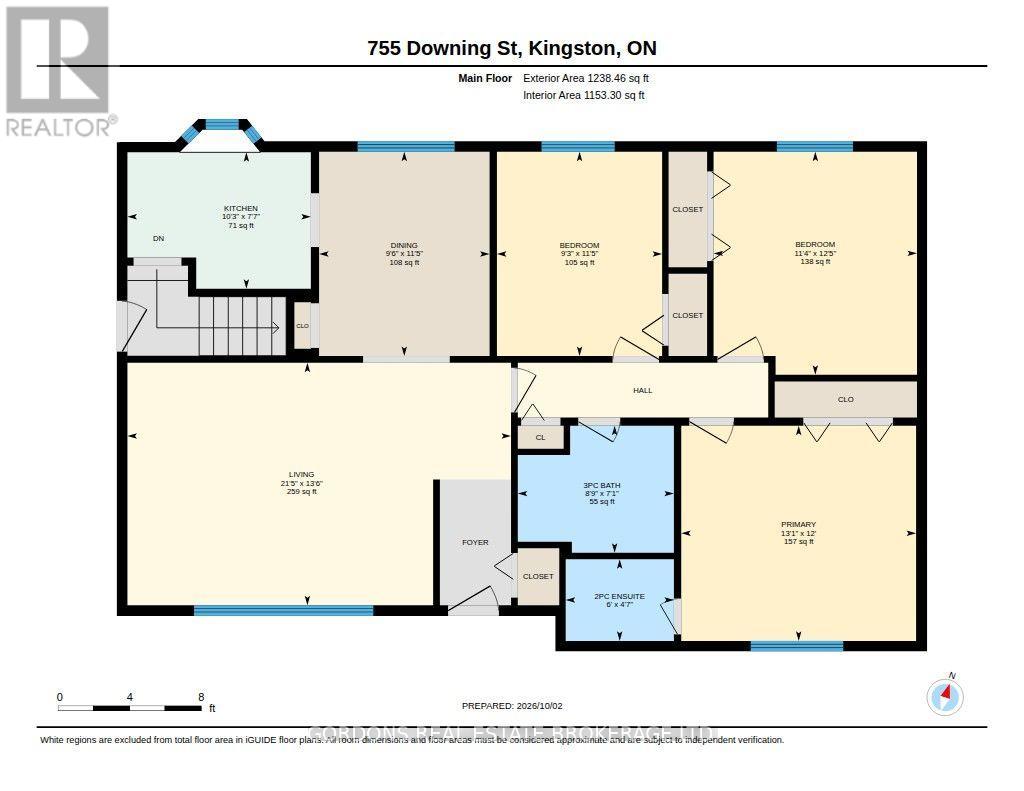
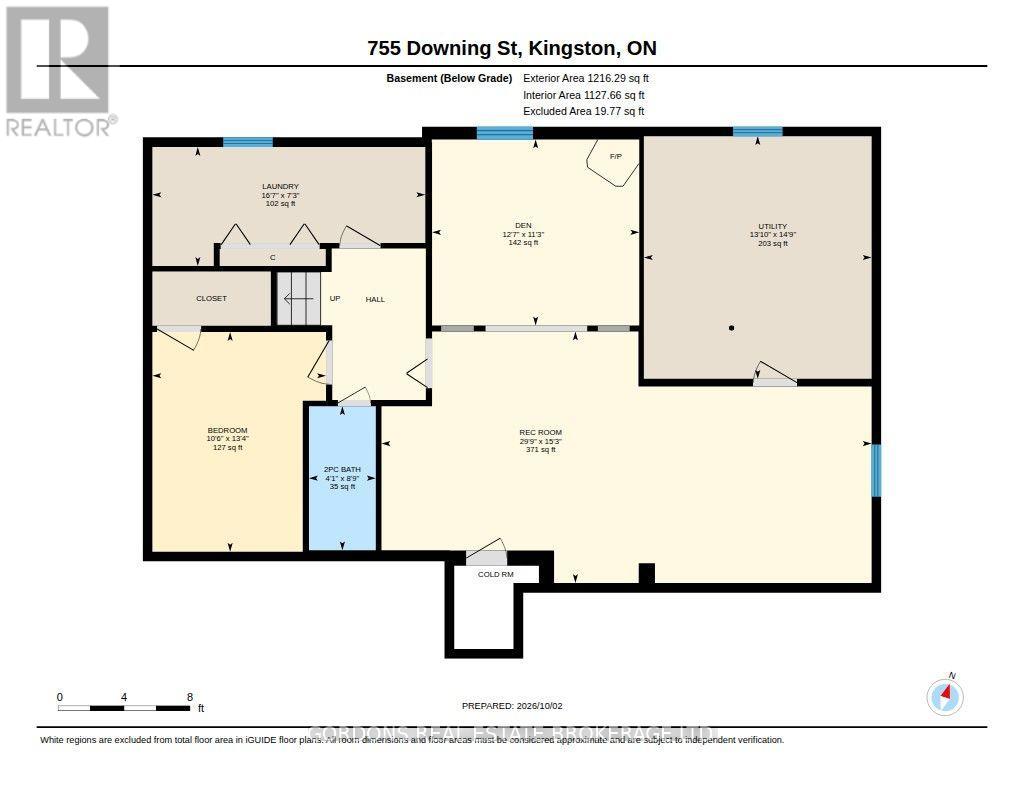
Welcome to 755 Downing St, a spacious bungalow offering comfortable main-floor living with plenty of room to entertain and enjoy the outdoors. The main floor features three bedrooms, including a primary bedroom with its own ensuite, along with an additional full bathroom. The fully finished basement extends the living space with another bedroom and bathroom as well as a large entertainment area highlighted by a cozy gas fireplace-perfect for movie nights, gatherings, or relaxing with family. Outside, the property offers excellent parking and storage options. The single-wide driveway includes an additional paved area for another vehicle, while the extra-long carport comfortably accommodates two cars. The fully fenced backyard is a private outdoor retreat, surrounded by mature trees and manicured gardens. Enjoy the warmer months with an in-ground pool complete with a slide, while two work sheds provide convenient space for hobbies, projects, and storage. With its functional layout, finished lower level, generous parking, and beautifully landscaped backyard, 755 Downing St offers a versatile home designed for both everyday living and entertaining. Offers will be presented on November 3rd at 1:00 pm. (id:29295)
Property Details
| MLS® Number | X14097680 |
| Property Type | Single Family |
| Community Name | 37 - South of Taylor-Kidd Blvd |
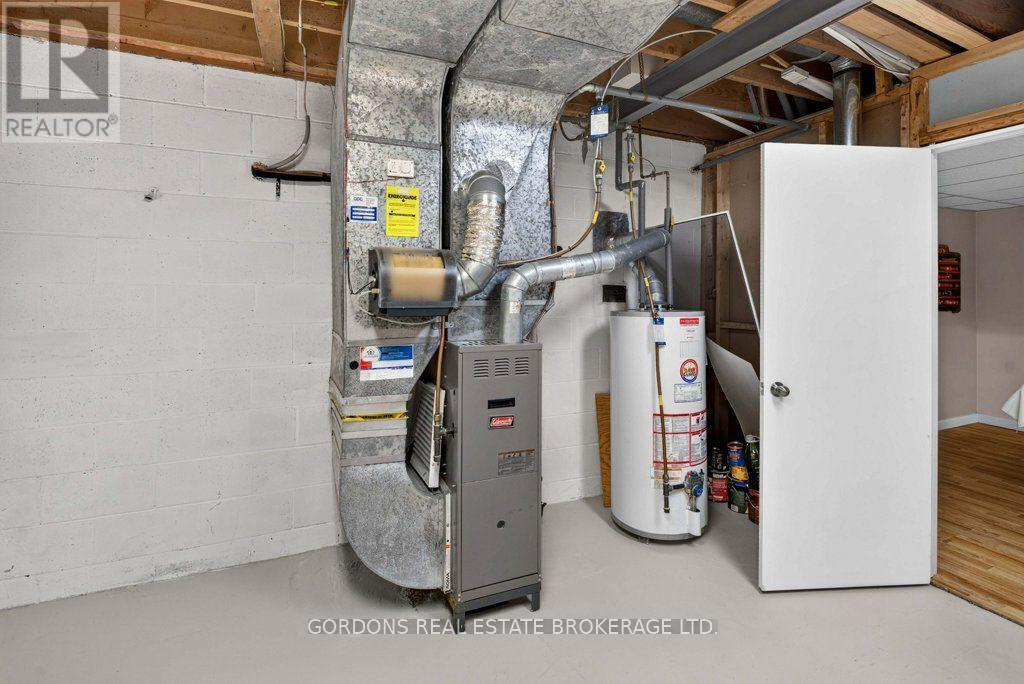
| Equipment Type | Water Heater - Gas, Water Heater |
| Features | Carpet Free |
| Parking Space Total | 5 |
| Pool Type | Inground Pool |
| Rental Equipment Type | Water Heater - Gas, Water Heater |
| Structure | Deck, Patio(s), Porch, Shed |
Building
| Bathroom Total | 3 |
| Bedrooms Above Ground | 3 |
| Bedrooms Below Ground | 1 |
| Bedrooms Total | 4 |
| Age | 51 To 99 Years |
| Amenities | Fireplace(s) |
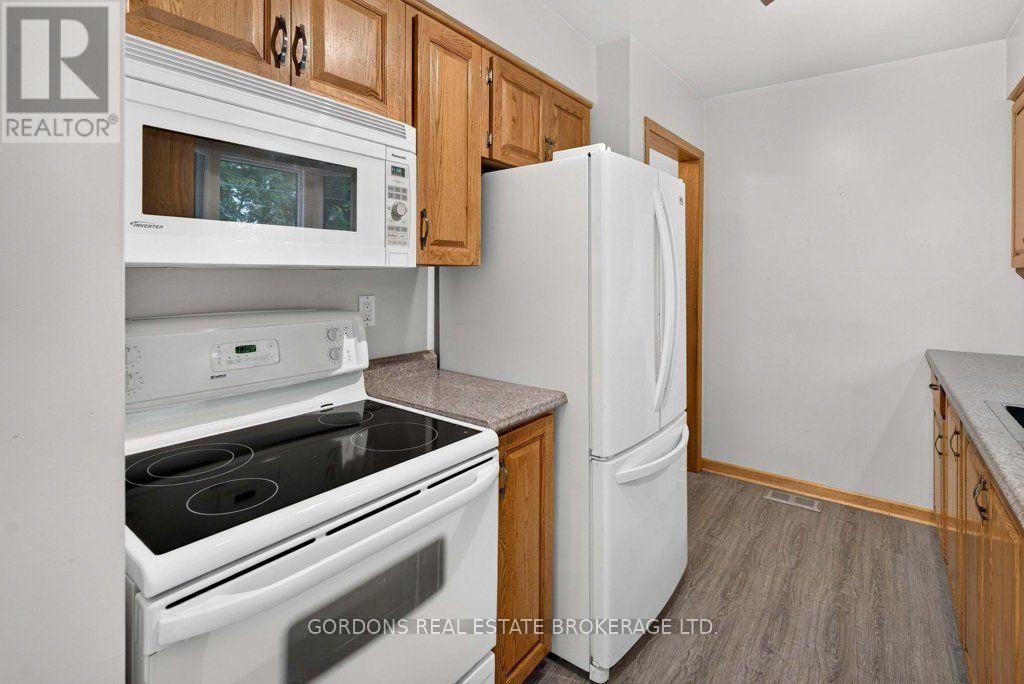
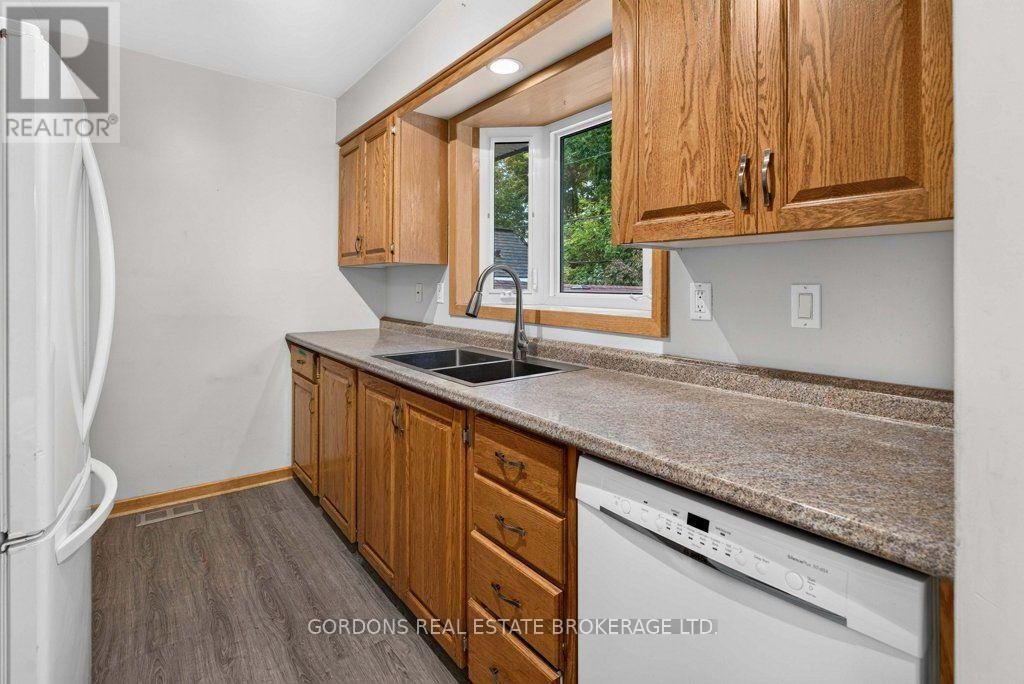
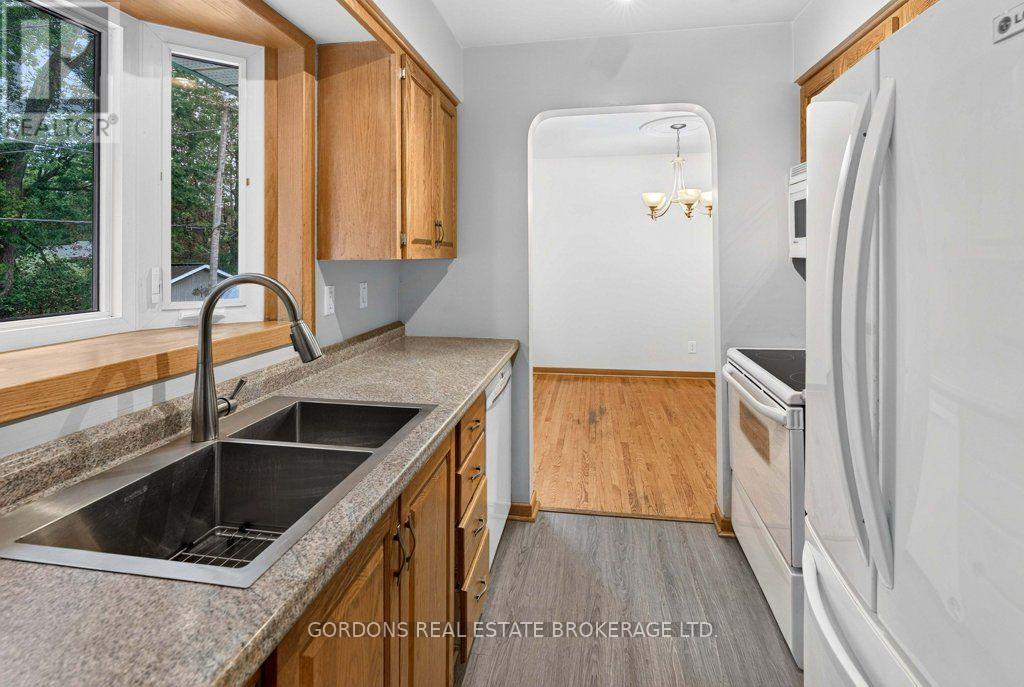
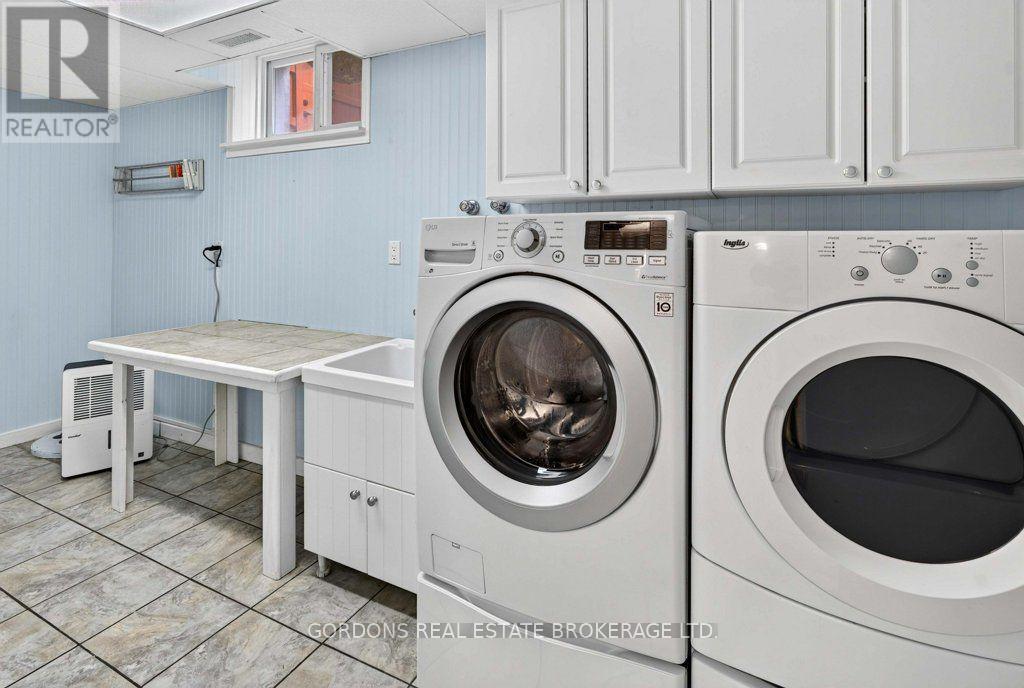
| Appliances | Dishwasher, Dryer, Microwave, Stove, Wall Mounted Tv, Washer, Refrigerator |
| Architectural Style | Bungalow |
| Basement Development | Finished |
| Basement Type | Full (finished) |
| Construction Style Attachment | Detached |
| Cooling Type | Central Air Conditioning |
| Exterior Finish | Brick |
| Fireplace Present | Yes |
| Fireplace Total | 1 |
| Foundation Type | Block |
| Half Bath Total | 2 |
| Heating Fuel | Natural Gas |
| Heating Type | Forced Air |
| Stories Total | 1 |
| Size Interior | 1,100 - 1,500 Ft2 |
| Type | House |
| Utility Water | Municipal Water |
Parking
| Carport | |
| Garage |
Land
| Acreage | No |
| Fence Type | Fully Fenced, Fenced Yard |
| Landscape Features | Landscaped |
| Sewer | Sanitary Sewer |
| Size Depth | 121 Ft ,2 In |
| Size Frontage | 65 Ft |
| Size Irregular | 65 X 121.2 Ft |
| Size Total Text | 65 X 121.2 Ft |
| Zoning Description | Ur2 - Urban Residential 2 |
Rooms
| Level | Type | Length | Width | Dimensions |
|---|---|---|---|---|
| Basement | Recreational, Games Room | 9.07 m | 4.65 m | 9.07 m x 4.65 m |
| Basement | Bathroom | 2.67 m | 1.25 m | 2.67 m x 1.25 m |
| Basement | Bedroom | 4.06 m | 3.2 m | 4.06 m x 3.2 m |
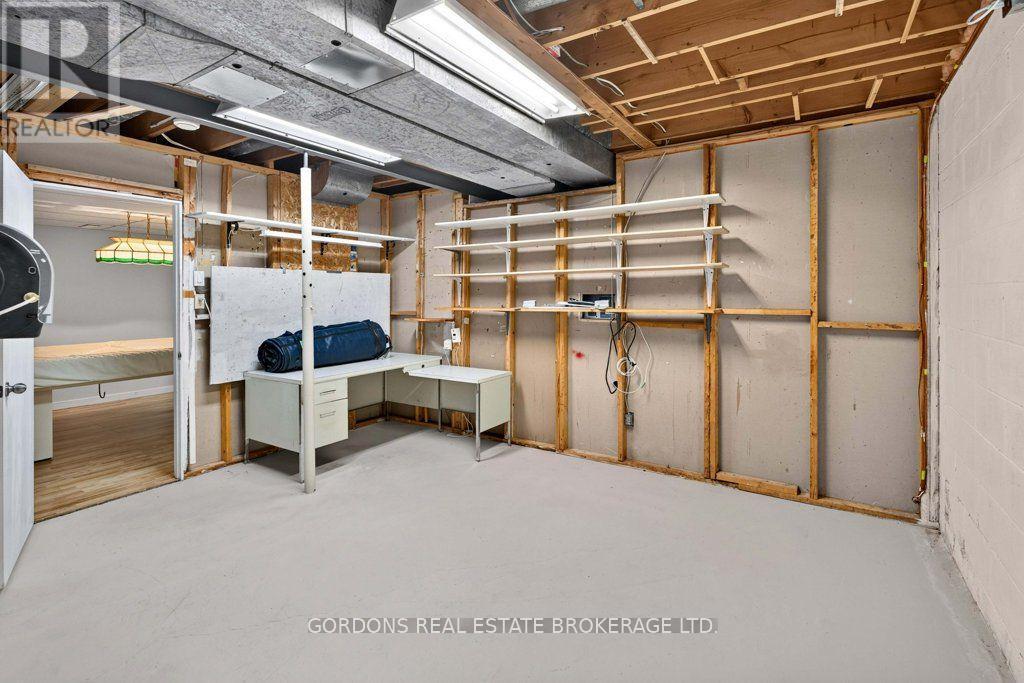
| Basement | Laundry Room | 5.06 m | 2.21 m | 5.06 m x 2.21 m |
| Basement | Utility Room | 4.5 m | 4.22 m | 4.5 m x 4.22 m |
| Basement | Den | 3.84 m | 3.43 m | 3.84 m x 3.43 m |
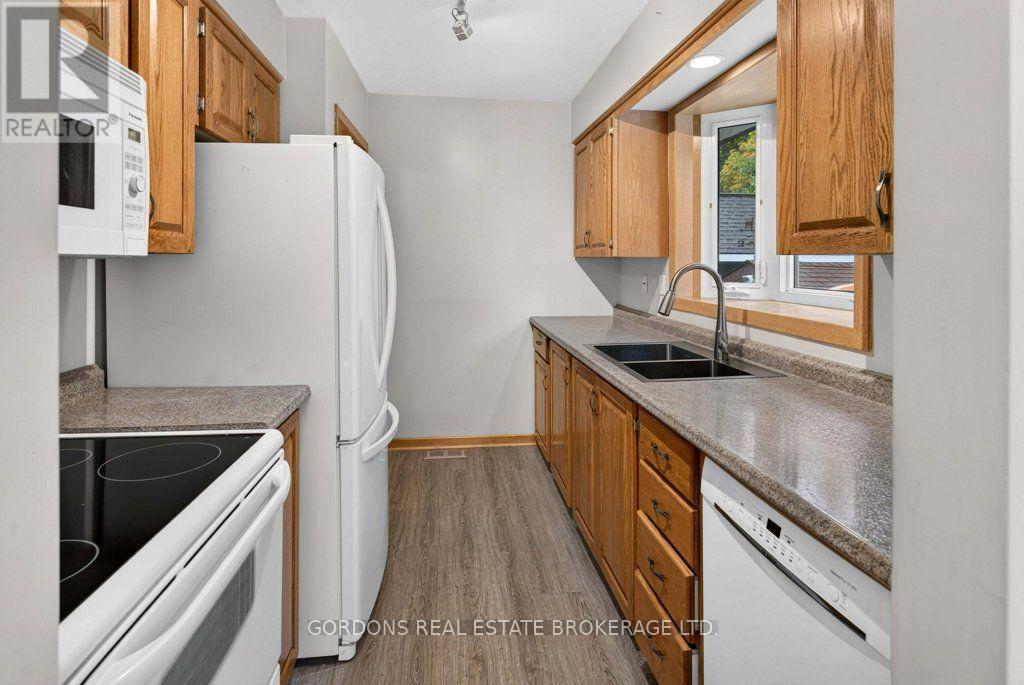
| Main Level | Kitchen | 3.12 m | 2.31 m | 3.12 m x 2.31 m |
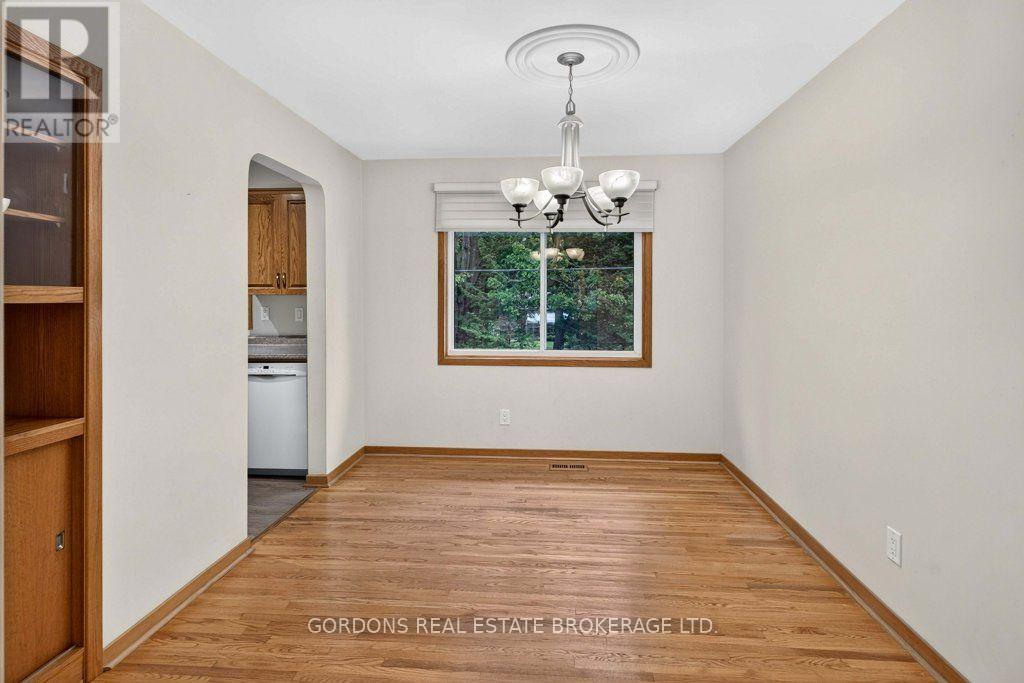
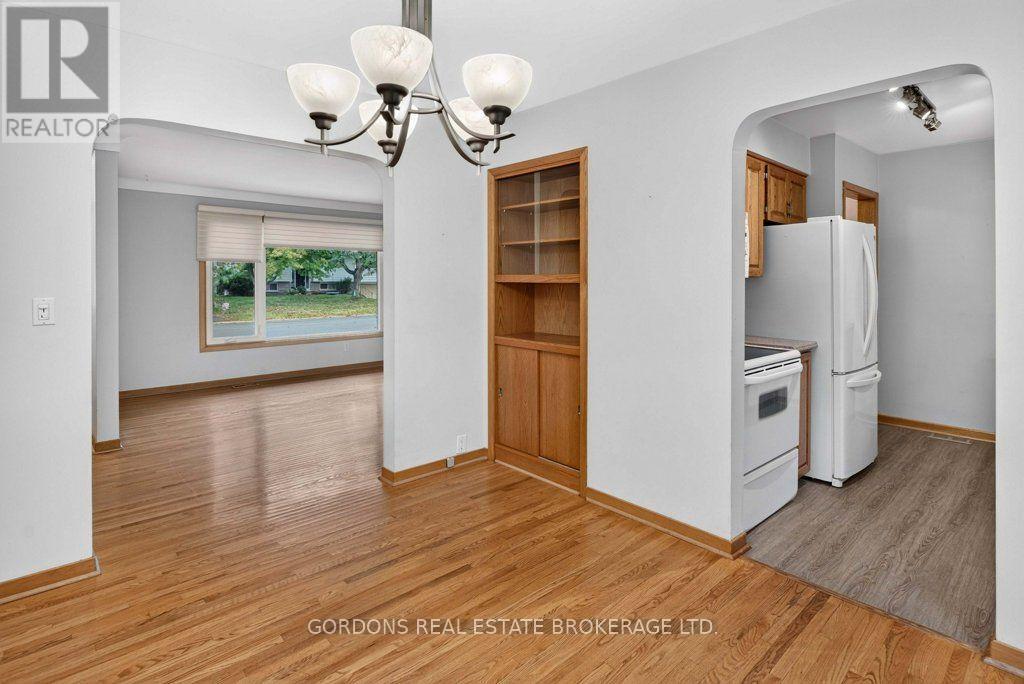
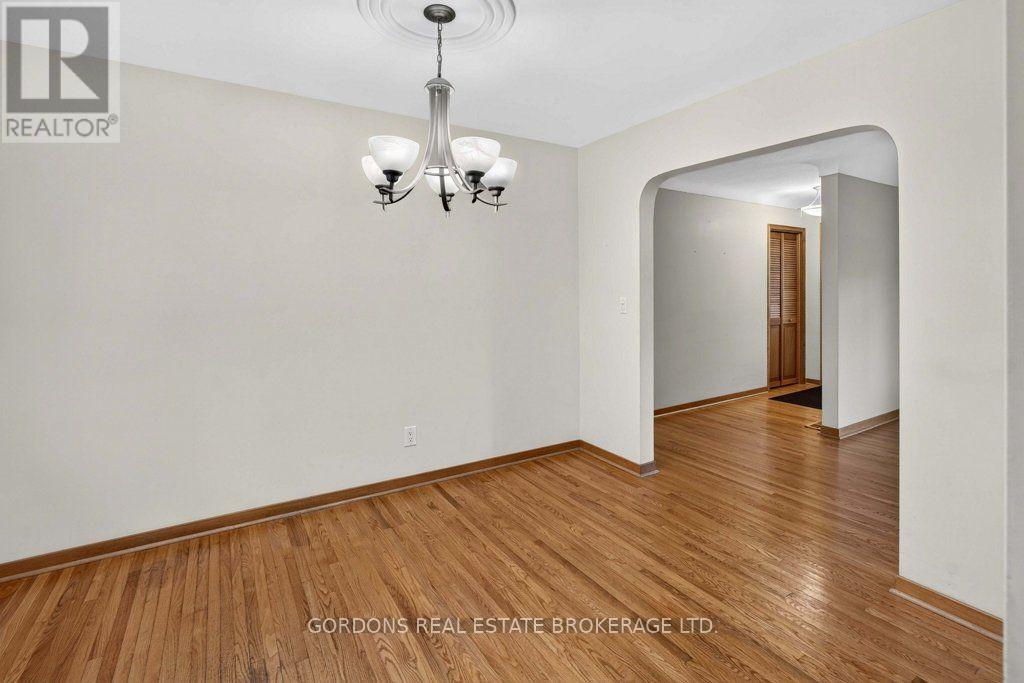
| Main Level | Dining Room | 3.48 m | 2.82 m | 3.48 m x 2.82 m |
| Main Level | Living Room | 6.53 m | 4.12 m | 6.53 m x 4.12 m |
| Main Level | Bedroom | 3.48 m | 2.82 m | 3.48 m x 2.82 m |
| Main Level | Bedroom | 3.79 m | 3.45 m | 3.79 m x 3.45 m |
| Main Level | Primary Bedroom | 3.99 m | 3.66 m | 3.99 m x 3.66 m |
| Main Level | Bathroom | 2.67 m | 2.16 m | 2.67 m x 2.16 m |
| Main Level | Bathroom | 1.83 m | 1.4 m | 1.83 m x 1.4 m |
Wendy Fu
Salesperson
690 Innovation Dr
Kingston, Ontario K7K 7E7
(613) 542-0963
www.gogordons.com/
Jen Watson-Caldwell
Broker
690 Innovation Dr
Kingston, Ontario K7K 7E7
(613) 542-0963
www.gogordons.com/

The trademarks REALTOR®, REALTORS®, and the REALTOR® logo are controlled by The Canadian Real Estate Association (CREA) and identify real estate professionals who are members of CREA. The trademarks MLS®, Multiple Listing Service® and the associated logos are owned by The Canadian Real Estate Association (CREA) and identify the quality of services provided by real estate professionals who are members of CREA. The trademark DDF® is owned by The Canadian Real Estate Association (CREA) and identifies CREA's Data Distribution Facility (DDF®)
October 20 2026 03:20:31
Kingston & Area Real Estate Association
Gordons Real Estate Brokerage Ltd.